$433,500 list price · 3 bedrooms · 2 bathrooms · 1,199 sq ft · Bungalow
What it costs to own
- List price
- $433,500
- Down payment (10%)
- $43,350
- Mortgage
- $390,150
- Rate · amortization
- 4.34% · 25 years
- Principal & interest
- $2,133/mo
Principal and interest only. Property tax, insurance, utilities, condo fees and maintenance are extra.
About this home
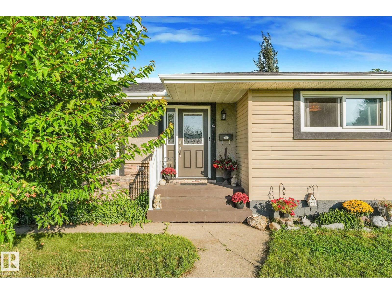
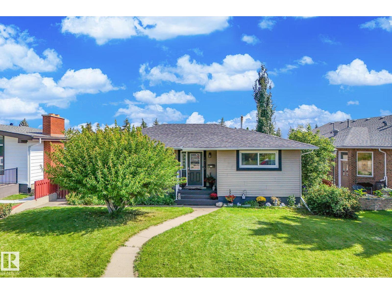
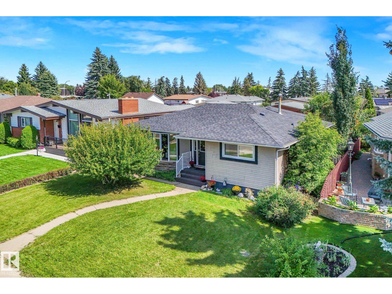
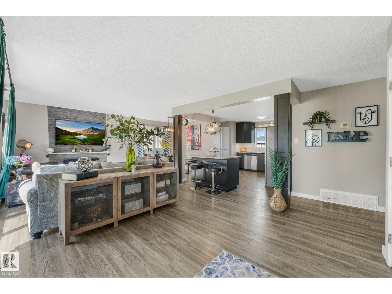
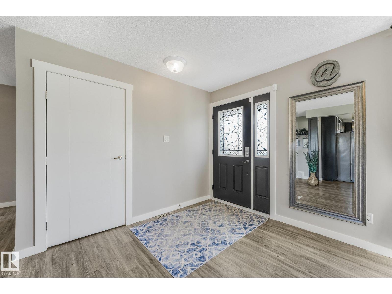
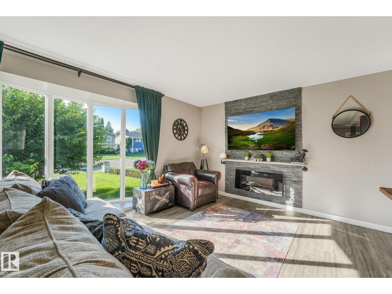
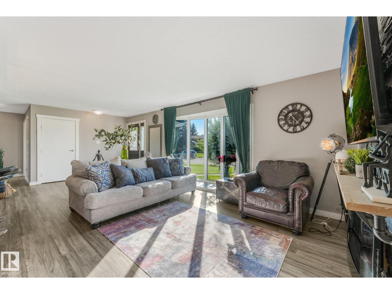
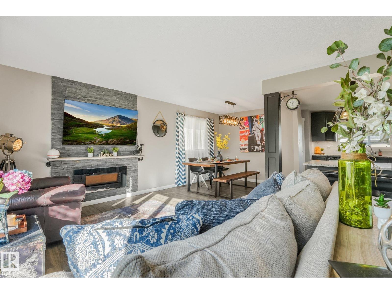
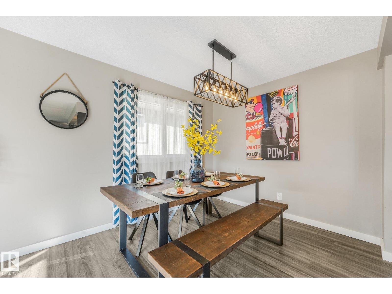
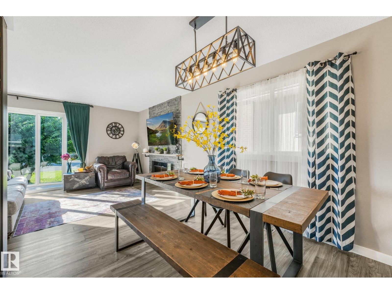
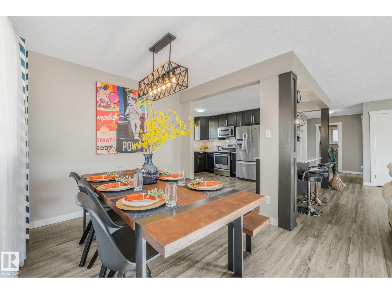
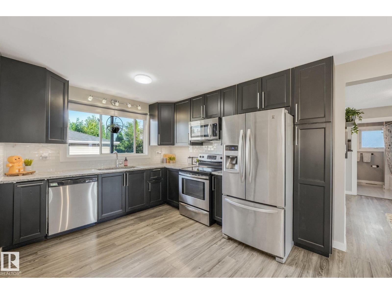
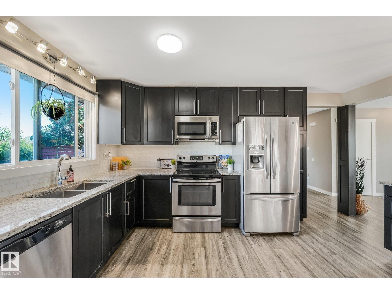
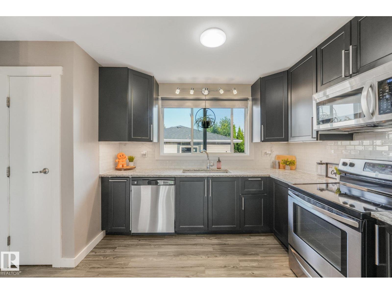
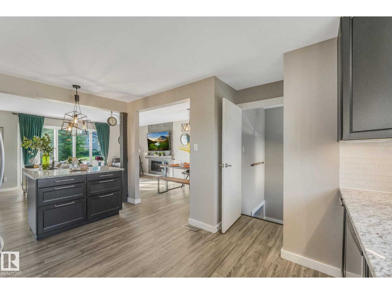
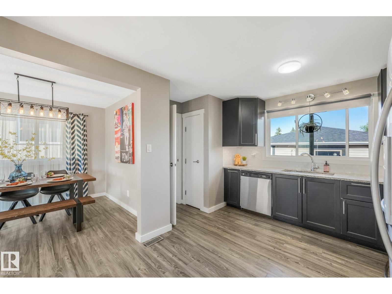
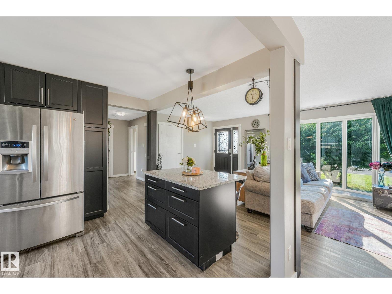
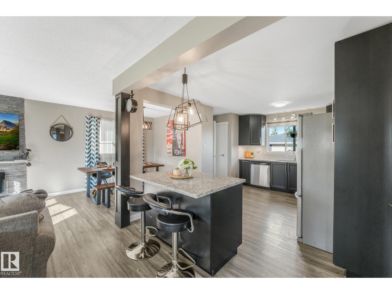
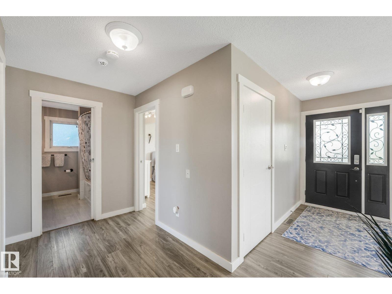
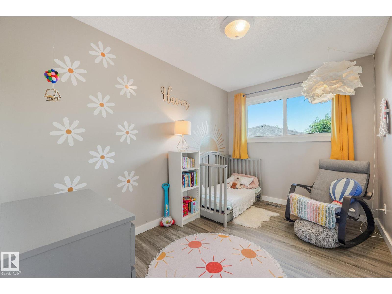
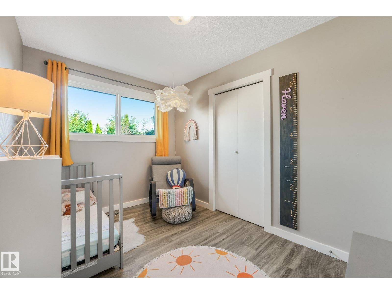
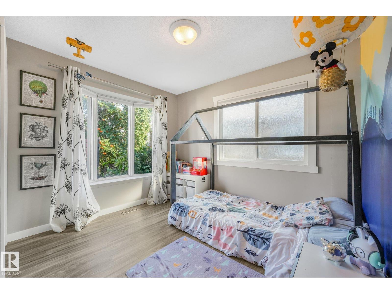
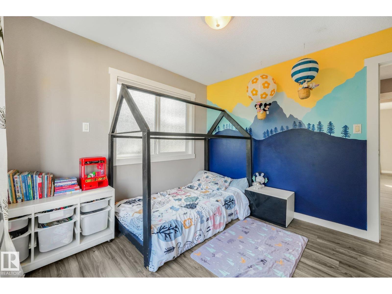
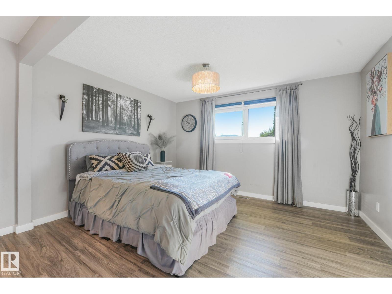
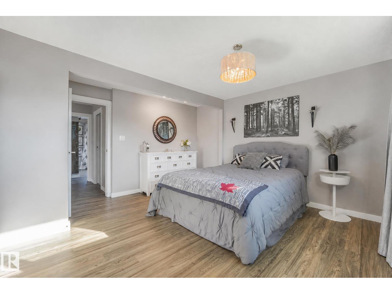
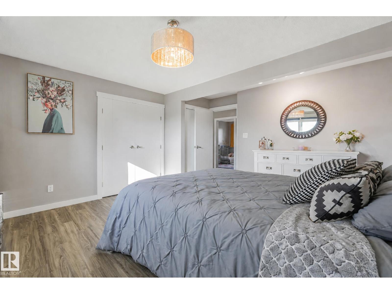
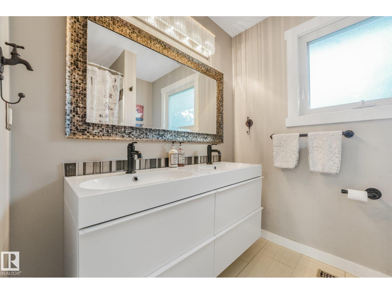
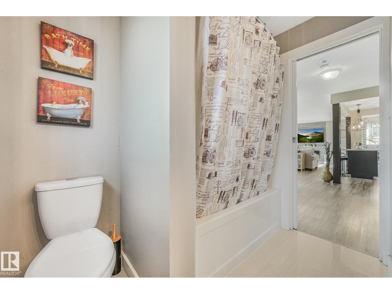
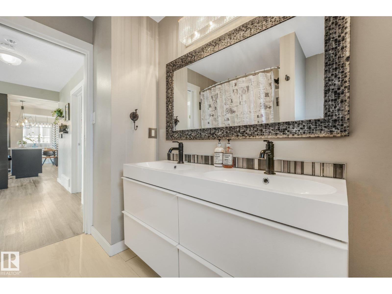
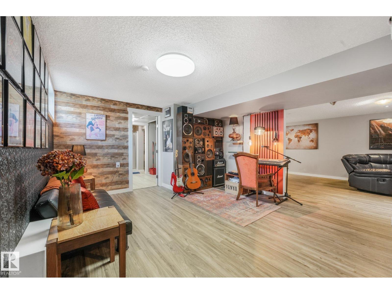
Looking for a home filled with good vibes that's a perfect place to create the happiest of memories? Look no further! This 3 bed (+den) bungalow is a quality midcentury build that has been thoughtfully designed & completely renovated! The gorgeous front bay windows will make you fall in love with how much natural light adorns your living space. The open concept floor plan is perfect for hosting the best get togethers w/ a spacious kitchen, equipped w/ stainless steel appliances, granite countertops, & sleek subway tile. The eat up island is where you enjoy your morning coffee while the stone feature wall has an electric fireplace to keep it cozy. The lower level has the coolest rec room with space for all your favorite hobbies. There's a vintage wet bar that will keep your friends wanting to stay just a little bit longer & a den w/ a murphy bed for guests to stay the night. There's a DBL car garage & underground sprinkler system for your added convenience. Close to shopping & schools. SO MUCH TO LOVE! (id:66555)
Property details
Property
- Style
- Bungalow
- Year built
- 1967
- Living area
- 1,199 square feet
- MLS® number
- E4509231
Interior
- Bedrooms
- 3
- Bathrooms
- 2
- Basement
- Finished, Full
- Appliances
- Washer, Refrigerator, Dishwasher, Wine Fridge, Dryer, Microwave Range Hood Combo, Window Coverings, Garage door opener, Garage door opener remote(s)
Systems
- Heating
- Forced air
Parking
- Parking
- Detached Garage
City assessment
- Assessed value
- $371,000 (2025)
- Assessment class
- Residential
Lot & site
- Lot size
- 559 m² (6,013 sq ft)
- Lot features
- Treed, Flat site, Lane, Wet bar, Level
- Site influences
- Treed, Flat site, Lane, Wet bar, Level
- Community
- Kildare
Rooms
Main level
- Living room3.66 × 4.63 meters
- Dining room239.0 × 2.78 meters
- Kitchen4.46 × 3.94 meters
- Primary Bedroom4.17 × 3.84 meters
- Bedroom 23.17 × 3.28 meters
- Bedroom 33.46 × 2.32 meters
Basement
- Family room3.82 × 4.99 meters
- Den2.71 × 3.22 meters
- Recreation room5.1 × 6.26 meters
- Laundry room2.47 × 3.75 meters
More homes in Kildare
All 14 homes for sale in Kildare, with what each one costs a month.
Listing courtesy of Century 21 Masters. Listing data is provided under copyright by the REALTORS® Association of Edmonton via the CREA Data Distribution Facility (DDF®). Information is deemed reliable but is not guaranteed accurate by CREA, the board, or Padster, and should be independently verified. Not intended to solicit properties currently listed for sale.