19103 Ellerslie Rd SW
Keswick · Edmonton, AB T6W 1A5
MLS® E4515254 · Listing courtesy of Century 21 Masters
$5,200,000 list price · 4 bedrooms · 6 bathrooms · 5,435 sq ft · House
What it costs to own
- List price
- $5,200,000
- Down payment (10%)
- $520,000
- Mortgage
- $4,680,000
- Rate · amortization
- 4.34% · 25 years
- Principal & interest
- $25,590/mo
Principal and interest only. Property tax, insurance, utilities, condo fees and maintenance are extra.
About this home
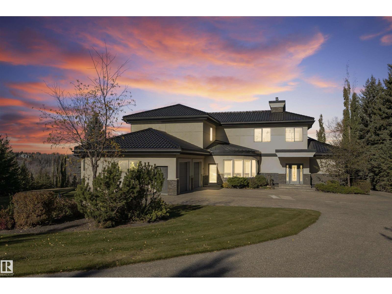
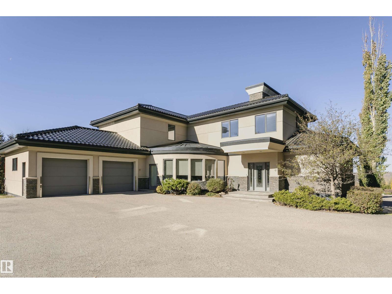
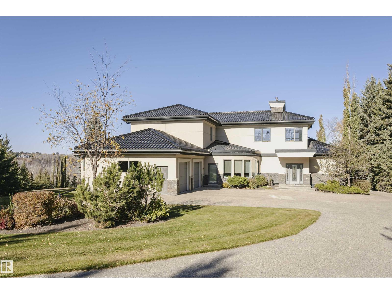
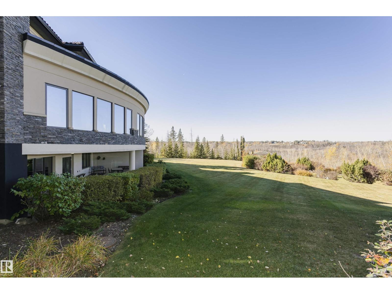
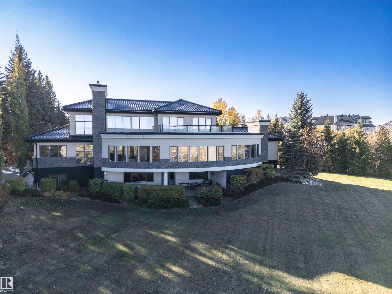
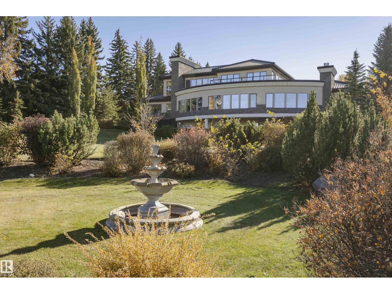
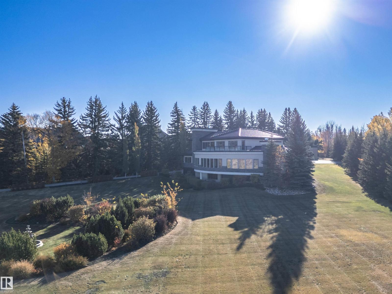
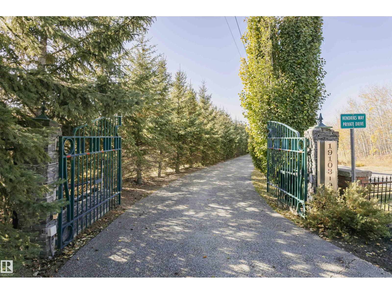
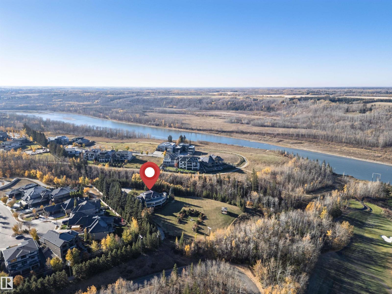
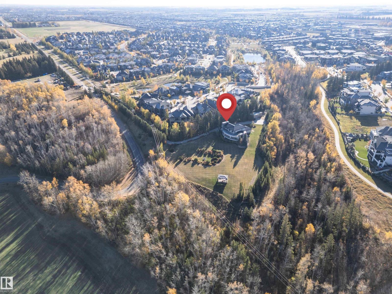
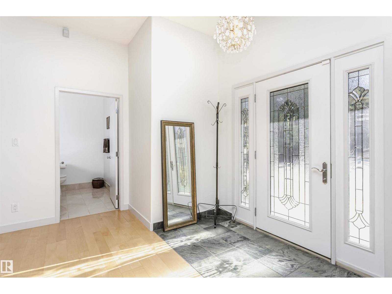
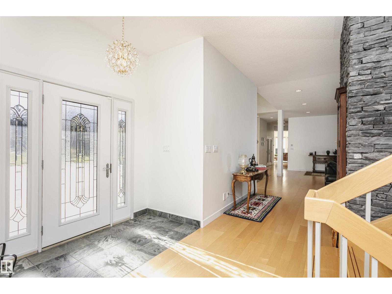
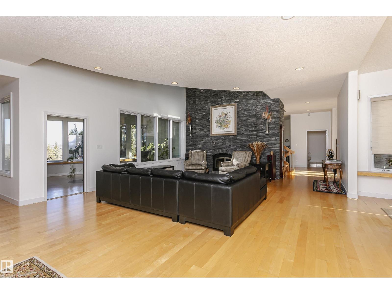
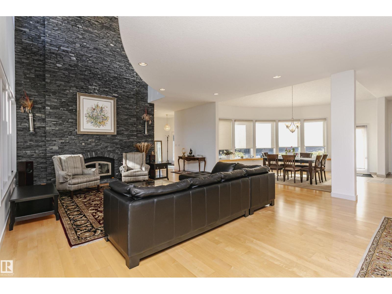
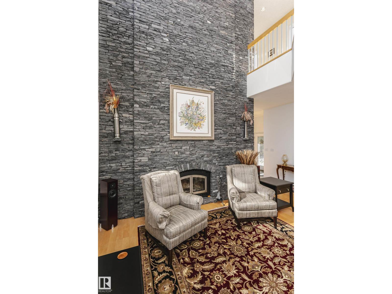
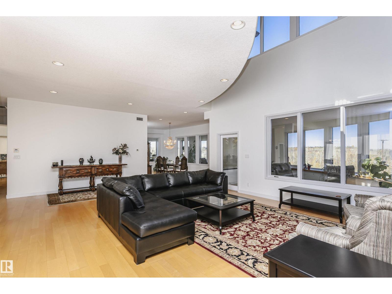
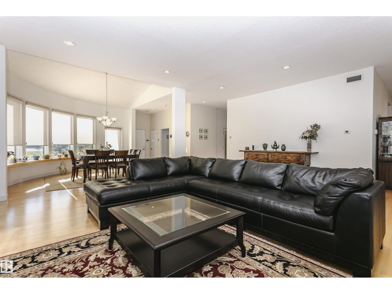
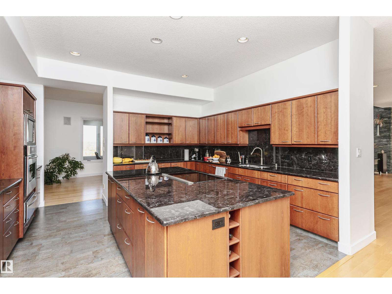
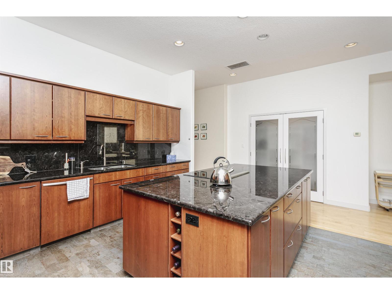
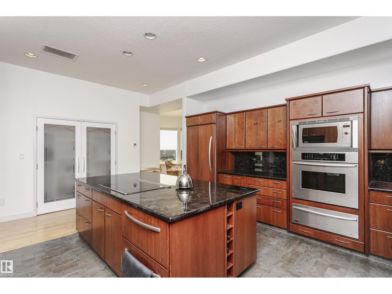
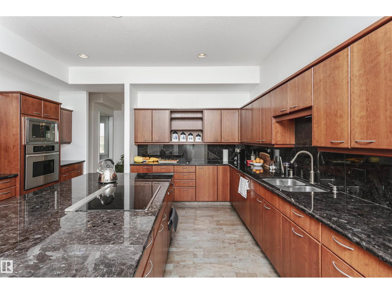
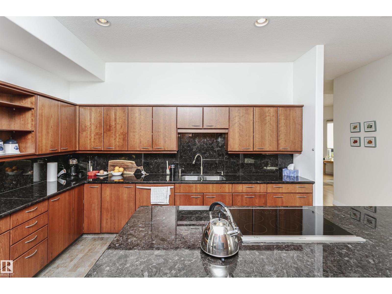
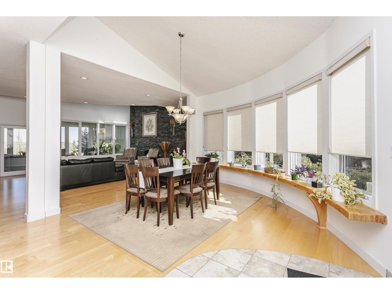
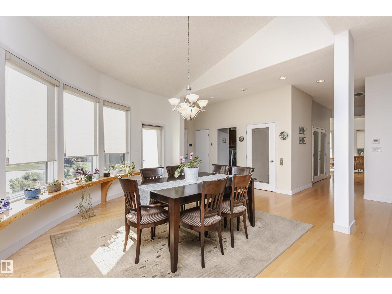
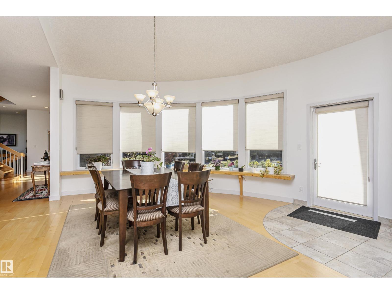
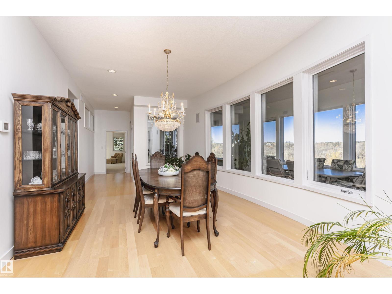
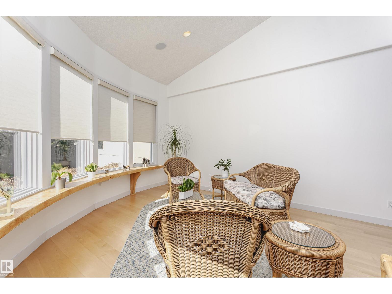
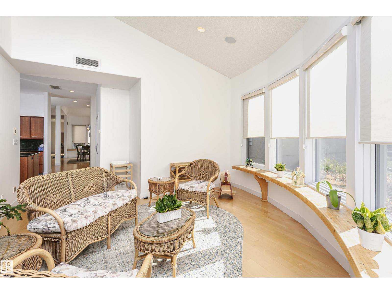
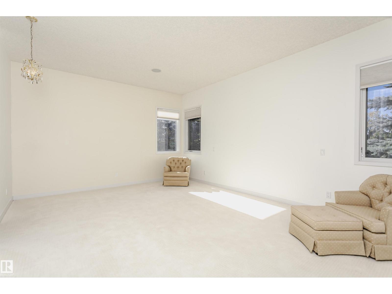
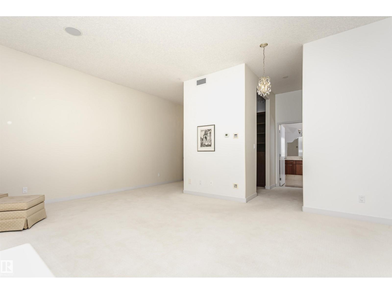
The Hendriks Estate. It’s rare exclusive & gated in Keswick on the River. Set on over 2 acres between the River Valley and Windermere Golf & Country Club, this distinguished estate combines elegance, privacy, and endless potential. With over 7,200 sq. ft. of crafted living space, the home welcomes you with stunning stonework, a grand living room, chef’s kitchen, formal dining area, and a curved four-season room showcasing panoramic views. 4 bedrooms & 6 bathrooms (4) full. The main floor hosts the luxurious primary suite with spa-inspired ensuite, while the upper level features a second living area and two bedrooms overlooking the golf course. The walkout lower level offers a full secondary kitchen, two additional bedrooms with ensuites, and opens to a beautifully landscaped backyard oasis. The expansive grounds include room to expand the garage, a detached equipment/storage building, and a tranquil gazebo for quiet retreat. An exceptional estate offering timeless style and potential for development. (id:66555)
Property details
Property
- Style
- House
- Year built
- 2006
- Living area
- 5,435 square feet
- MLS® number
- E4515254
Interior
- Bedrooms
- 4
- Bathrooms
- 6
- Basement
- Finished, Full, Walk out
- Appliances
- Washer, Gas stove(s), Dishwasher, Dryer, Storage Shed, Window Coverings, Garage door opener, Garage door opener remote(s), Two Refrigerators
Systems
- Heating
- Forced air, In Floor Heating
Parking
- Parking
- Attached Garage, Detached Garage
City assessment
- Assessed value
- $4,031,000 (2025)
- Assessment class
- Residential
Lot & site
- Lot features
- Private setting, Treed, Ravine, No back lane, Closet Organizers
- Site influences
- Private setting, Treed, Ravine, No back lane, Closet Organizers
- Community
- Keswick
Rooms
Main level
- Living room4.8 × 5.91 meters
- Dining room3.88 × 7.19 meters
- Kitchen5.87 × 4.76 meters
- Family room6.03 × 9.73 meters
- Den4.06 × 3.46 meters
- Primary Bedroom5.93 × 7.21 meters
- Breakfast4.77 × 4.85 meters
- Laundry room2.99 × 4.53 meters
- Sunroom5.25 × 19.76 meters
Upper Level
- Bedroom 25.78 × 3.54 meters
- Bedroom 35.78 × 3.57 meters
Lower level
- Bedroom 45.96 × 3.44 meters
More homes in Keswick
All 91 homes for sale in Keswick, with what each one costs a month.
Listing courtesy of Century 21 Masters. Listing data is provided under copyright by the REALTORS® Association of Edmonton via the CREA Data Distribution Facility (DDF®). Information is deemed reliable but is not guaranteed accurate by CREA, the board, or Padster, and should be independently verified. Not intended to solicit properties currently listed for sale.