$749,000 list price · 5 bedrooms · 4 bathrooms · 2,267 sq ft · House
What it costs to own
- List price
- $749,000
- Down payment (10%)
- $74,900
- Mortgage
- $674,100
- Rate · amortization
- 4.34% · 25 years
- Principal & interest
- $3,686/mo
Principal and interest only. Property tax, insurance, utilities, condo fees and maintenance are extra.
About this home
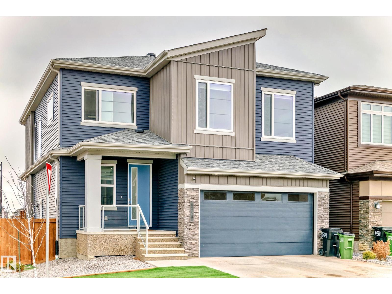
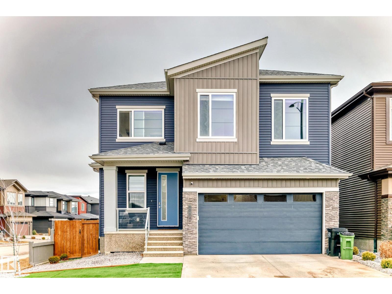
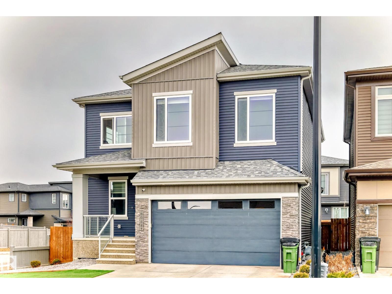
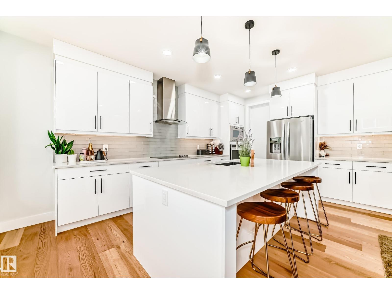
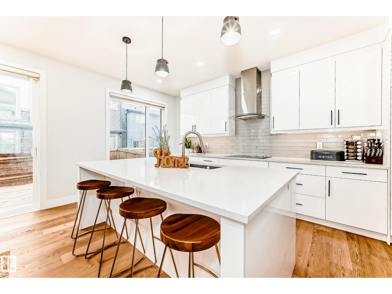
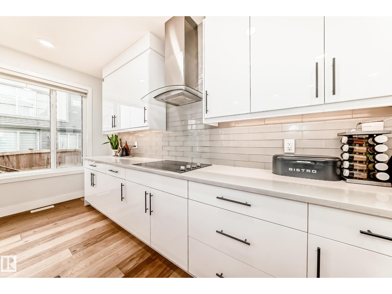
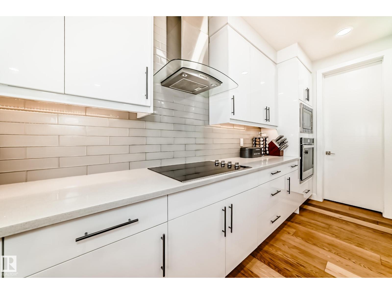
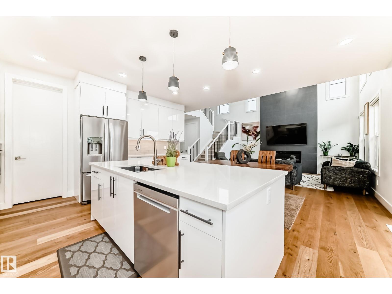
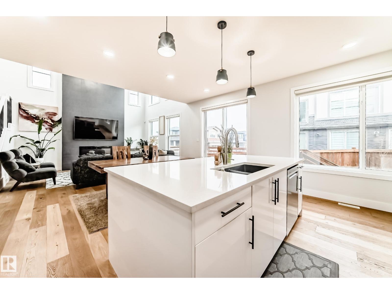
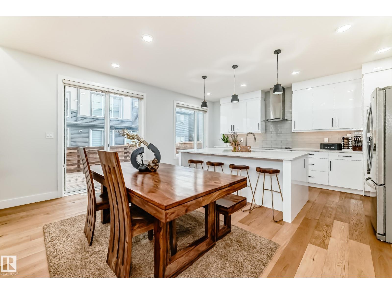
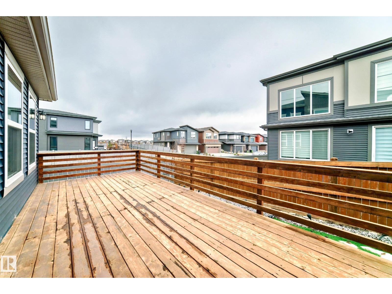
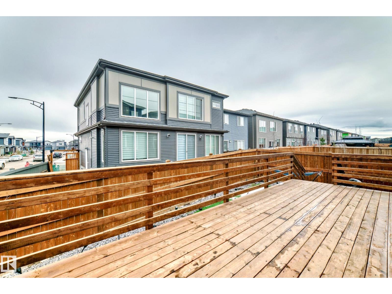
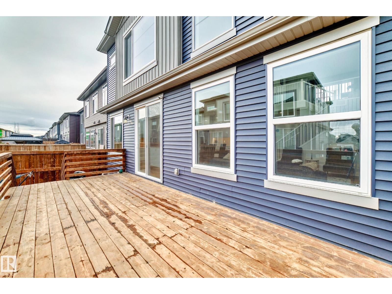
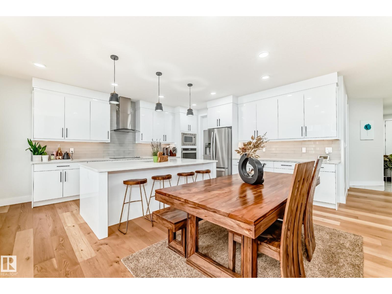
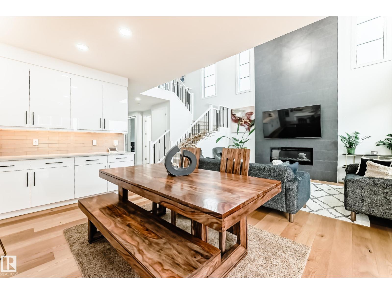
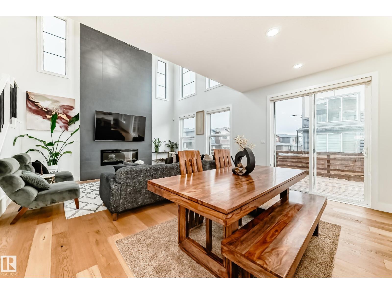
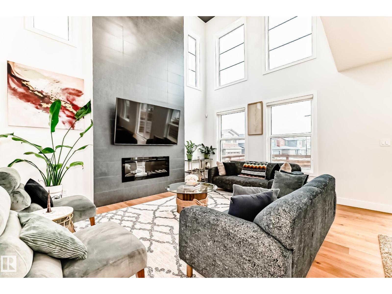
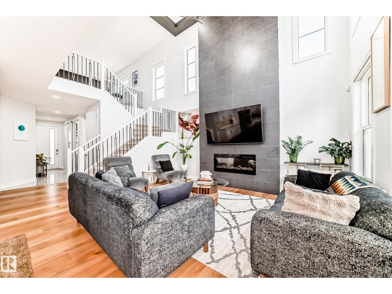
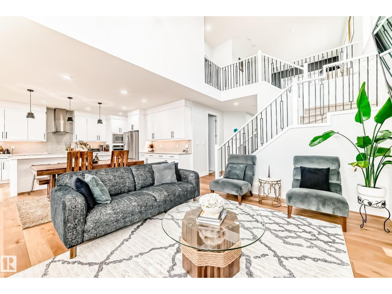
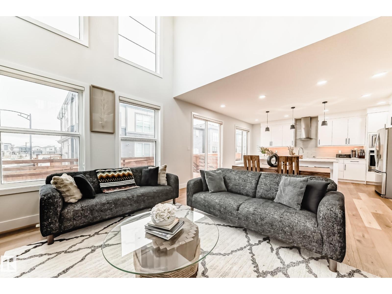
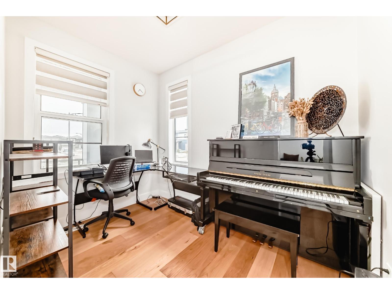
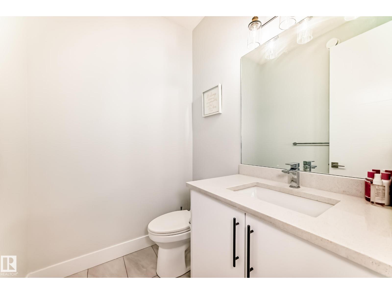
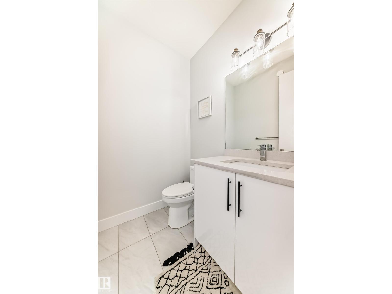
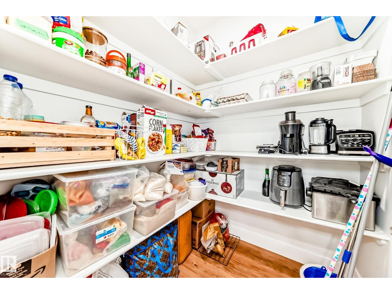
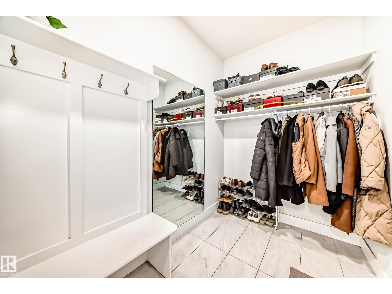
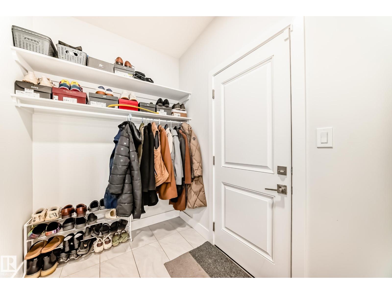
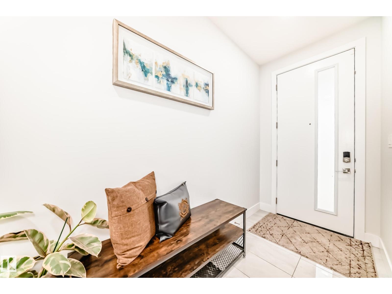
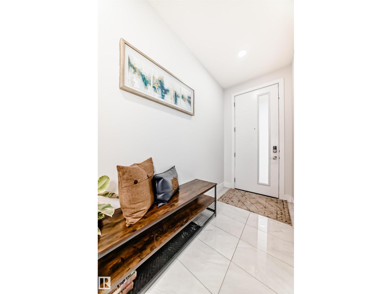
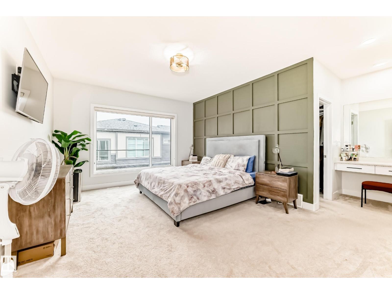
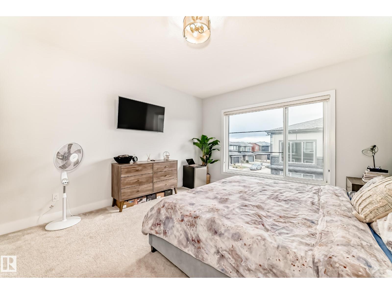
Stylish, immaculate, multi-level home by Art Homes in desirable South Keswick! All most 2300 sq/ft 3 bedrooms upstairs, 4 bathrooms, den, living room with impressive open-to-above ceiling & large windows, filling the space with natural light & a beautiful fireplace! Corner lot W/ a separate side entrance leading to a brand new 9' ceiling in-law level! This home boasts 10' ceilings & 8' doors, an amazing designed home! Upgrades including sleek quartz countertops, upgraded cabinetry, and ample storage! The main level has a den; huge kitchen W/ SS appliances, large island, and handy walk-through pantry to mudroom with storage. Patio doors lead you to a fully fenced backyard with a massive beautiful deck for entertaining & space for the kids to play. Spacious upper level has a flex room, large Master bedroom W/ an amazing 5pce ensuite, walk in closet. 2 large bedrooms, 4pc bath & laundry. ATTACHED garage. Artificial turf no grass to cut! Walking distance to local pond, park and trails, schools. Bring offers! (id:66555)
Property details
Property
- Style
- House
- Year built
- 2021
- Living area
- 2,267 square feet
- MLS® number
- E4515237
Interior
- Bedrooms
- 5
- Bathrooms
- 4
- Basement
- Finished, Full
- Appliances
- Washer, Refrigerator, Dishwasher, Stove, Dryer, Alarm System, Microwave Range Hood Combo, Oven - Built-In, Window Coverings
Systems
- Heating
- Forced air
Parking
- Parking
- Attached Garage
City assessment
- Assessed value
- $736,000 (2025)
- Assessment class
- Residential
Lot & site
- Lot size
- 340 m² (3,658 sq ft)
- Lot features
- Private setting, Flat site, Park/reserve, Closet Organizers, Exterior Walls- 2x6", No Animal Home
- Site influences
- Private setting, Flat site, Park/reserve, Closet Organizers, Exterior Walls- 2x6", No Animal Home
- Community
- Keswick
Rooms
Main level
- Living room—
- Dining room—
- Kitchen—
- Den—
Upper Level
- Primary Bedroom—
- Bedroom 2—
- Bedroom 3—
- Bonus Room—
Lower level
- Bedroom 4—
- Bedroom 5—
- Laundry room—
More homes in Keswick
All 88 homes for sale in Keswick, with what each one costs a month.
Listing courtesy of MaxWell Polaris. Listing data is provided under copyright by the REALTORS® Association of Edmonton via the CREA Data Distribution Facility (DDF®). Information is deemed reliable but is not guaranteed accurate by CREA, the board, or Padster, and should be independently verified. Not intended to solicit properties currently listed for sale.