$699,900 list price · 6 bedrooms · 4 bathrooms · 3,002 sq ft · House
What it costs to own
- List price
- $699,900
- Down payment (10%)
- $69,990
- Mortgage
- $629,910
- Rate · amortization
- 4.34% · 25 years
- Principal & interest
- $3,444/mo
Principal and interest only. Property tax, insurance, utilities, condo fees and maintenance are extra.
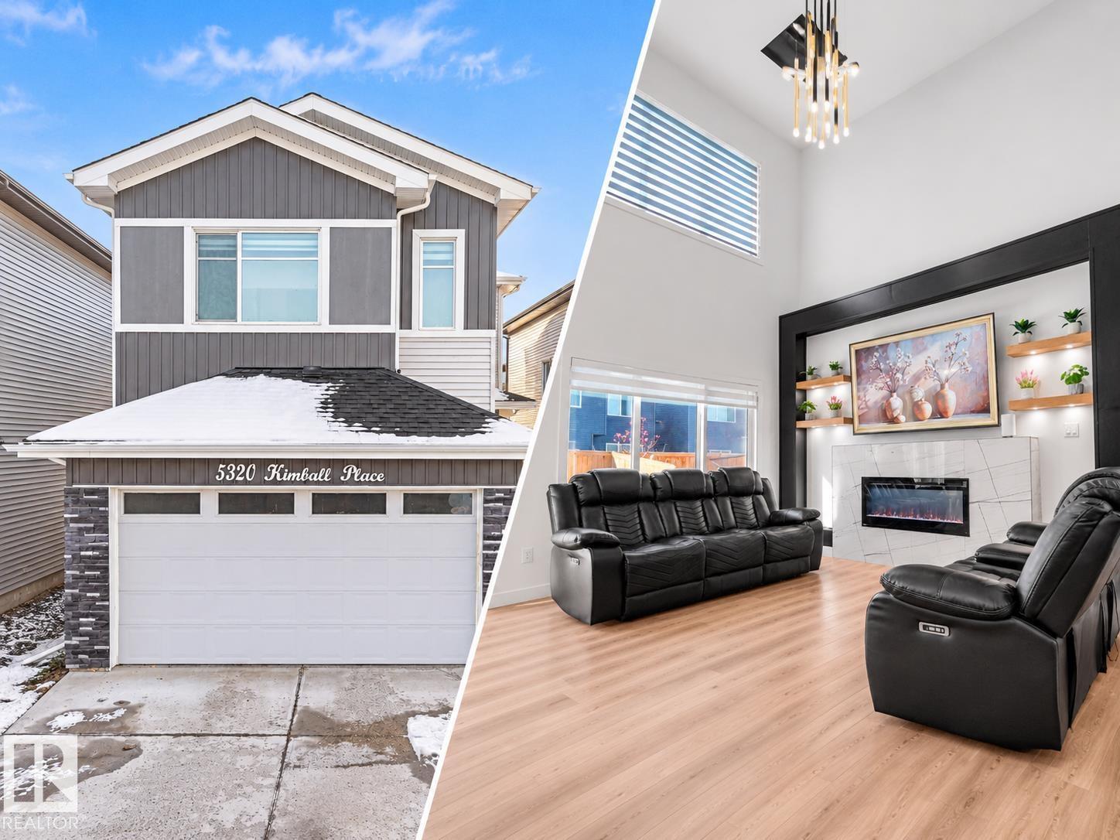
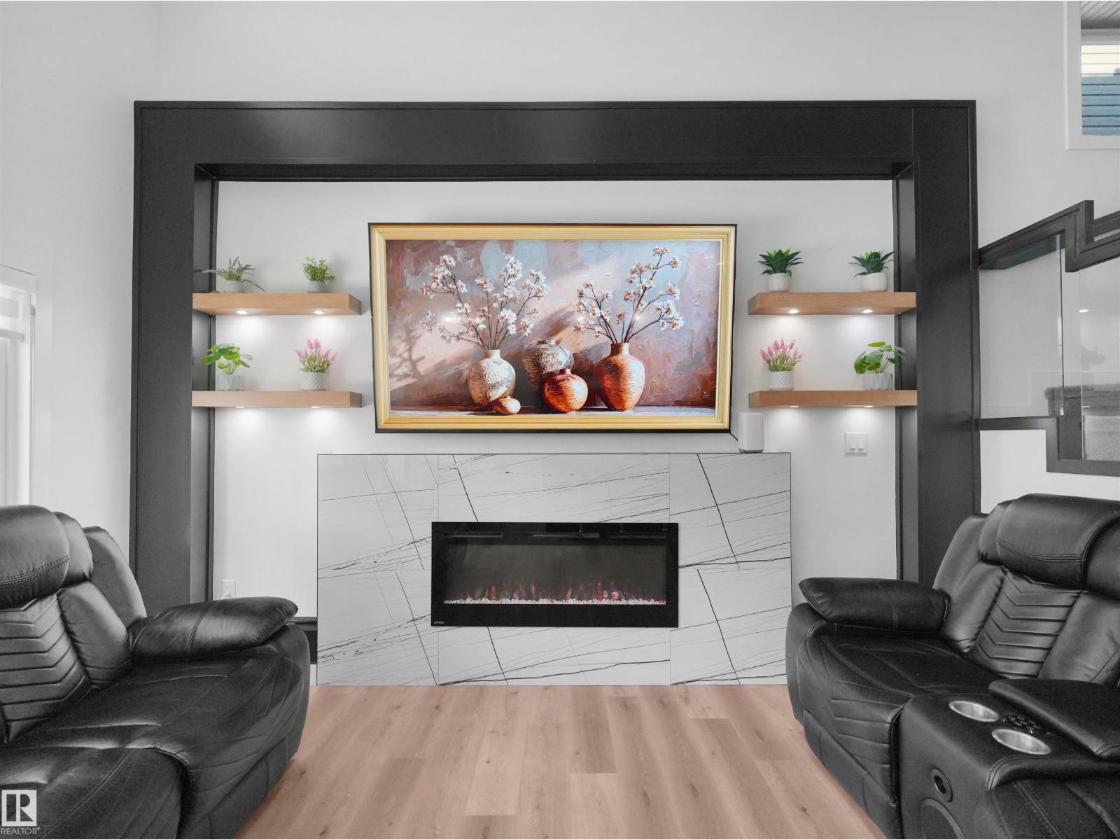
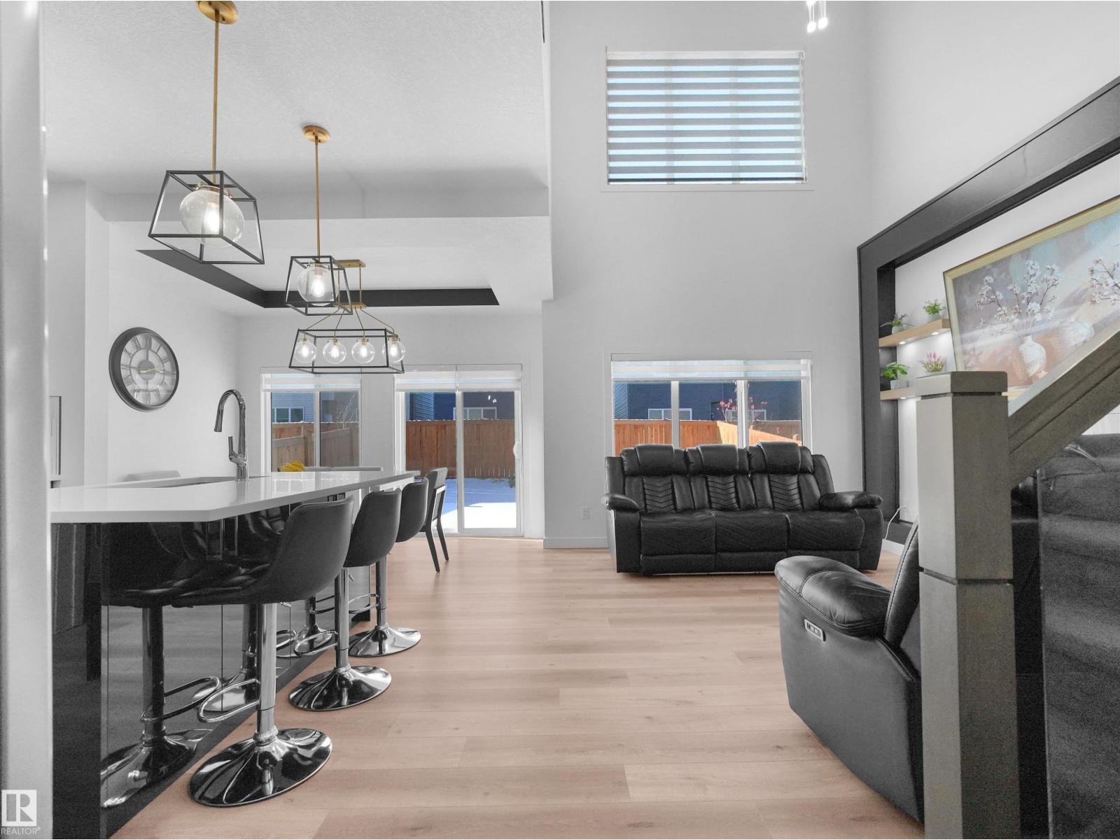
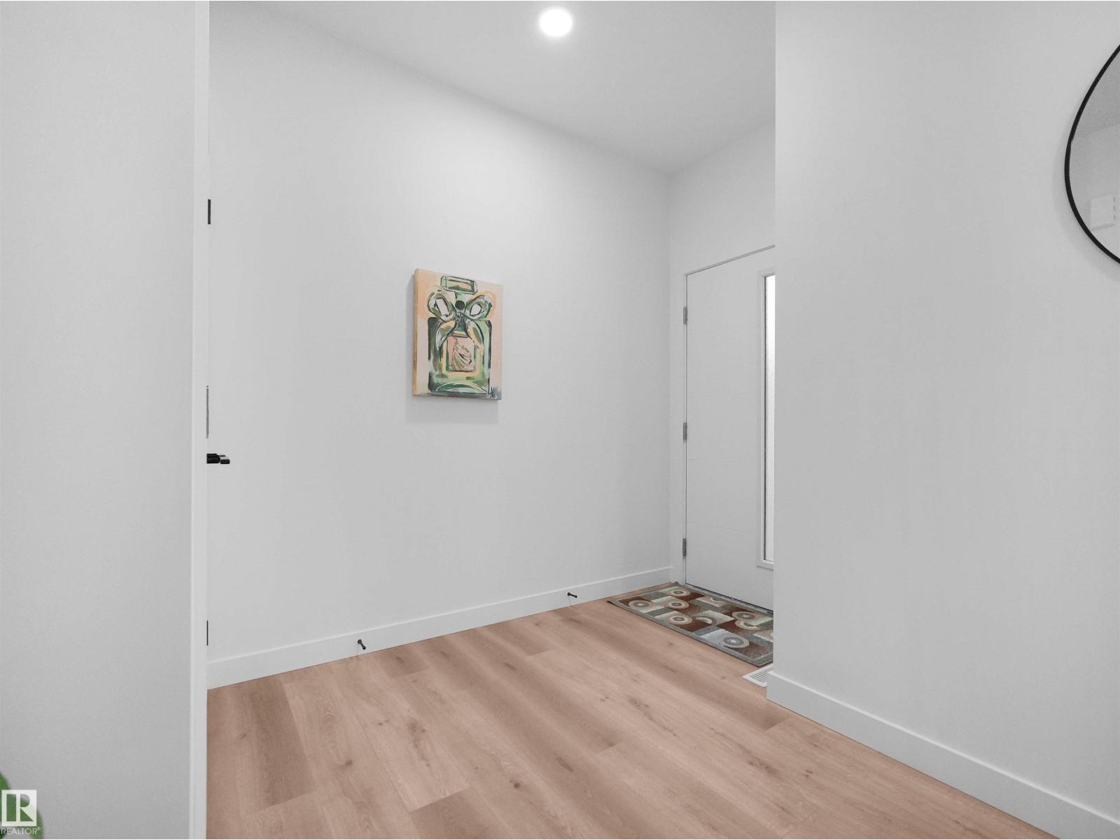
About this home
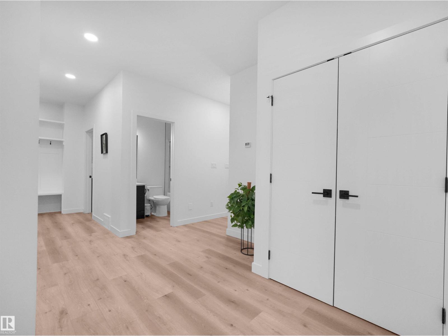
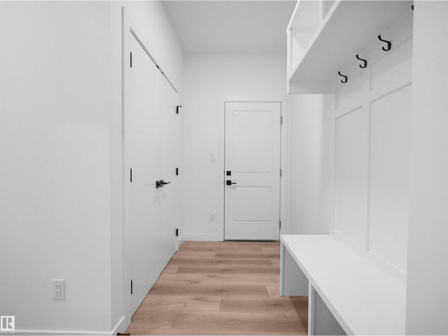
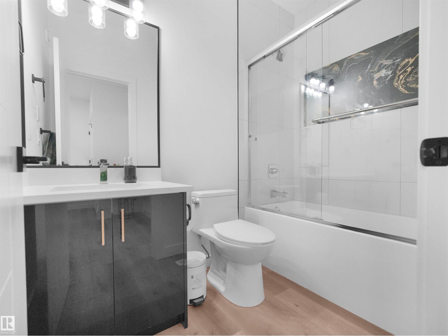
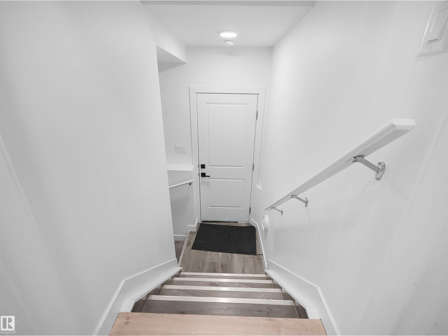
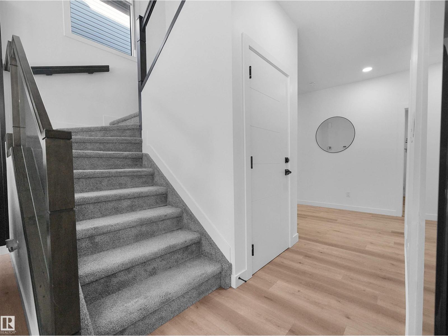
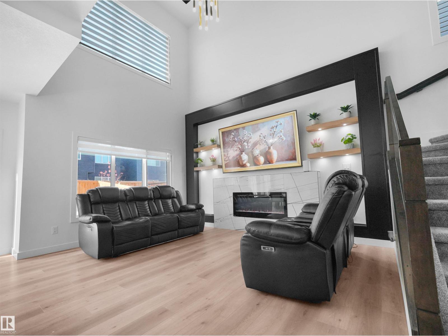
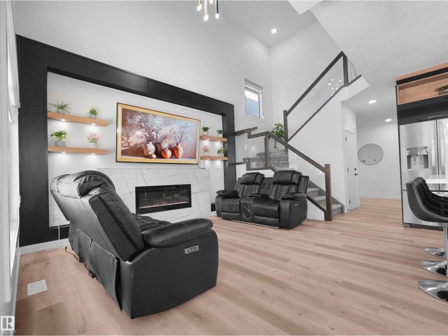
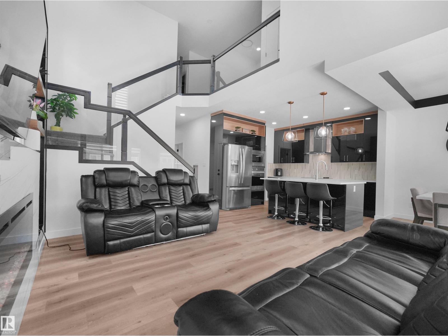
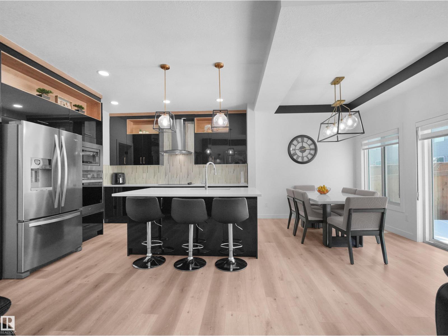
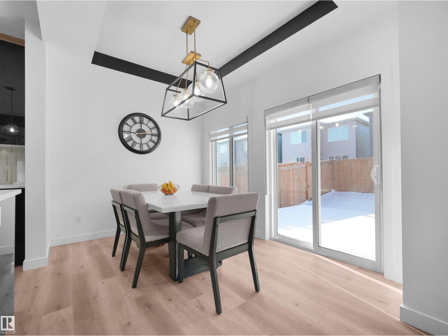
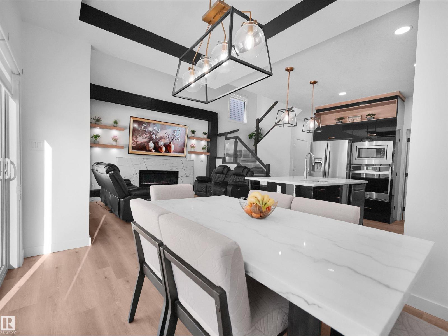
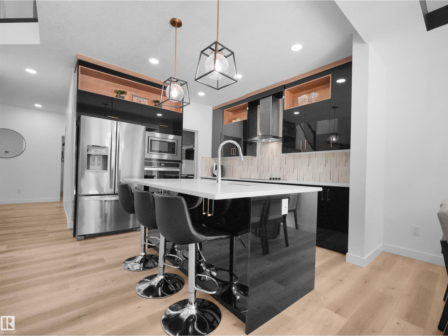
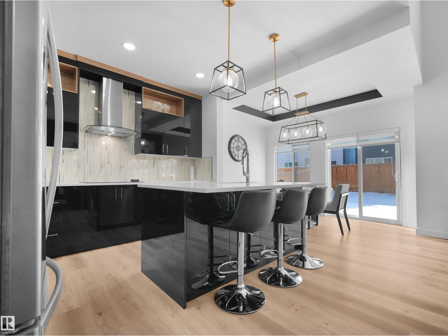
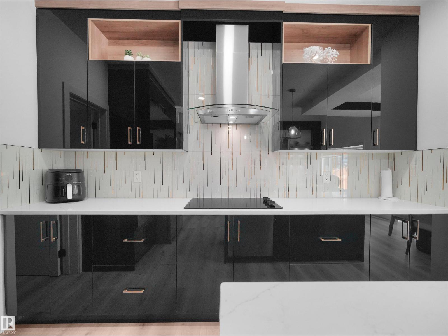
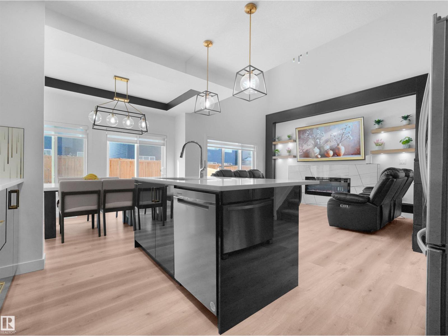
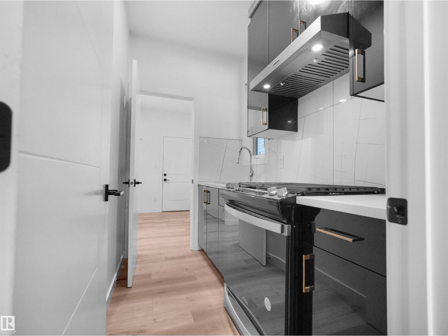
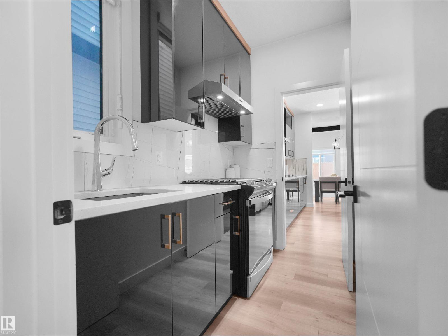
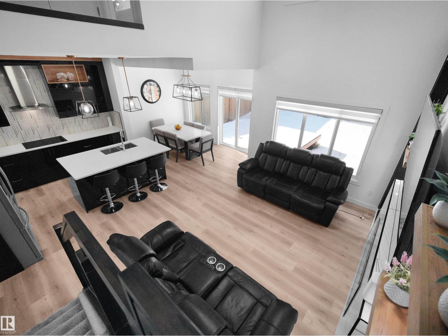
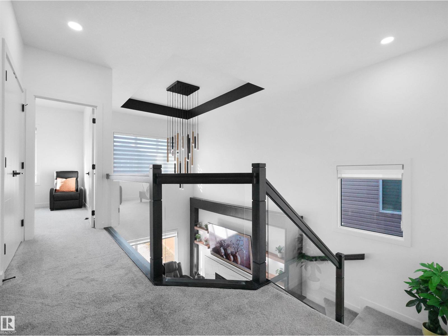
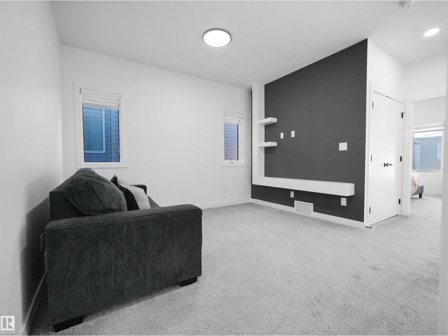
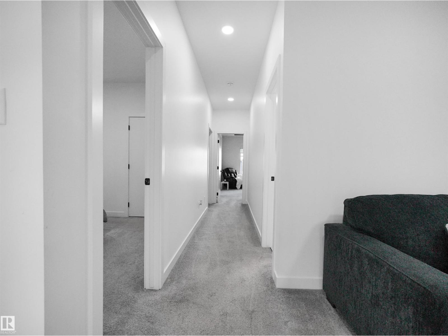
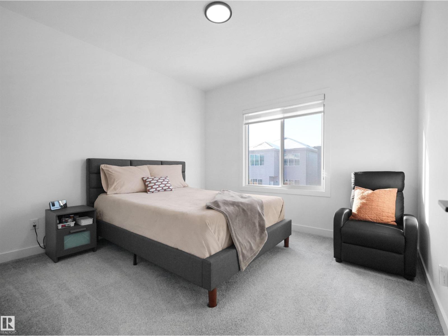
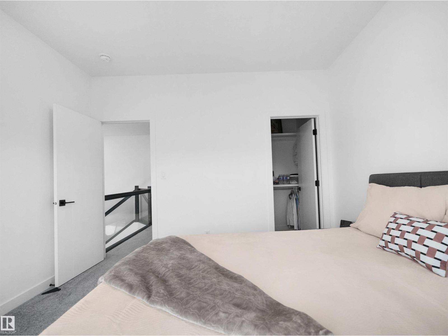
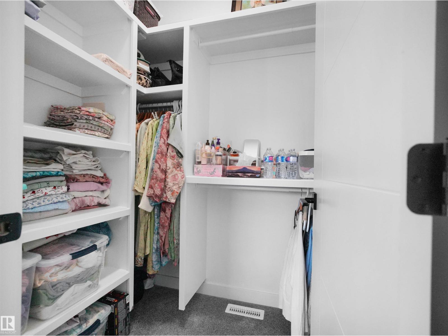
Welcome to this beautifully crafted home in the sought-after community of Keswick! Offering approximately 2,200 sq. ft. of thoughtfully designed living space, this property blends style, comfort, and functionality. Step inside to discover an inviting open-concept layout enhanced by custom finishings and attention to detail throughout. The spacious main living area is ideal for everyday family living and entertaining, while the well-appointed kitchen is complemented by a separate spice kitchen, offering added convenience for meal preparation. A standout feature is the fully legal secondary suite, providing excellent flexibility for extended family or valuable rental income. Enjoy the benefits of living in Keswick, a desirable southwest Edmonton community known for its parks, walking trails, nearby schools, shopping, and convenient access to major roadways. With generous living space, elevated finishes, and added income potential, this home is an opportunity you won't want to miss! (id:66555)
Property details
Property
- Style
- House
- Year built
- 2022
- Living area
- 3,002 square feet
- MLS® number
- E4515201
Interior
- Bedrooms
- 6
- Bathrooms
- 4
- Basement
- Finished, Full, Suite
- Appliances
- Gas stove(s), Dishwasher, Stove, Dryer, Microwave Range Hood Combo, Hood Fan, Window Coverings, Two Washers, Garage door opener, Garage door opener remote(s), Two Refrigerators
Systems
- Heating
- Forced air
Parking
- Parking
- Attached Garage
Lot & site
- Lot features
- No Animal Home
- Site influences
- No Animal Home
- Community
- Keswick
Rooms
Main level
- Living room—
- Dining room—
- Kitchen—
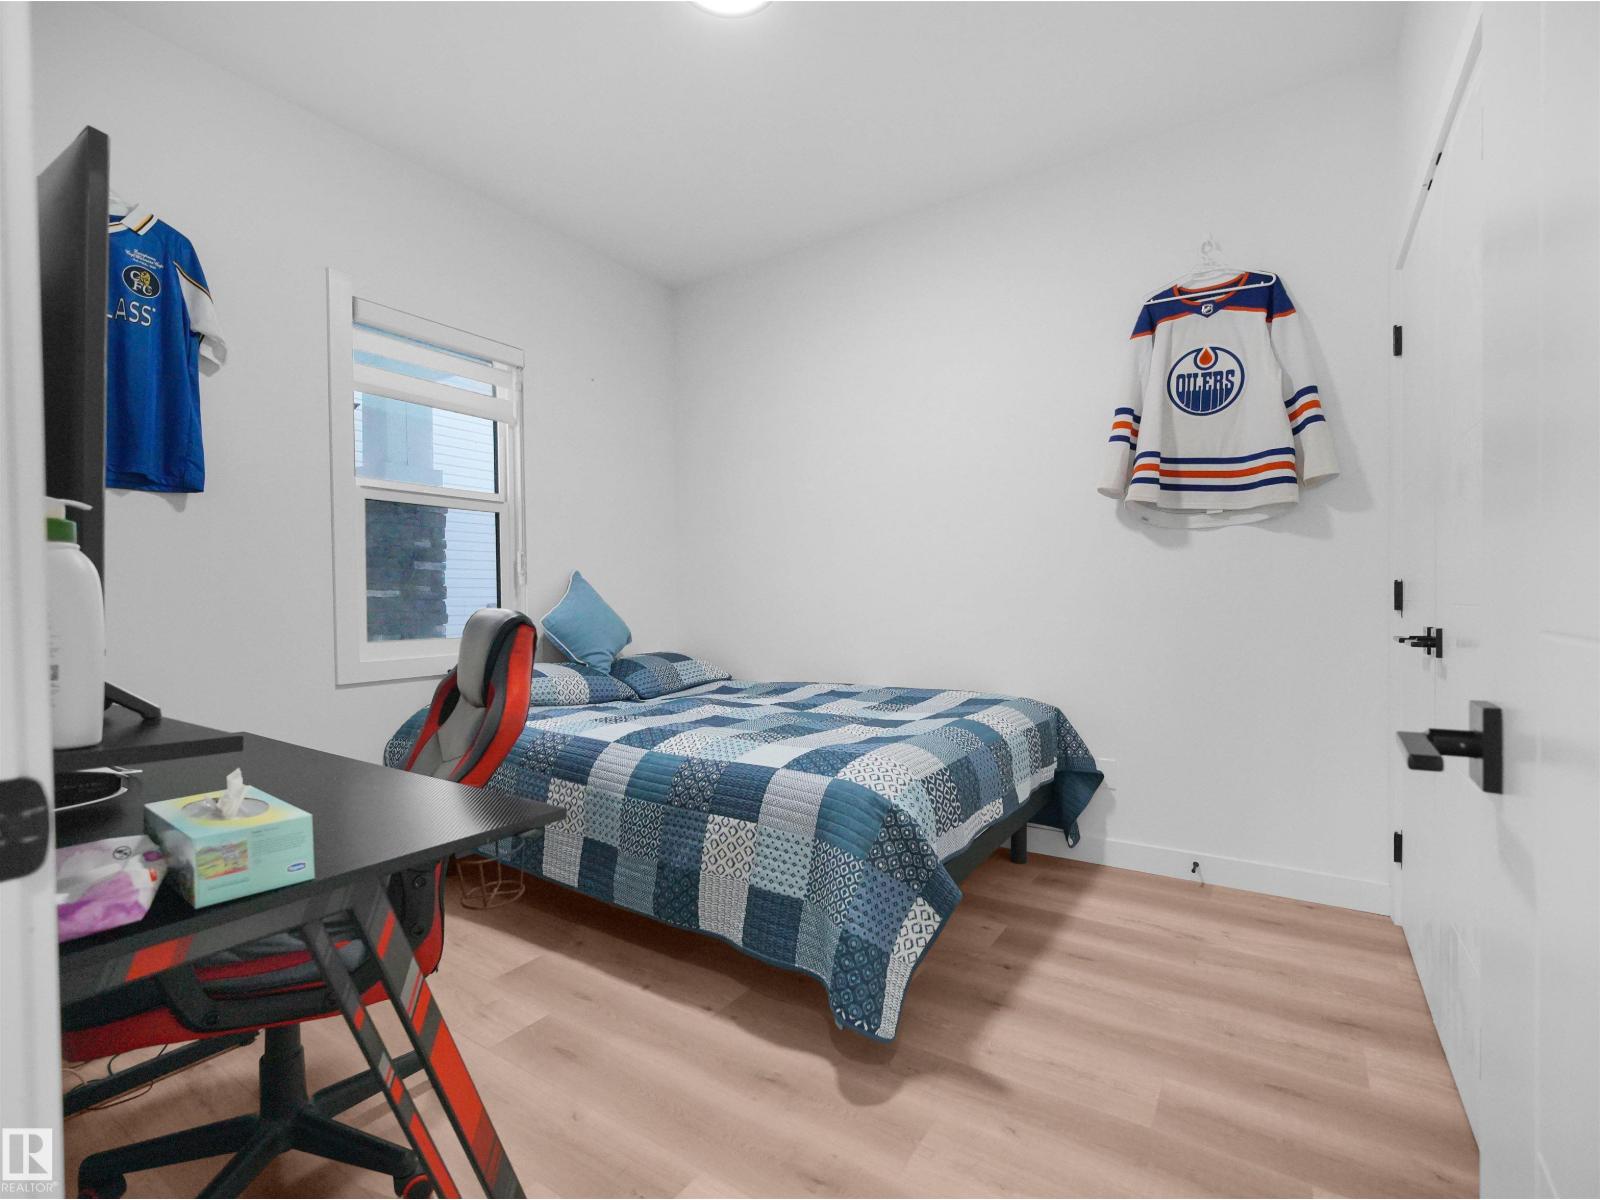
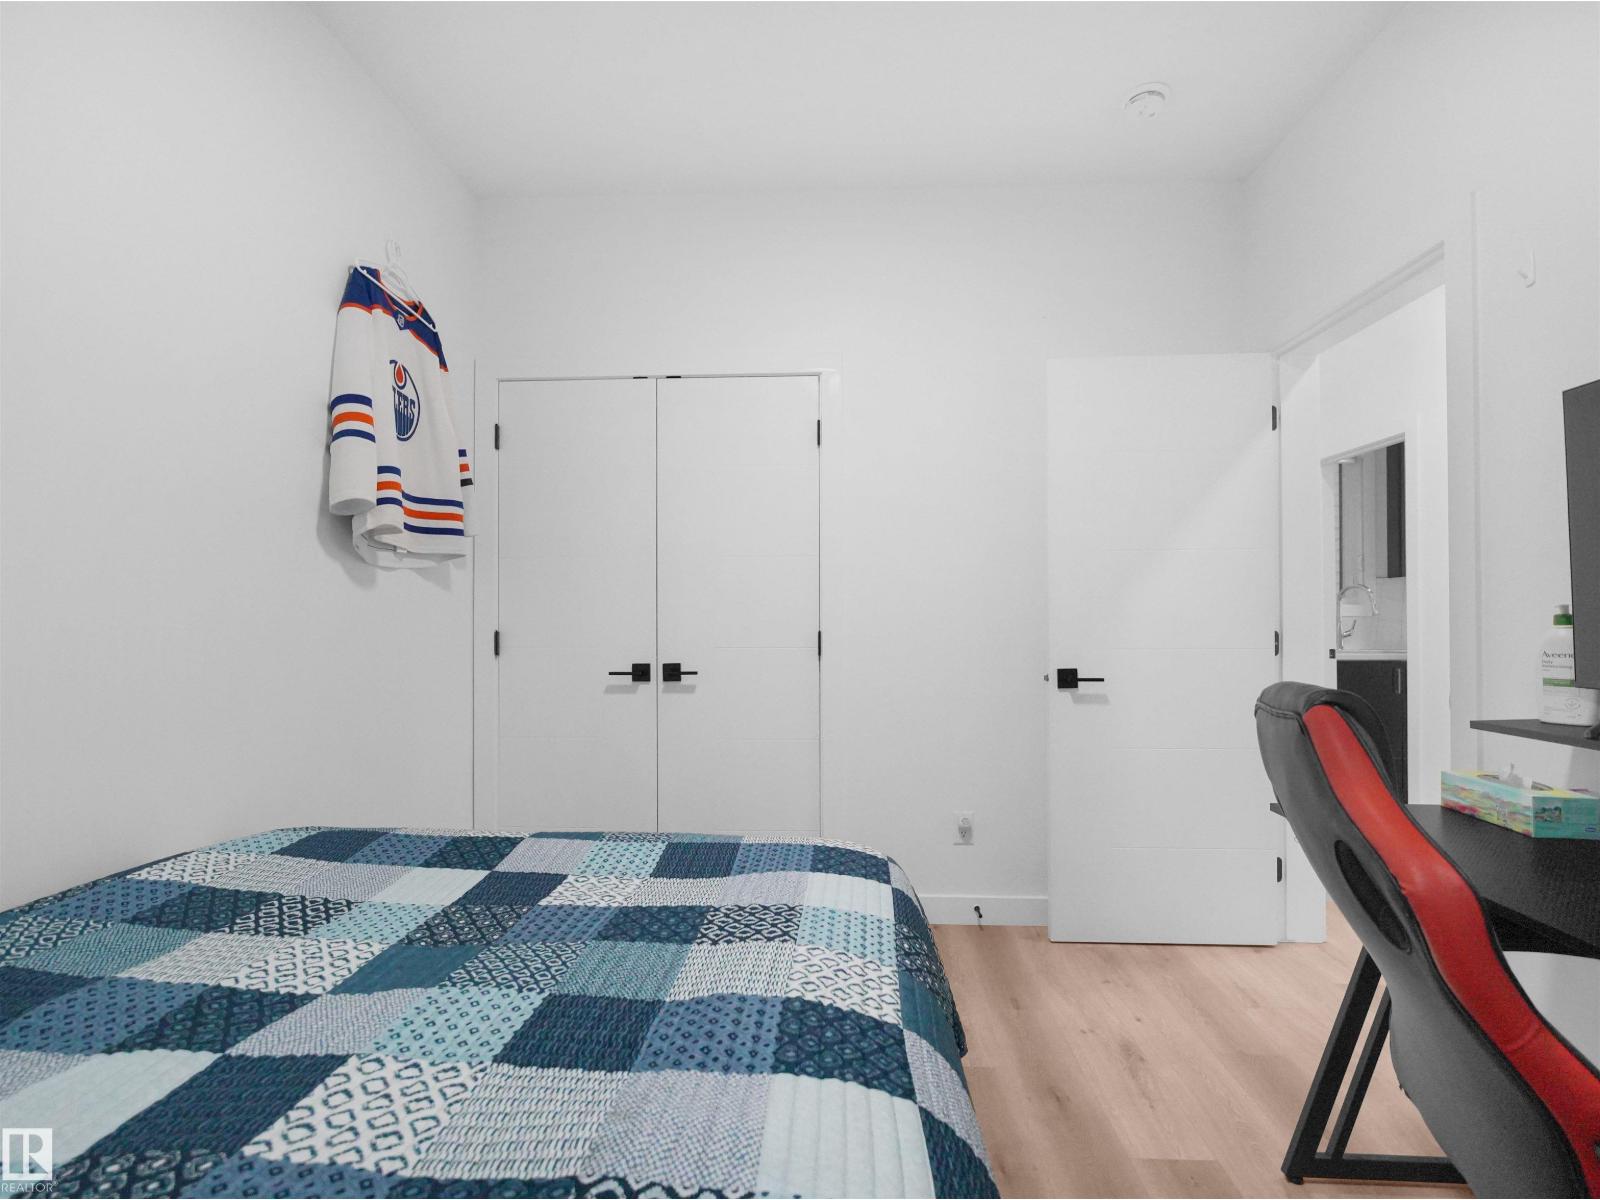
- Bedroom 2—
Upper Level
- Primary Bedroom—
- Bedroom 3—
- Bedroom 4—
- Bonus Room—
Basement
- Bedroom 5—
- Bedroom 6—
- Second Kitchen—
More homes in Keswick
All 87 homes for sale in Keswick, with what each one costs a month.
Listing courtesy of Exp Realty. Listing data is provided under copyright by the REALTORS® Association of Edmonton via the CREA Data Distribution Facility (DDF®). Information is deemed reliable but is not guaranteed accurate by CREA, the board, or Padster, and should be independently verified. Not intended to solicit properties currently listed for sale.