$525,000 list price · 3 bedrooms · 3 bathrooms · 1,682 sq ft · House
What it costs to own
- List price
- $525,000
- Down payment (10%)
- $52,500
- Mortgage
- $472,500
- Rate · amortization
- 4.34% · 25 years
- Principal & interest
- $2,584/mo
Principal and interest only. Property tax, insurance, utilities, condo fees and maintenance are extra.
About this home
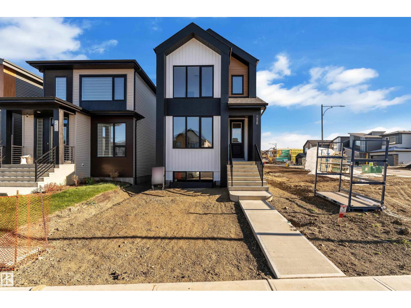
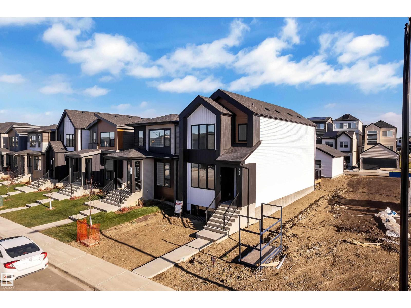
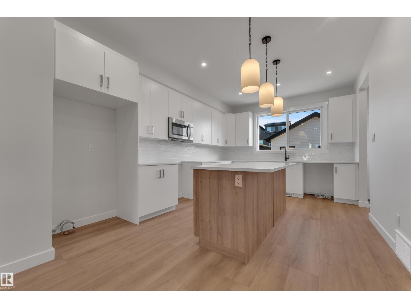
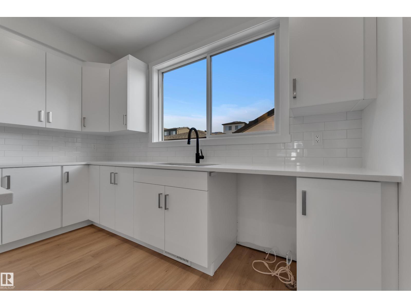
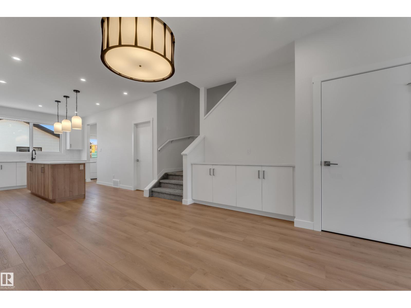
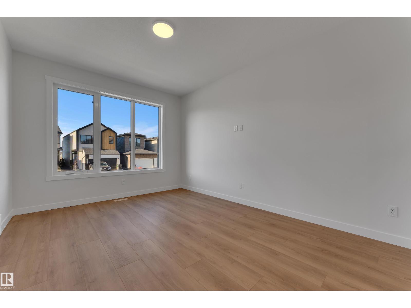
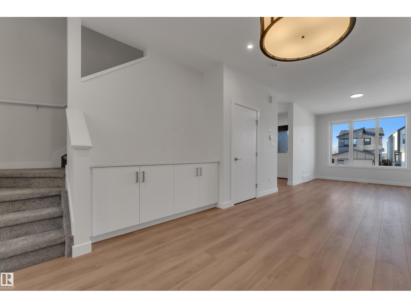
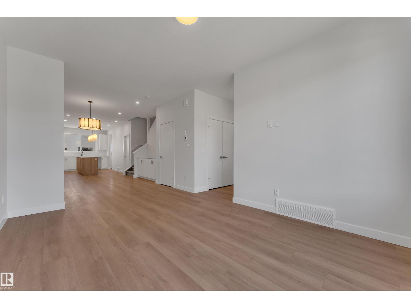
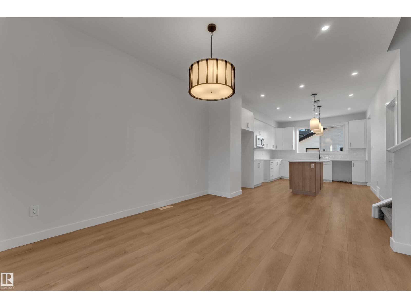
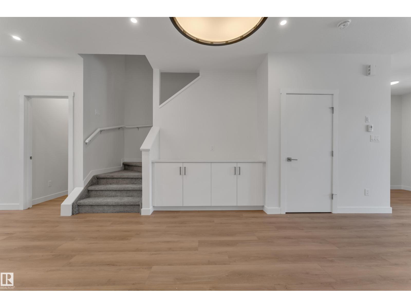
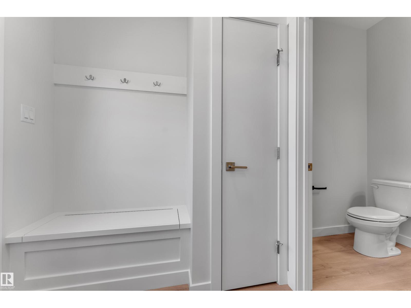
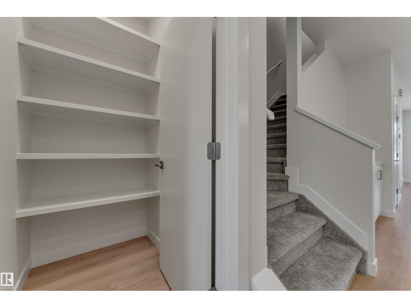
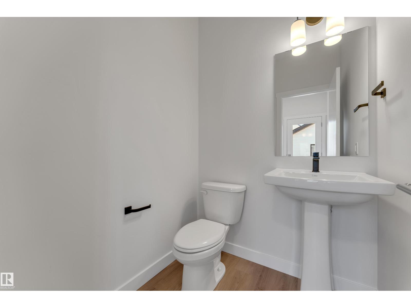
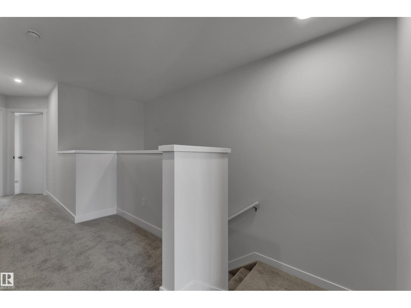
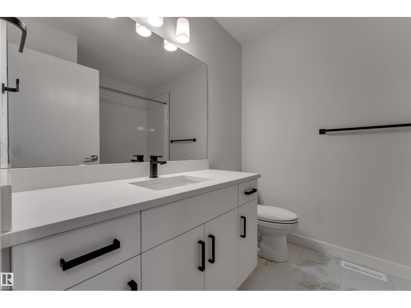
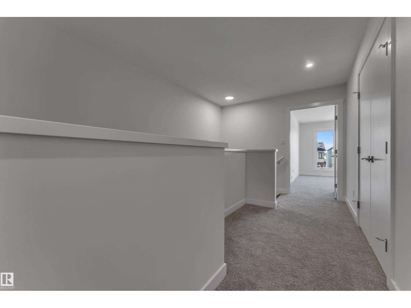
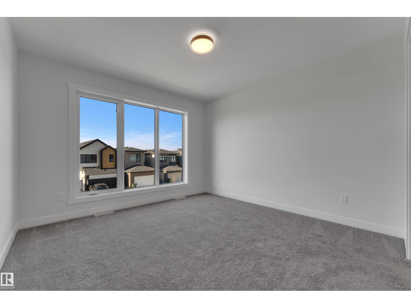
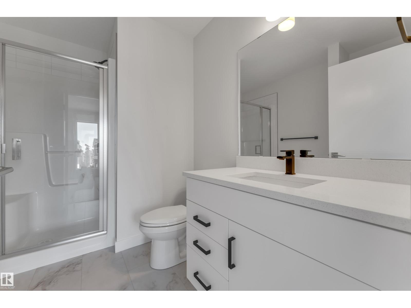
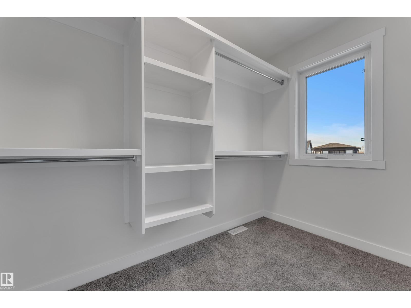
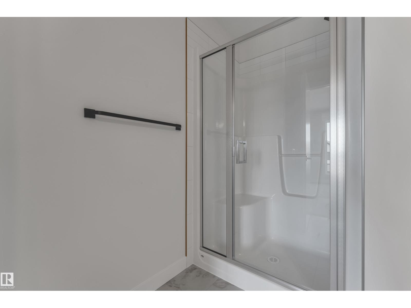
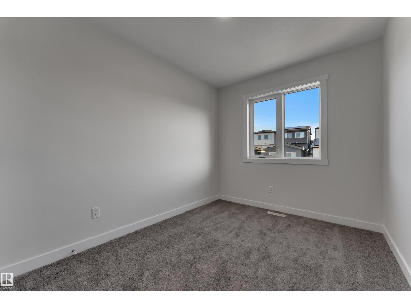
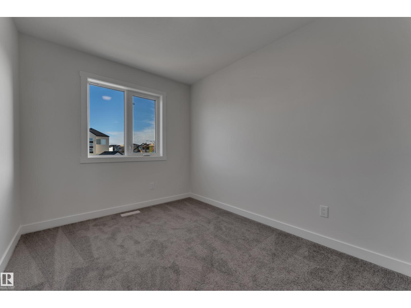
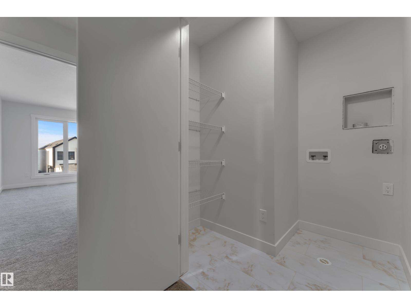
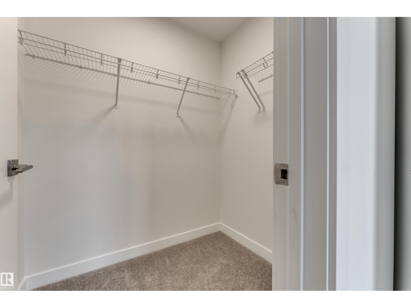
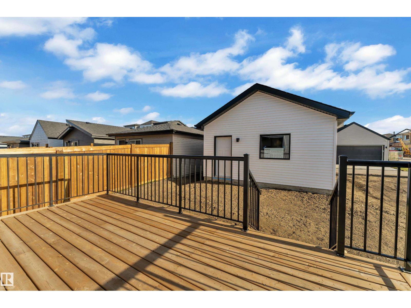
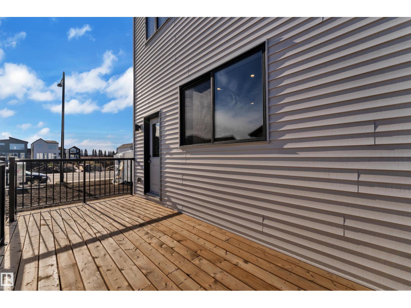
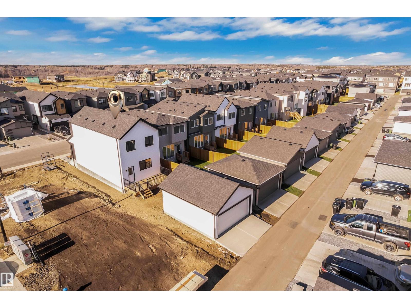
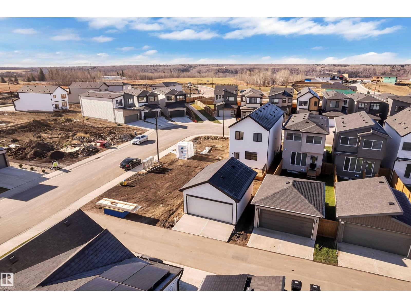
Welcome to the Edith, a luxury style laned home designed with purpose for young families in the desirable community of Riverstead at Keswick! Ready for IMMEDIATE POSSESSION, this stunning home offers an open concept layout, with a warm colour palette, modern finishes & upgraded selections for lighting and trim. The home offers triple-pane windows, premium vinyl and smartboard exterior with a modern elevation, 3 spacious bedrooms, hallways, bathrooms & a dedicated laundry space. To elevate your living experience, you will also find a tankless on demand water heater, insulated double car garage, and even a FULL WIDTH deck with premium railings. (id:66555)
Property details
Property
- Style
- House
- Year built
- 2026
- Living area
- 1,682 square feet
- MLS® number
- E4514466
Interior
- Bedrooms
- 3
- Bathrooms
- 3
- Basement
- Unfinished, Full
- Appliances
- —
Systems
- Heating
- Forced air
Parking
- Parking
- Detached Garage
City assessment
- Assessed value
- $508,000 (2025)
- Assessment class
- Residential
Lot & site
- Community
- Keswick
Rooms
Main level
- Living room—
- Dining room—
- Kitchen—
Upper Level
- Primary Bedroom—
- Bedroom 2—
- Bedroom 3—
More homes in Keswick
All 86 homes for sale in Keswick, with what each one costs a month.
Listing courtesy of LPT Realty. Listing data is provided under copyright by the REALTORS® Association of Edmonton via the CREA Data Distribution Facility (DDF®). Information is deemed reliable but is not guaranteed accurate by CREA, the board, or Padster, and should be independently verified. Not intended to solicit properties currently listed for sale.