3468 Kulay Gr SW
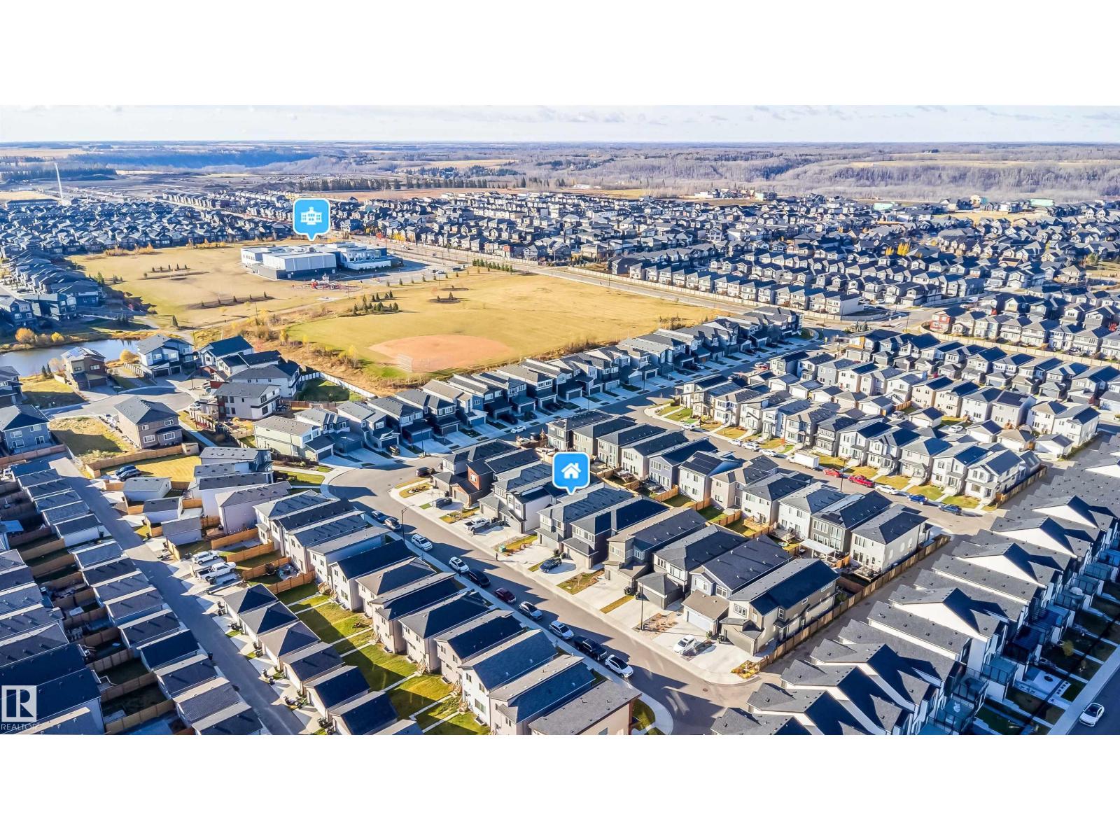
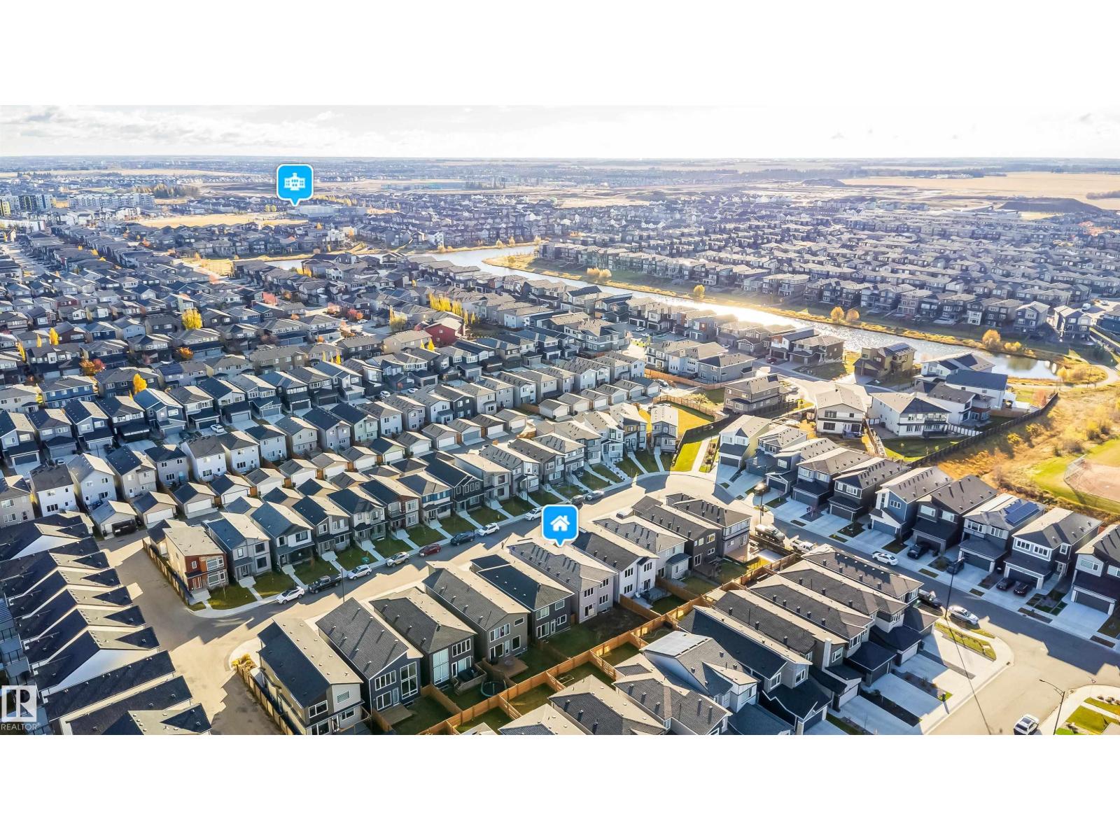
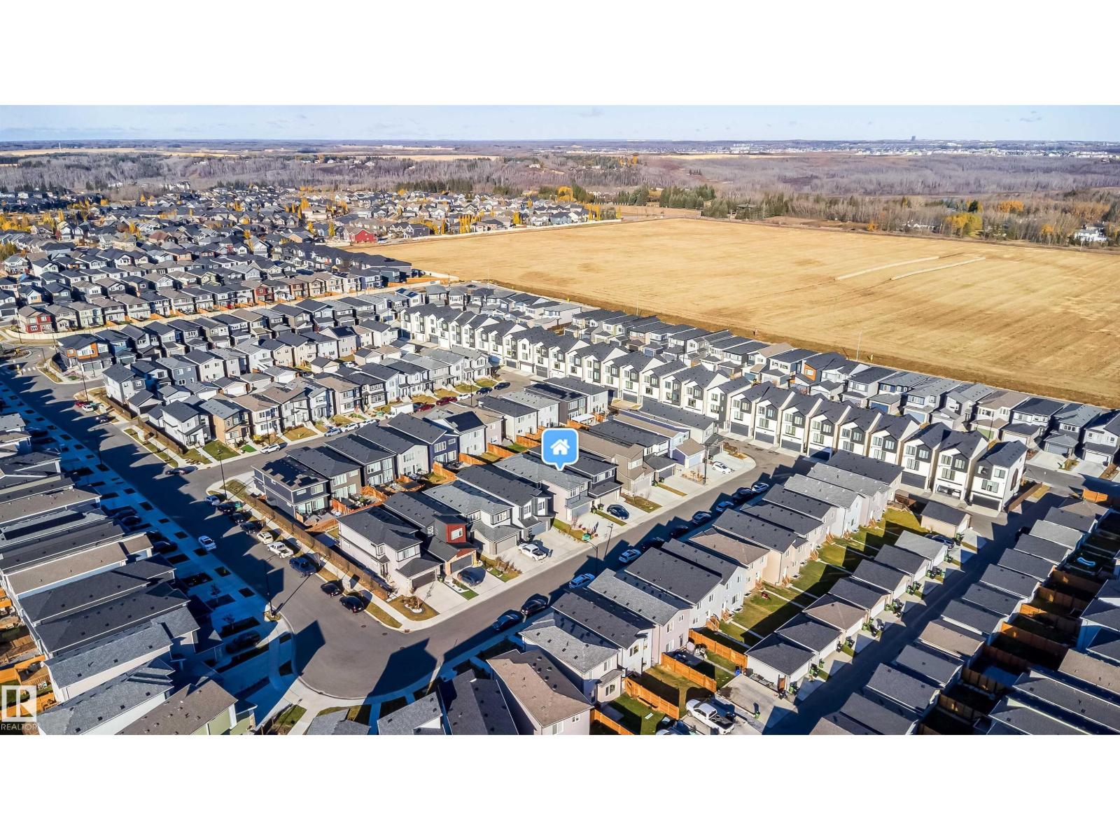
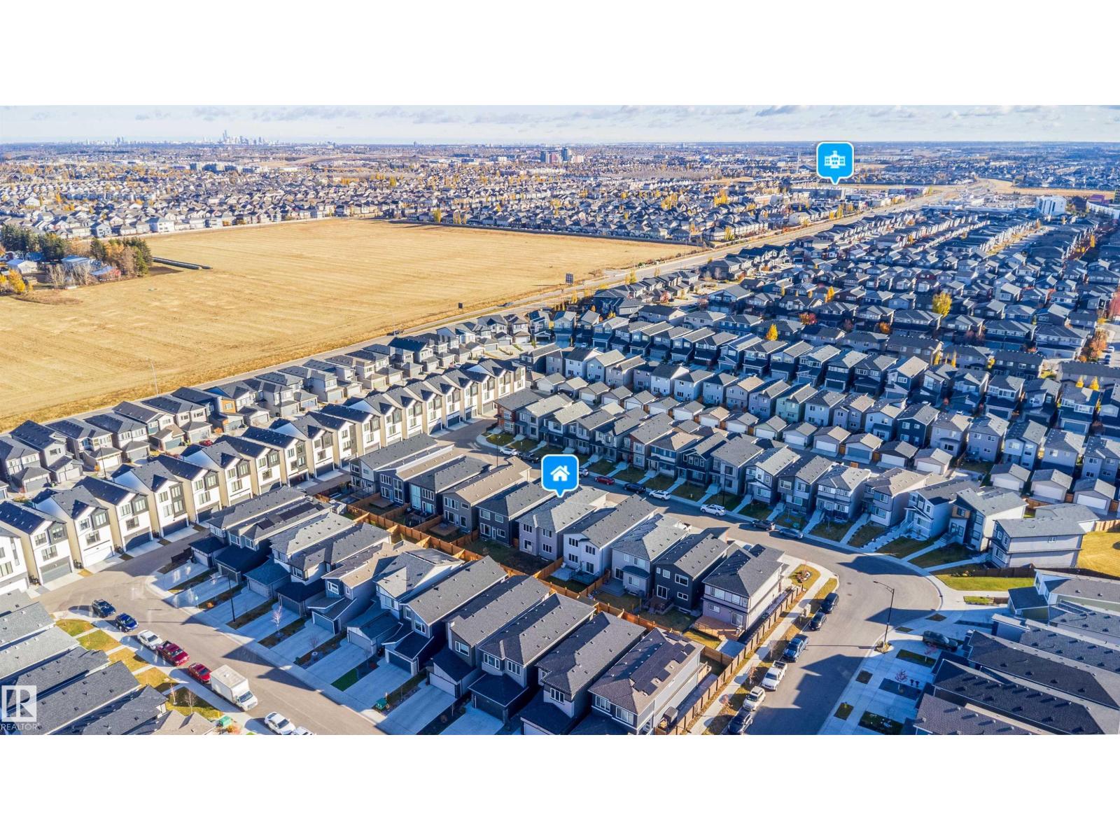
Keswick · Edmonton, AB T6W 1A5
MLS® E4514367 · Listing courtesy of Sterling Real Estate
$599,800 list price · 4 bedrooms · 3 bathrooms · 2,519 sq ft · House
What it costs to own
- List price
- $599,800
- Down payment (10%)
- $59,980
- Mortgage
- $539,820
- Rate · amortization
- 4.34% · 25 years
- Principal & interest
- $2,952/mo
Principal and interest only. Property tax, insurance, utilities, condo fees and maintenance are extra.
About this home
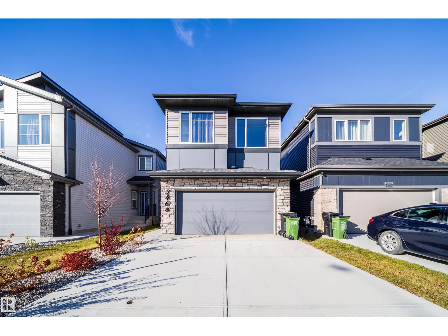
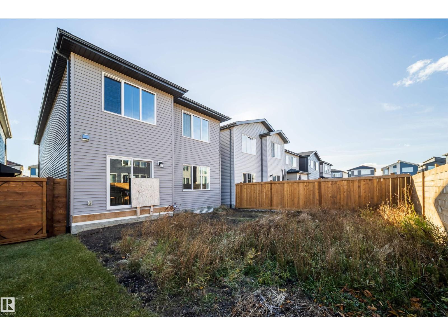
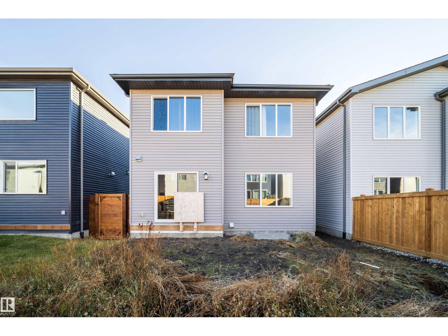
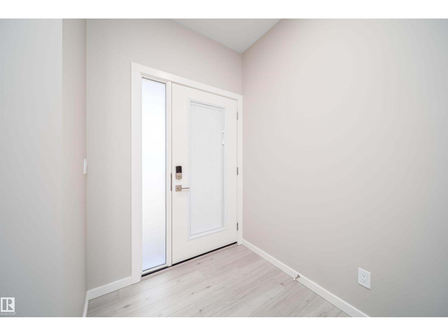
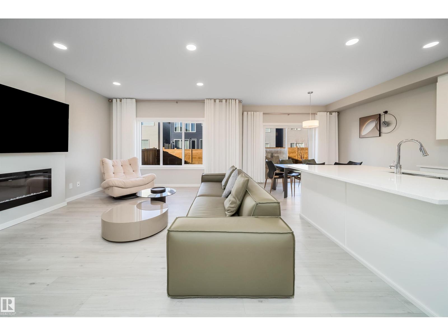
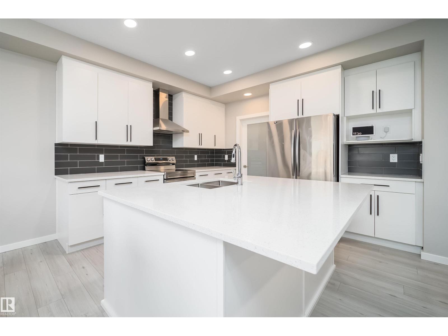
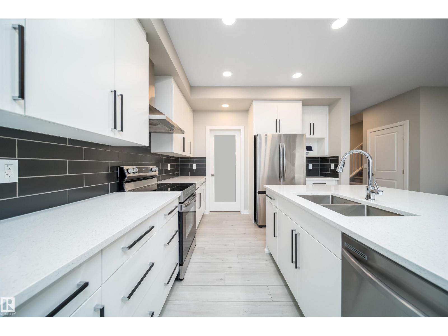
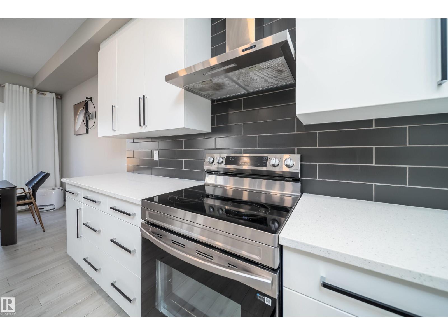
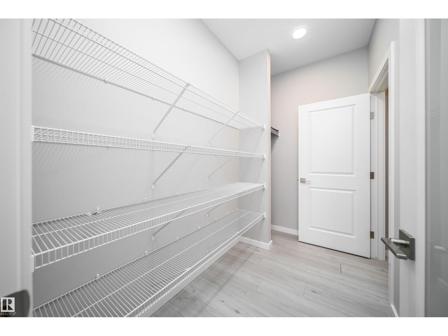
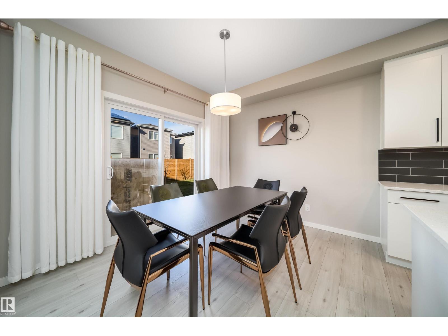
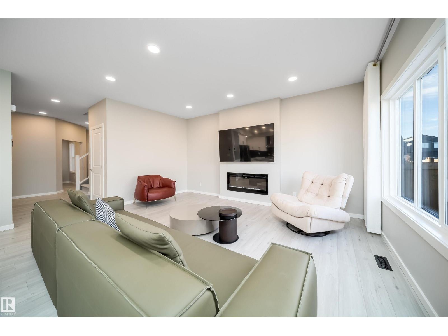
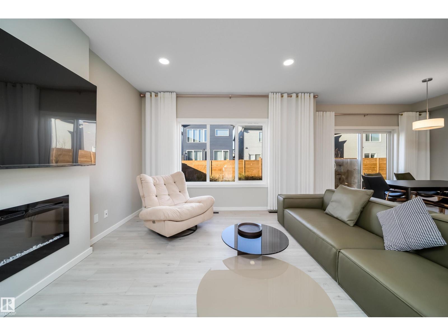
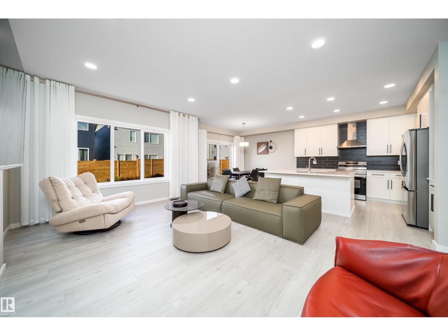
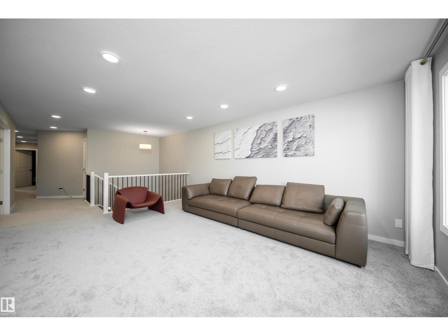
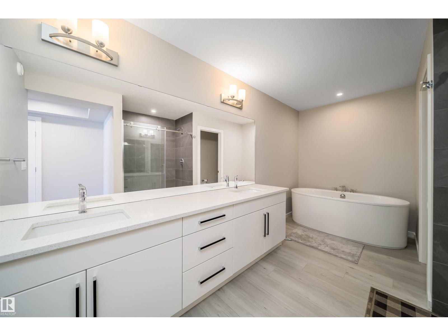
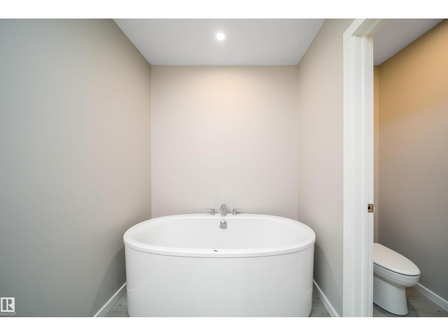
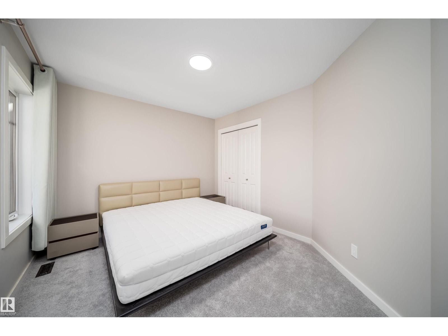
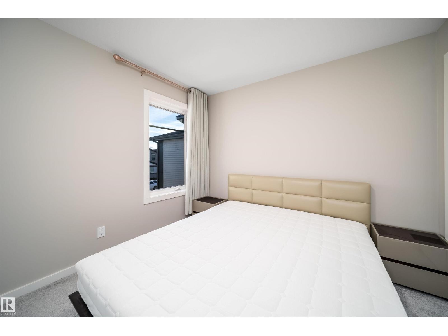
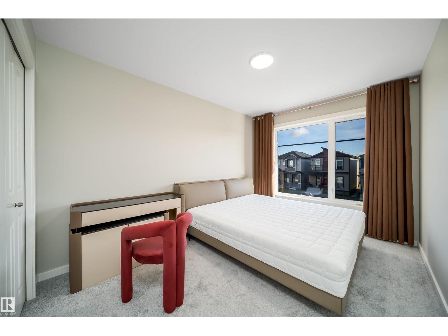
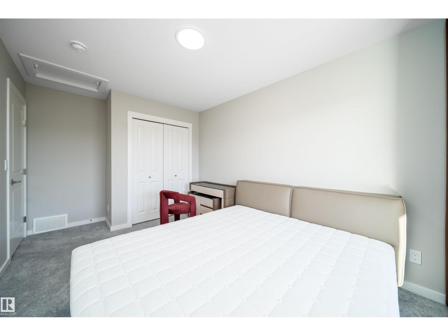
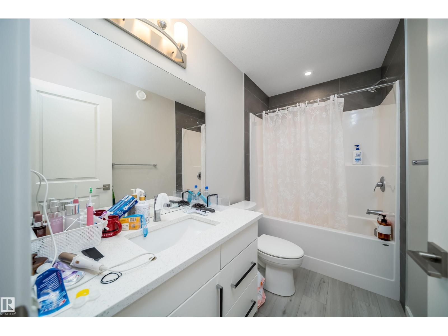
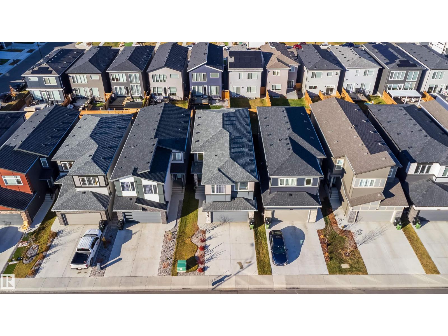
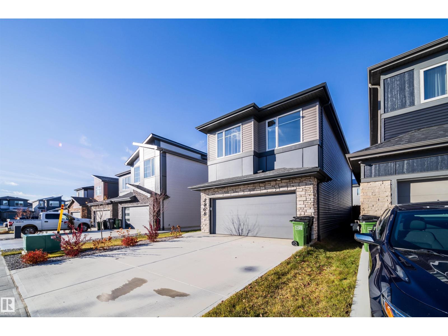
PRICED TO SELL! Beautiful 4-bedroom, 2.5-bathroom two-storey home, designed with modern living in mind. As you come in, you’ll find a spacious and functional galley-style kitchen with a huge eating bar, plenty of storage, a large pantry, and soft-close cabinets and drawers. The quartz countertops and undermount sinks add a really nice, modern touch. The main floor also features a flex room, which could be used as a home office, playroom, or whatever works best for your family. You’ll find luxury vinyl plank flooring throughout the main floor, as well as in all the bathrooms and the laundry room. The living area is cozy and inviting, with an electric fireplace and a built-in media conduit, so you can mount your TV without having to worry about visible wires. Upstairs, there’s a convenient second-floor laundry room and a linen closet. The primary bedroom is spacious, with a large walk-in closet and a beautiful ensuite featuring dual sinks, a walk-in shower, and a relaxing soaker tub. (id:66555)
Property details
Property
- Style
- House
- Year built
- 2024
- Living area
- 2,519 square feet
- MLS® number
- E4514367
Interior
- Bedrooms
- 4
- Bathrooms
- 3
- Basement
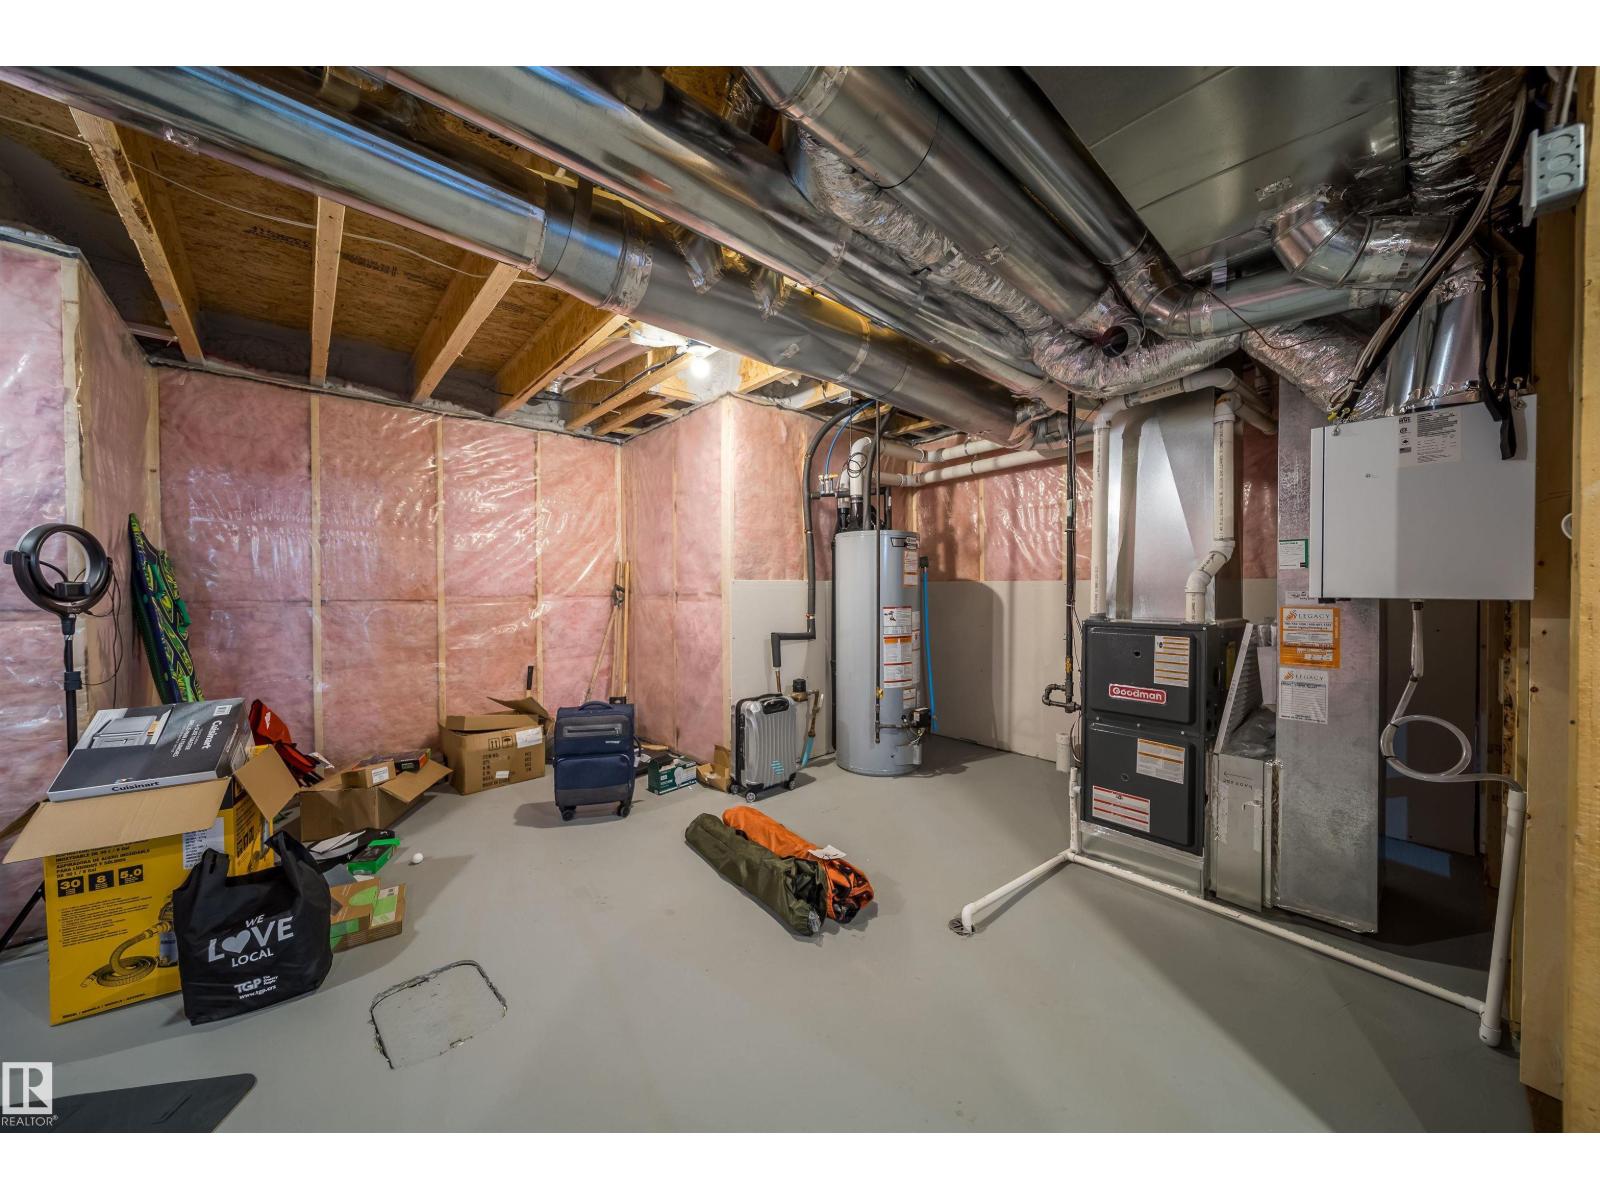
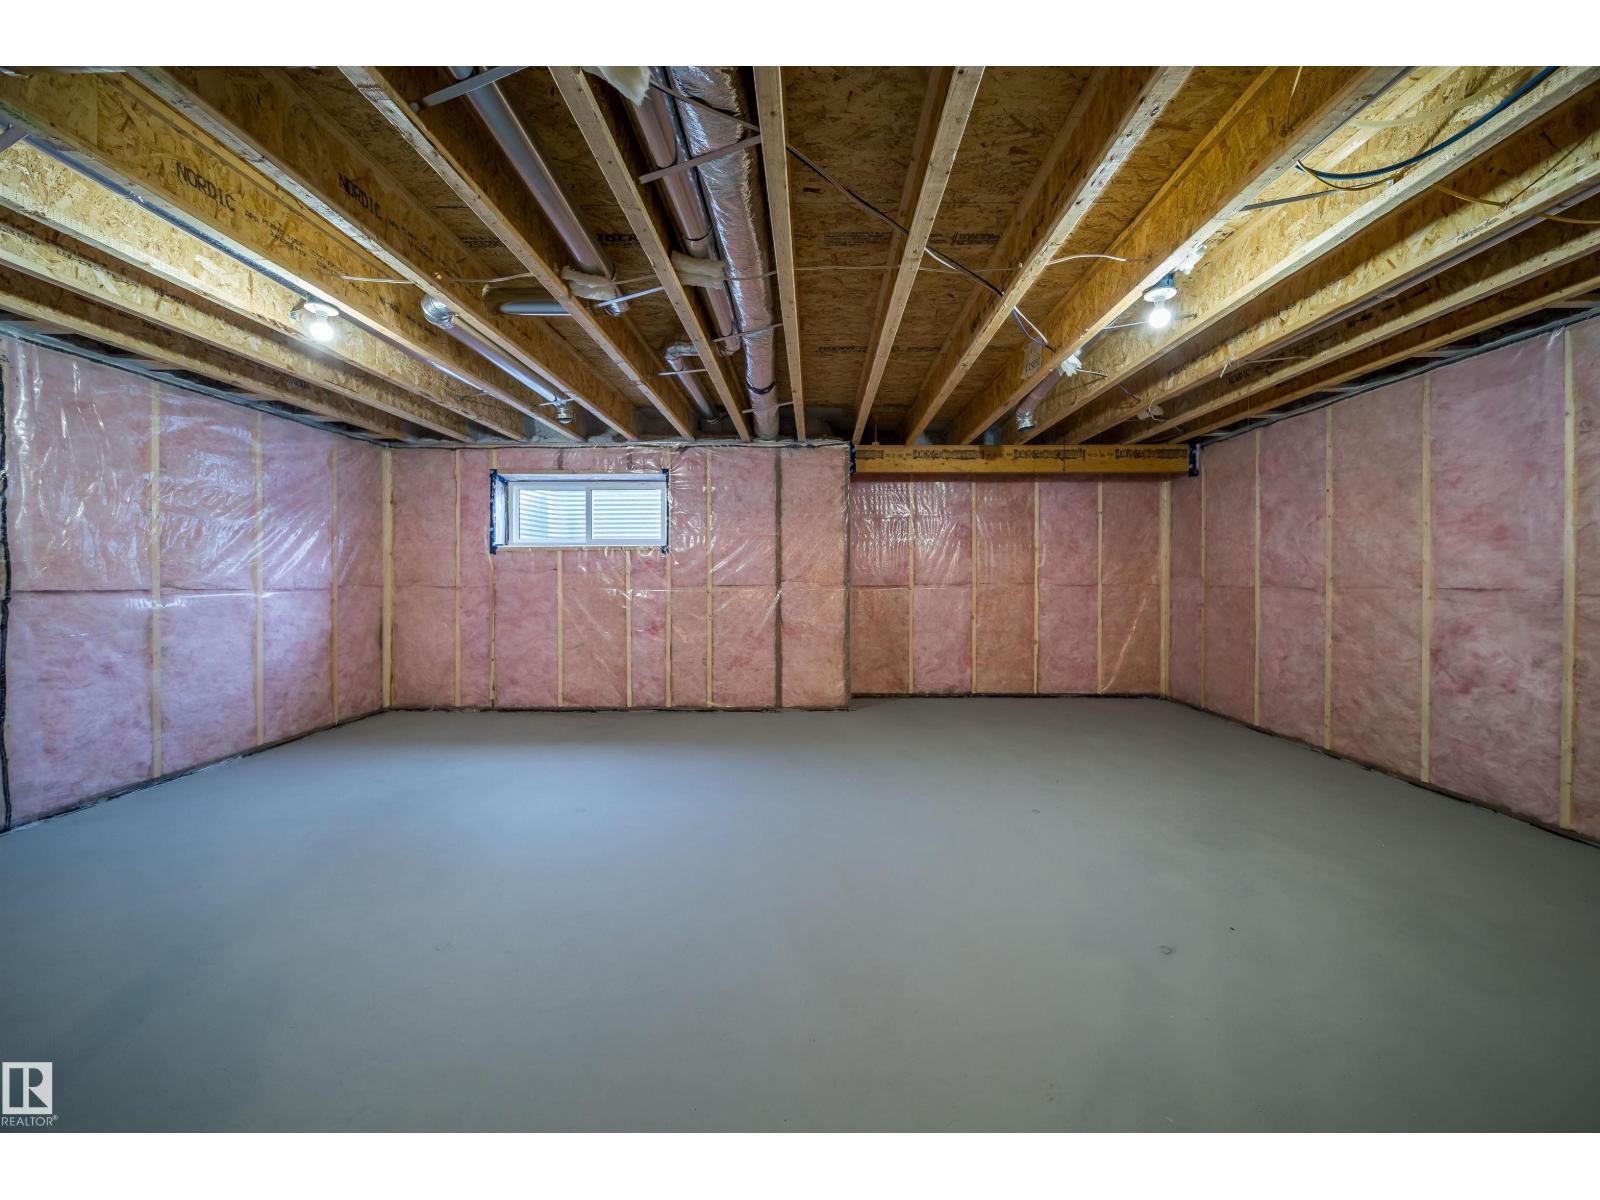
- Unfinished, Full
- Appliances
- Washer, Refrigerator, Dishwasher, Stove, Dryer, Hood Fan, Garage door opener, Garage door opener remote(s)
Systems
- Heating
- Forced air
Parking
- Parking
- Attached Garage
Lot & site
- Lot features
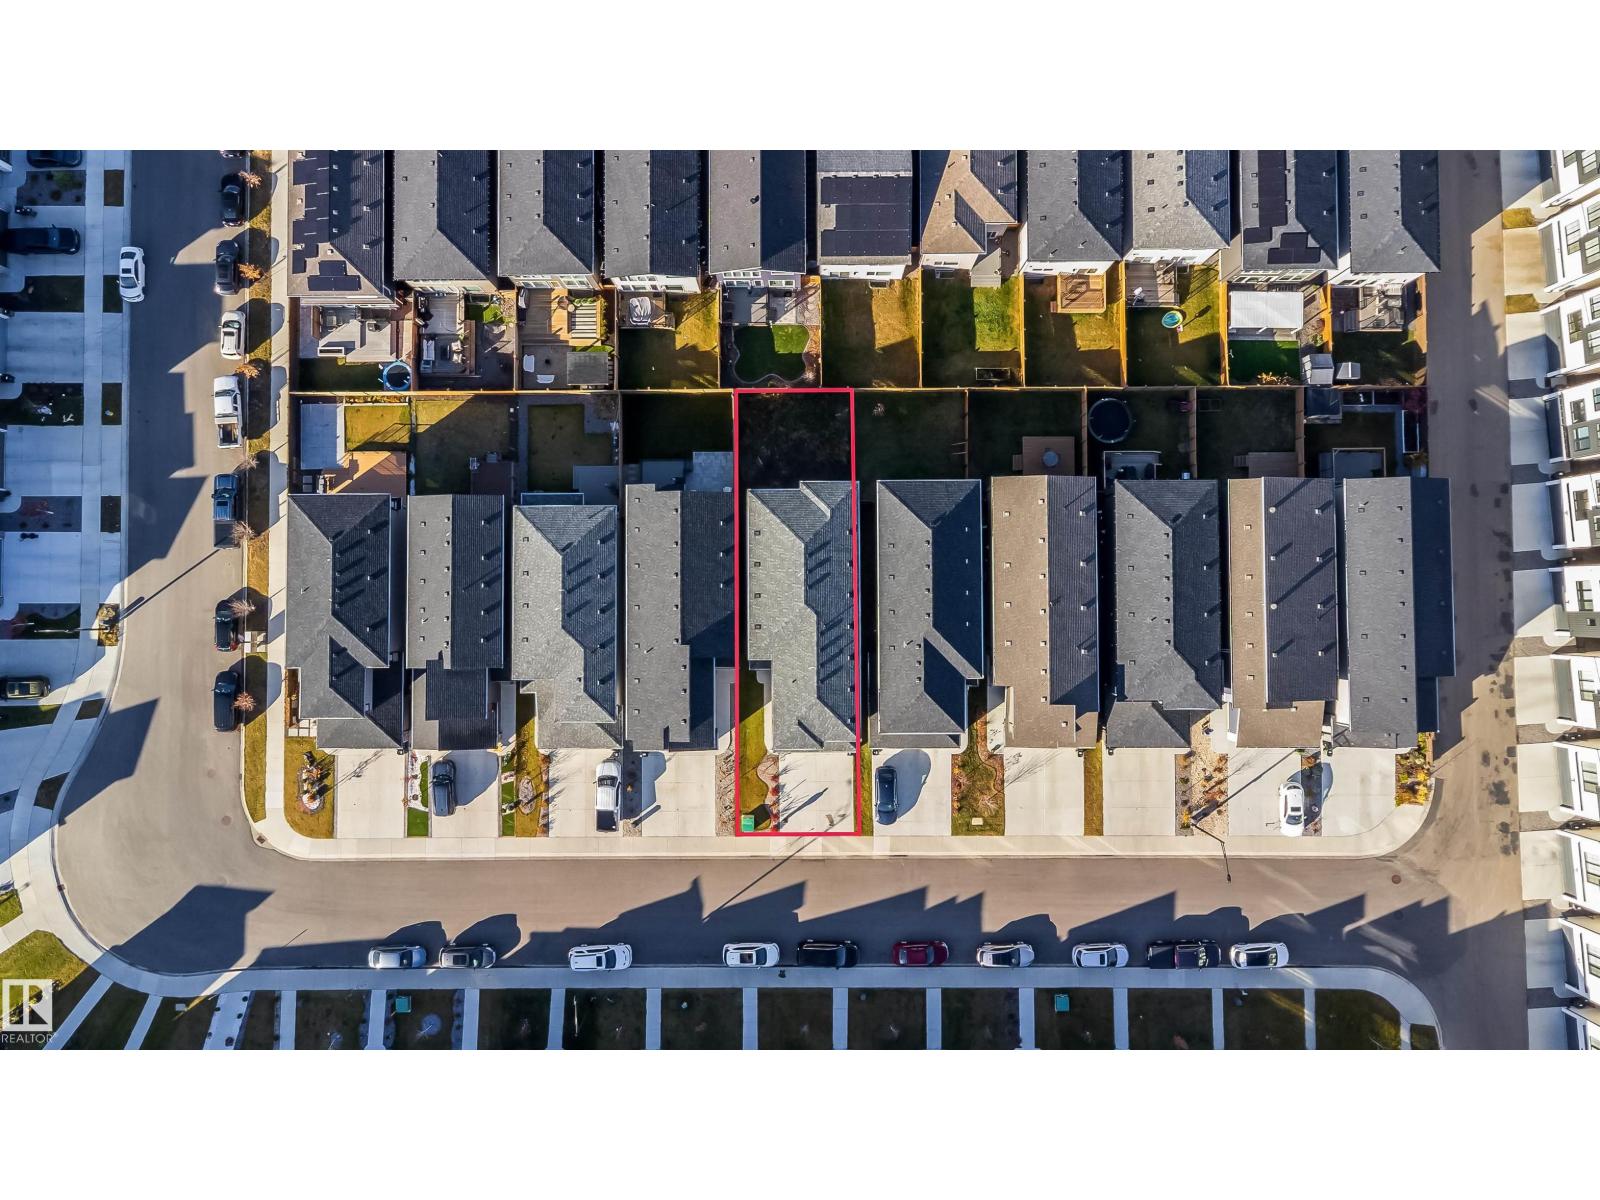
- Flat site, No Animal Home, No Smoking Home
- Site influences
- Flat site, No Animal Home, No Smoking Home
- Community
- Keswick
Rooms
Main level
- Living room17'6" x 13'2"
- Dining room9'1" x 11'1"
- Kitchen12'4" x 11'2"
- Den10'10" x 9'3
Upper Level
- Family room17'6" x 13'2"
- Primary Bedroom28'6" x 11'2"
- Bedroom 210'1" x 11'5"
- Bedroom 312'4" x 9'3"
- Bedroom 414'8" x 9'1"
More homes in Keswick
All 86 homes for sale in Keswick, with what each one costs a month.
Listing courtesy of Sterling Real Estate. Listing data is provided under copyright by the REALTORS® Association of Edmonton via the CREA Data Distribution Facility (DDF®). Information is deemed reliable but is not guaranteed accurate by CREA, the board, or Padster, and should be independently verified. Not intended to solicit properties currently listed for sale.