$349,998 list price · 3 bedrooms · 3 bathrooms · 1,359 sq ft · Townhouse
What it costs to own
- List price
- $349,998
- Down payment (10%)
- $35,000
- Mortgage
- $314,998
- Rate · amortization
- 4.34% · 25 years
- Principal & interest
- $1,722/mo
- Condo fee
- $207 monthly
Principal and interest only. Property tax, insurance, utilities, condo fees and maintenance are extra.
About this home
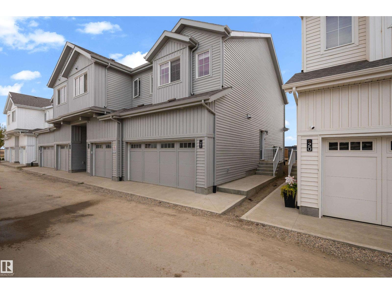
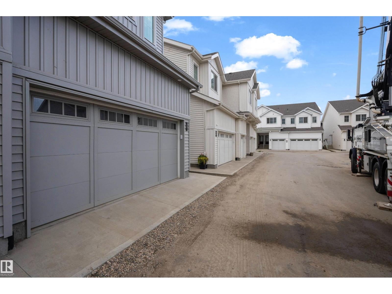
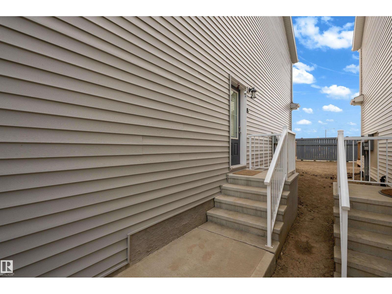
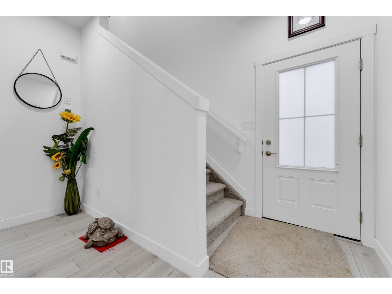
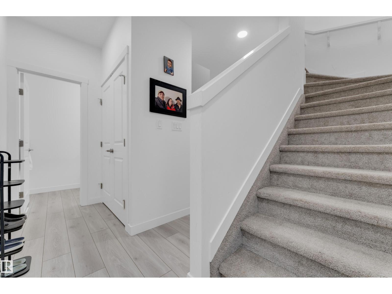
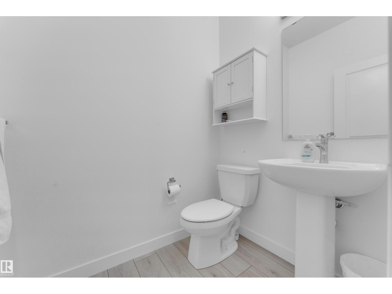
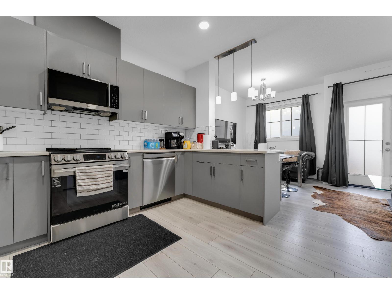
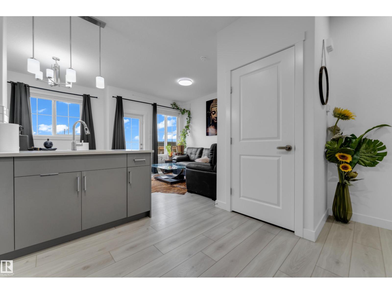
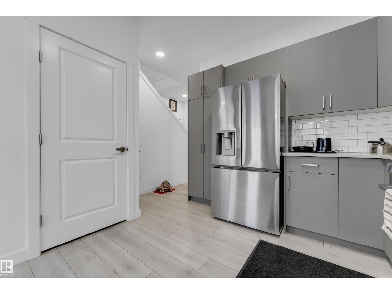
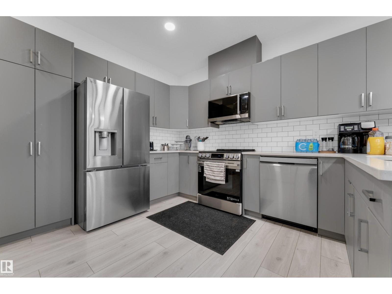
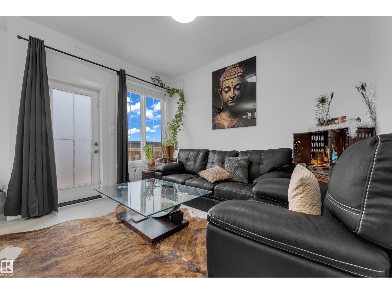
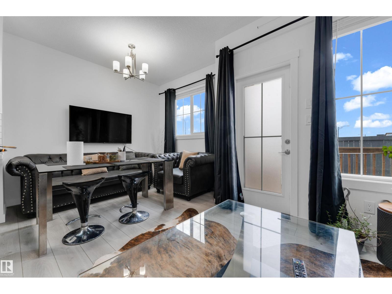
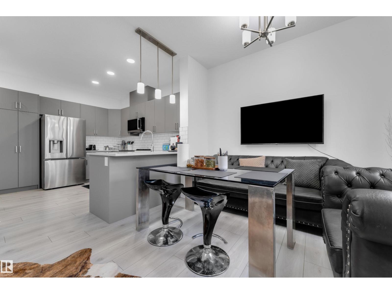
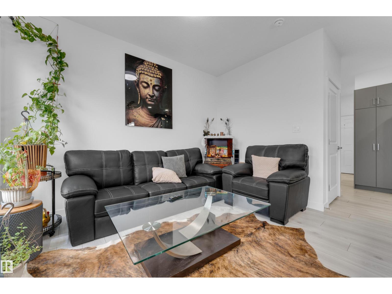
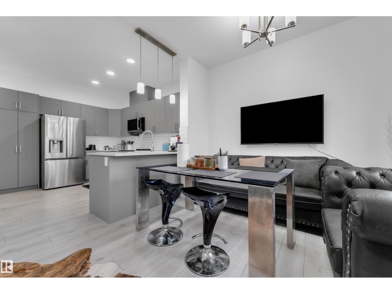
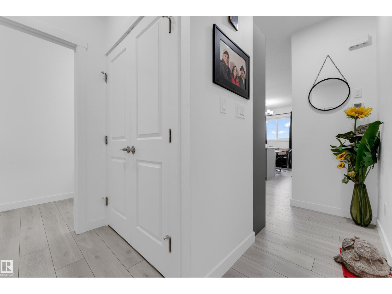
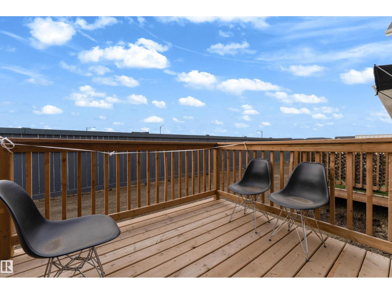
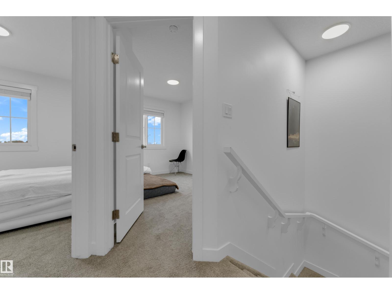
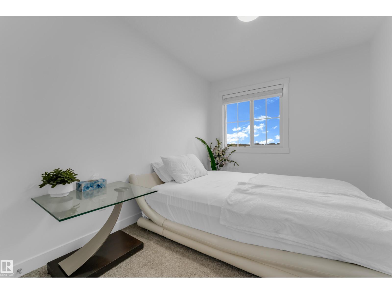
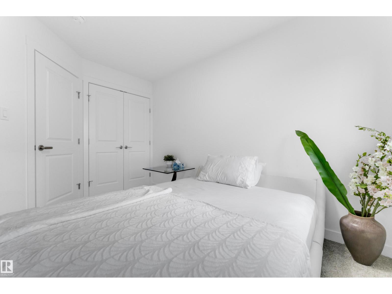
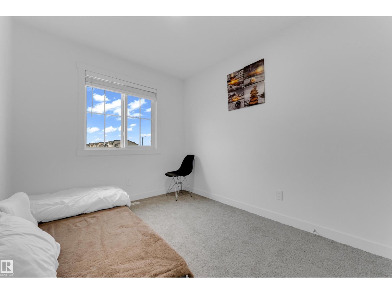
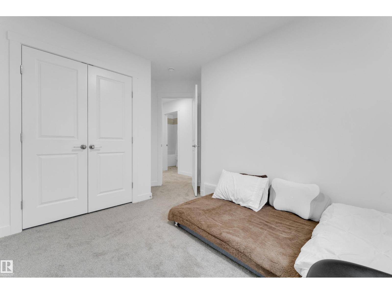
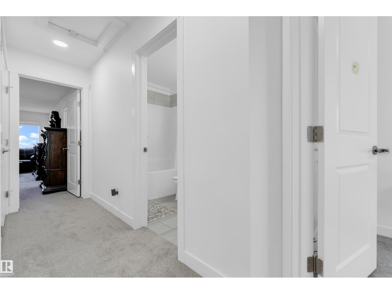
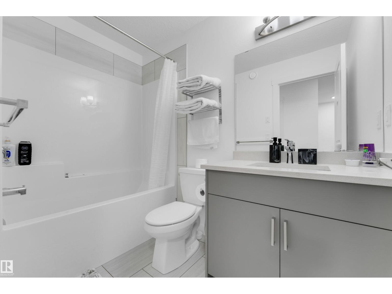
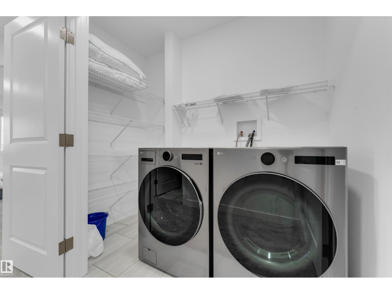
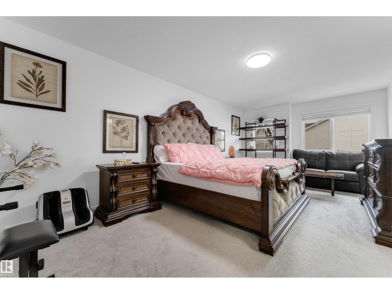
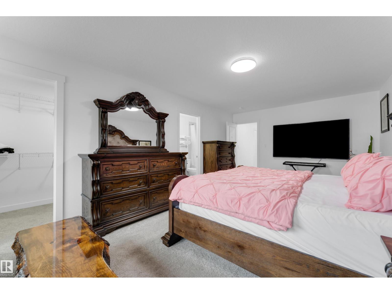
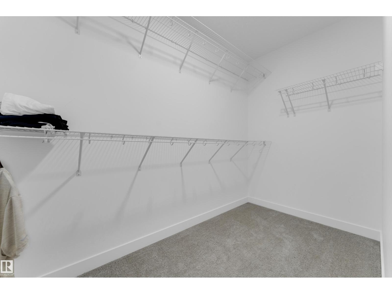
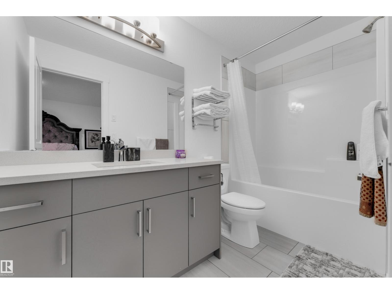
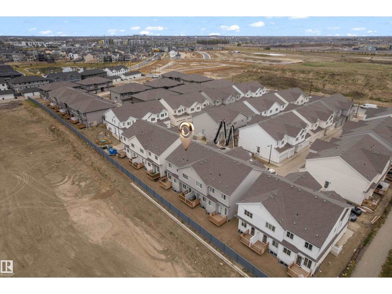
Discover the perfect opportunity to own this charming and thoughtfully designed northeast facing brand-new 3-bedroom townhome in the desirable community of Keswick. Featuring a double attached garage, a bright and airy open-concept main floor, and a modern kitchen ideal for everyday living and entertaining. The spacious primary bedroom offers his-and-hers closets, while the convenience of second-floor laundry adds to the home's functional layout. The unfinished basement, complete with a large window, provides endless possibilities for future living space. Ideally located just minutes from the Currents of Windermere shopping district, scenic ponds, parks, and walking trails, this home offers the perfect balance of comfort, convenience, and lifestyle. An excellent opportunity for first-time homebuyers, growing families, or savvy investors looking for exceptional value. (id:66555)
Property details
Property
- Style
- Row / Townhouse
- Year built
- 2025
- Living area
- 1,359 square feet
- MLS® number
- E4514098
Interior
- Bedrooms
- 3
- Bathrooms
- 3
- Basement
- Unfinished, Full
- Appliances
- Washer, Refrigerator, Dishwasher, Stove, Dryer
Systems
- Heating
- Forced air
Parking
- Parking
- Attached Garage
Lot & site
- Lot features
- See remarks
- Site influences
- See remarks
- Community
- Keswick
Rooms
Main level
- Living room—
- Dining room—
- Kitchen—
Upper Level
- Primary Bedroom—
- Bedroom 2—
- Bedroom 3—
More homes in Keswick
All 87 homes for sale in Keswick, with what each one costs a month.
Listing courtesy of Exp Realty. Listing data is provided under copyright by the REALTORS® Association of Edmonton via the CREA Data Distribution Facility (DDF®). Information is deemed reliable but is not guaranteed accurate by CREA, the board, or Padster, and should be independently verified. Not intended to solicit properties currently listed for sale.