4431 Kennedy Cv SW
Keswick · Edmonton, AB T6W 3B3
MLS® E4513860 · Listing courtesy of MaxWell Progressive
$1,849,900 list price · 4 bedrooms · 4 bathrooms · 3,349 sq ft · House
What it costs to own
- List price
- $1,849,900
- Down payment (10%)
- $184,990
- Mortgage
- $1,664,910
- Rate · amortization
- 4.34% · 25 years
- Principal & interest
- $9,104/mo
Principal and interest only. Property tax, insurance, utilities, condo fees and maintenance are extra.
About this home
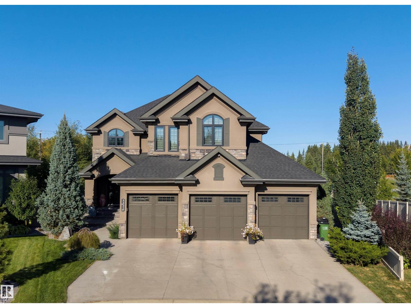
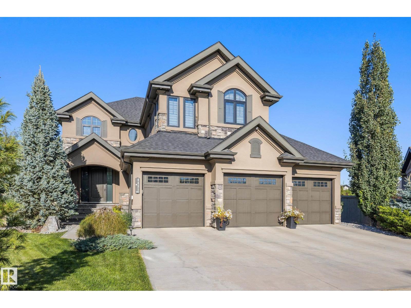
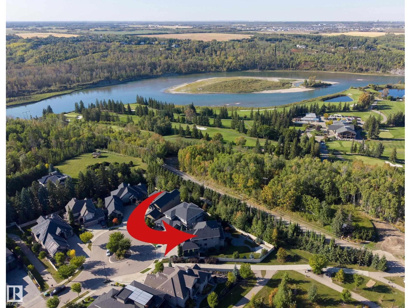
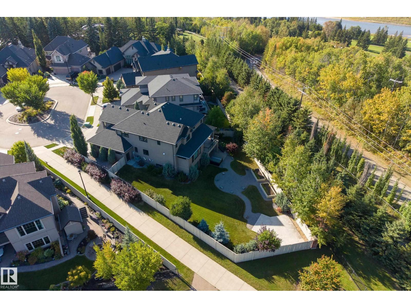
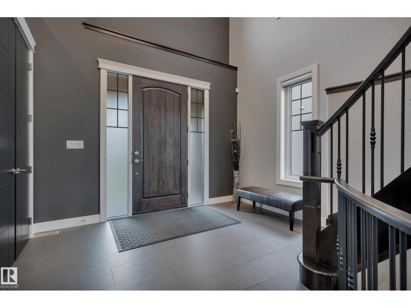
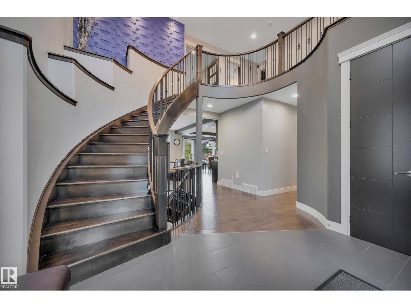
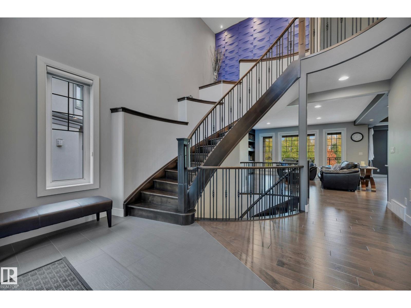
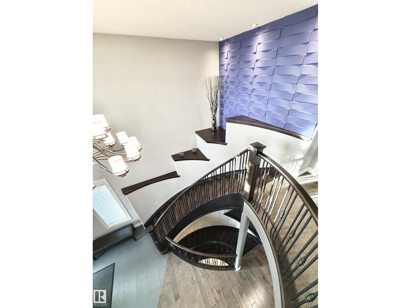
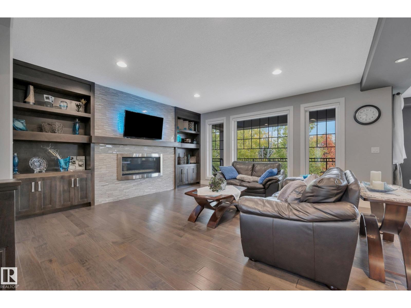
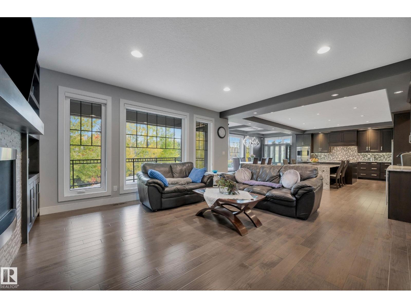
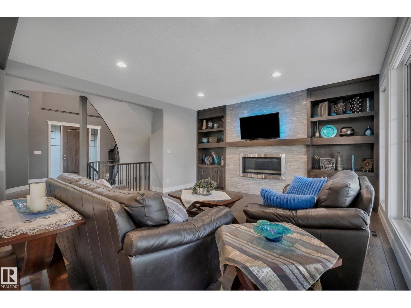
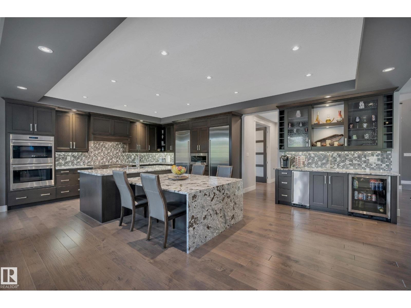
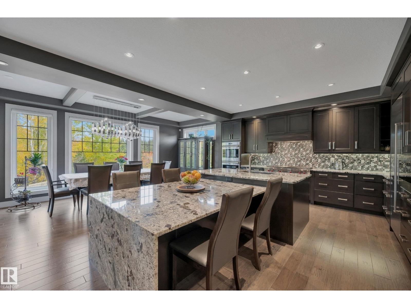
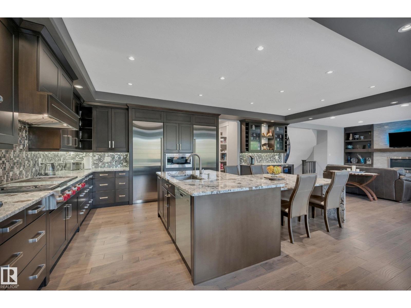
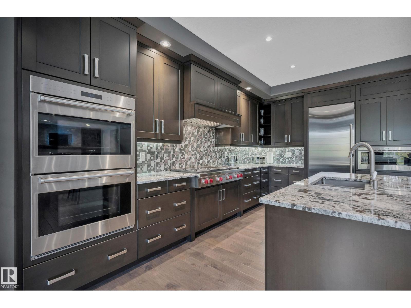
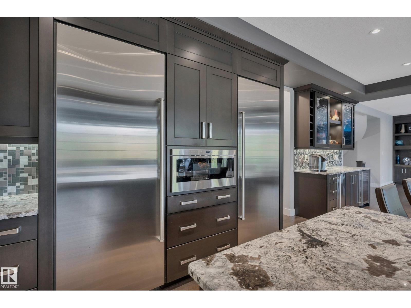
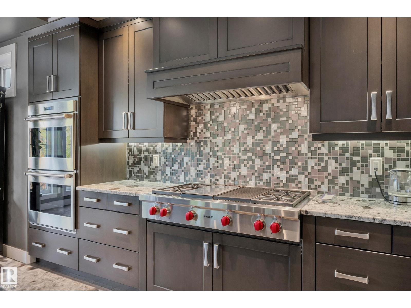
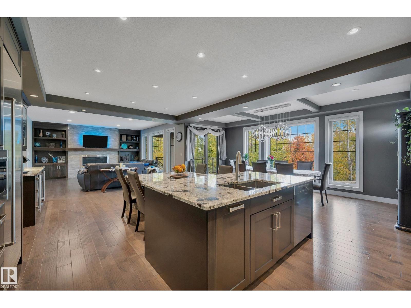
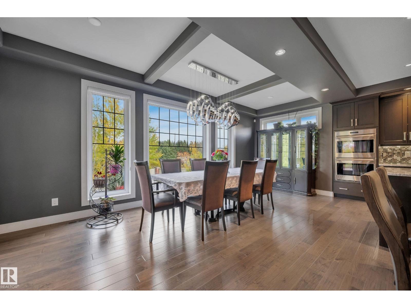
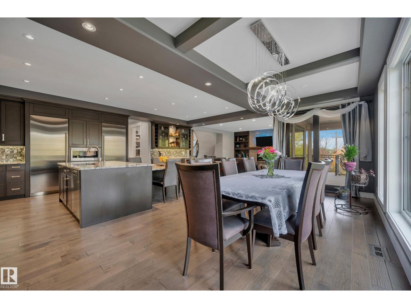
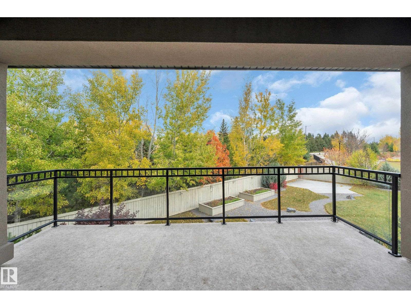
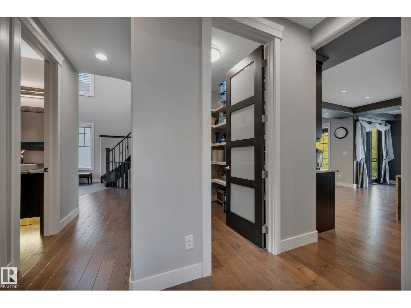
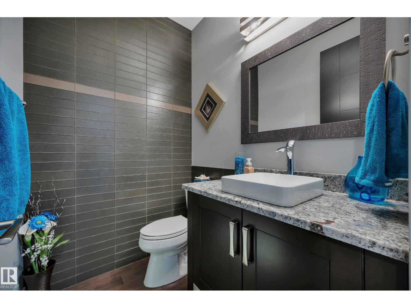
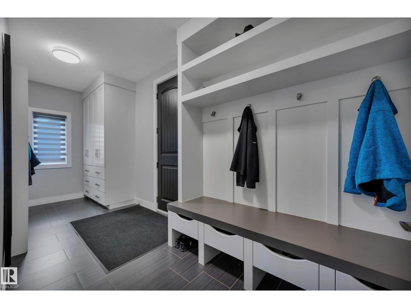
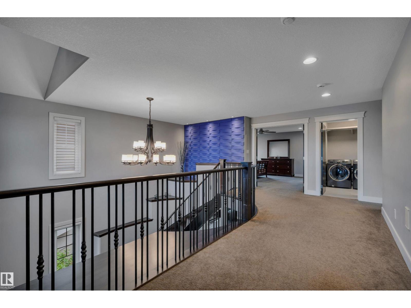
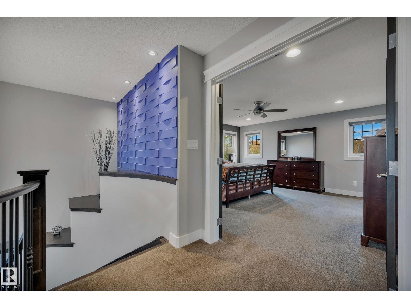
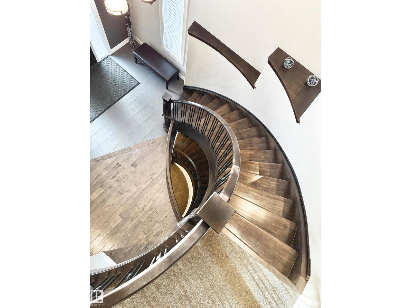
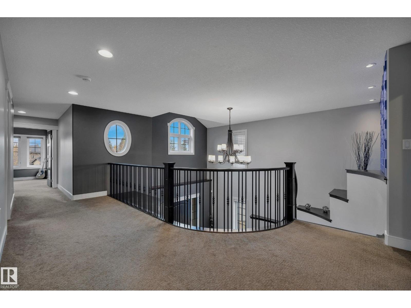
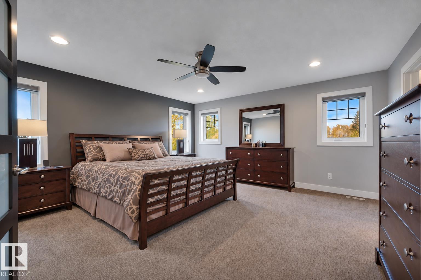
STUNNING CUSTOM-BUILT AACROPOLIS HOME in prestigious Keswick! Set on a private 0.3-acre pie-shaped lot in a cul-de-sac with river valley views, this elegant 3+1 bedroom home offers over 3,300 sqft above grade plus a fully finished walkout basement. A grand curved staircase, rich hardwood floors and refined finishes create an unforgettable first impression. The chef-inspired kitchen dazzles with a waterfall granite island, high-end appliances and exquisite cabinetry. Expansive windows fill the home with natural light and frame the beautiful surroundings. Upstairs, a vaulted bonus room, convenient laundry and walk-in closets in every bedroom offer comfort and function. The luxurious primary suite features a spa-inspired ensuite with heated floors. Downstairs, the walkout level includes in-floor heating and a stunning entertaining bar. Enjoy beautifully landscaped grounds, exceptional privacy and proximity to Windermere Golf Course. An oversized heated triple garage completes this extraordinary property. (id:66555)
Property details
Property
- Style
- House
- Year built
- 2015
- Living area
- 3,349 square feet
- MLS® number
- E4513860
Interior
- Bedrooms
- 4
- Bathrooms
- 4
- Basement
- Finished, Full, Walk out
- Appliances
- Washer, Refrigerator, Central Vacuum, Dishwasher, Wine Fridge, Stove, Dryer, Microwave, Garburator, Oven - Built-In, Hood Fan, Window Coverings, Garage door opener, Garage door opener remote(s)
Systems
- Heating
- Forced air, In Floor Heating
Parking
- Parking
- Attached Garage
City assessment
- Assessed value
- $1,515,000 (2025)
- Assessment class
- Residential
Lot & site
- Lot size
- 1,214 m² (13,068 sq ft)
- Lot features
- Cul-de-sac, Private setting, Wet bar, No Animal Home, No Smoking Home
- Site influences
- Cul-de-sac, Private setting, Wet bar, No Animal Home, No Smoking Home
- Community
- Keswick
Rooms
Main level
- Living room5.49 × 5.0 meters
- Dining room2.43 × 6.39 meters
- Kitchen4.89 × 7.5 meters
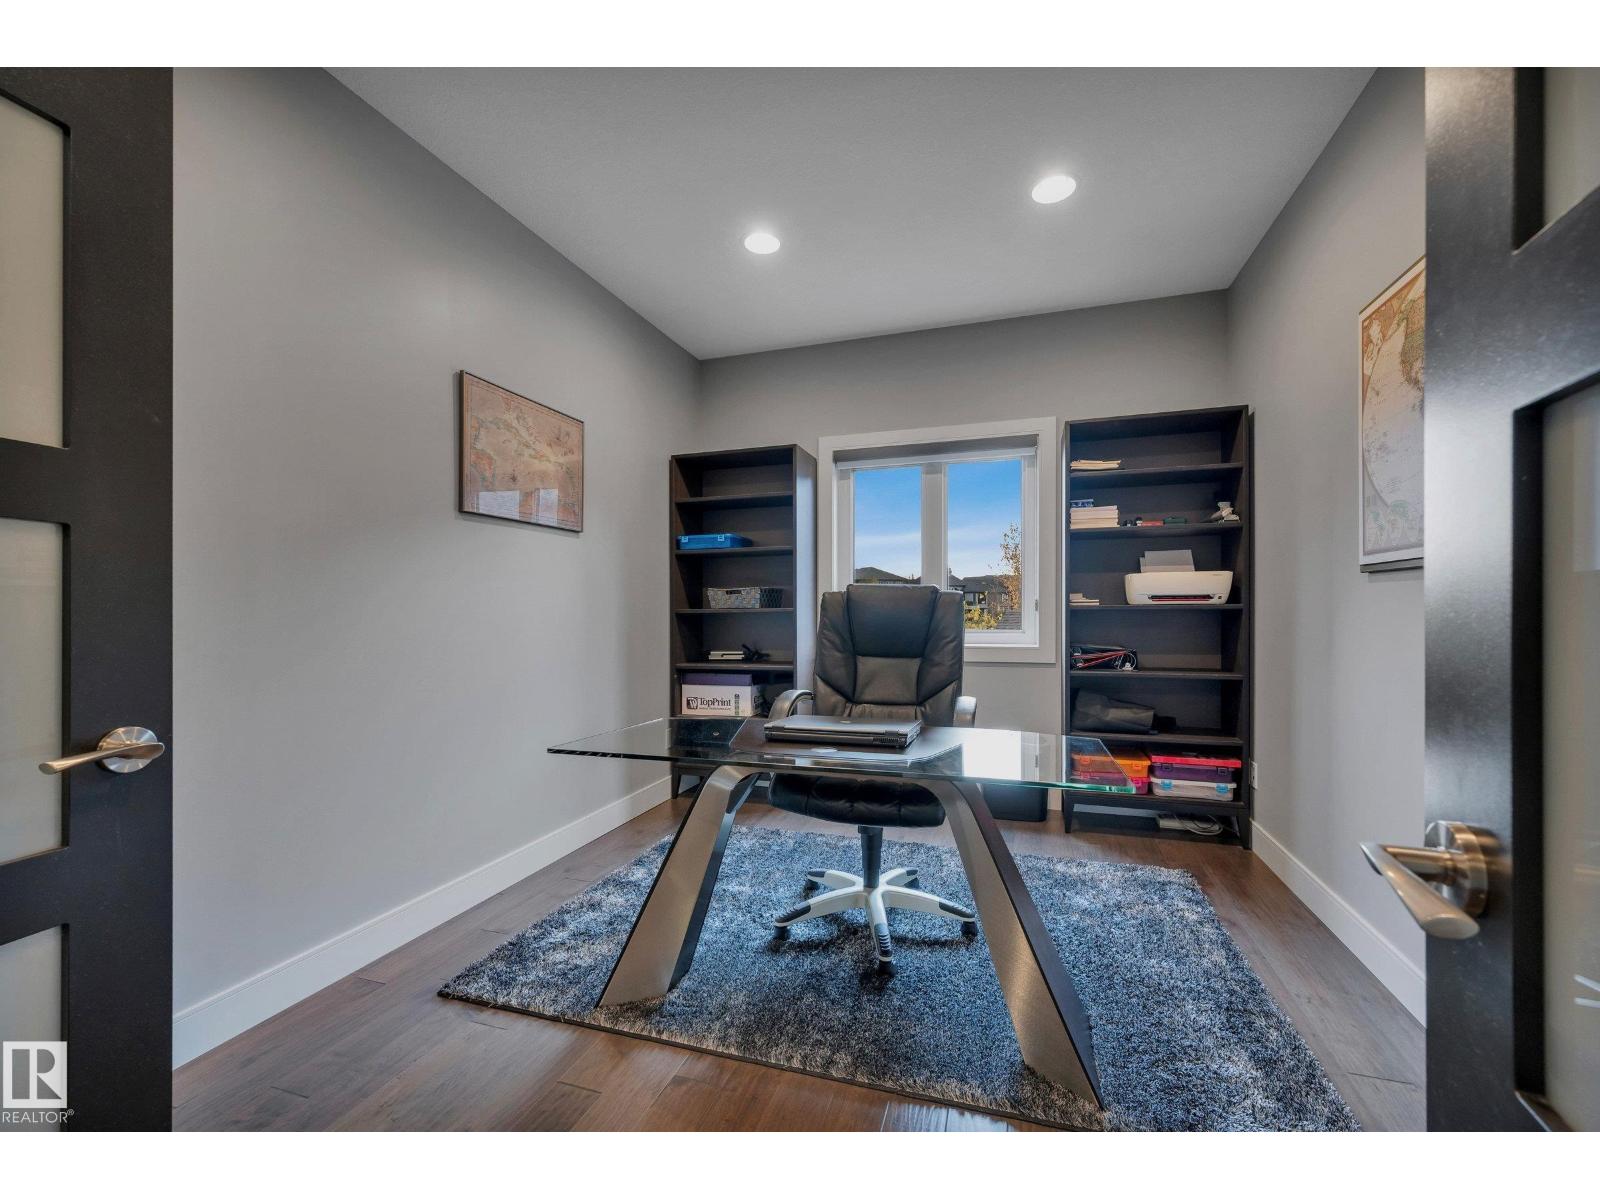
- Office3.02 × 3.93 meters
Upper Level
- Family room4.46 × 5.15 meters
- Primary Bedroom4.92 × 4.86 meters
- Bedroom 24.19 × 4.8 meters
- Bedroom 34.16 × 4.92 meters
Basement
- Bedroom 43.79 × 2.86 meters
- Recreation room7.5 × 12.0 meters
- Utility room3.11 × 3.97 meters
More homes in Keswick
All 86 homes for sale in Keswick, with what each one costs a month.
Listing courtesy of MaxWell Progressive. Listing data is provided under copyright by the REALTORS® Association of Edmonton via the CREA Data Distribution Facility (DDF®). Information is deemed reliable but is not guaranteed accurate by CREA, the board, or Padster, and should be independently verified. Not intended to solicit properties currently listed for sale.