#56 18110 28 Av SW
Keswick · Edmonton, AB T6W 5R1
MLS® E4513412 · Listing courtesy of Sterling Real Estate
$371,900 list price · 3 bedrooms · 3 bathrooms · 1,489 sq ft · Townhouse
What it costs to own
- List price
- $371,900
- Down payment (10%)
- $37,190
- Mortgage
- $334,710
- Rate · amortization
- 4.34% · 25 years
- Principal & interest
- $1,830/mo
- Condo fee
- $183 monthly
Principal and interest only. Property tax, insurance, utilities, condo fees and maintenance are extra.
About this home
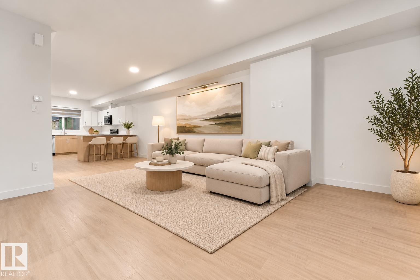
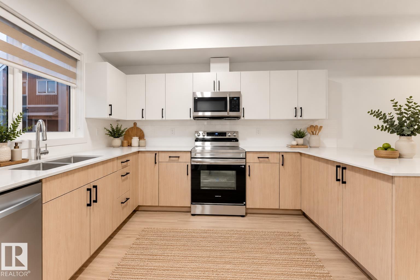
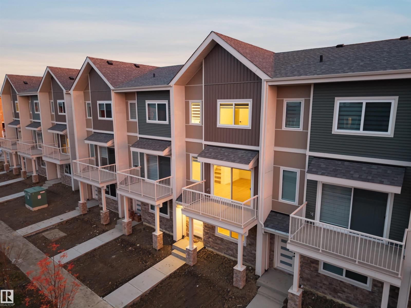
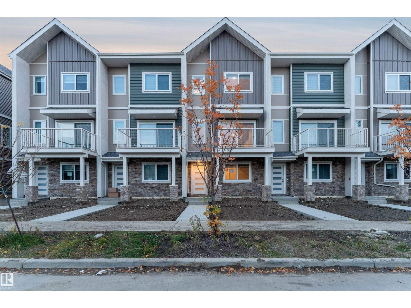
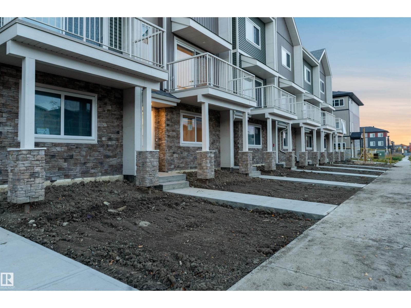
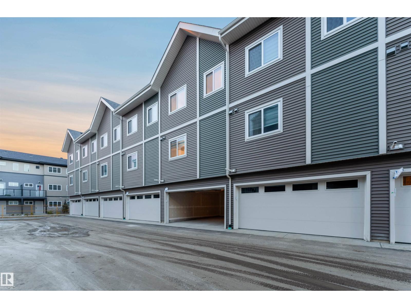
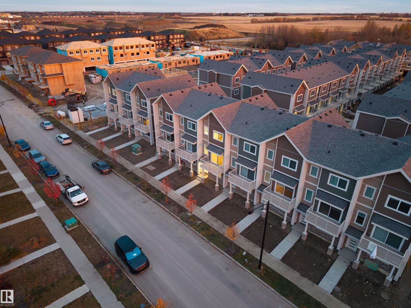
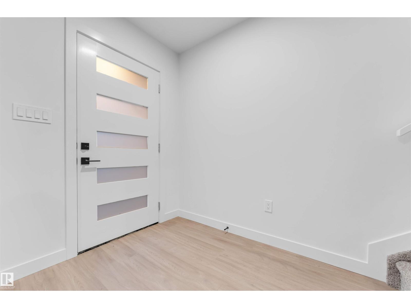
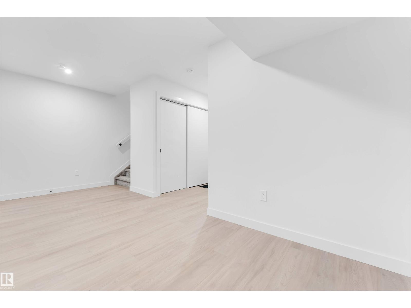
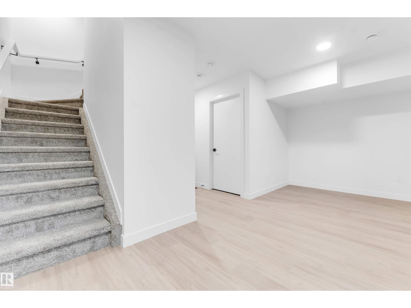
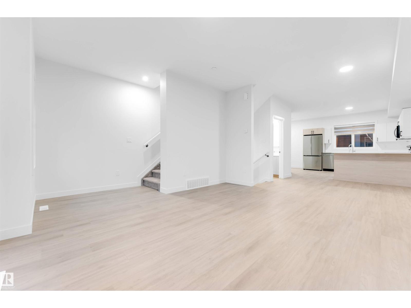
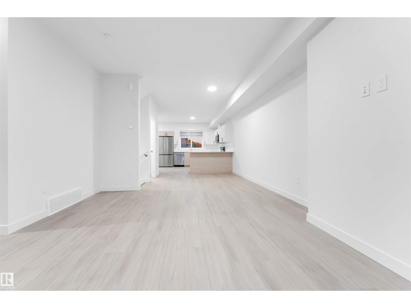
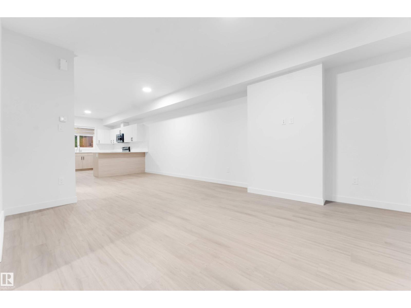
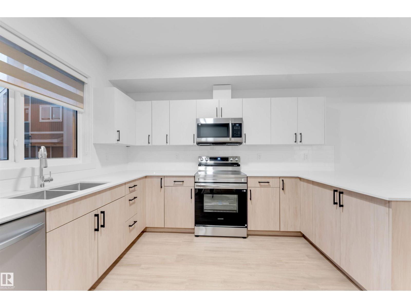
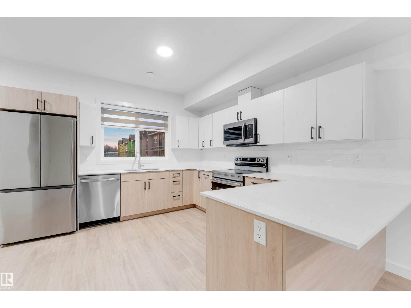
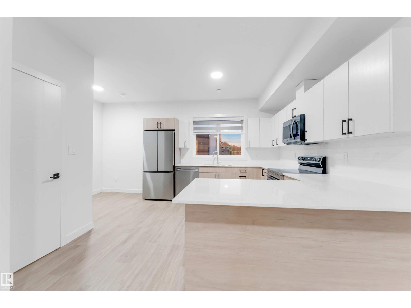
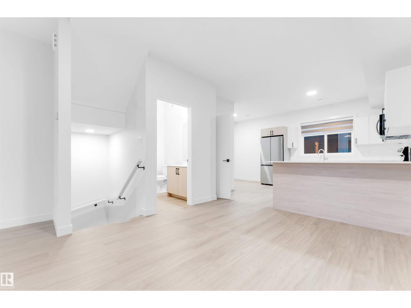
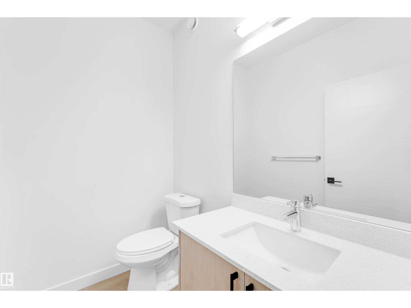
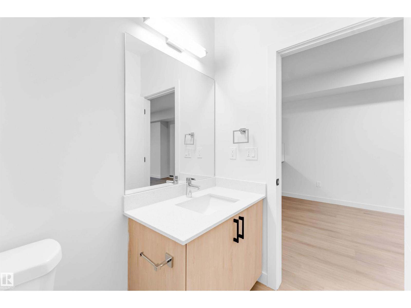
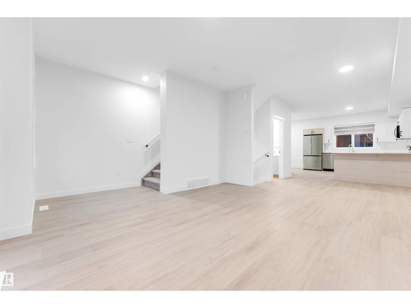
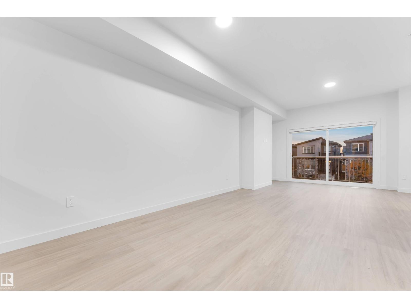
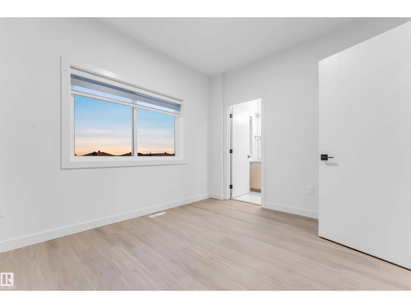
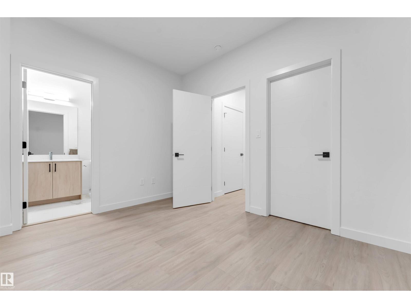
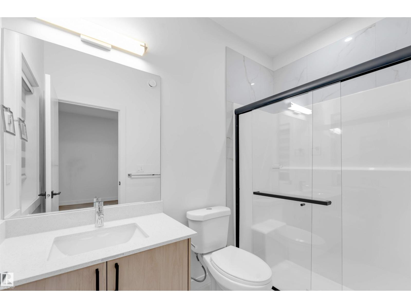
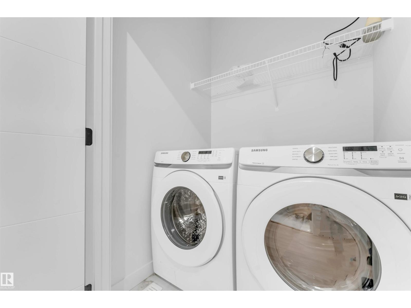
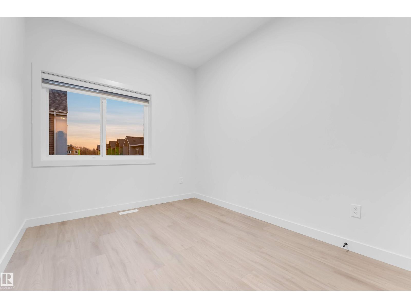
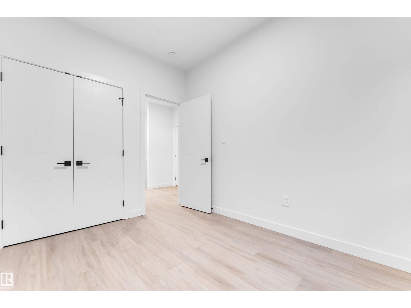
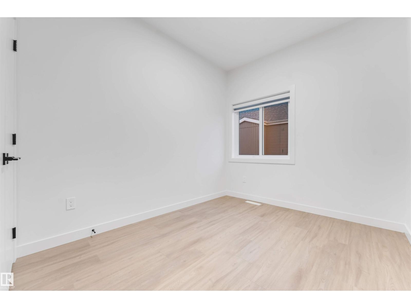
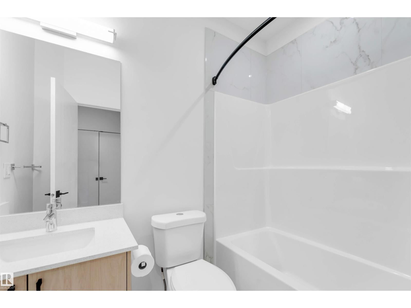
STUNNING NORTH-FACING, STREET-FRONT TOWNHOUSE IN PRESTIGIOUS KESWICK! Located in one of Edmonton’s desirable communities, known for its beautiful ESTATE HOMES, scenic parks and upscale surroundings! This modern 1489 sq.ft 3-storey town house features 3 BEDROOMS, 2.5 BATHROOMS, 9-FOOT CEILINGS AND VINYL FLOORING ON ALL THREE LEVELS, a versatile MAIN-FLOOR FLEX ROOM ideal for a HOME OFFICE or GUEST LOUNGE, a bright OPEN-CONCEPT layout, QUARTZ COUNTERTOPS, a BALCONY and a DOUBLE ATTACHED GARAGE, and WINDOW BLINDS INCLUDED. UNBEATABLE LOCATION! Close to schools, parks, playgrounds, shopping plazas, church and everyday amenities. Approximately 20 MINUTES TO THE AIRPORT! MOVE-IN READY | IMMEDIATE POSSESSION! (id:66555)
Property details
Property
- Style
- Row / Townhouse
- Year built
- 2026
- Living area
- 1,489 square feet
- MLS® number
- E4513412
Interior
- Bedrooms
- 3
- Bathrooms
- 3
- Basement
- None
- Appliances
- Washer, Refrigerator, Dishwasher, Stove, Dryer, Microwave Range Hood Combo, Window Coverings, Garage door opener, Garage door opener remote(s)
Systems
- Heating
- Forced air
Parking
- Parking
- Attached Garage
City assessment
- Assessed value
- $383,000 (2025)
- Assessment class
- Residential
Lot & site
- Community
- Keswick
Rooms
Upper Level
- Living room14'11 x 17'5"
- Dining room9'4" x 10'9"
- Kitchen14'11 x 17'5"
- Primary Bedroom9'9" x 11'11"
- Bedroom 210'6" x 8'8"
- Bedroom 310'6" x 8'6"
- Storage4'11" x 4'
More homes in Keswick
All 87 homes for sale in Keswick, with what each one costs a month.
Listing courtesy of Sterling Real Estate. Listing data is provided under copyright by the REALTORS® Association of Edmonton via the CREA Data Distribution Facility (DDF®). Information is deemed reliable but is not guaranteed accurate by CREA, the board, or Padster, and should be independently verified. Not intended to solicit properties currently listed for sale.