2804 Koshal Cr SW
Keswick · Edmonton, AB T6W 3J7
MLS® E4512193 · Listing courtesy of RE/MAX Excellence
$450,000 list price · 2 bedrooms · 3 bathrooms · 1,733 sq ft · Duplex
What it costs to own
- List price
- $450,000
- Down payment (10%)
- $45,000
- Mortgage
- $405,000
- Rate · amortization
- 4.34% · 25 years
- Principal & interest
- $2,214/mo
Principal and interest only. Property tax, insurance, utilities, condo fees and maintenance are extra.
About this home
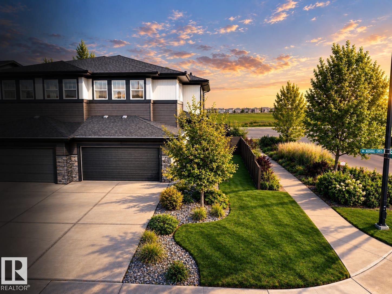
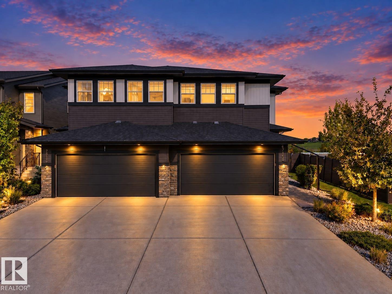
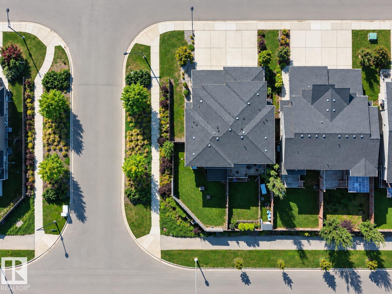
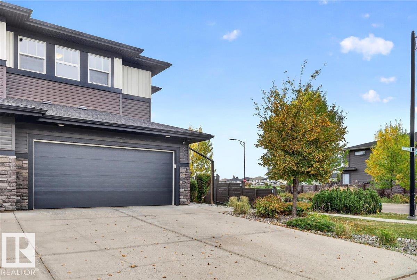
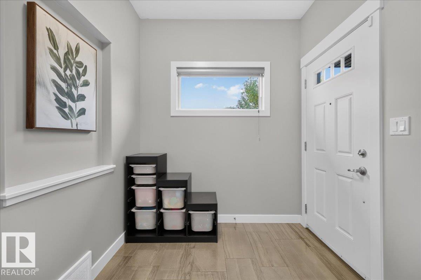
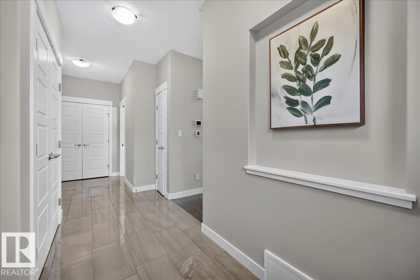
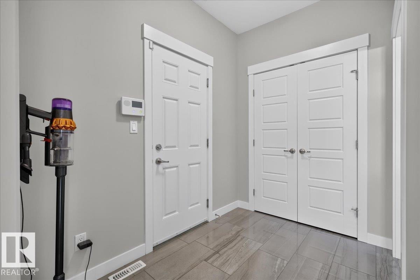
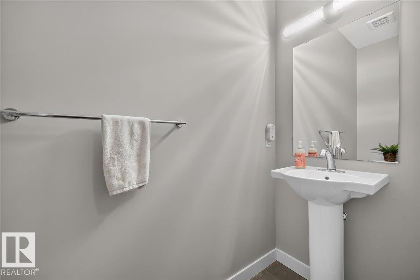
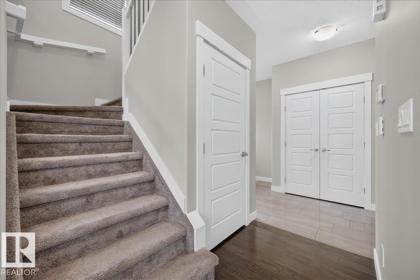
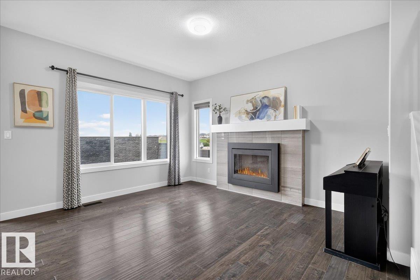
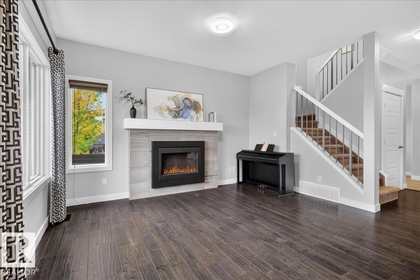
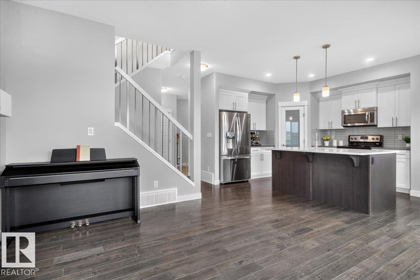
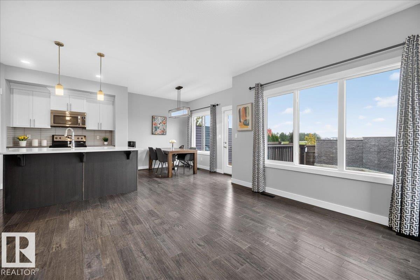
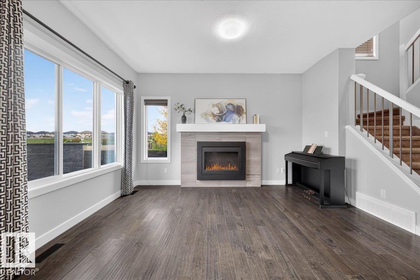
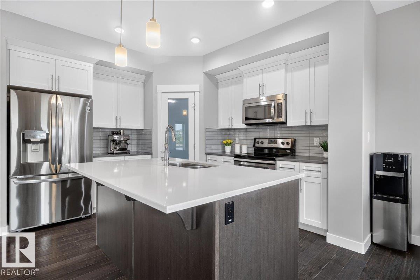
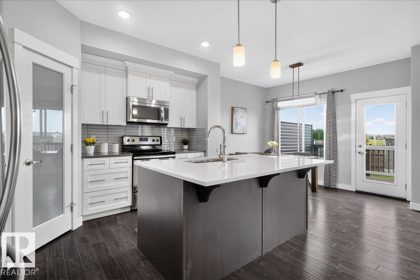
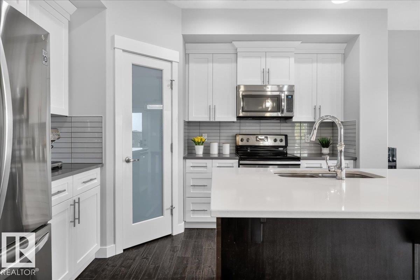
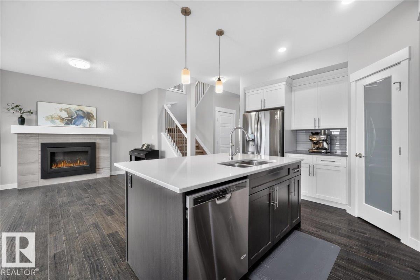
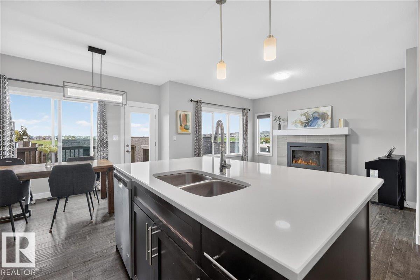
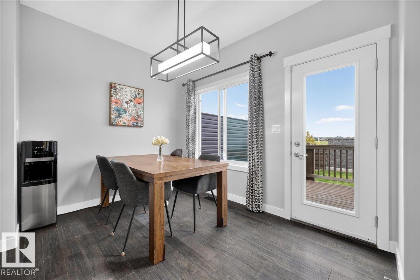
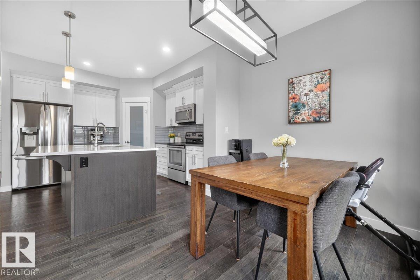
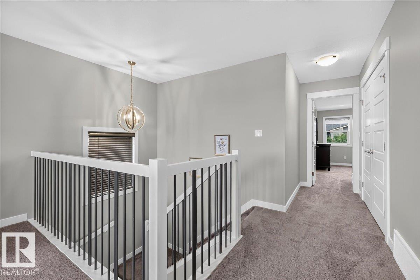
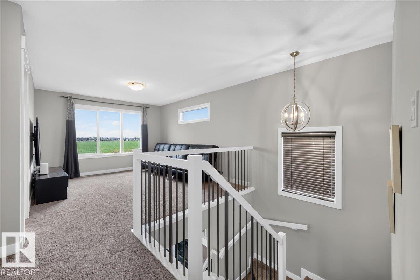
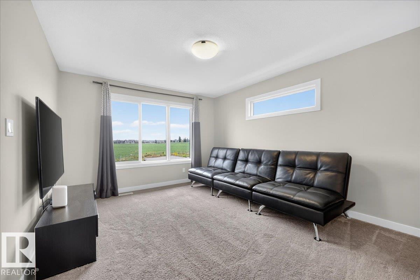
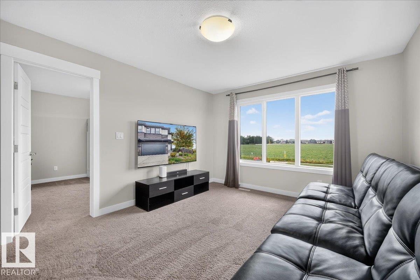
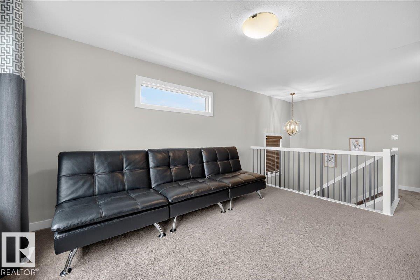
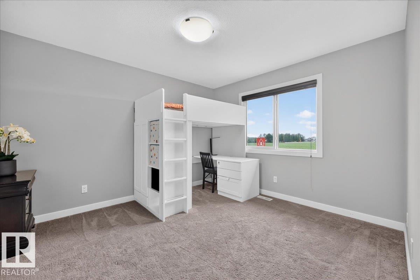
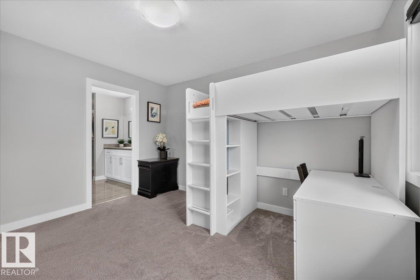
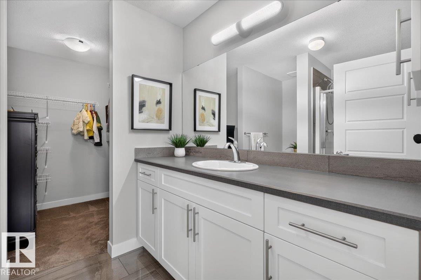
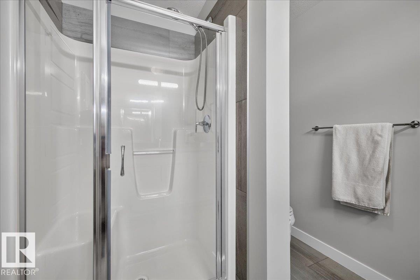
Former Dolce Vita showhome in ONE at Keswick! This impressive corner-lot home blends style, comfort & functionality with a rare layout featuring TWO spacious primary suites, each with its own ensuite. The inviting main floor showcases hardwood, upgraded tile, elegant railings, premium Hunter Douglas blinds, a cozy gas fireplace & stylish kitchen with stainless steel appliances. Upstairs offers convenient laundry & two private retreats, including an ensuite with a beautifully tiled shower. Outside, everything is ready to enjoy with a completed deck, BBQ gas line, full fencing & landscaping, and limestone rock beds. Additional features include central A/C and a double attached garage EV-ready with a 50-amp outlet. Located in sought-after Keswick with Joey Moss School nearby, plus MOVATI Athletic, shopping, restaurants & everyday amenities just minutes away. A beautifully finished former showhome ready to enjoy! (id:66555)
Property details
Property
- Style
- Duplex
- Year built
- 2015
- Living area
- 1,733 square feet
- MLS® number
- E4512193
Interior
- Bedrooms
- 2
- Bathrooms
- 3
- Basement
- Partially finished, Full
- Appliances
- Washer, Refrigerator, Dishwasher, Stove, Dryer
Systems
- Heating
- Forced air
Parking
- Parking
- Attached Garage
City assessment
- Assessed value
- $482,500 (2025)
- Assessment class
- Residential
Lot & site
- Lot size
- 371 m² (3,990 sq ft)
- Lot features
- See remarks
- Site influences
- See remarks
- Community
- Keswick
Rooms
Main level
- Living room—
- Dining room—
- Kitchen—
Upper Level
- Family room—
- Primary Bedroom—
- Bedroom 2—
More homes in Keswick
All 86 homes for sale in Keswick, with what each one costs a month.
Listing courtesy of RE/MAX Excellence. Listing data is provided under copyright by the REALTORS® Association of Edmonton via the CREA Data Distribution Facility (DDF®). Information is deemed reliable but is not guaranteed accurate by CREA, the board, or Padster, and should be independently verified. Not intended to solicit properties currently listed for sale.