$775,000 list price · 4 bedrooms · 4 bathrooms · 2,404 sq ft · House
What it costs to own
- List price
- $775,000
- Down payment (10%)
- $77,500
- Mortgage
- $697,500
- Rate · amortization
- 4.34% · 25 years
- Principal & interest
- $3,814/mo
Principal and interest only. Property tax, insurance, utilities, condo fees and maintenance are extra.
About this home
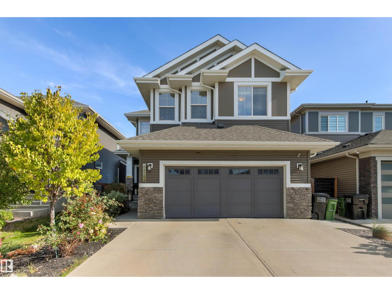
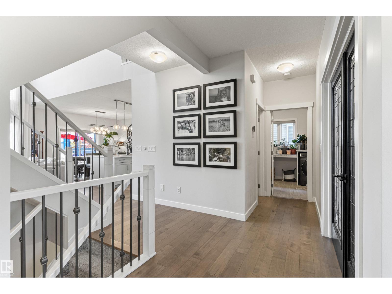
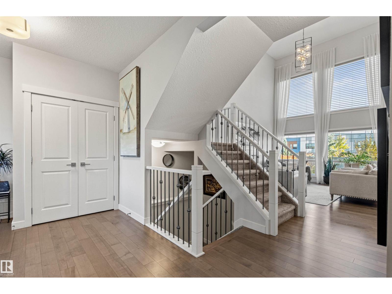
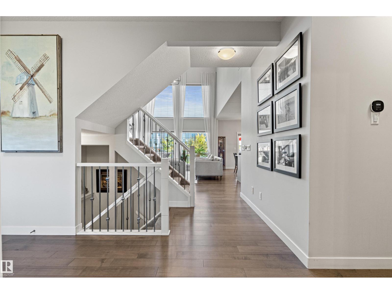
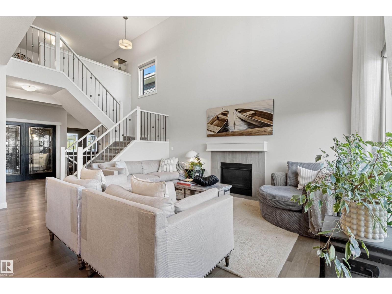
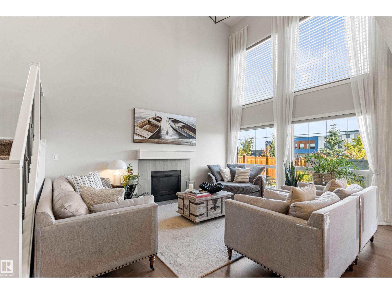
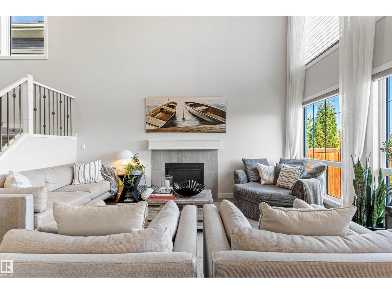
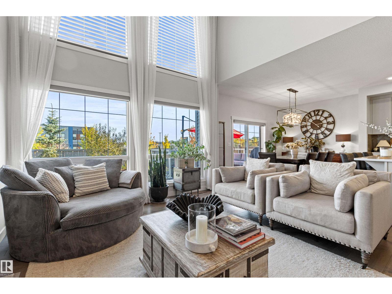
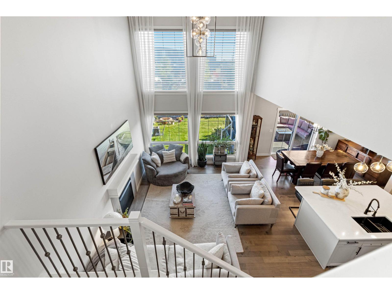
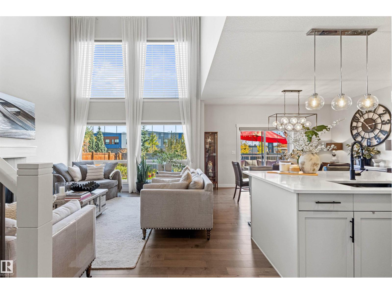
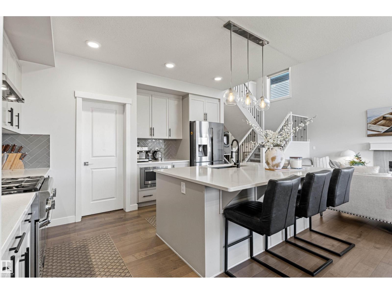
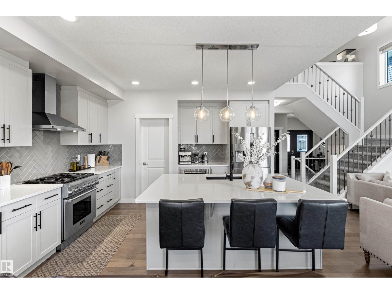
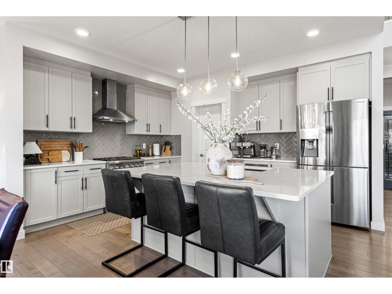
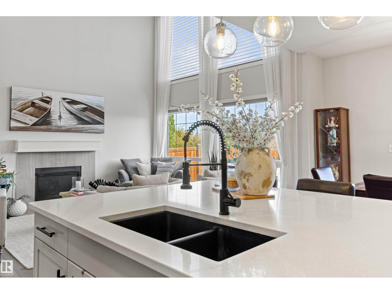
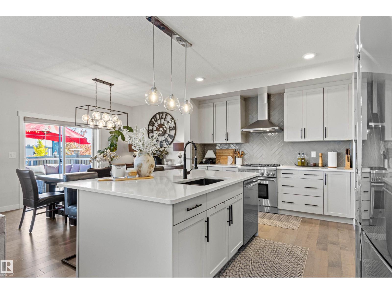
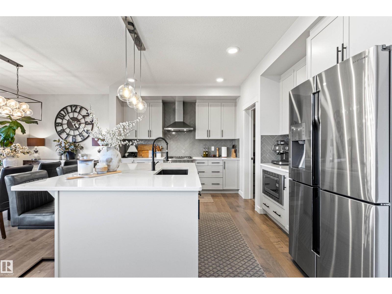
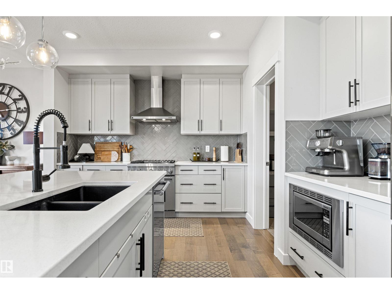
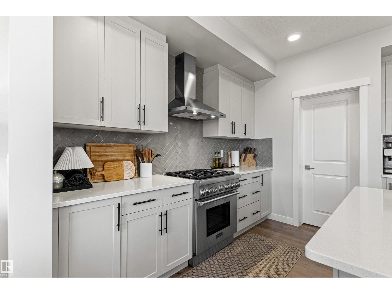
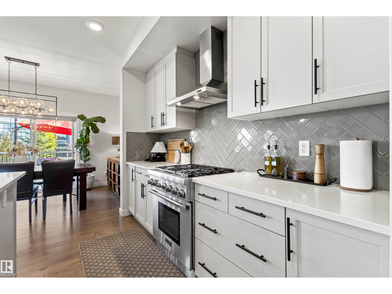
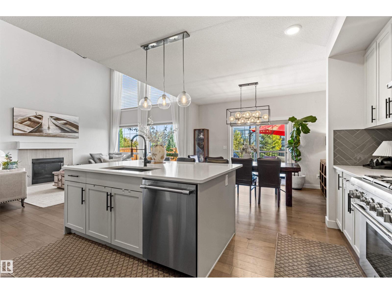
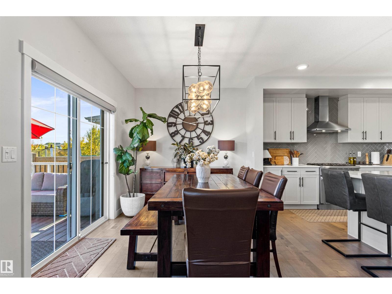
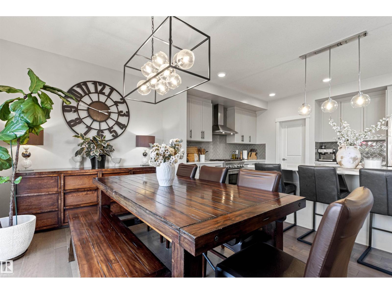
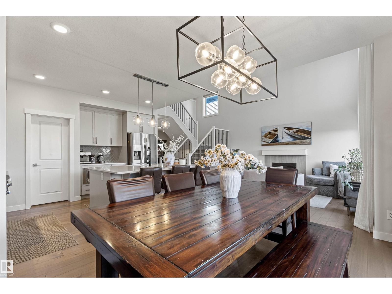
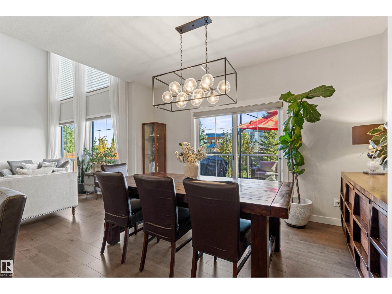
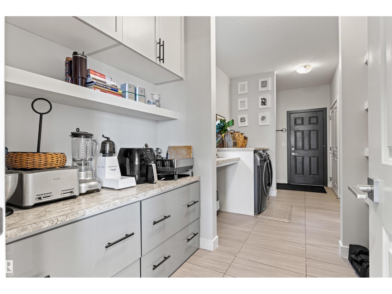
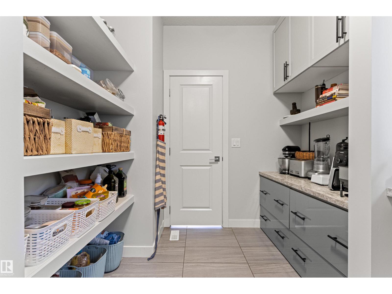
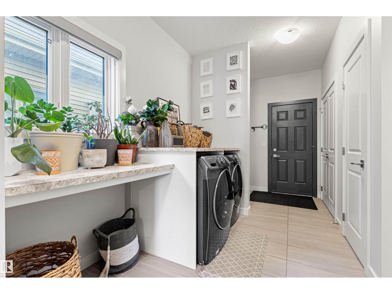
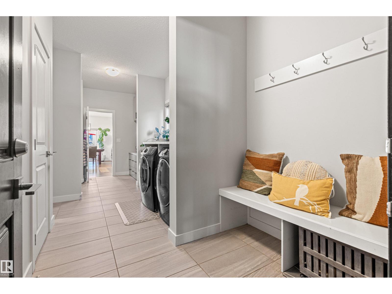
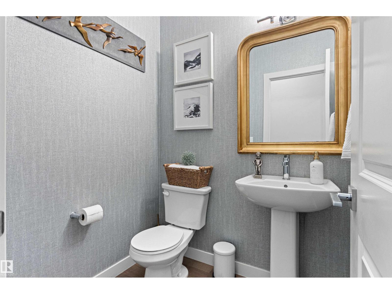
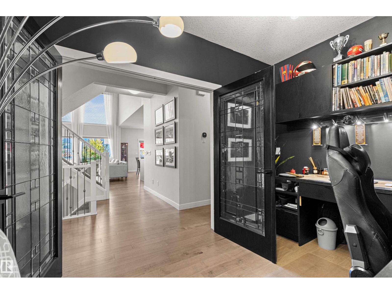
This is the one! Stunning two story with fully finished basement in The Arbours Of Keswick. The main level offers soaring ceilings & large 2 story windows; combining the living, dining & kitchen area. The kitchen provides both style & function, with ample cupboard & counterspace, stainless steel appliances, gas range & an expansive pass through panty leading to the laundry & mud room. A den & 2 piece powder room compete the main level. Upstairs offers a large primary bedroom, deluxe 5 piece ensuite & walk in closet, two more good sized bedrooms, a bonus room & full bath. The fully finished basement is comprised of a cozy family room, gym space & adjacent wet bar as well as a flex space, 4th bedroom & full bathroom. In addition there is an oversized (21x22) heated garage with epoxy floors, drain & 220 panel. Outside is fully fenced & landscaped, complete with a deck & firepit. This well appointed home is full of upgrades plus all of the extra's that still need to be done when you buy new. Don't delay!! (id:66555)
Property details
Property
- Style
- House
- Year built
- 2018
- Living area
- 2,404 square feet
- MLS® number
- E4511671
Interior
- Bedrooms
- 4
- Bathrooms
- 4
- Basement
- Finished, Full
- Appliances
- Washer, Refrigerator, Gas stove(s), Dishwasher, Dryer, Microwave, Hood Fan, Window Coverings, Garage door opener, Garage door opener remote(s)
Systems
- Heating
- Forced air
Parking
- Parking
- Attached Garage, Oversize, See Remarks, Heated Garage
City assessment
- Assessed value
- $704,500 (2025)
- Assessment class
- Residential
Lot & site
- Lot size
- 442 m² (4,757 sq ft)
- Lot features
- Flat site, Park/reserve, Wet bar, No Smoking Home
- Site influences
- Flat site, Park/reserve, Wet bar, No Smoking Home
- Community
- Keswick
Rooms
Main level
- Living room4.87 × 3.96 meters
- Dining room4.44 × 2.85 meters
- Kitchen4.22 × 3.78 meters
- Den3.37 × 2.75 meters
Basement
- Family room7.3 × 5.22 meters
- Bedroom 43.69 × 3.06 meters
- Other2.6 × 1.96 meters
Upper Level
- Primary Bedroom5.51 × 4.22 meters
- Bedroom 24.78 × 3.16 meters
- Bedroom 34.35 × 3.08 meters
- Bonus Room5.05 × 4.22 meters
More homes in Keswick
All 86 homes for sale in Keswick, with what each one costs a month.
Listing courtesy of RE/MAX Elite. Listing data is provided under copyright by the REALTORS® Association of Edmonton via the CREA Data Distribution Facility (DDF®). Information is deemed reliable but is not guaranteed accurate by CREA, the board, or Padster, and should be independently verified. Not intended to solicit properties currently listed for sale.