$439,900 list price · 3 bedrooms · 4 bathrooms · 1,474 sq ft · Townhouse
What it costs to own
- List price
- $439,900
- Down payment (10%)
- $43,990
- Mortgage
- $395,910
- Rate · amortization
- 4.34% · 25 years
- Principal & interest
- $2,165/mo
Principal and interest only. Property tax, insurance, utilities, condo fees and maintenance are extra.
About this home
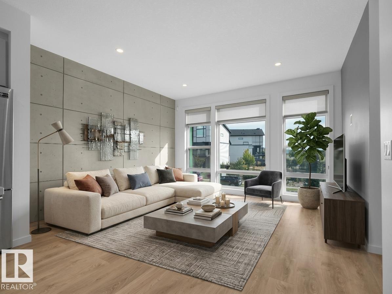
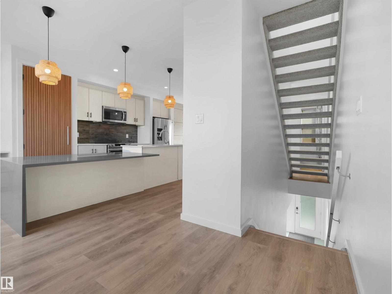
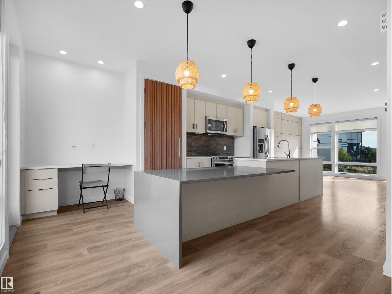
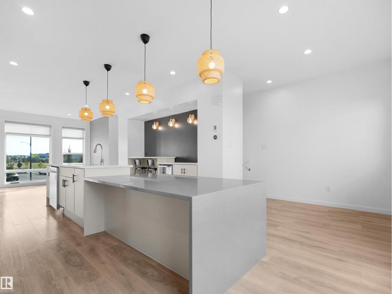
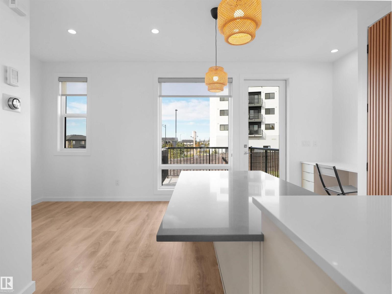
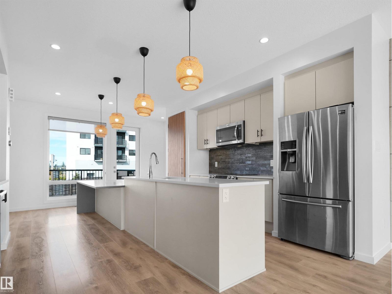
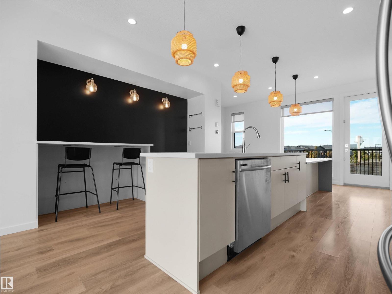
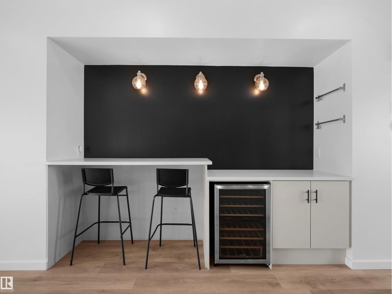
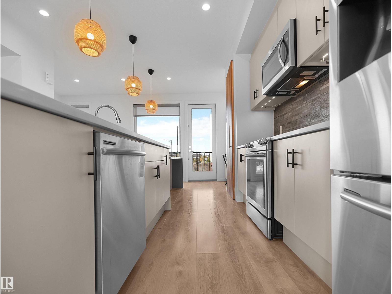
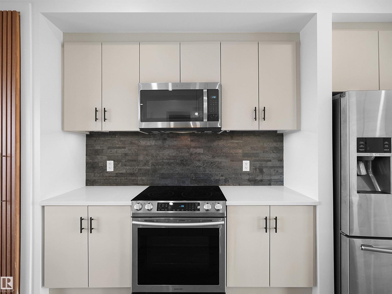
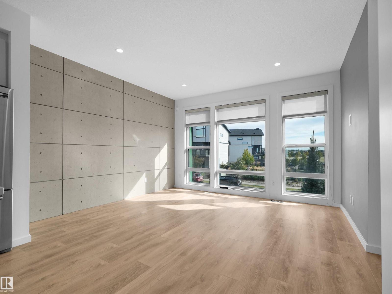
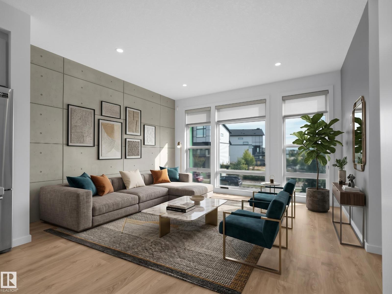
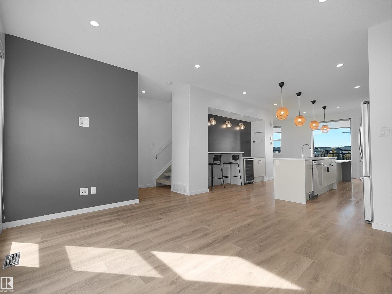
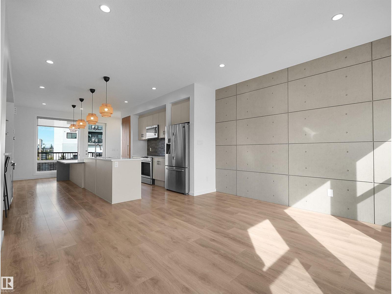
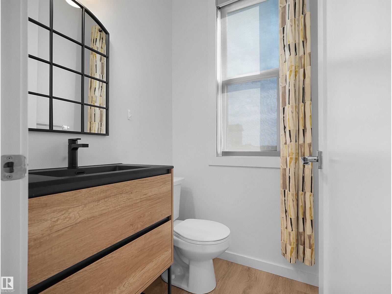
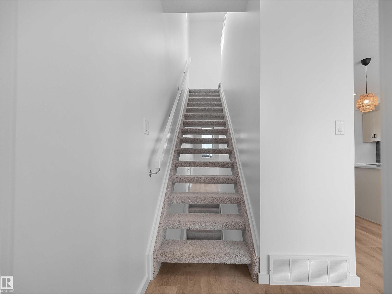
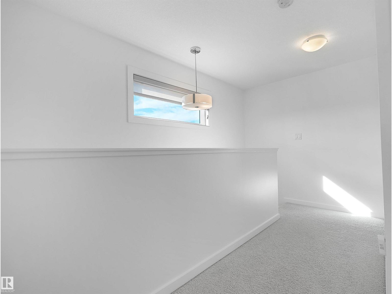
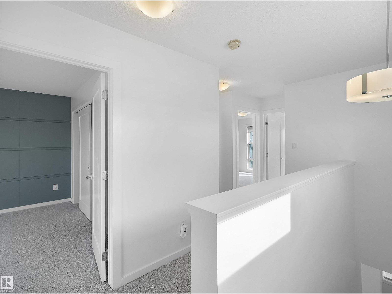
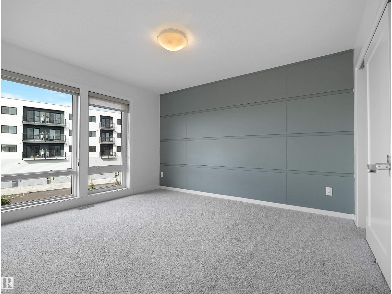
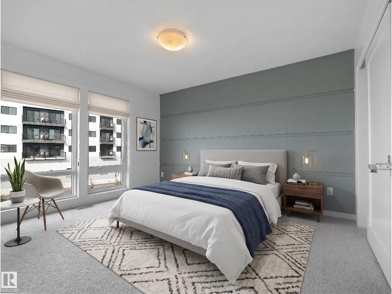
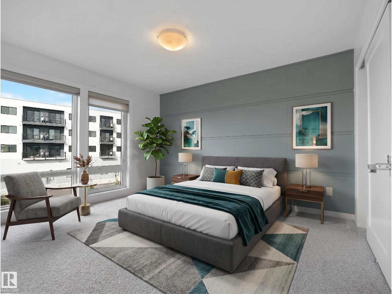
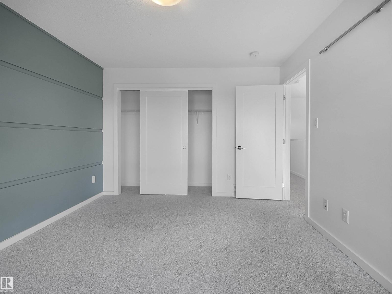
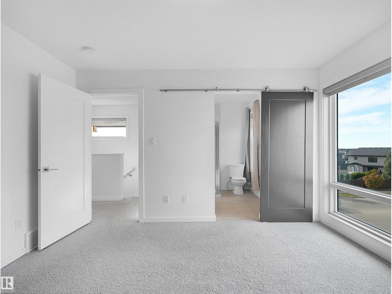
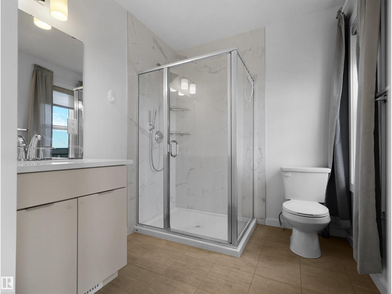
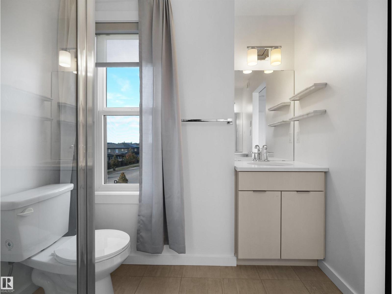
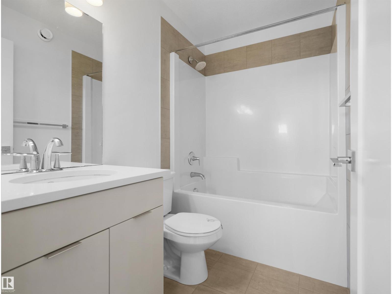
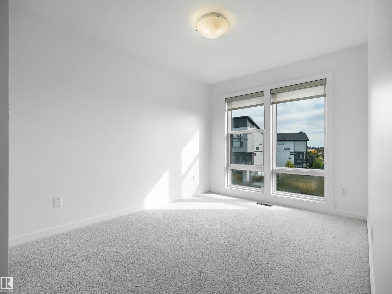
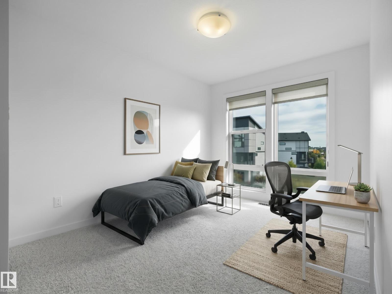
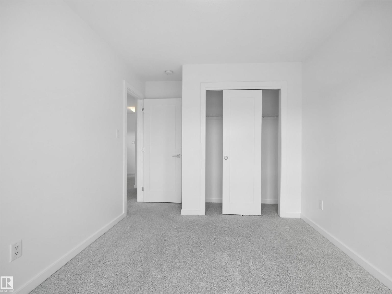
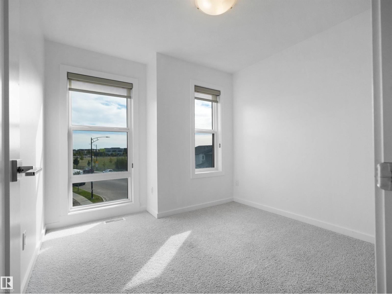
FORMER SHOWHOME IN KESWICK - LOADED WITH UPGRADES - HAS AN INCREDIBLE FLEX ROOM (WITH IT’S OWN SEPARATE ENTRANCE)- PERFECT FOR A HOME BASED BUISNESS, OFFICE, OR ILLEGAL BACHELOR SUITE (IT’S AT THE BACK OF THE HOME)! The interior showcases a sophisticated open-concept layout, highlighted by a stunning chef-inspired kitchen with sleek cabinetry, quartz countertops, stainless steel appliances, a generous island, separate homework area and a coffee/bar/beverage station! Large windows and patio doors (to the deck that overlooks the backyard) draw in natural light and offer connection to the surrounding views. The seamless flow between the kitchen, dining, and gorgeous living spaces creates an inviting atmosphere with an unmistakable sense of style. Upstairs are three spacious bedrooms, 2 full bathrooms and laundry! Enjoy the spacious front entry, central A/C in a home that feels beautifully modern and exceptional. This is living at its finest—stylish, spacious, and steps away from parks, schools and amenities. (id:66555)
Property details
Property
- Style
- Row / Townhouse
- Year built
- 2017
- Living area
- 1,474 square feet
- MLS® number
- E4510895
Interior
- Bedrooms
- 3
- Bathrooms
- 4
- Basement
- None
- Appliances
- Washer, Dishwasher, Wine Fridge, Stove, Dryer, Microwave Range Hood Combo, Storage Shed, Window Coverings, Garage door opener, Garage door opener remote(s), Washer/Dryer Stack-Up, Two Refrigerators
Systems
- Heating
- Forced air
Parking
- Parking
- Attached Garage
City assessment
- Assessed value
- $401,500 (2025)
- Assessment class
- Residential
Lot & site
- Lot size
- 322 m² (3,465 sq ft)
- Lot features
- Corner Site, See remarks, Park/reserve
- Site influences
- Corner Site, See remarks, Park/reserve
- Community
- Keswick
Rooms
Above
- Living room4.18 × 3.83 meters
- Dining room4.02 × 2.73 meters
- Kitchen4.46 × 3.47 meters
Upper Level
- Primary Bedroom3.89 × 3.35 meters
- Bedroom 24.1 × 2.76 meters
- Bedroom 32.94 × 2.87 meters
More homes in Keswick
All 86 homes for sale in Keswick, with what each one costs a month.
Listing courtesy of Real Broker. Listing data is provided under copyright by the REALTORS® Association of Edmonton via the CREA Data Distribution Facility (DDF®). Information is deemed reliable but is not guaranteed accurate by CREA, the board, or Padster, and should be independently verified. Not intended to solicit properties currently listed for sale.