$482,895 list price · 4 bedrooms · 3 bathrooms · 1,786 sq ft · House
What it costs to own
- List price
- $482,895
- Down payment (10%)
- $48,290
- Mortgage
- $434,606
- Rate · amortization
- 4.34% · 25 years
- Principal & interest
- $2,376/mo
Principal and interest only. Property tax, insurance, utilities, condo fees and maintenance are extra.
About this home
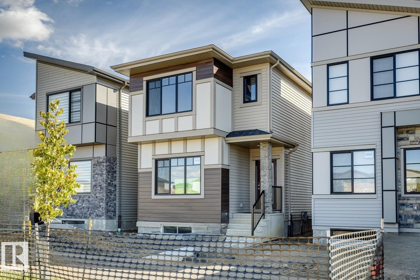
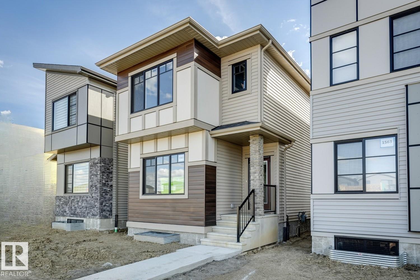
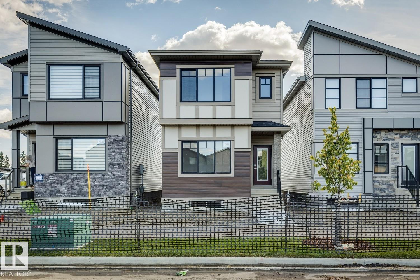
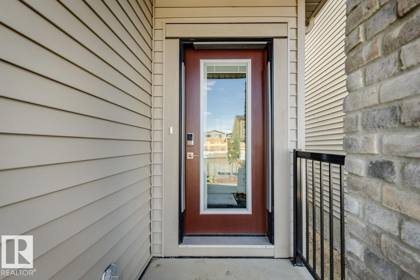
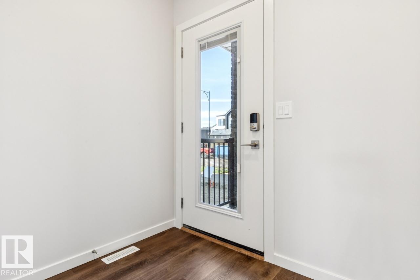
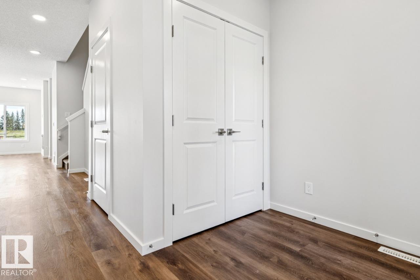
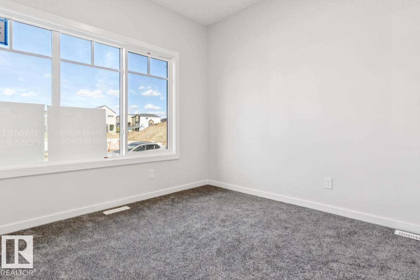
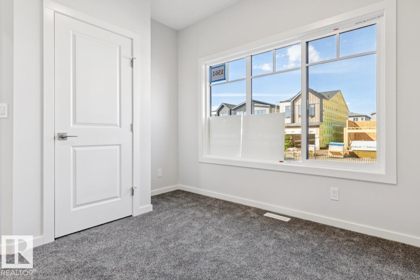
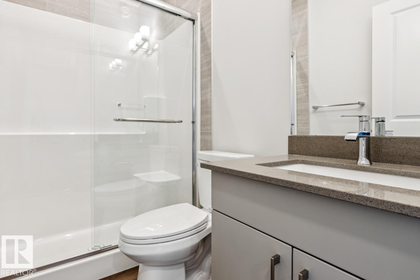
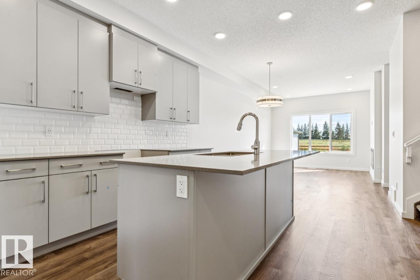
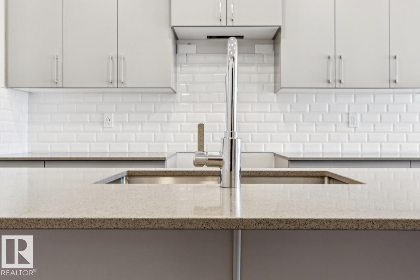
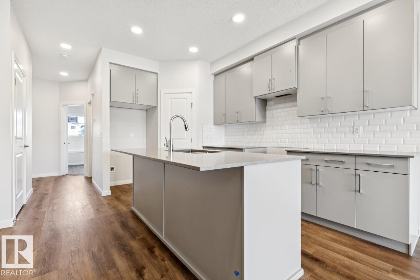
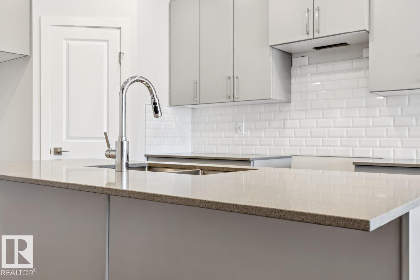
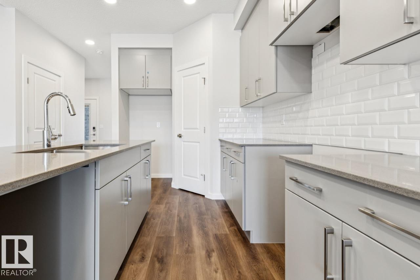
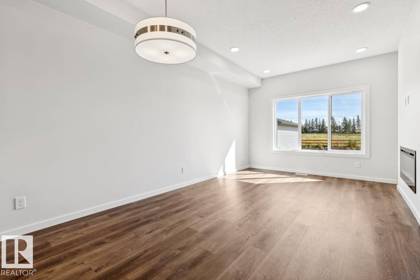
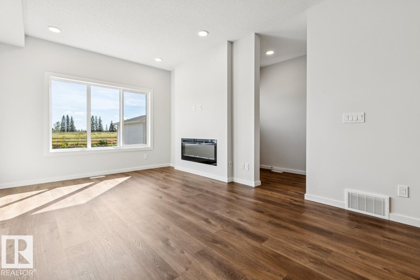
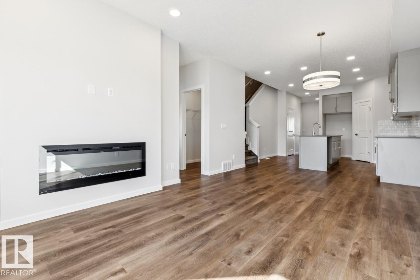
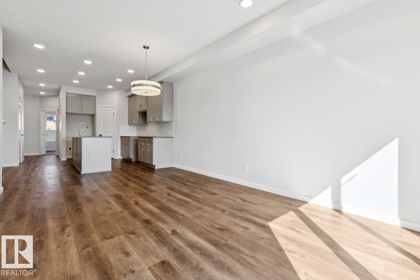
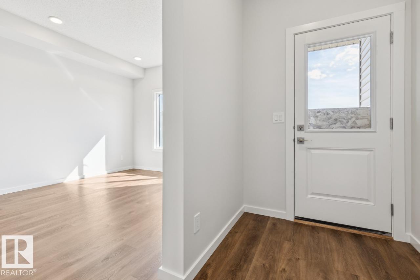
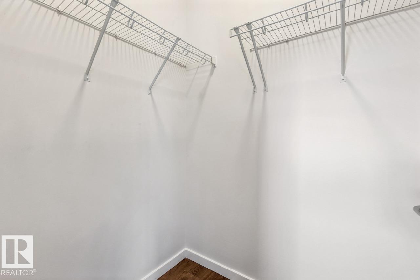
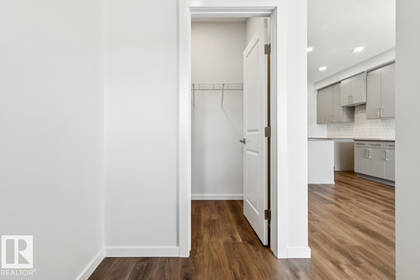
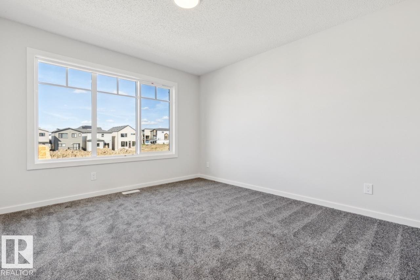
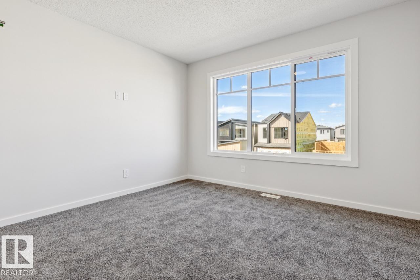
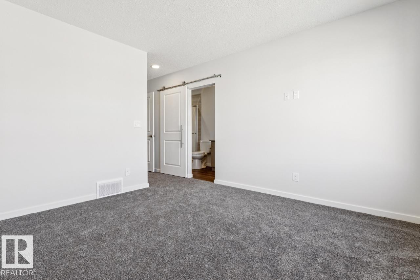
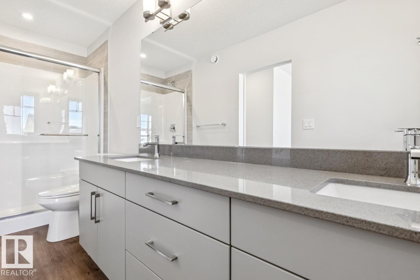
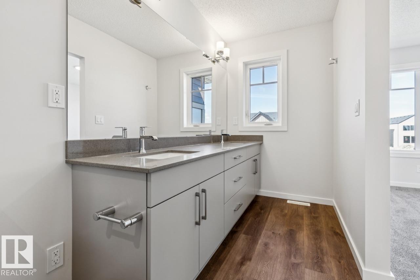
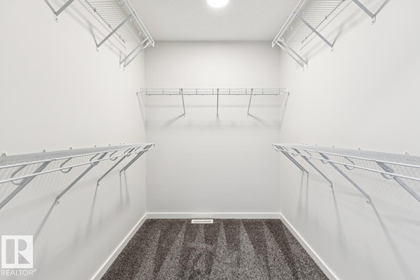
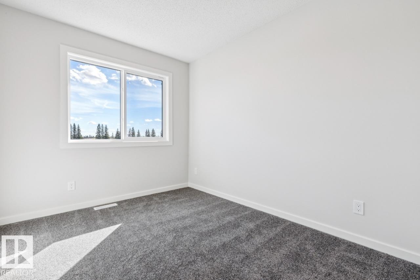
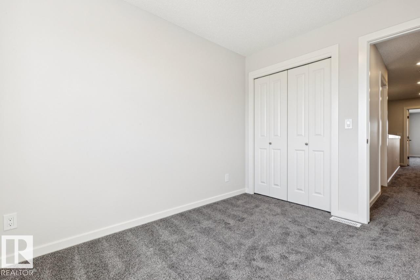
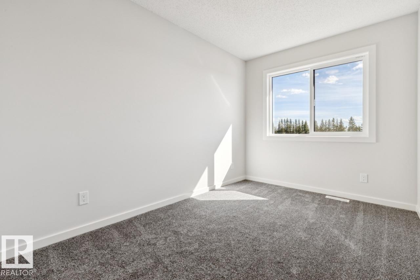
Welcome to the Aurora by Bedrock Homes in the stunning community of Riverstead at Keswick. This 1,705 sqft home offers a main-floor fourth bedroom and full bathroom, ideal for guests or growing families. The kitchen features 41 upper cabinets, quartz countertops, a corner pantry, and a large island with an eating bar that flows into the dining area and great room with an electric fireplace. A rear mudroom and walk-in closet provide added convenience. Upstairs, you’ll find a bonus room, laundry room, main bathroom, two secondary bedrooms, and a spacious primary with a walk-in closet and double-sink ensuite. The basement includes two windows and bathroom rough-ins, offering excellent potential for future development. Just steps from ponds, parks, and the Environmental Reserve along the North Saskatchewan River, this home offers convenient access to nature, schools, shopping, recreation, and more. Home is under construction; photos are of a similar model. Virtually staged (id:66555)
Property details
Property
- Style
- House
- Year built
- 2026
- Living area
- 1,786 square feet
- MLS® number
- E4510506
Interior
- Bedrooms
- 4
- Bathrooms
- 3
- Basement
- Unfinished, Full
- Appliances
- —
Systems
- Heating
- Forced air
Parking
- Parking
- Parking Pad
City assessment
- Assessed value
- $507,000 (2025)
- Assessment class
- Residential
Lot & site
- Lot features
- See remarks, Park/reserve, Lane, Closet Organizers, No Animal Home, No Smoking Home
- Site influences
- See remarks, Park/reserve, Lane, Closet Organizers, No Animal Home, No Smoking Home
- Community
- Keswick
Rooms
Main level
- Living room3.53 × 3.47 meters
- Dining room3.53 × 2.74 meters
- Kitchen3.53 × 3.96 meters
- Bedroom 43.53 × 3.04 meters
Upper Level
- Primary Bedroom3.59 × 3.74 meters
- Bedroom 22.68 × 3.23 meters
- Bedroom 32.43 × 3.38 meters
- Bonus Room3.62 × 3.41 meters
More homes in Keswick
All 86 homes for sale in Keswick, with what each one costs a month.
Listing courtesy of Bode. Listing data is provided under copyright by the REALTORS® Association of Edmonton via the CREA Data Distribution Facility (DDF®). Information is deemed reliable but is not guaranteed accurate by CREA, the board, or Padster, and should be independently verified. Not intended to solicit properties currently listed for sale.