3632 Keswick Bv SW
Keswick · Edmonton, AB T6W 3S5
MLS® E4505552 · Listing courtesy of Rimrock Real Estate
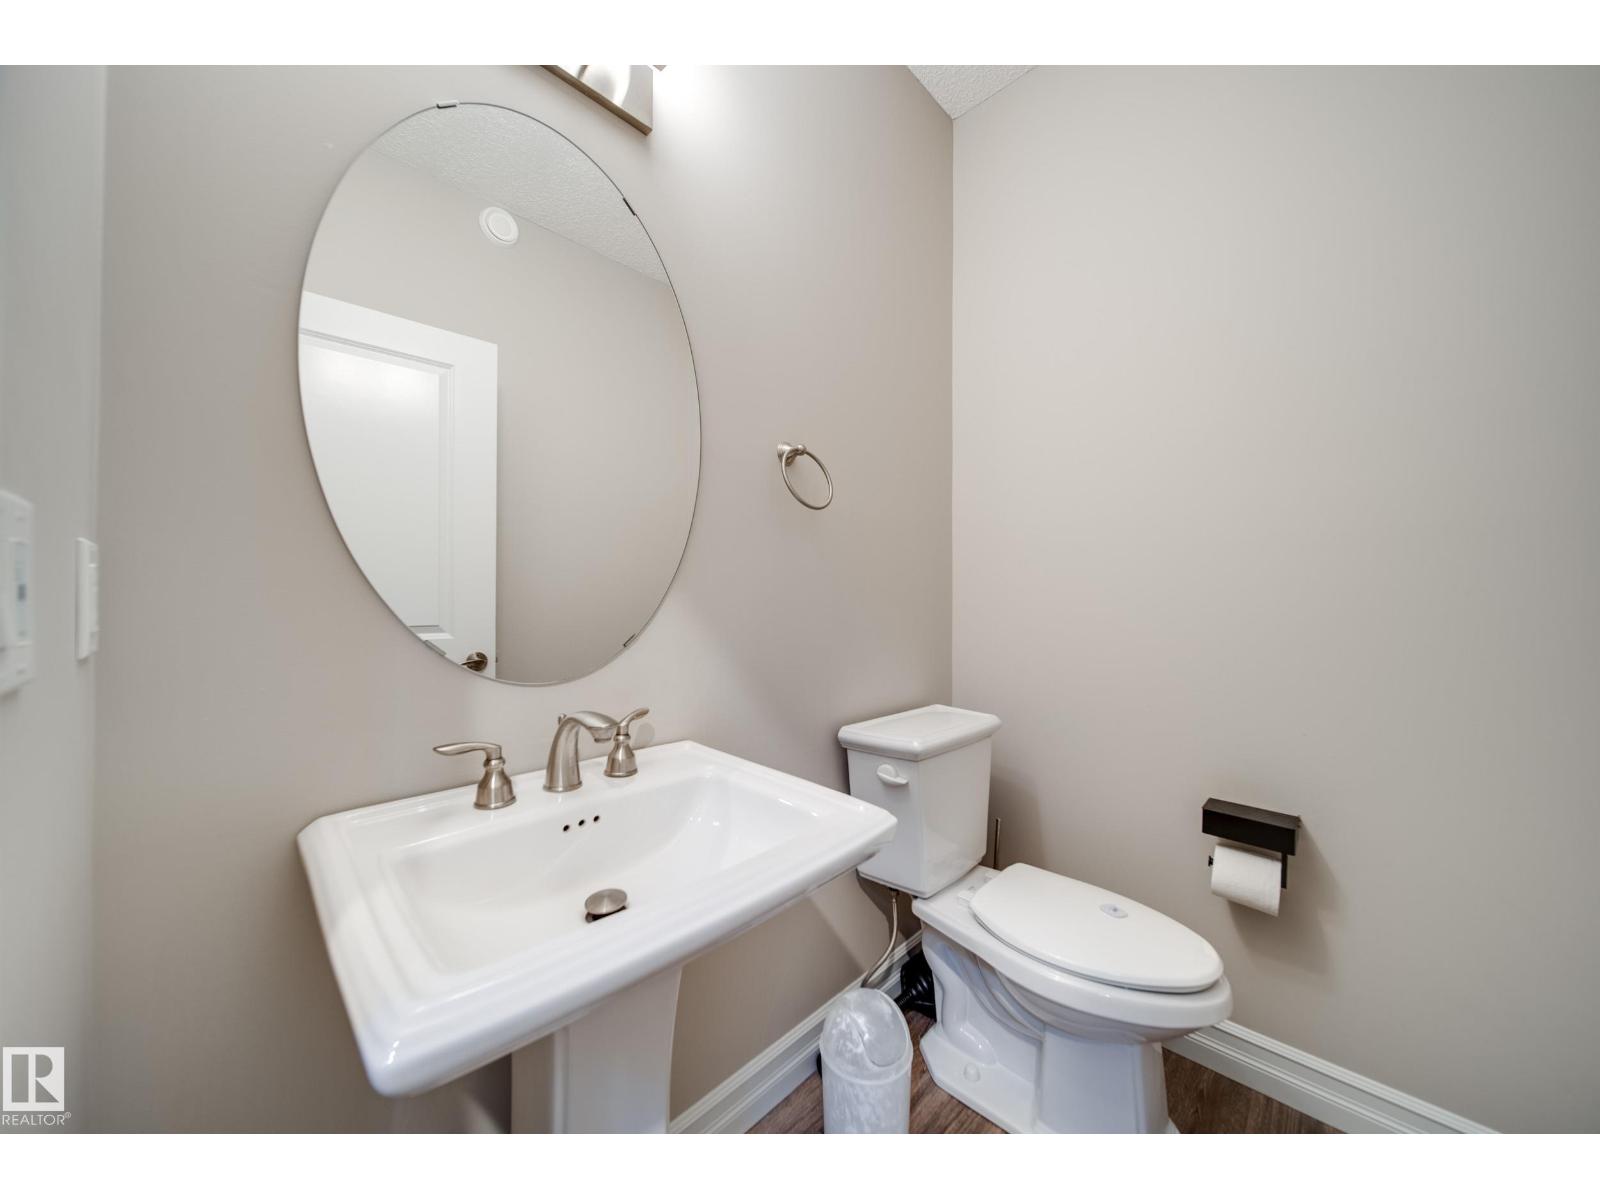
$815,000 list price · 3 bedrooms · 4 bathrooms · 2,361 sq ft · House
What it costs to own
- List price
- $815,000
- Down payment (10%)
- $81,500
- Mortgage
- $733,500
- Rate · amortization
- 4.34% · 25 years
- Principal & interest
- $4,011/mo
Principal and interest only. Property tax, insurance, utilities, condo fees and maintenance are extra.
About this home
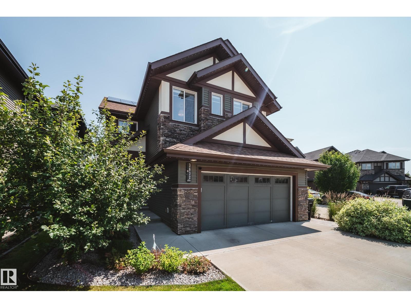
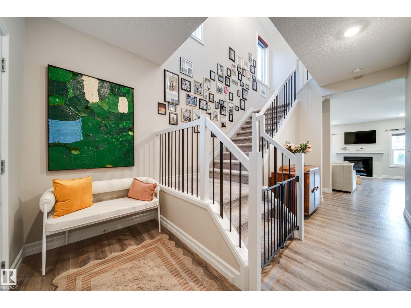
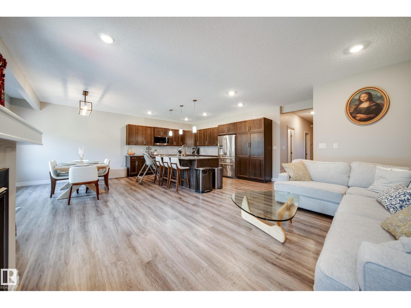
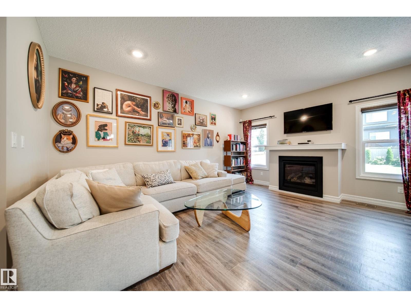
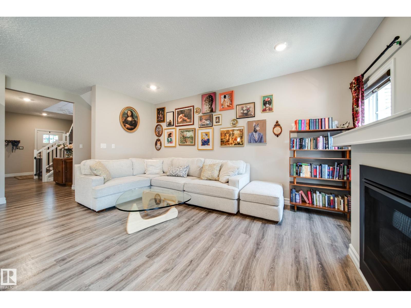
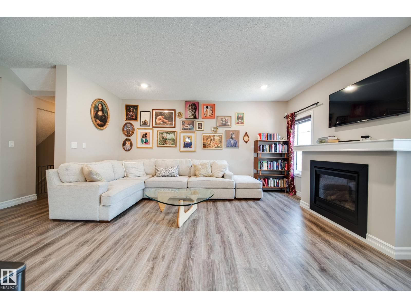
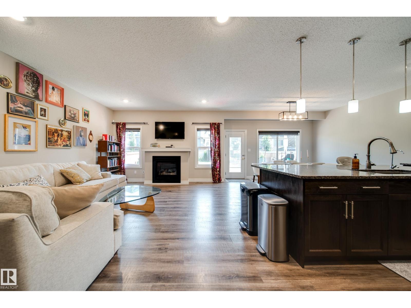
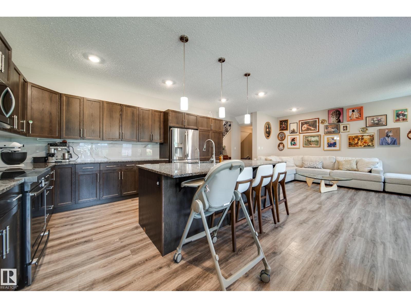
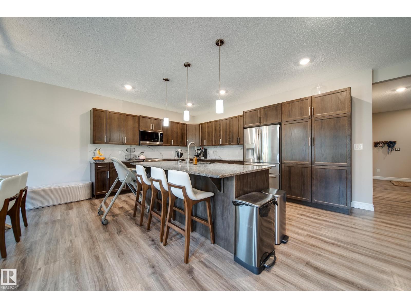
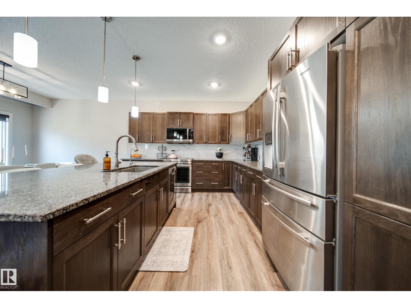
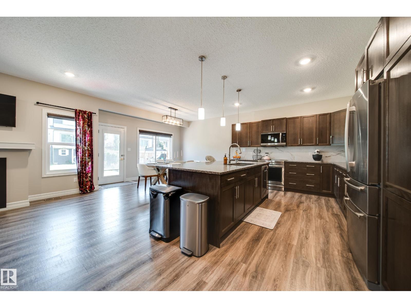
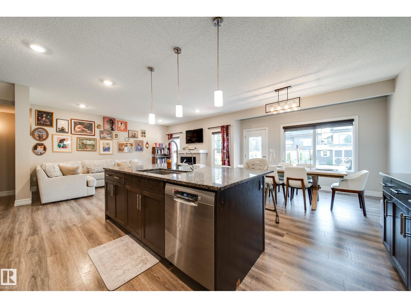
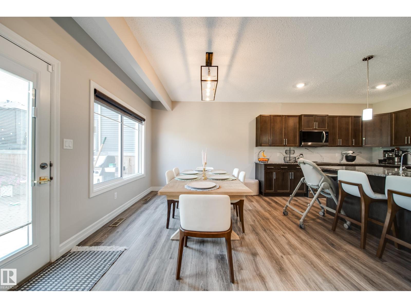
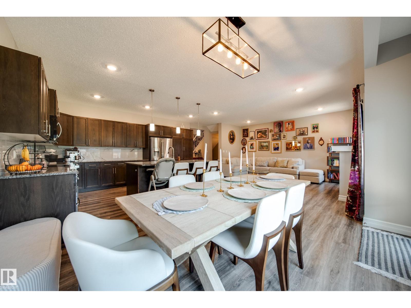
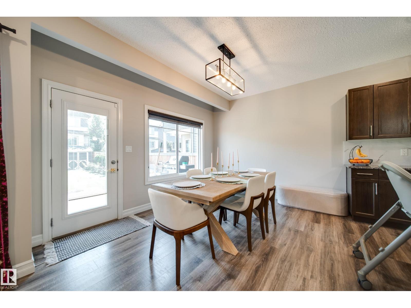
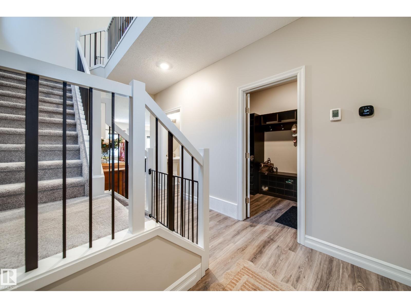
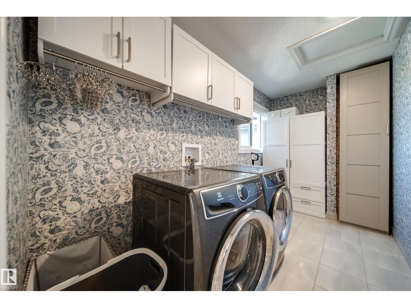
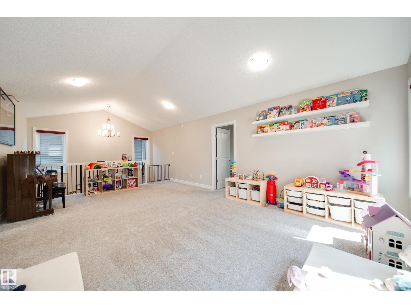
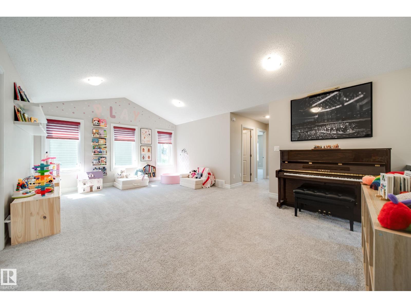
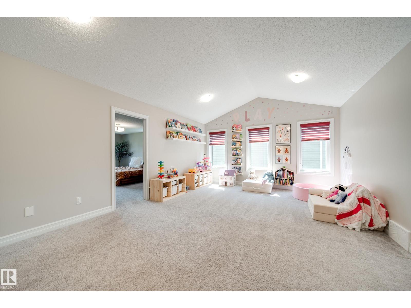
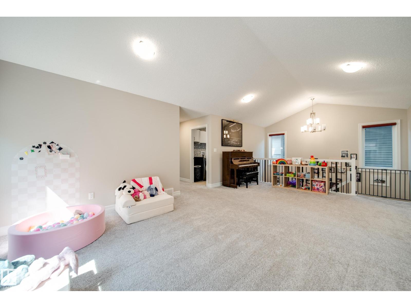
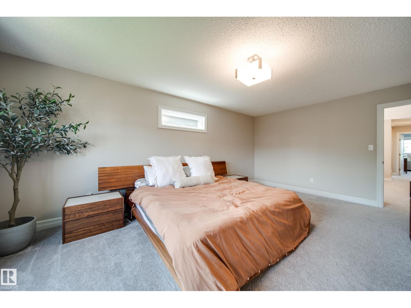
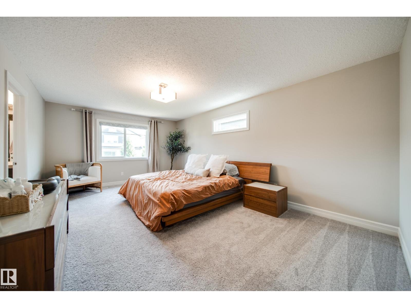
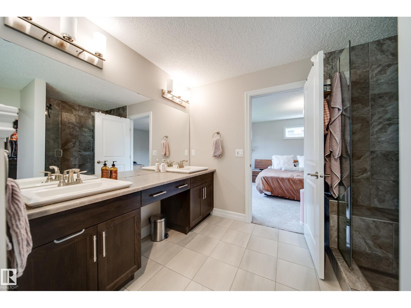
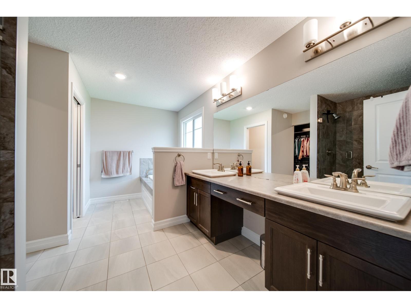
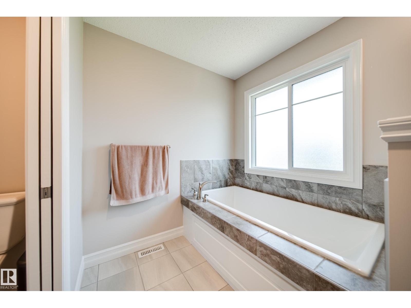
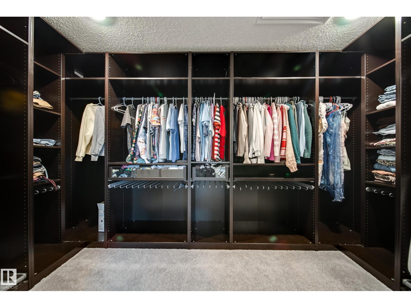
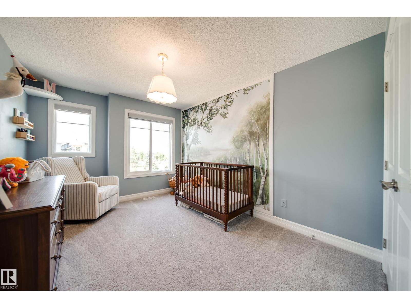
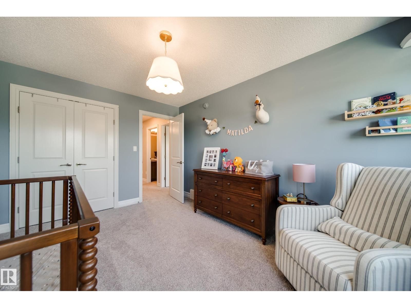
INCREDIBLE KESWICK ON THE RIVER HOME featuring an oversized triple tandem garage with epoxy floors, vehicle lift, 240V EV charging, 12kW grid-tied solar panels that keep electricity costs near zero in most months, permanent LED exterior lighting, and a beautifully landscaped fully fenced yard with a 2-tier deck, veggie garden, and 8x10 shed. This stunning 2,360 sq ft 2-storey showcases expansive windows, 9’ ceilings, a bright great room with gas fireplace, and an upscale kitchen with custom cabinetry, granite counters, large island, pantry, and Jenn-Air appliances including an induction range. Upstairs offers vaulted ceilings, 3 spacious bedrooms, laundry, and a luxurious primary suite with spa-inspired ensuite, soaker tub, separate shower, and oversized walk-in closet. NEW FULLY FINISHED BASEMENT! Additional features include A/C, tankless hot water, HRV, radon suppression, custom blinds, upgraded fixtures, security system, 506m² lot, across from a playground and only minutes to schools. (id:66555)
Property details
Property
- Style
- House
- Year built
- 2017
- Living area
- 2,361 square feet
- MLS® number
- E4505552
Interior
- Bedrooms
- 3
- Bathrooms
- 4
- Basement
- Finished, Full
- Appliances
- Washer, Refrigerator, Dishwasher, Stove, Dryer, Alarm System, Microwave Range Hood Combo, Storage Shed, Garage door opener, Garage door opener remote(s)
Systems
- Heating
- Forced air
Parking
- Parking
- Attached Garage
City assessment
- Assessed value
- $769,500 (2025)
- Assessment class
- Residential
Lot & site
- Community
- Keswick
Rooms
Main level
- Living room4.25 × 5.24 meters
- Dining room3.98 × 3.21 meters
- Kitchen5.25 × 3.65 meters
Upper Level
- Family room6.55 × 4.32 meters
- Primary Bedroom3.86 × 5.85 meters
- Bedroom 22.92 × 5.35 meters
- Bedroom 33.02 × 4.22 meters
Basement
- Den1.61 × 2.03 meters
- Recreation room4.15 × 6.1 meters
More homes in Keswick
All 86 homes for sale in Keswick, with what each one costs a month.
Listing courtesy of Rimrock Real Estate. Listing data is provided under copyright by the REALTORS® Association of Edmonton via the CREA Data Distribution Facility (DDF®). Information is deemed reliable but is not guaranteed accurate by CREA, the board, or Padster, and should be independently verified. Not intended to solicit properties currently listed for sale.