4918 Kinney Rd SW
Keswick · Edmonton, AB T6W 5H1
MLS® E4503171 · Listing courtesy of RE/MAX Excellence
$624,900 list price · 5 bedrooms · 4 bathrooms · 1,923 sq ft · House
What it costs to own
- List price
- $624,900
- Down payment (10%)
- $62,490
- Mortgage
- $562,410
- Rate · amortization
- 4.34% · 25 years
- Principal & interest
- $3,075/mo
Principal and interest only. Property tax, insurance, utilities, condo fees and maintenance are extra.
About this home
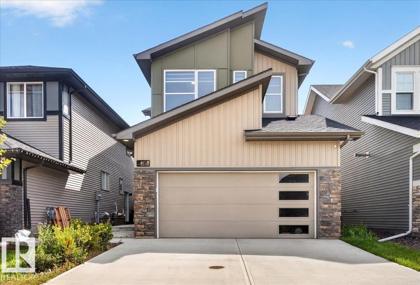
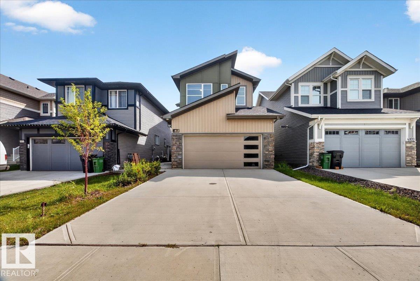
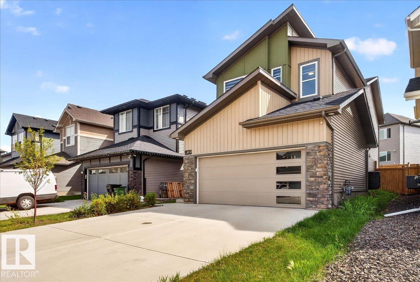
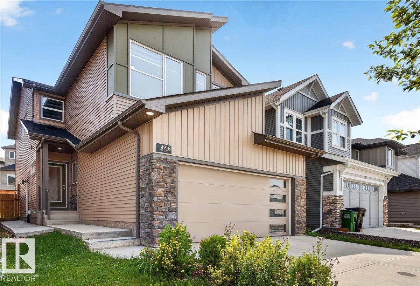
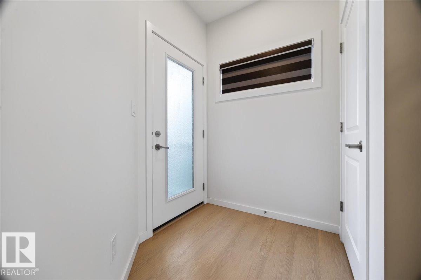
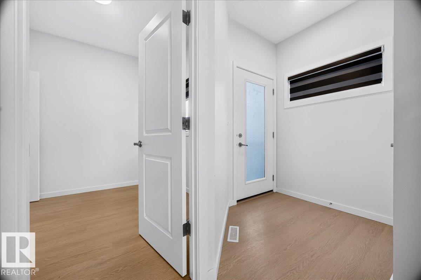
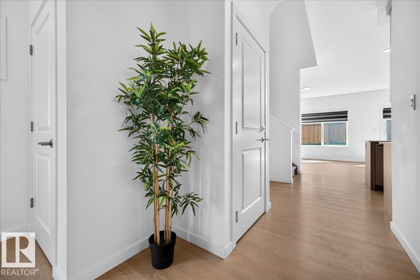
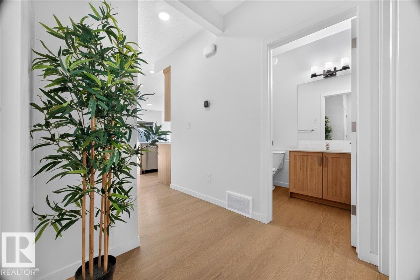
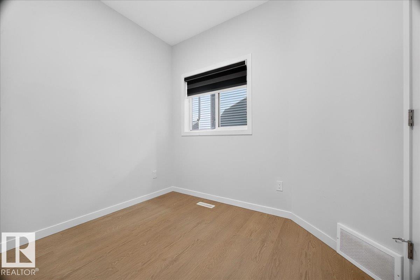
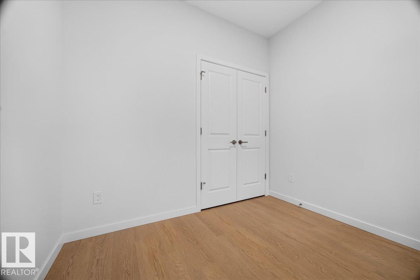
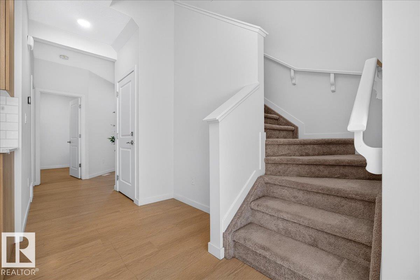
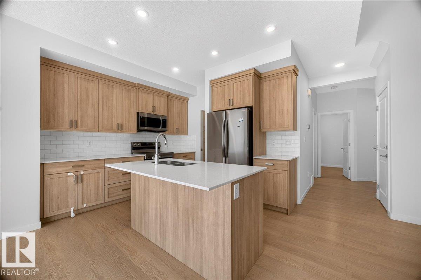
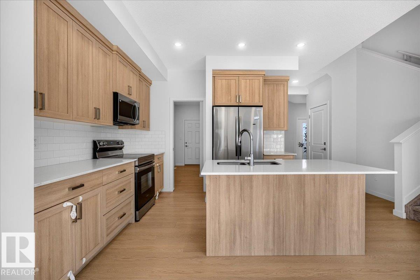
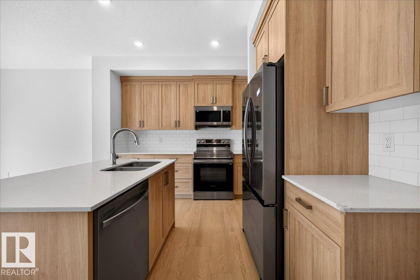
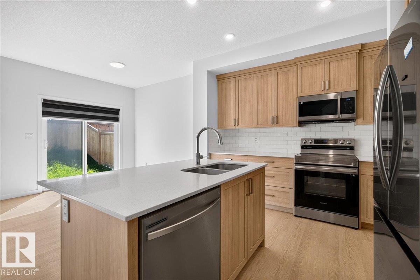
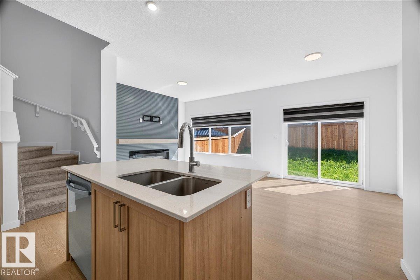
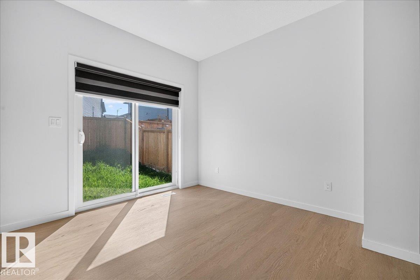
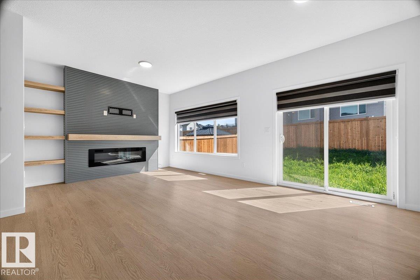
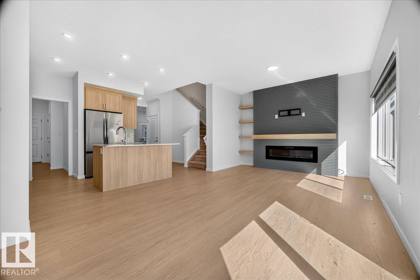
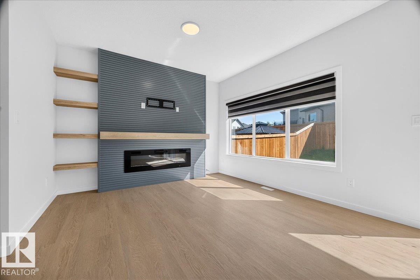
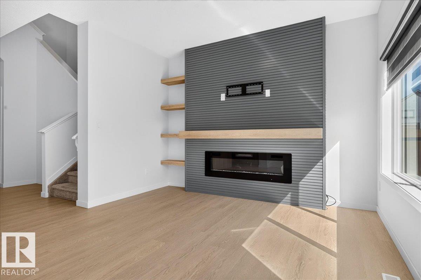
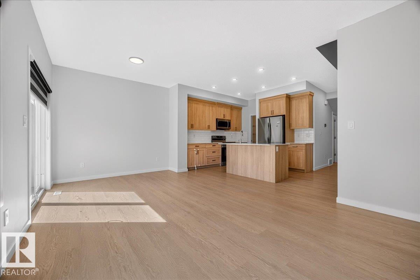
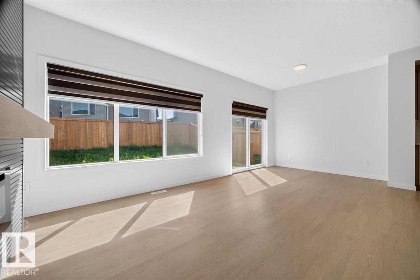
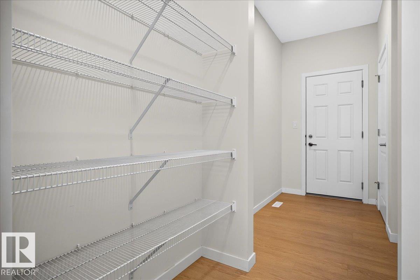
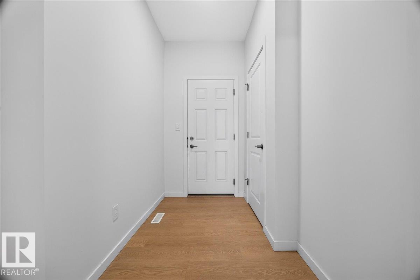
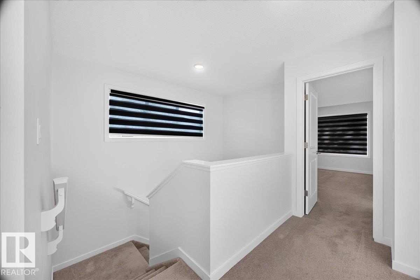
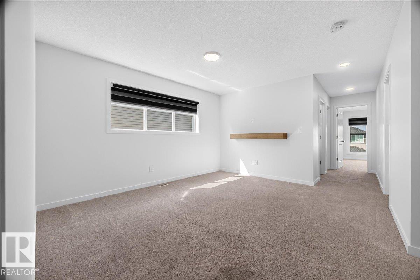
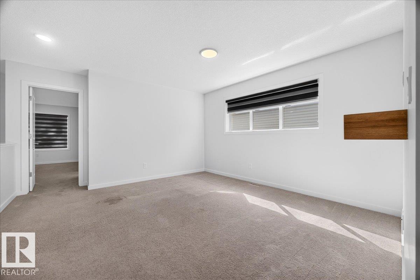
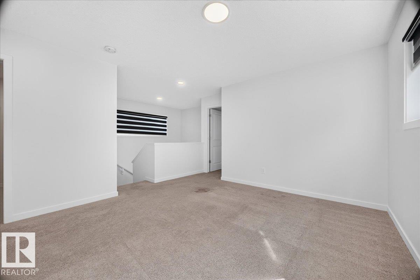
Luxurious house built by the RIVERVIEW by EXCEL HOMES in Keswick! Beautiful house with separate entrance to legal suite spacious 5-bedroom and 4 full bathrooms. loaded with fantastic features. Entertain in your spacious new kitchen with white quartz countertops, walk-through pantry and Energy Star appliances. Bonus room with windows - perfect for family movie nights, laundry room with washer/dryer already installed, oversized windows in both kids’ rooms look amazing, and the extra bedroom/office with full bath on the main level are great bonuses. Also offers a separate side entrance to the lower floor, a 2-foot width extension to the attached garage, 9-foot ceilings on both the main floor &fully finished basement, More affordable homeownership with reduced utility costs and a cleaner, healthier home to live in! Smart hub, solar rough-in, combination furnace/hot water tank - (id:66555)
Property details
Property
- Style
- House
- Year built
- 2024
- Living area
- 1,923 square feet
- MLS® number
- E4503171
Interior
- Bedrooms
- 5
- Bathrooms
- 4
- Basement
- Finished, Full, Suite
- Appliances
- Washer, Refrigerator, Dishwasher, Stove, Dryer, Microwave Range Hood Combo, Garage door opener, Garage door opener remote(s)
Systems
- Heating
- Forced air
Parking
- Parking
- Attached Garage
City assessment
- Assessed value
- $650,500 (2025)
- Assessment class
- Residential
Lot & site
- Lot size
- 332 m² (3,578 sq ft)
- Lot features
- Flat site, No back lane
- Site influences
- Flat site, No back lane
- Community
- Keswick
Rooms
Main level
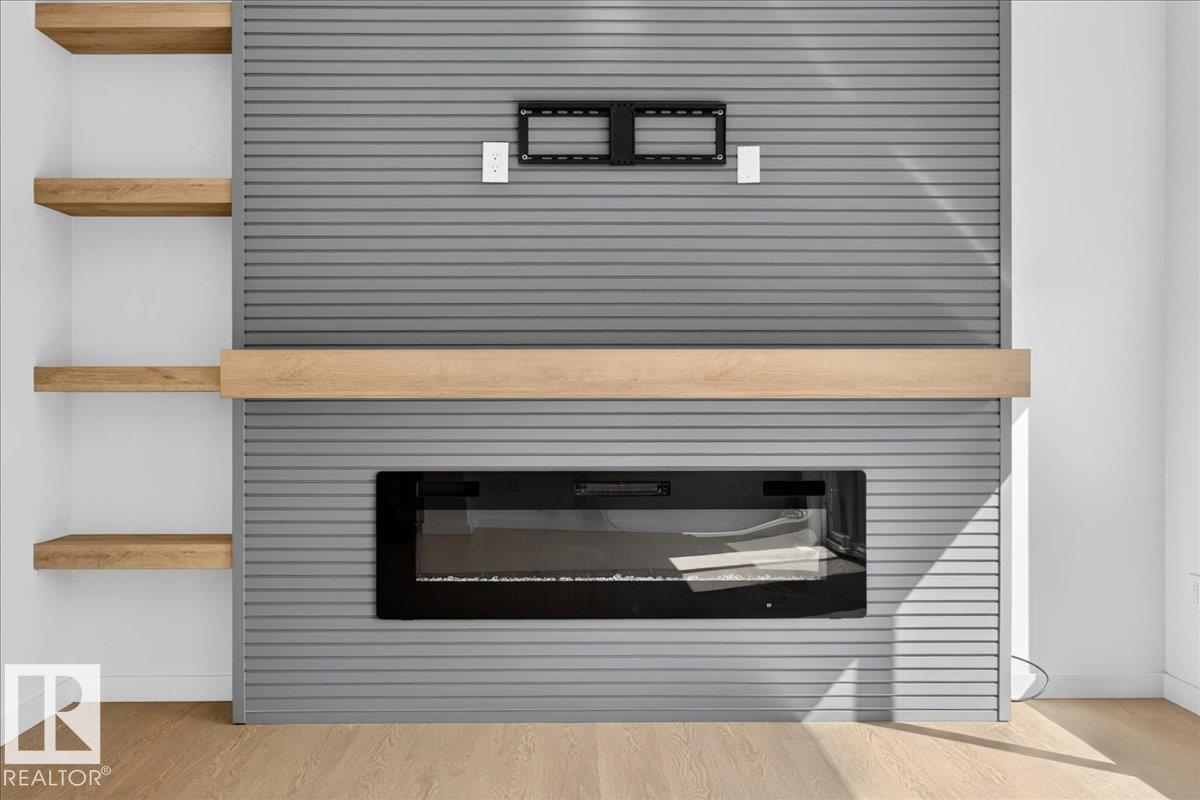
- Living room—
- Bedroom 4—
Upper Level
- Primary Bedroom—
- Bedroom 2—
- Bedroom 3—
Basement
- Bedroom 5—
More homes in Keswick
All 88 homes for sale in Keswick, with what each one costs a month.
Listing courtesy of RE/MAX Excellence. Listing data is provided under copyright by the REALTORS® Association of Edmonton via the CREA Data Distribution Facility (DDF®). Information is deemed reliable but is not guaranteed accurate by CREA, the board, or Padster, and should be independently verified. Not intended to solicit properties currently listed for sale.