$385,000 list price · 3 bedrooms · 3 bathrooms · 1,493 sq ft · Townhouse
What it costs to own
- List price
- $385,000
- Down payment (10%)
- $38,500
- Mortgage
- $346,500
- Rate · amortization
- 4.34% · 25 years
- Principal & interest
- $1,895/mo
Principal and interest only. Property tax, insurance, utilities, condo fees and maintenance are extra.
About this home
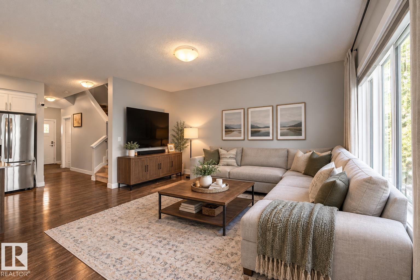
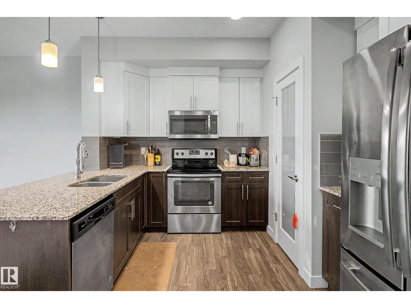
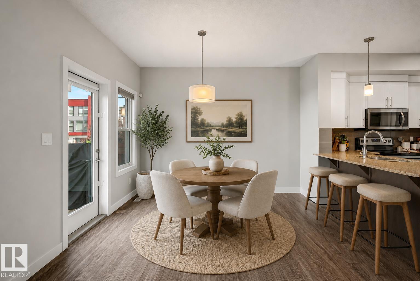
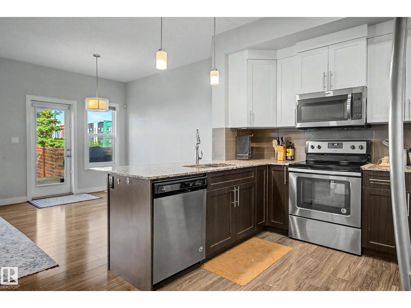
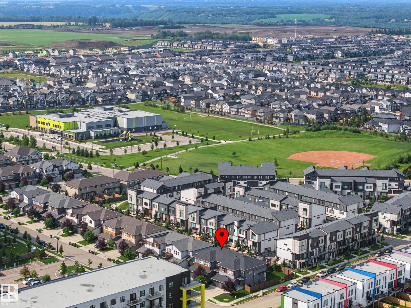
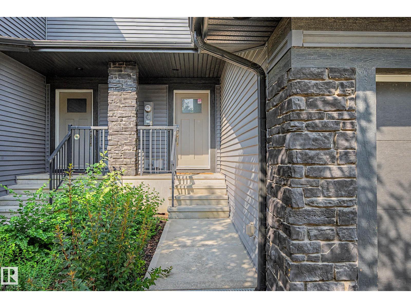
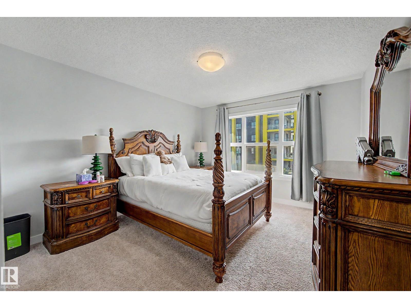
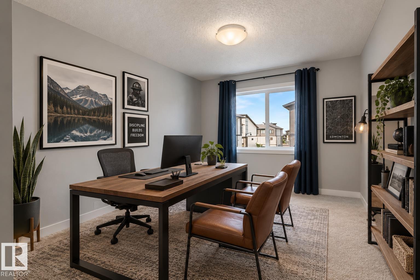
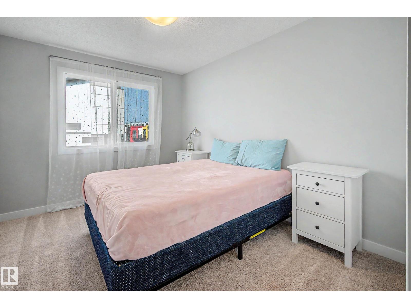
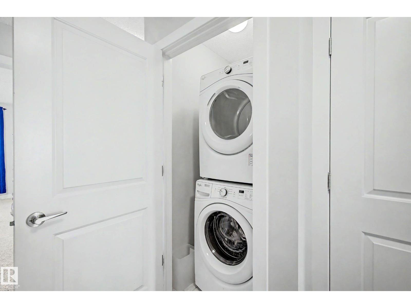
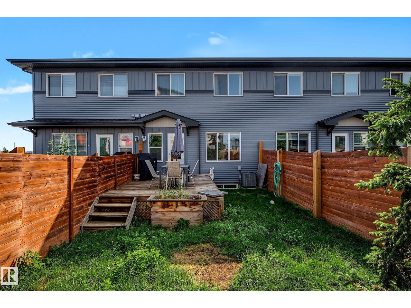
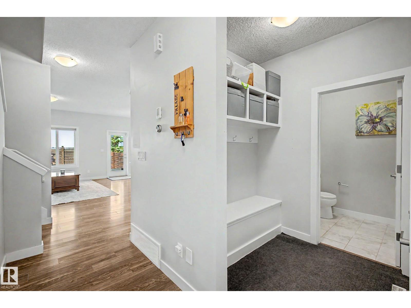
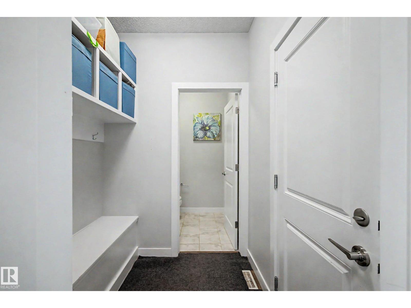
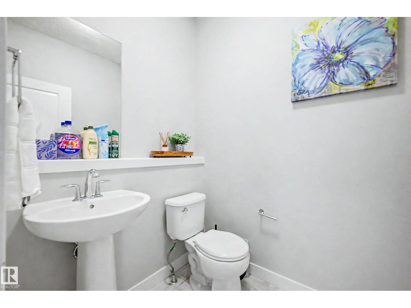
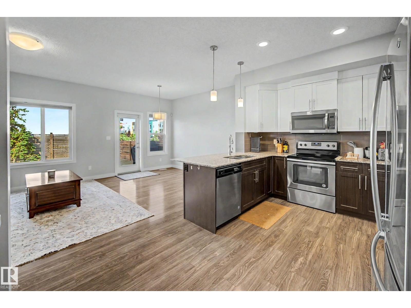
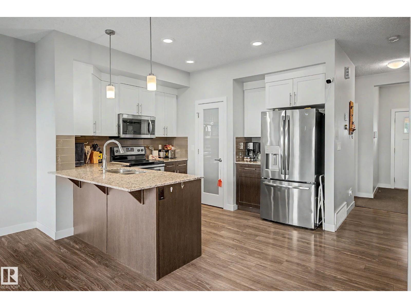
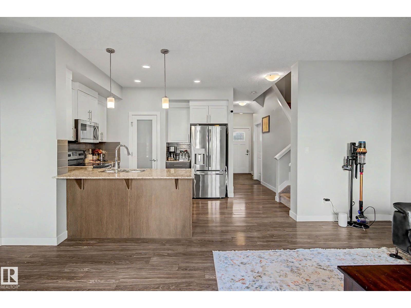
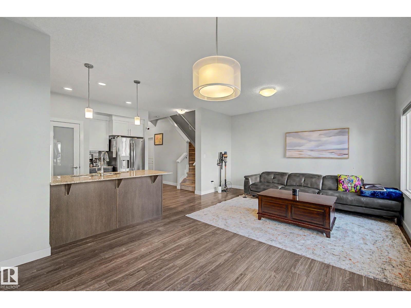
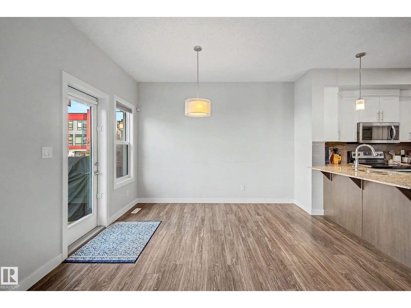
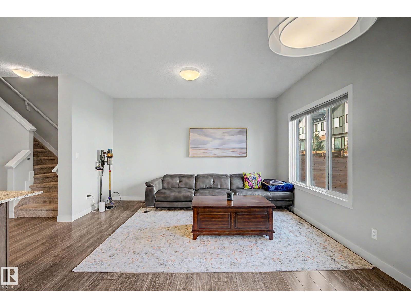
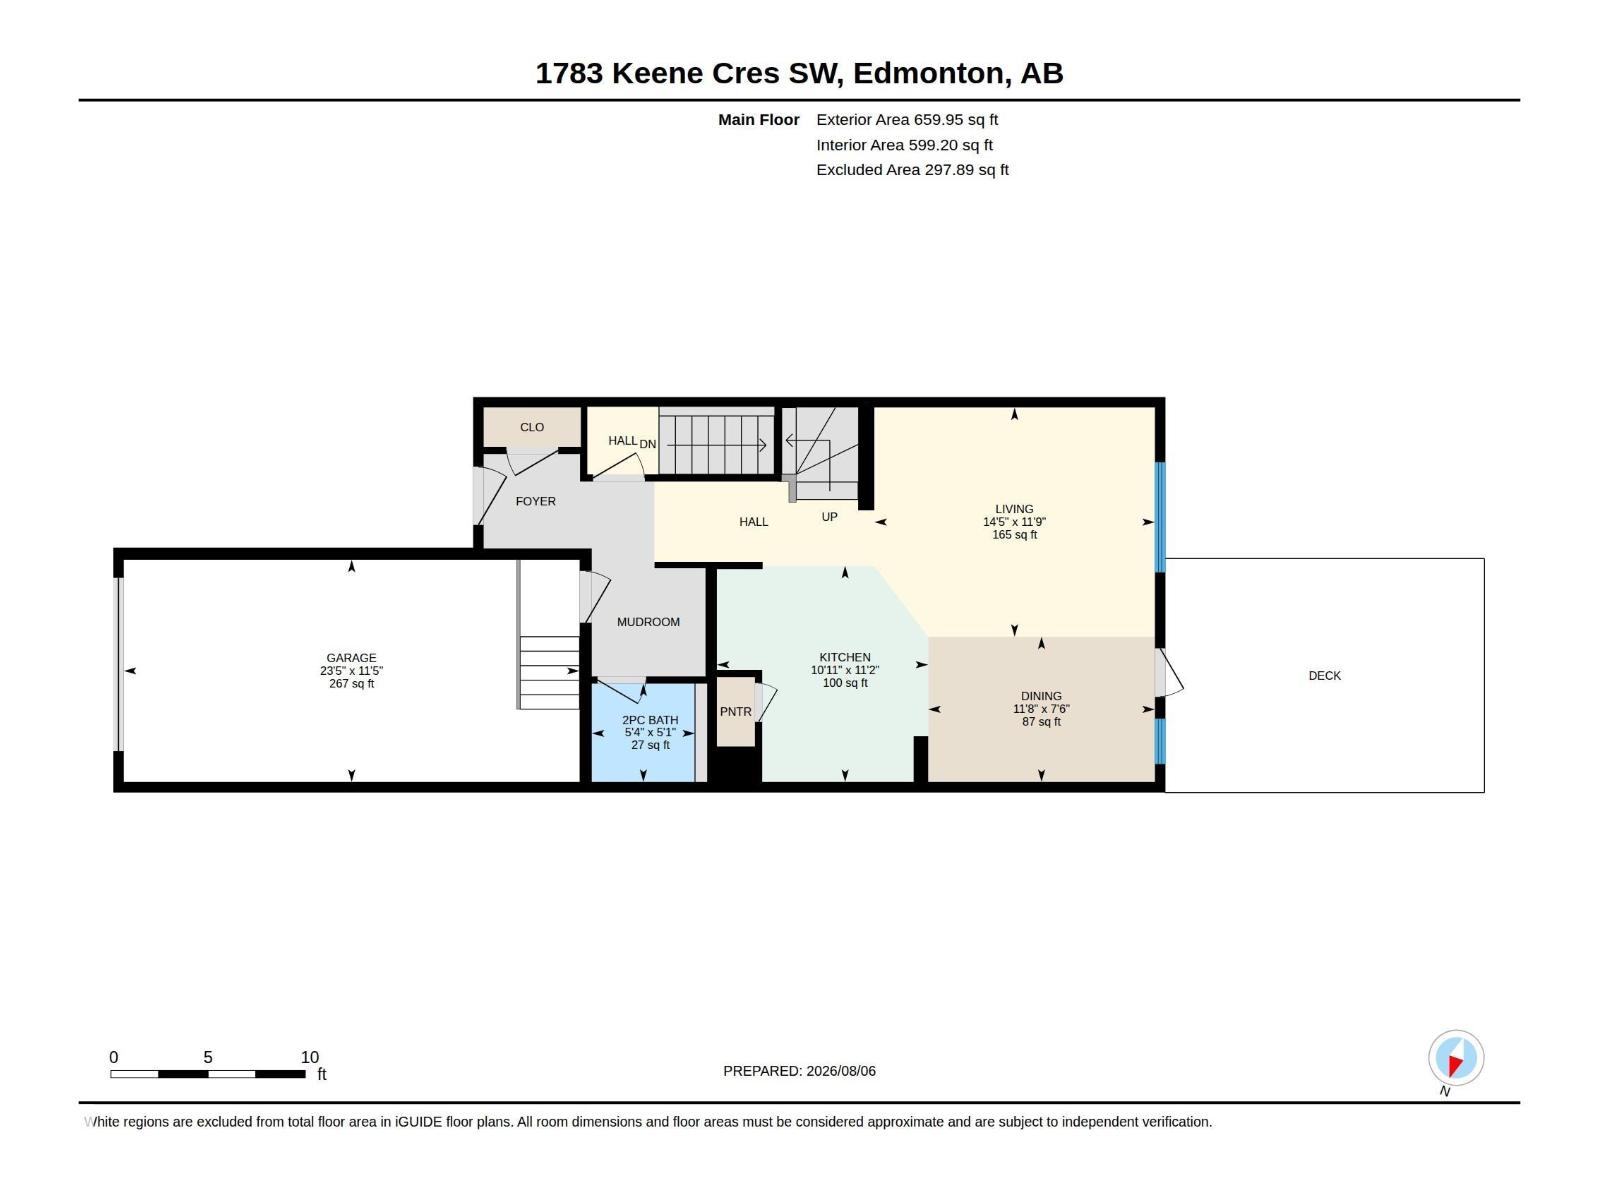
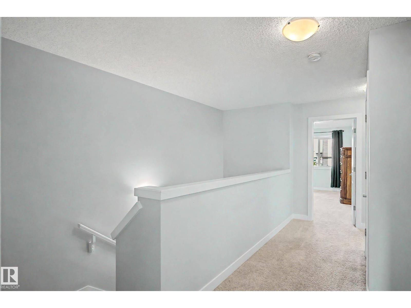
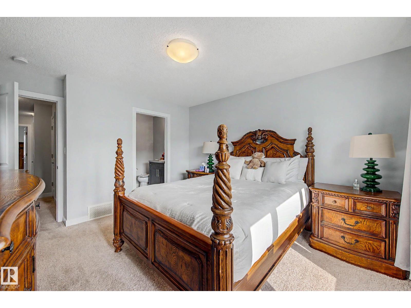
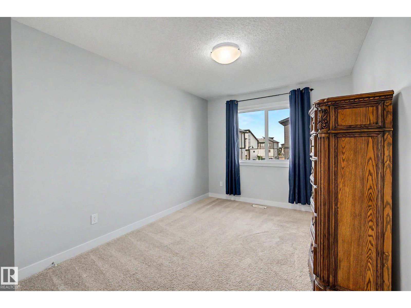
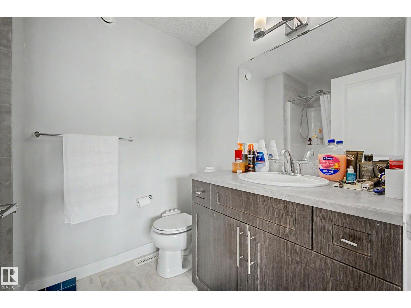
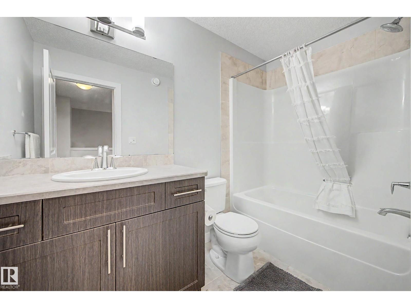
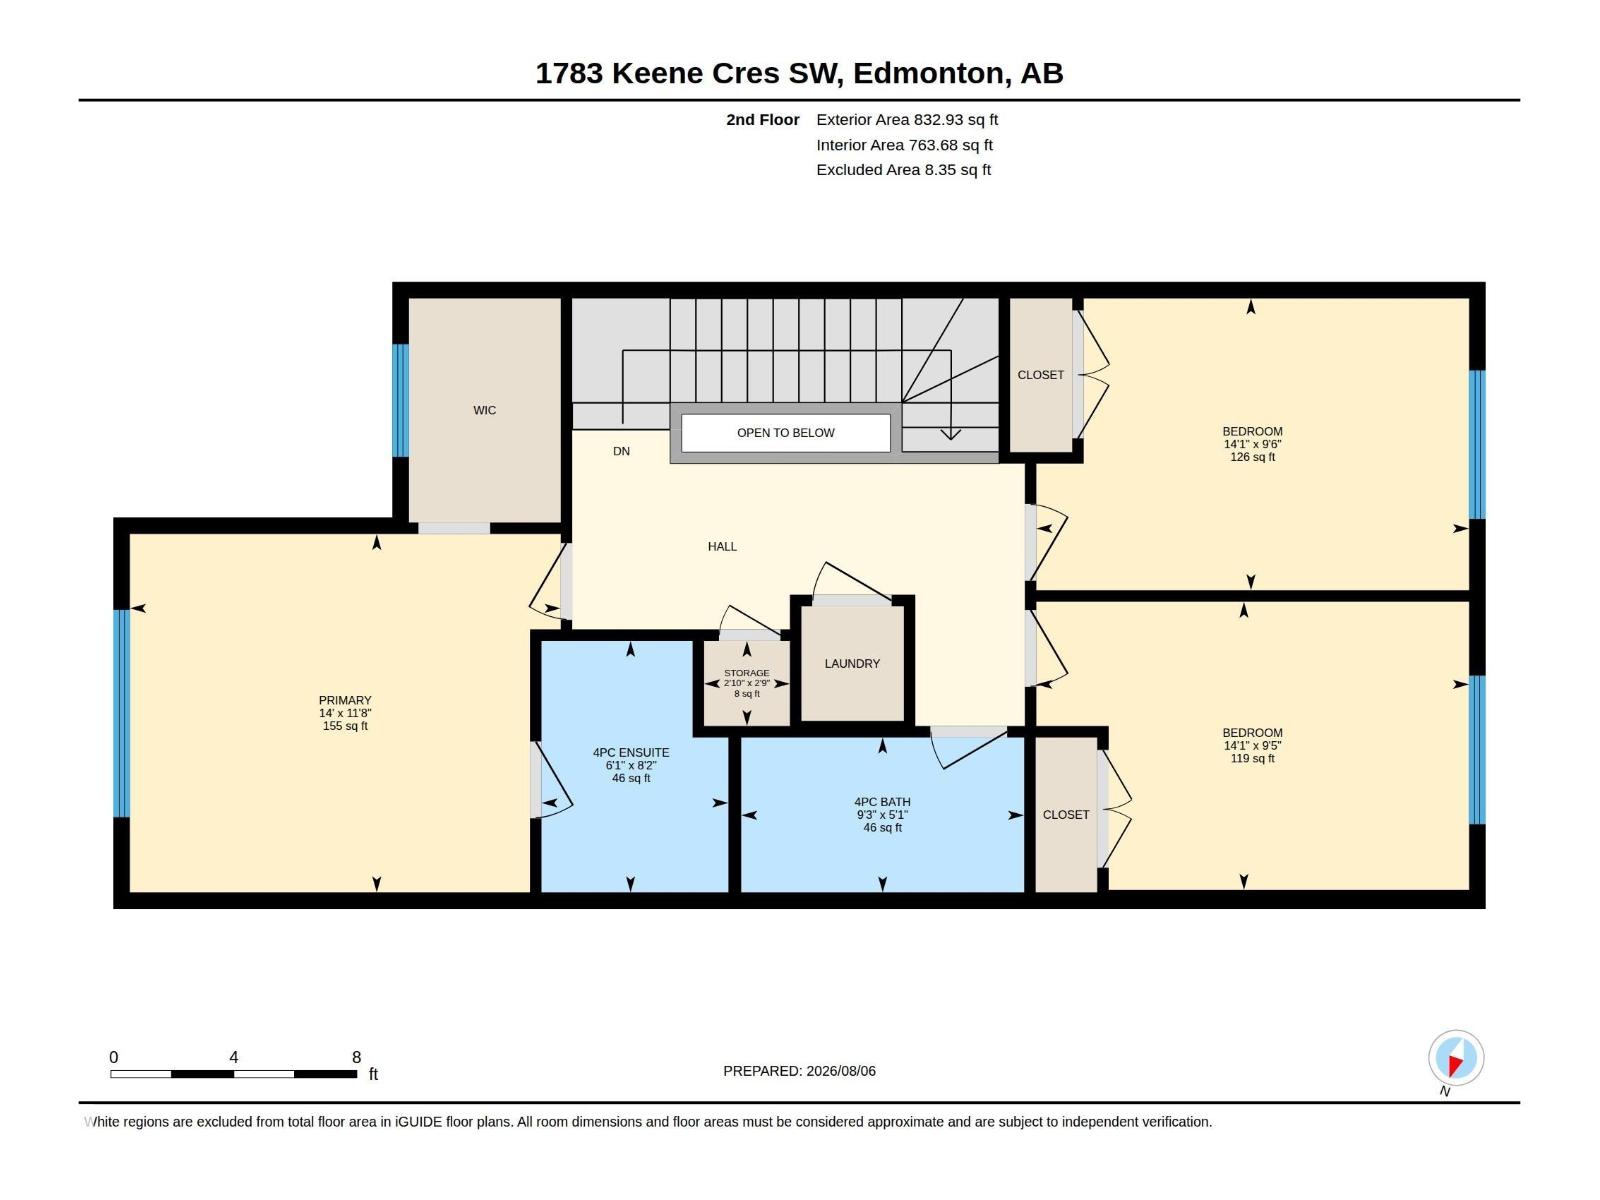
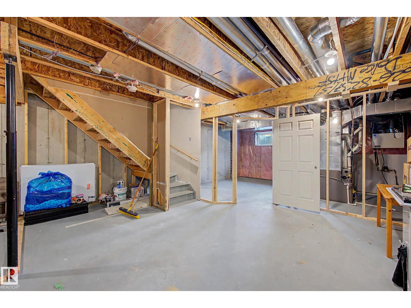
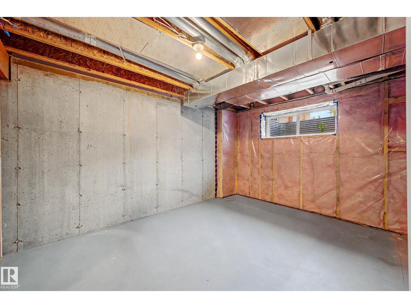
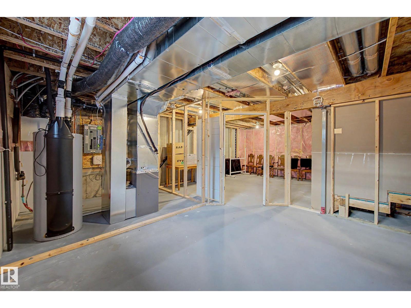
No condo fees, an open floor plan, spacious bedrooms, and an attached garage make everyday living easier in this original-owner Keswick home. The open main floor connects cooking, dining and relaxing, with 9' ceilings and large windows creating a bright, airy feel. Quartz countertops, stainless steel appliances and a pantry make the kitchen stylish and practical. Bring groceries in through the mudroom and leave coats and shoes out of your living space. Upstairs, the primary bedroom has a walk-in closet and private 4-piece ensuite; two roomy secondary bedrooms offer flexibility for a bed, desk or guest setup, complemented by a separate 4-piece main bath and convenient upstairs laundry. Central A/C adds comfort on warm days, and the attached garage adds convenience in winter. Outside, enjoy a fenced backyard and deck, while the unfinished basement offers space for future plans. Schools, shopping and transit are nearby. Some photos are virtually staged. (id:66555)
Property details
Property
- Style
- Row / Townhouse
- Year built
- 2017
- Living area
- 1,493 square feet
- MLS® number
- E4502386
Interior
- Bedrooms
- 3
- Bathrooms
- 3
- Basement
- Unfinished, Full
- Appliances
- Washer, Dishwasher, Stove, Dryer, Microwave Range Hood Combo, Window Coverings, Garage door opener, Garage door opener remote(s)
Systems
- Heating
- Forced air
Parking
- Parking
- Attached Garage
City assessment
- Assessed value
- $367,500 (2025)
- Assessment class
- Residential
Lot & site
- Lot size
- 204 m² (2,198 sq ft)
- Lot features
- No back lane, Closet Organizers, Exterior Walls- 2x6"
- Site influences
- No back lane, Closet Organizers, Exterior Walls- 2x6"
- Community
- Keswick
Rooms
Main level
- Living room14'5 x 11'9
- Dining room11'8 x 7'6
- Kitchen10'11 x 11'2
Upper Level
- Primary Bedroom14' x 11'8
- Bedroom 214'1 x 9'6
- Bedroom 314'1 x 9'5
More homes in Keswick
All 86 homes for sale in Keswick, with what each one costs a month.
Listing courtesy of Liv Real Estate. Listing data is provided under copyright by the REALTORS® Association of Edmonton via the CREA Data Distribution Facility (DDF®). Information is deemed reliable but is not guaranteed accurate by CREA, the board, or Padster, and should be independently verified. Not intended to solicit properties currently listed for sale.