4810 Knight Cr SW
Keswick · Edmonton, AB T6W 5A2
MLS® E4494105 · Listing courtesy of Royal LePage Noralta Real Estate
$2,050,000 list price · 5 bedrooms · 7 bathrooms · 4,767 sq ft · House
What it costs to own
- List price
- $2,050,000
- Down payment (10%)
- $205,000
- Mortgage
- $1,845,000
- Rate · amortization
- 4.34% · 25 years
- Principal & interest
- $10,088/mo
Principal and interest only. Property tax, insurance, utilities, condo fees and maintenance are extra.
About this home
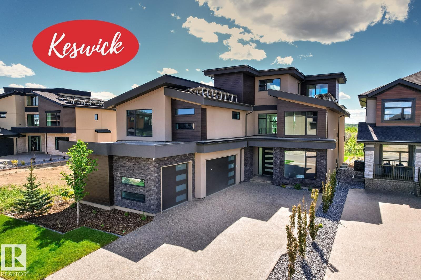
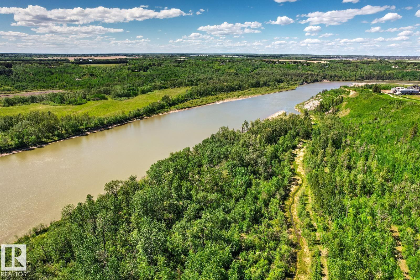
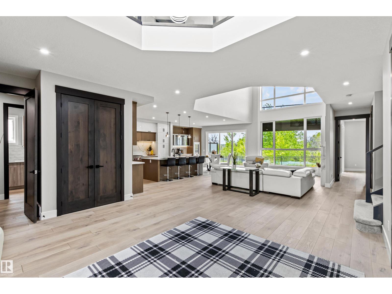
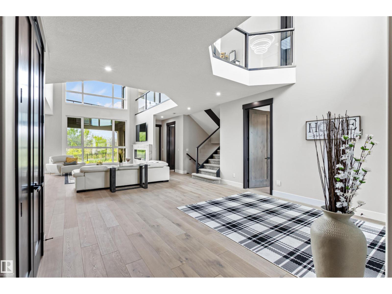
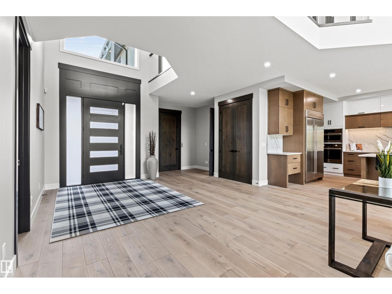
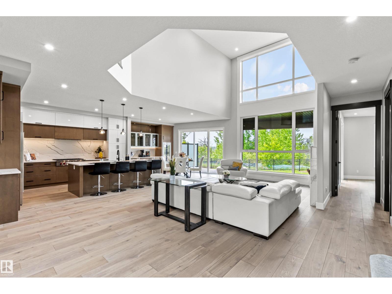
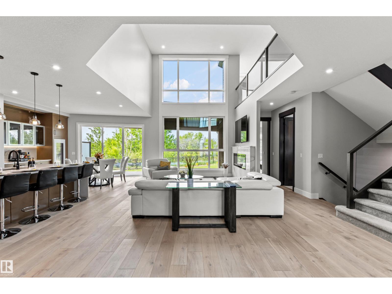
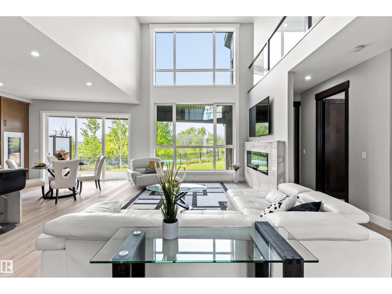
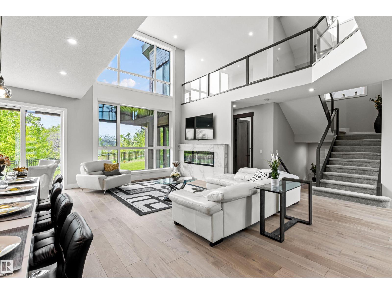
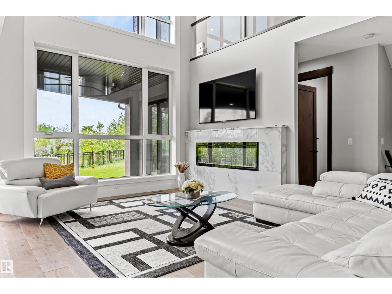
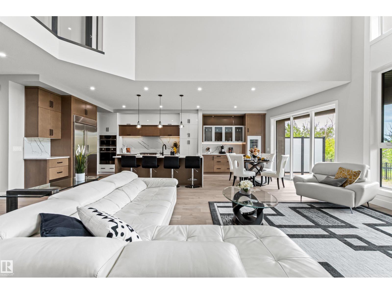
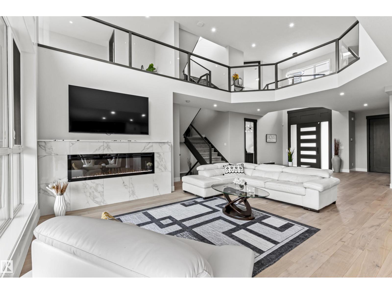
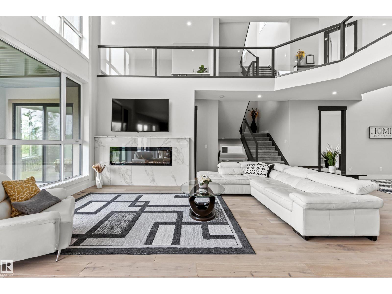
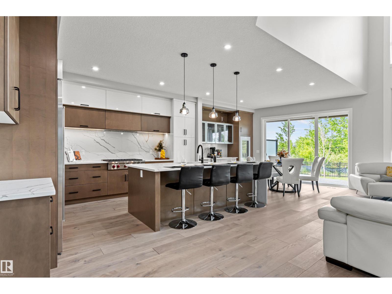
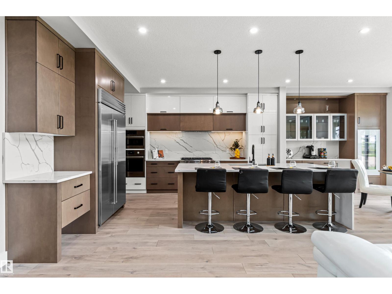
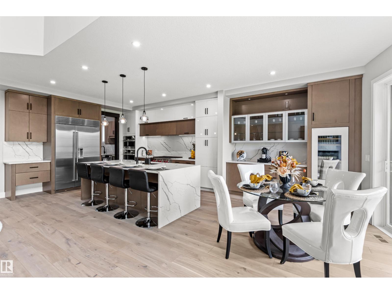
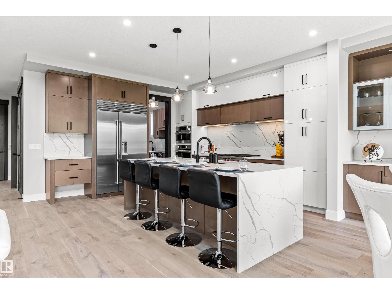
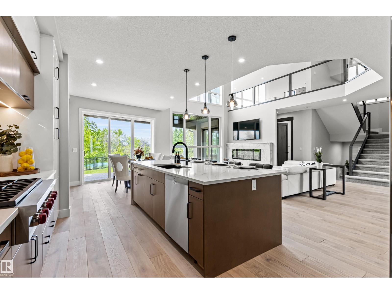
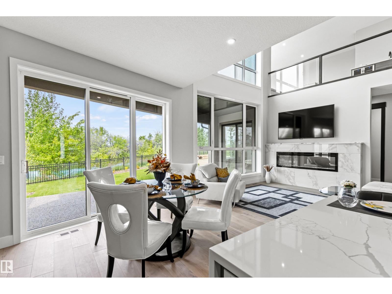
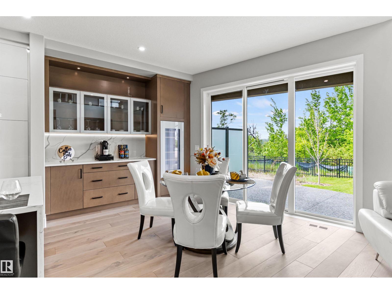
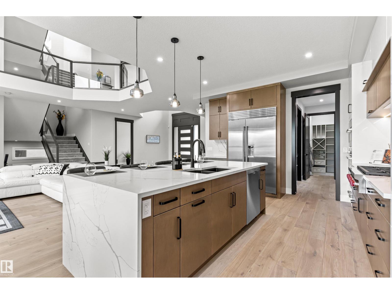
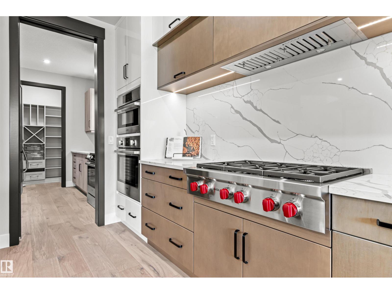
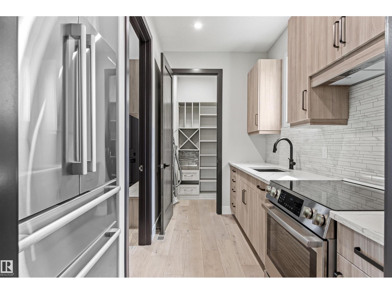
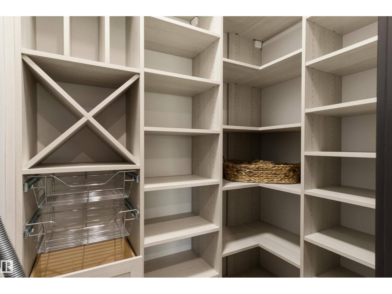
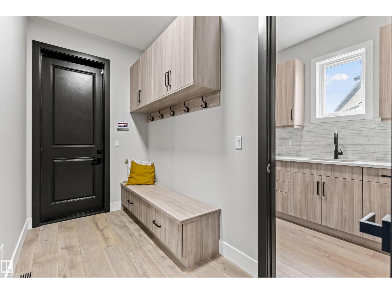
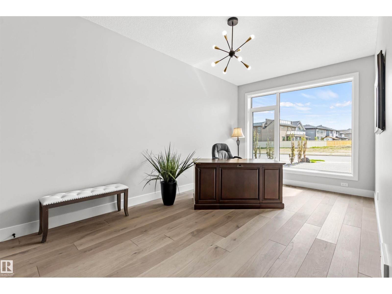
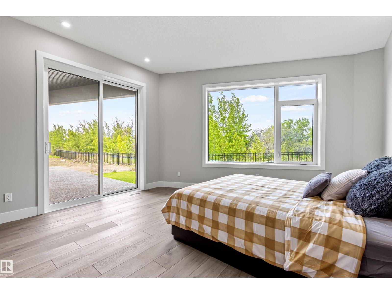
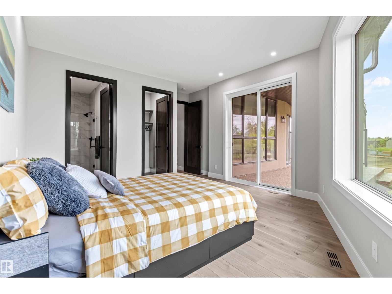
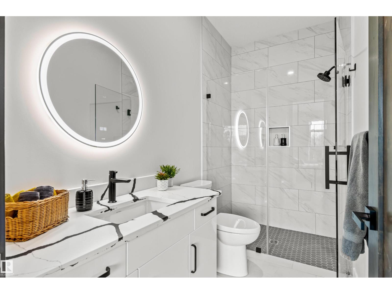
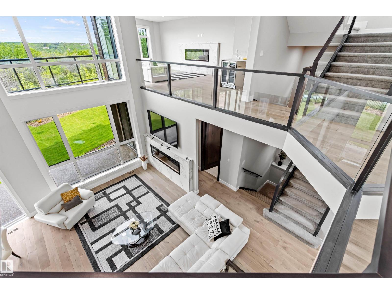
Prepare to be utterly captivated by this extraordinary 4,765sqft NET ZERO contemporary estate in Keswick's best location. This is sustainable luxury where every detail has been refined. Enjoy commanding, panoramic RIVER VALLEY VIEWS from all three levels! The home features a bright, open floor plan with soaring vaulted ceilings & expansive 2-storey windows. Highlights include a professional-grade Chefs Kitchen, a fully equipped Butler’s Pantry, a main floor guest suite & den, & a spacious entry to the triple heated garage. The 2nd level offers a family room & 3 BDRMS, including the Primary Suite with an ultra-luxurious ensuite & west-facing balcony. The 3-level loft is a versatile retreat with a wet bar, west-facing balcony, & full bath—perfect for an executive home office. An ELEVATOR connects all 4 levels, including the fully developed basement with a RR, theatre room, BDRM, & gym. This SUPER ENERGY EFFICIENT home pioneers green luxury with its NET ZERO certification and architectural brilliance!! (id:66555)
Property details
Property
- Style
- House
- Year built
- 2022
- Living area
- 4,767 square feet
- MLS® number
- E4494105
Interior
- Bedrooms
- 5
- Bathrooms
- 7
- Basement
- Finished, Full
- Appliances
- Washer, Central Vacuum, Dishwasher, Stove, Dryer, Microwave, Oven - Built-In, Hood Fan, Garage door opener, Garage door opener remote(s), Two Refrigerators
Systems
- Heating
- Forced air, In Floor Heating
Parking
- Parking
- Attached Garage
City assessment
- Assessed value
- $2,456,000 (2025)
- Assessment class
- Residential
Lot & site
- Community
- Keswick
Rooms
Main level
- Living room8.42 × 4.94 meters
- Dining room3.56 × 4.37 meters
- Kitchen4.48 × 4.37 meters
- Den5.52 × 3.06 meters
- Bedroom 25.92 × 4.28 meters
- Second Kitchen3.14 × 2.53 meters
Upper Level
- Family room8.41 × 4.29 meters
- Primary Bedroom6.71 × 4.38 meters
- Bedroom 35.06 × 3.9 meters
- Bedroom 44.66 × 3.13 meters
Basement
- Recreation room11.62 × 5.56 meters
- Media7.48 × 3.56 meters
More homes in Keswick
All 86 homes for sale in Keswick, with what each one costs a month.
Listing courtesy of Royal LePage Noralta Real Estate. Listing data is provided under copyright by the REALTORS® Association of Edmonton via the CREA Data Distribution Facility (DDF®). Information is deemed reliable but is not guaranteed accurate by CREA, the board, or Padster, and should be independently verified. Not intended to solicit properties currently listed for sale.