4712 Knight Cl SW
Keswick · Edmonton, AB T6W 4V6
MLS® E4481056 · Listing courtesy of Century 21 Bravo Realty
$1,549,900 list price · 5 bedrooms · 6 bathrooms · 3,917 sq ft · House
What it costs to own
- List price
- $1,549,900
- Down payment (10%)
- $154,990
- Mortgage
- $1,394,910
- Rate · amortization
- 4.34% · 25 years
- Principal & interest
- $7,627/mo
Principal and interest only. Property tax, insurance, utilities, condo fees and maintenance are extra.
About this home
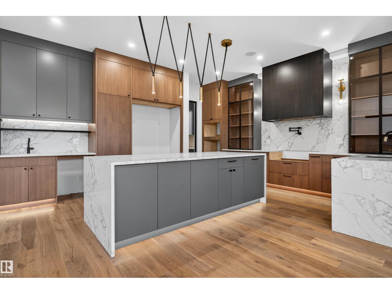
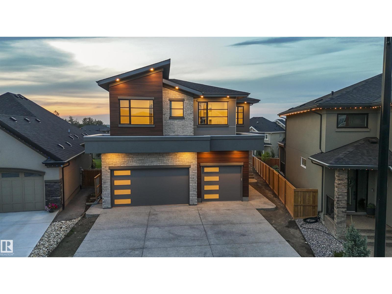
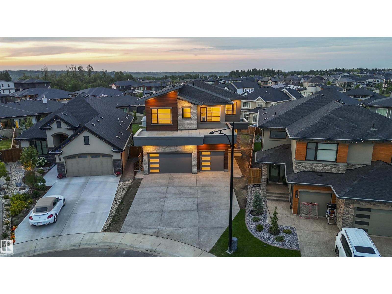
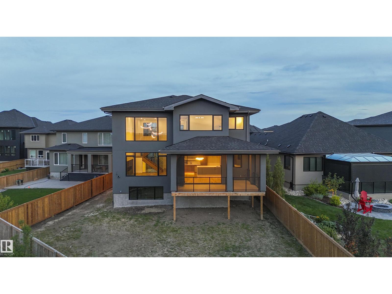
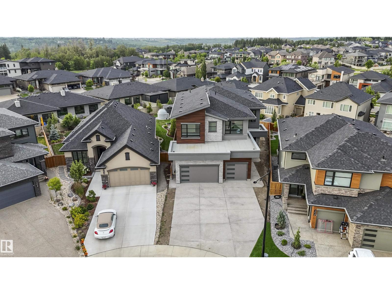
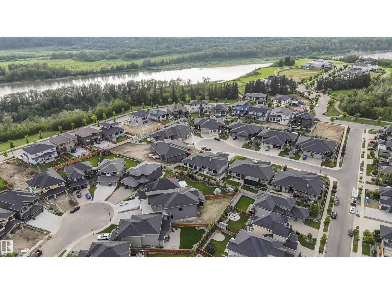
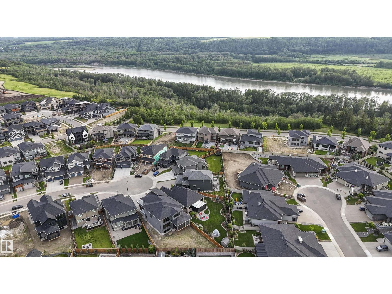
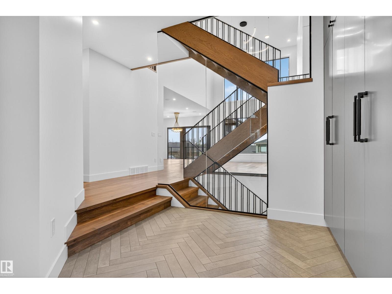
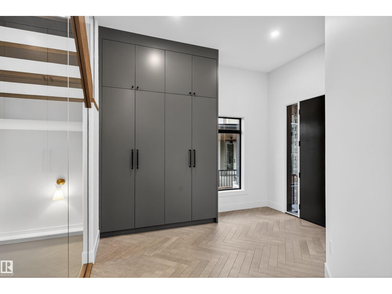
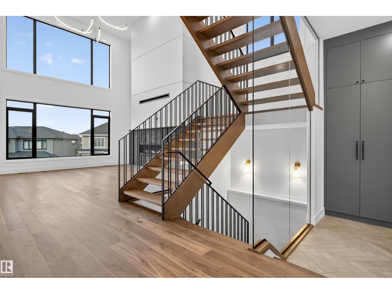
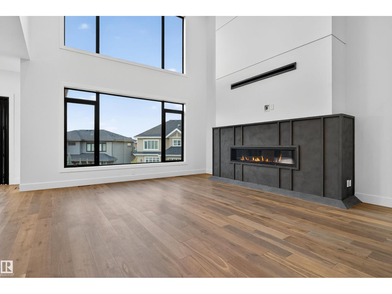
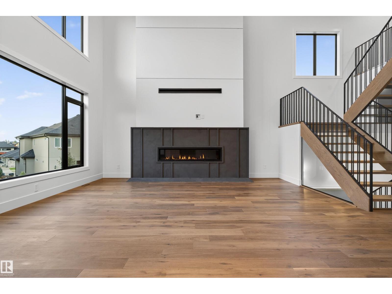
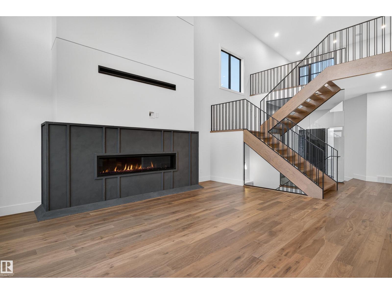
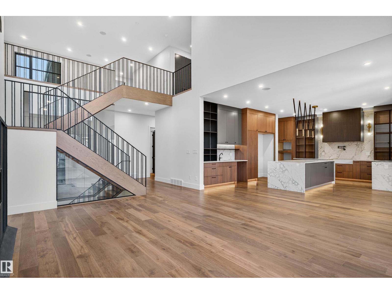
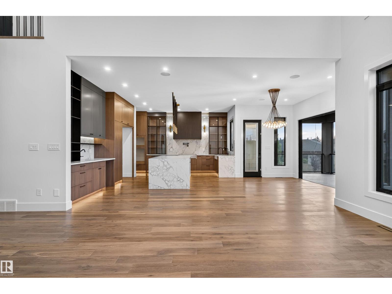
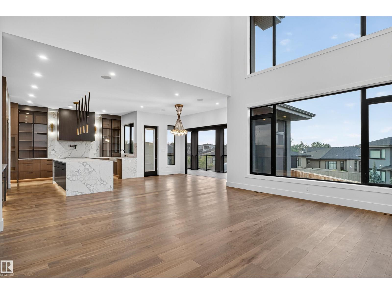
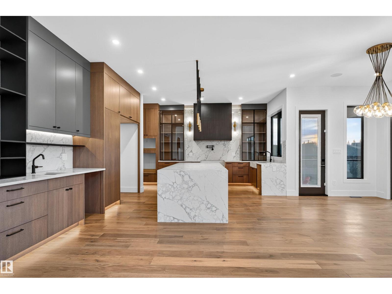
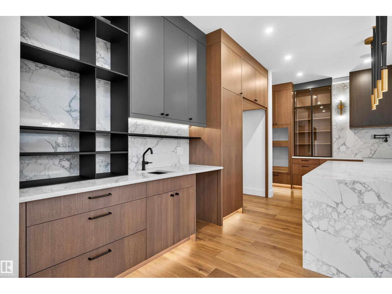
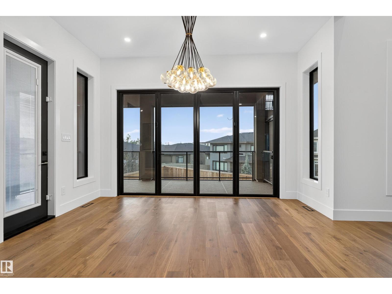
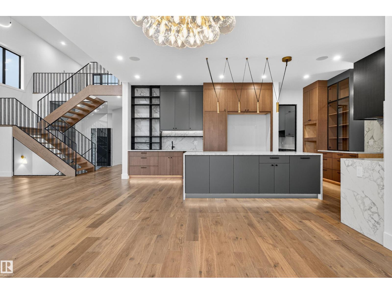
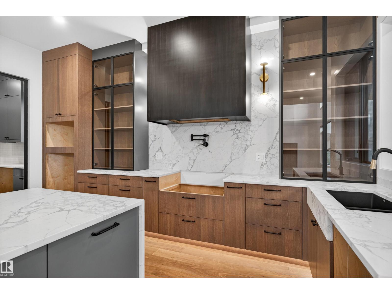
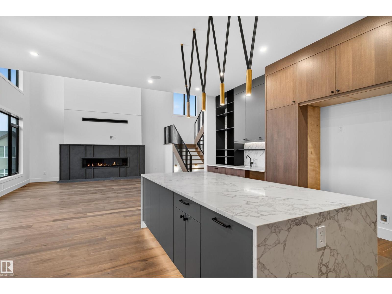
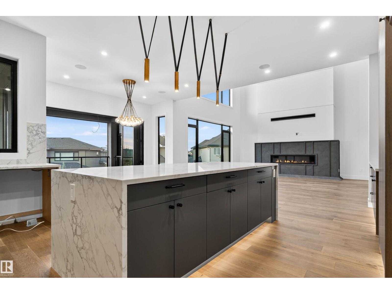
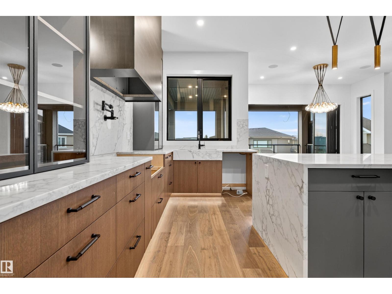
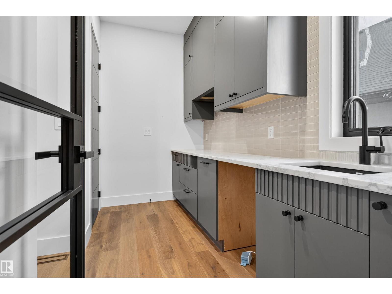
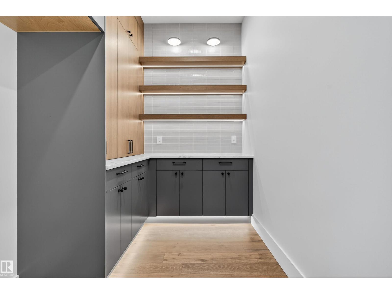
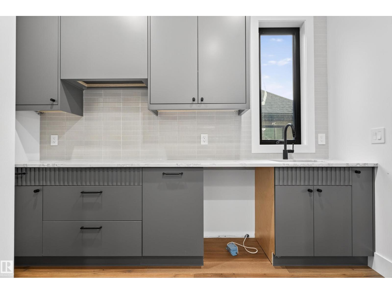
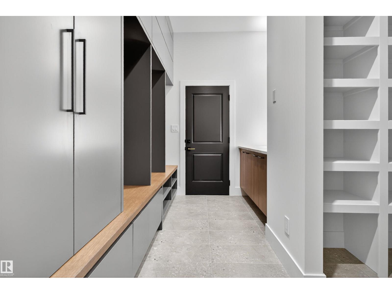
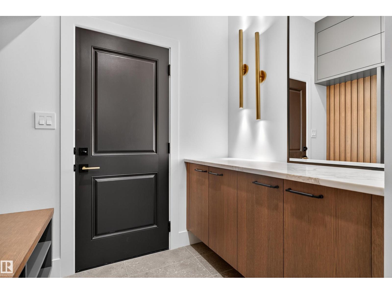
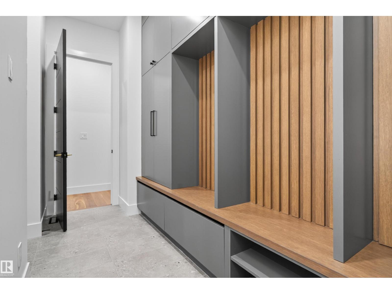
Step into a bespoke estate in River’s Edge Keswick, where every detail whispers sophistication. With nearly 4,000 SF of elevated living, this 5 bed, 6 bath home is a designer’s dream - from rich hardwood floors on both levels (and stairs) to a showstopping folding patio door that seamlessly merges indoor and outdoor living. Entertain in a sleek chef’s kitchen with panel-ready cabinetry, under-cabinet lighting, and custom metal touches including a statement hood fan, pantry door, and open shelving. The 10’ ceilings add drama, while iron railings, LED-lit closets, and curated designer lighting elevate every room. A screened deck overlooks your private sanctuary, and the triple garage (with epoxy floors) and oversized driveway deliver ultimate function. With a separate basement entry and luxe finishes throughout, this is more than a home; it’s a statement. (id:66555)
Property details
Property
- Style
- House
- Year built
- 2025
- Living area
- 3,917 square feet
- MLS® number
- E4481056
Interior
- Bedrooms
- 5
- Bathrooms
- 6
- Basement
- Unfinished, Full
- Appliances
- Garage door opener, Garage door opener remote(s)
Systems
- Heating
- Forced air
Parking
- Parking
- Attached Garage
City assessment
- Assessed value
- $1,270,000 (2025)
- Assessment class
- Residential
Lot & site
- Lot features
- Cul-de-sac, No back lane, Closet Organizers, No Animal Home, No Smoking Home
- Site influences
- Cul-de-sac, No back lane, Closet Organizers, No Animal Home, No Smoking Home
- Community
- Keswick
Rooms
Main level
- Living room19'4 x 17'6"
- Dining room8'2 x 13'11"
- Kitchen16'3 x 21'5"
- Second Kitchen11'1 x 15'7"
- Bedroom 513'7 x 12'
- Mud room13'8 x 11'7"
Upper Level
- Family room14'3 x 19'3"
- Primary Bedroom20'3 x 13'11"
- Bedroom 219'8 x 10'11"
- Bedroom 315' x 11'
- Bedroom 410'11 x 13'2
- Laundry room10'1 x 6'2"
More homes in Keswick
All 86 homes for sale in Keswick, with what each one costs a month.
Listing courtesy of Century 21 Bravo Realty. Listing data is provided under copyright by the REALTORS® Association of Edmonton via the CREA Data Distribution Facility (DDF®). Information is deemed reliable but is not guaranteed accurate by CREA, the board, or Padster, and should be independently verified. Not intended to solicit properties currently listed for sale.