$468,000 list price · 4 bedrooms · 3 bathrooms · 1,069 sq ft · Bungalow
What it costs to own
- List price
- $468,000
- Down payment (10%)
- $46,800
- Mortgage
- $421,200
- Rate · amortization
- 4.34% · 25 years
- Principal & interest
- $2,303/mo
Principal and interest only. Property tax, insurance, utilities, condo fees and maintenance are extra.
About this home
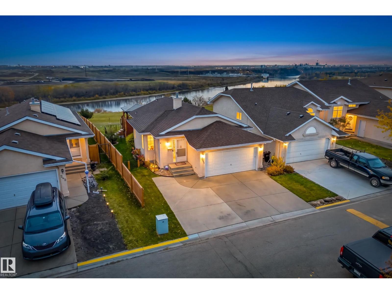
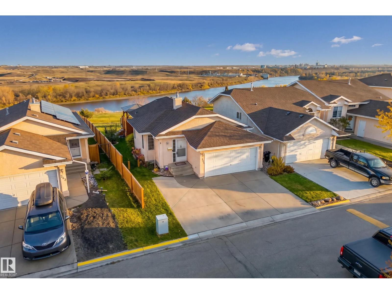
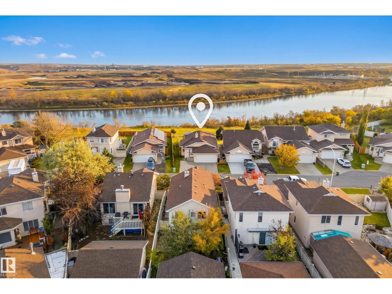
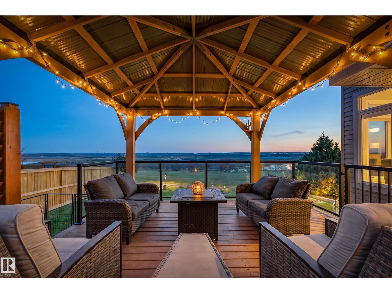
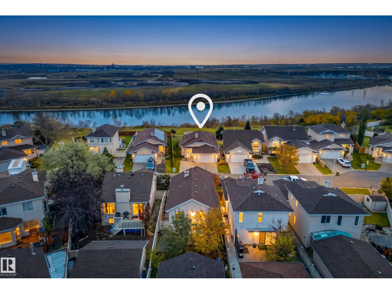
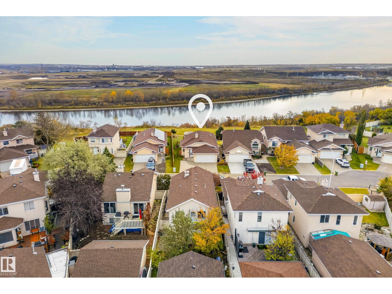
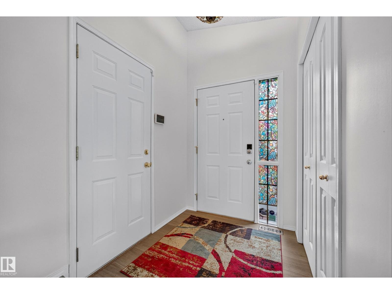
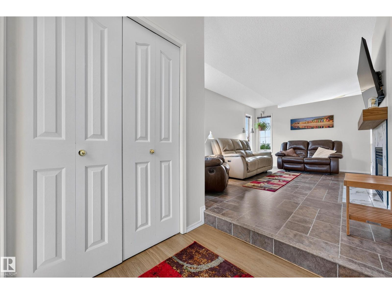
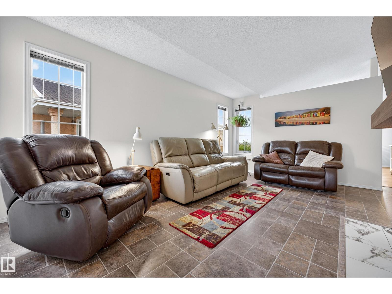
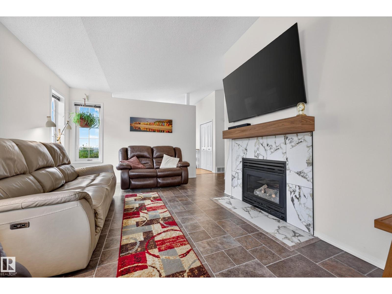
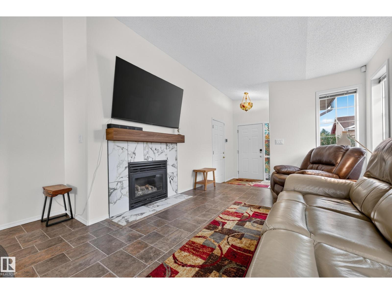
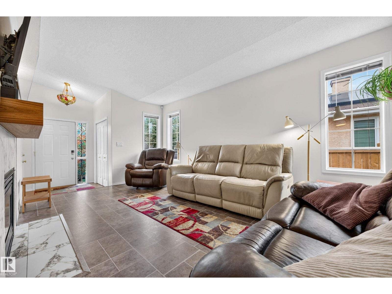
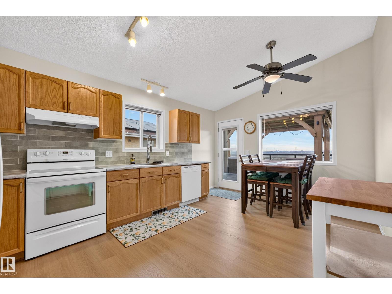
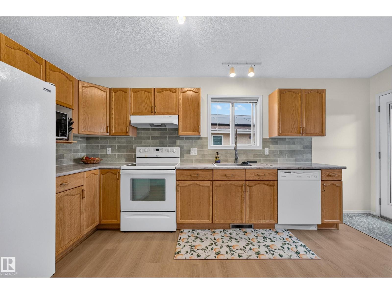
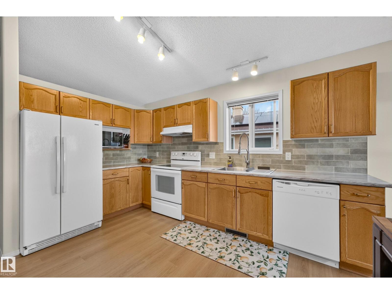
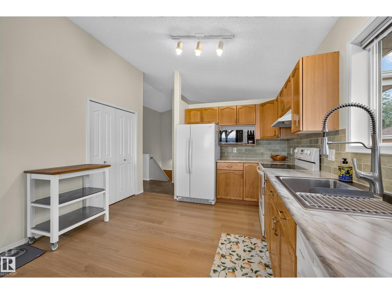
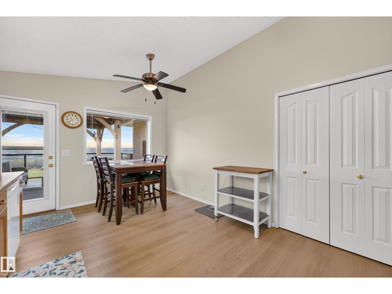
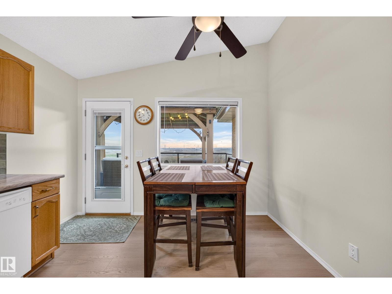
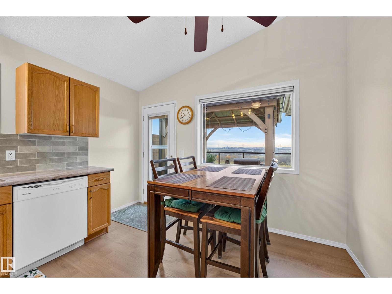
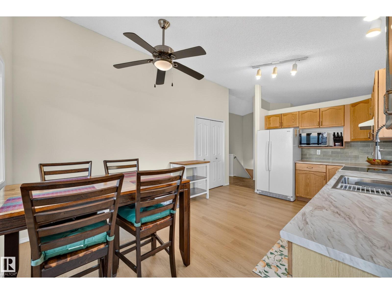
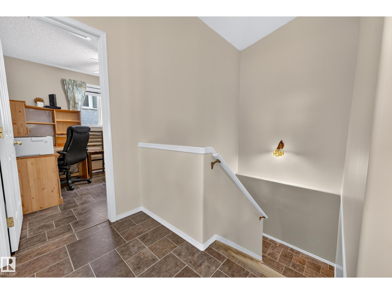
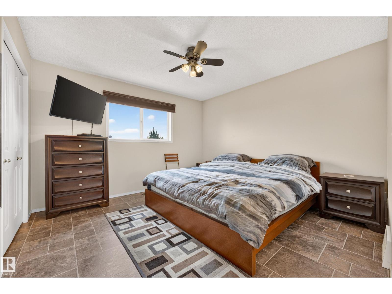
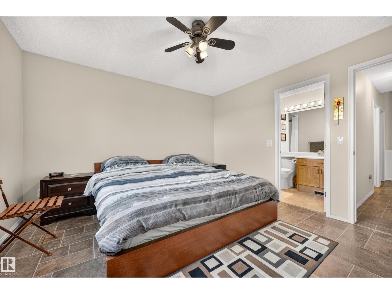
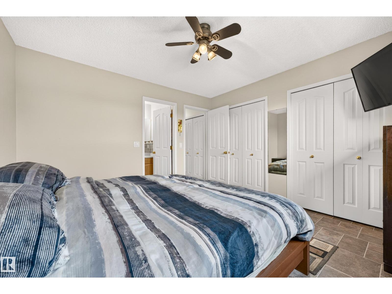
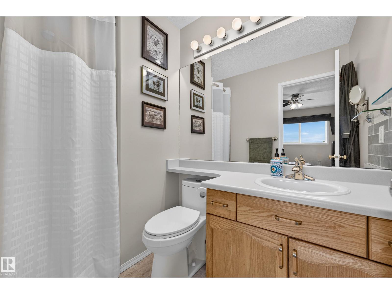
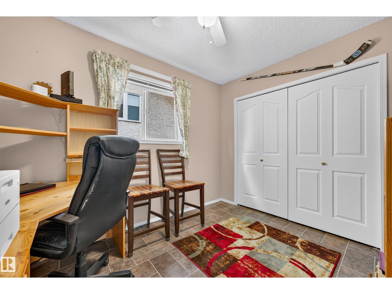
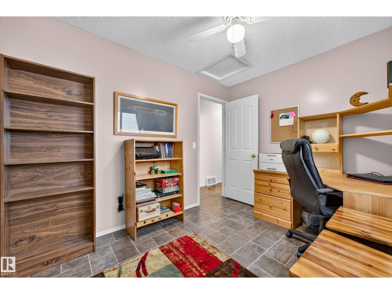
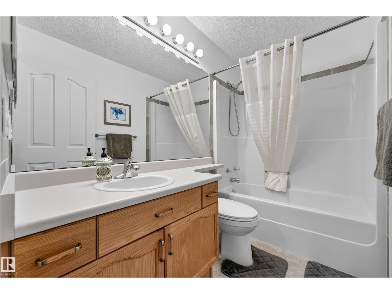
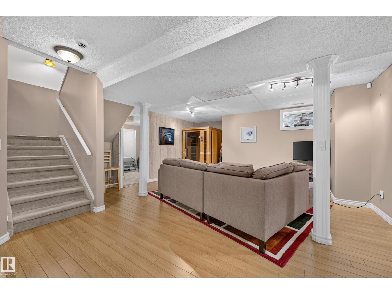
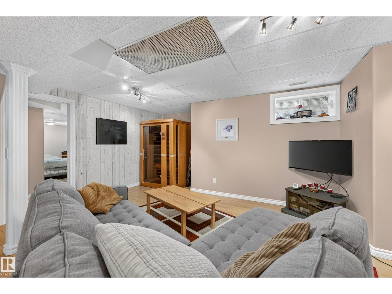
STUNNING RIVER VALLEY VIEWS! Beautifully maintained 4-bedroom home with 3 bathrooms, featuring vaulted ceilings, laminate and newer vinyl plank flooring, and an updated kitchen with new countertops and backsplash (2025). Enjoy breathtaking views from the impressive 16' x 16' covered deck with glass railings, perfect for relaxing or entertaining. Also comes with Infrared Sauna in the basement! Fully finished basement, heated double attached garage, and extended driveway. Major features include roof shingles and driveway in 2016. Furnace, central A/C, and hot water tank in 2020. Additional highlights include a sauna, sump pump, and security system. A fantastic opportunity to enjoy peaceful river valley living! (id:66555)
Property details
Property
- Style
- Bungalow
- Year built
- 1997
- Living area
- 1,069 square feet
- MLS® number
- E4513497
Interior
- Bedrooms
- 4
- Bathrooms
- 3
- Basement
- Finished, Full
- Appliances
- Washer, Refrigerator, Dishwasher, Stove, Dryer, Alarm System, See remarks, Storage Shed, Window Coverings
Systems
- Heating
- Forced air
Parking
- Parking
- Attached Garage
City assessment
- Assessed value
- $443,500 (2025)
- Assessment class
- Residential
Lot & site
- Lot size
- 498 m² (5,362 sq ft)
- Lot features
- Ravine, Park/reserve, Lane, No Smoking Home, Environmental reserve
- Site influences
- Ravine, Park/reserve, Lane, No Smoking Home, Environmental reserve, Lake Privileges
- Community
- Kernohan
Rooms
Main level
- Living room5.16 × 4.0 meters
- Dining room1.32 × 3.47 meters
- Kitchen3.72 × 3.47 meters
- Primary Bedroom3.71 × 3.65 meters
- Bedroom 23.2 × 2.59 meters
Basement
- Family room7.15 × 8.44 meters
- Bedroom 34.87 × 3.88 meters
- Bedroom 43.02 × 4.02 meters
More homes in Kernohan
All 7 homes for sale in Kernohan, with what each one costs a month.
Listing courtesy of REMAX River City. Listing data is provided under copyright by the REALTORS® Association of Edmonton via the CREA Data Distribution Facility (DDF®). Information is deemed reliable but is not guaranteed accurate by CREA, the board, or Padster, and should be independently verified. Not intended to solicit properties currently listed for sale.