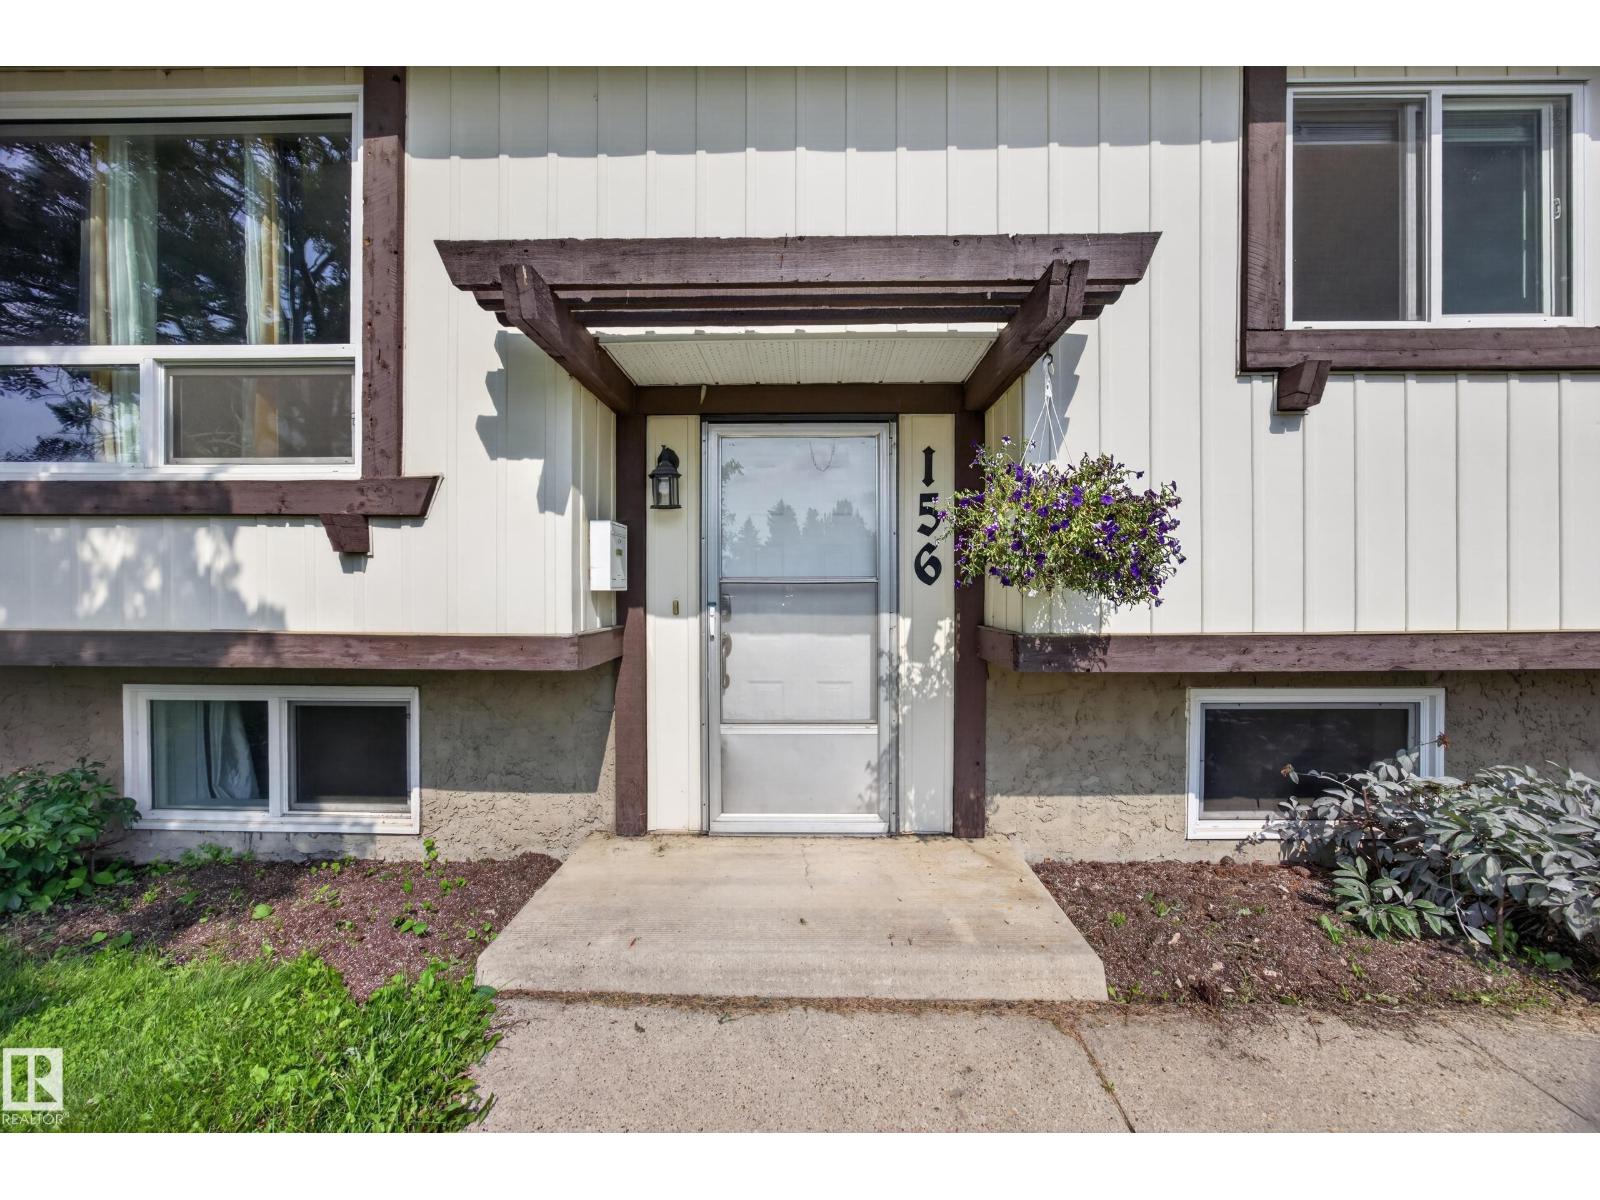
156 Clareview Rd NW
Kernohan · Edmonton, AB T5A 3Y3
MLS® E4502496 · Listing courtesy of Royal LePage Prestige Realty
$419,900 list price · 4 bedrooms · 2 bathrooms · 944 sq ft · Bi-level house
What it costs to own
- List price
- $419,900
- Down payment (10%)
- $41,990
- Mortgage
- $377,910
- Rate · amortization
- 4.34% · 25 years
- Principal & interest
- $2,066/mo
Principal and interest only. Property tax, insurance, utilities, condo fees and maintenance are extra.
About this home
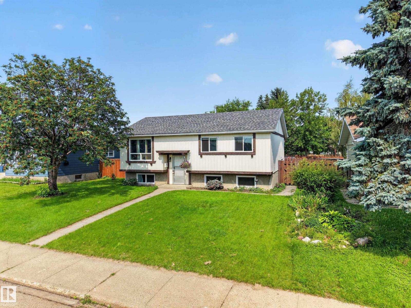
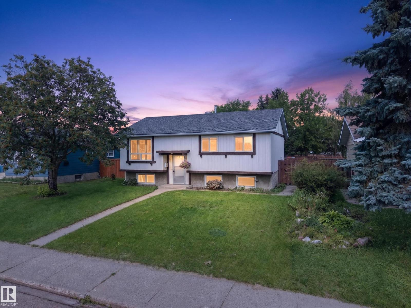
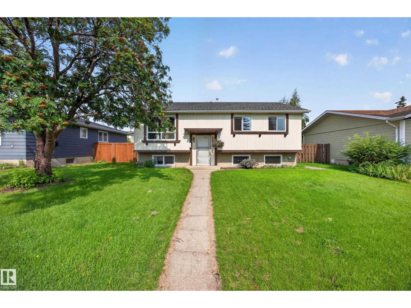
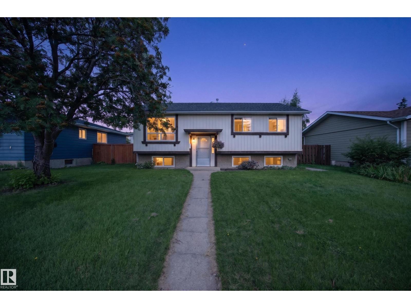
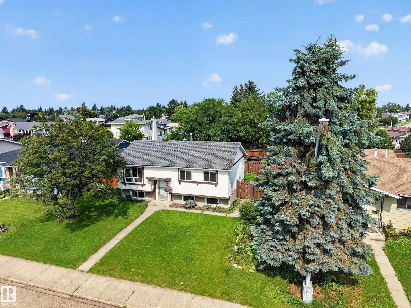
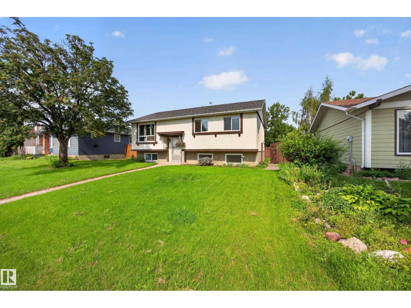
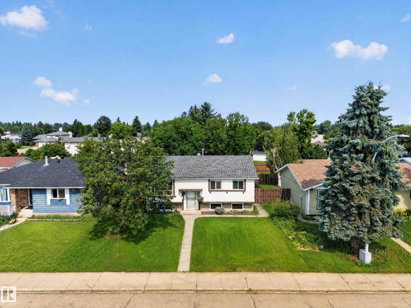
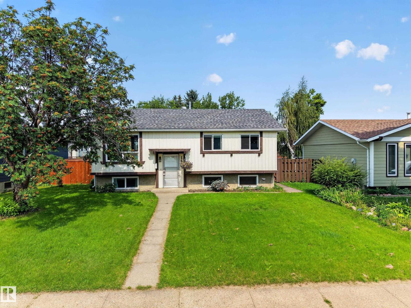
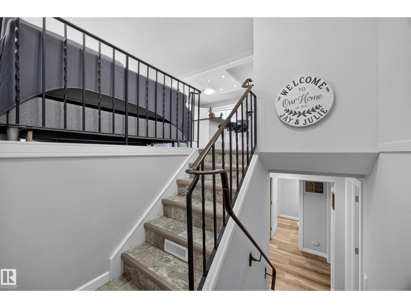
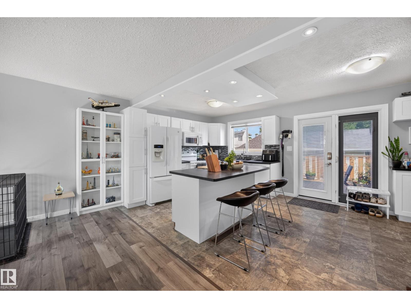
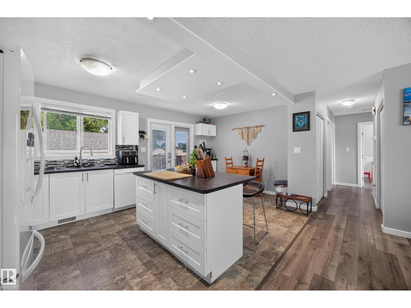
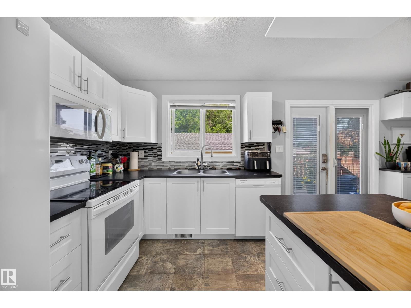
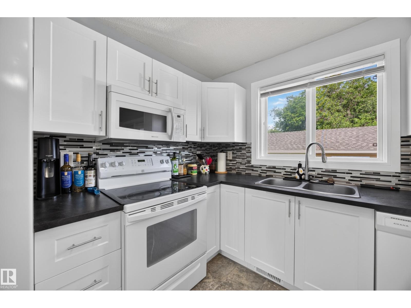
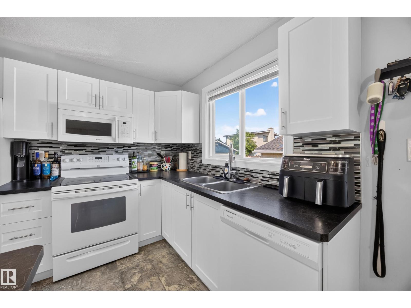
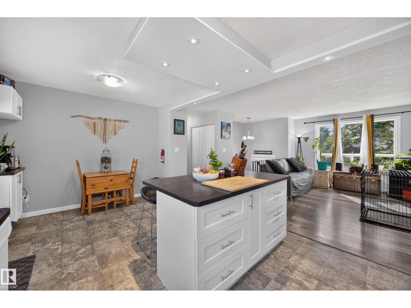
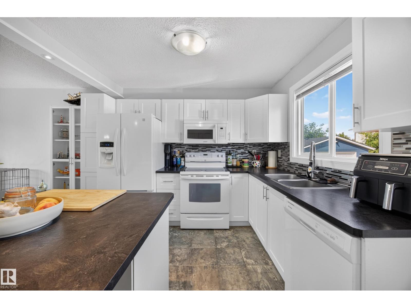
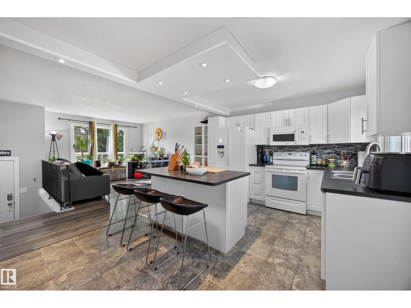
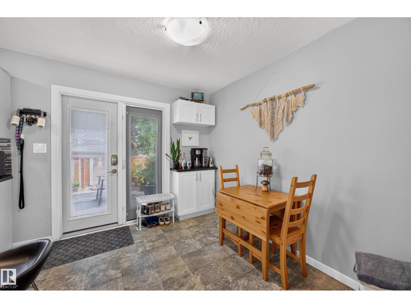
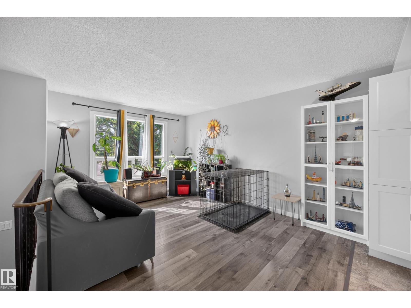
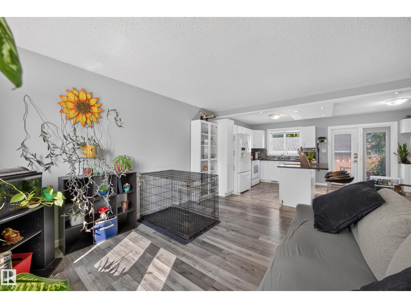
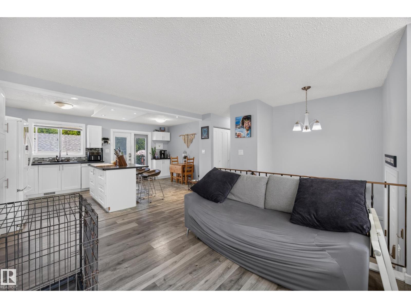
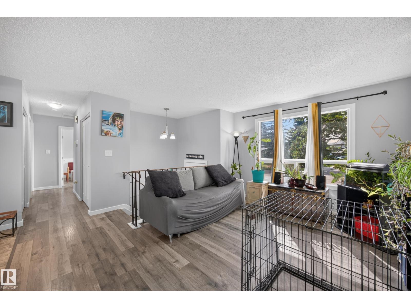
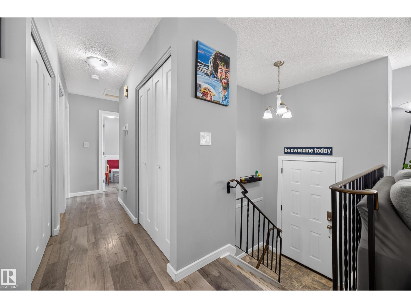
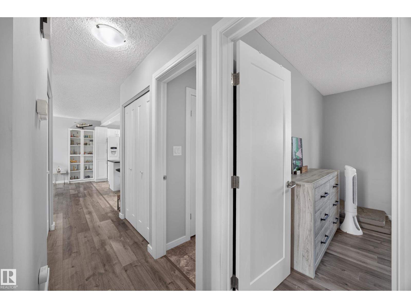
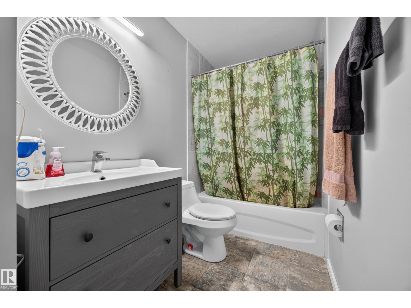
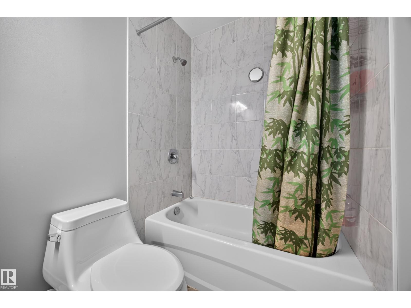
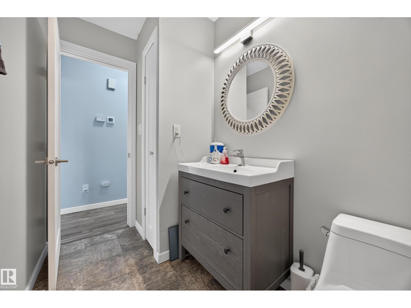
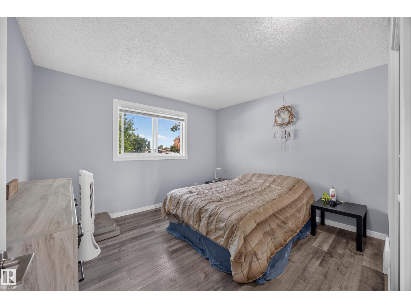
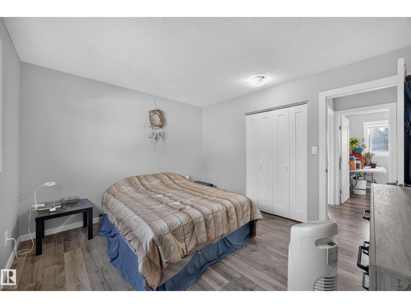
Welcome to this beautifully updated bi-level in the Kernohan community, one of Edmonton's hidden gems. Just outside your front door, you'll find a park that leads directly to the North Saskatchewan River valley, where kilometres of scenic walking and biking trails, green space, and even a sandy shoreline beach can be enjoyed. Inside, this move-in-ready home features an open main flow with an island kitchen overlooking the living and dining areas. On the main level, you'll find 3 beds and 1 full bath. In the basement, there is 1 bed, 1 full bath, a living room, and an expansive utility/storage area. Extensive renovations completed in 2020 include windows, shingles, furnace, hot water tank, electrical panel, and a new deck, with a new municipal sewer tie-in completed in 2021. Out back, you'll find a good-sized backyard, an oversized double detached garage, and a rear driveway that provides ample parking and storage. A rare opportunity to enjoy a beautifully updated home in a great river valley location. (id:66555)
Property details
Property
- Style
- Bi-level
- Year built
- 1977
- Living area
- 944 square feet
- MLS® number
- E4502496
Interior
- Bedrooms
- 4
- Bathrooms
- 2
- Basement
- Finished, Full
- Appliances
- Washer, Dishwasher, Stove, Dryer, Freezer, Microwave Range Hood Combo, Window Coverings
Systems
- Heating
- Forced air
Parking
- Parking
- Oversize
City assessment
- Assessed value
- $427,000 (2025)
- Assessment class
- Residential
Lot & site
- Lot size
- 502 m² (5,398 sq ft)
- Lot features
- Park/reserve, Lane, No Smoking Home
- Site influences
- Park/reserve, Lane, No Smoking Home
- Community
- Kernohan
Rooms
Upper Level
- Living room4.27 × 3.42 meters
- Dining room3.43 × 1.89 meters
- Kitchen3.42 × 3.45 meters
- Primary Bedroom3.3 × 3.65 meters
- Bedroom 23.65 × 2.52 meters
- Bedroom 32.59 × 2.61 meters
Basement
- Bedroom 43.27 × 5.06 meters
- Utility room3.29 × 5.21 meters
- Recreation room6.69 × 5.13 meters
More homes in Kernohan
All 7 homes for sale in Kernohan, with what each one costs a month.
Listing courtesy of Royal LePage Prestige Realty. Listing data is provided under copyright by the REALTORS® Association of Edmonton via the CREA Data Distribution Facility (DDF®). Information is deemed reliable but is not guaranteed accurate by CREA, the board, or Padster, and should be independently verified. Not intended to solicit properties currently listed for sale.