7016 86 Av NW
Kenilworth · Edmonton, AB T6B 0K2
MLS® E4514215 · Listing courtesy of Royal LePage Noralta Real Estate
$449,000 list price · 4 bedrooms · 3 bathrooms · 1,397 sq ft · Bungalow
What it costs to own
- List price
- $449,000
- Down payment (10%)
- $44,900
- Mortgage
- $404,100
- Rate · amortization
- 4.34% · 25 years
- Principal & interest
- $2,210/mo
Principal and interest only. Property tax, insurance, utilities, condo fees and maintenance are extra.
About this home
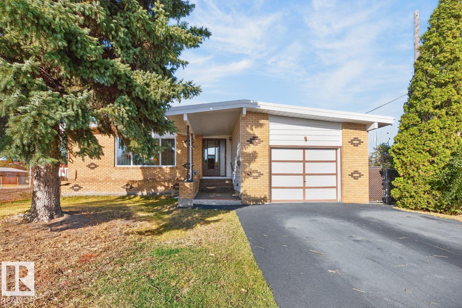
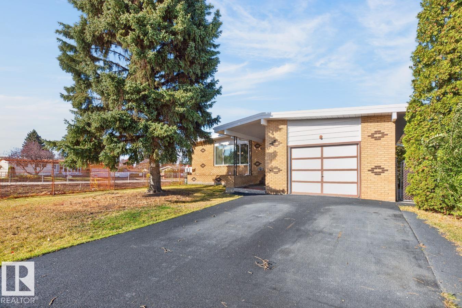
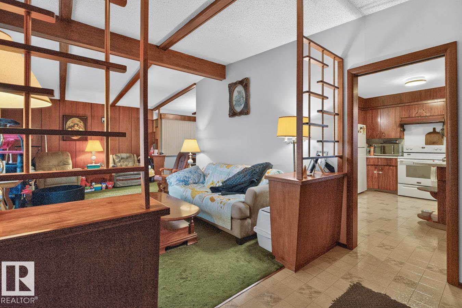
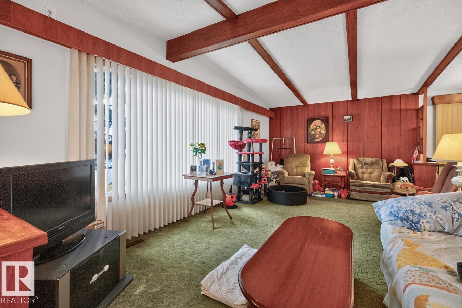
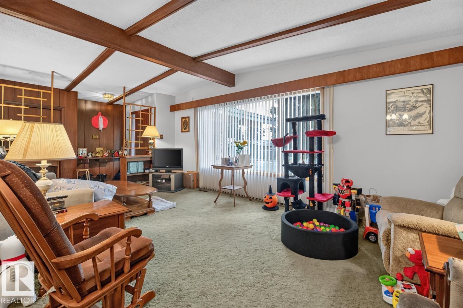
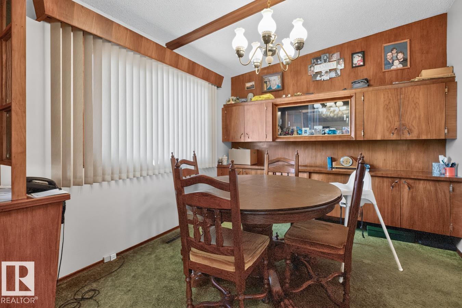
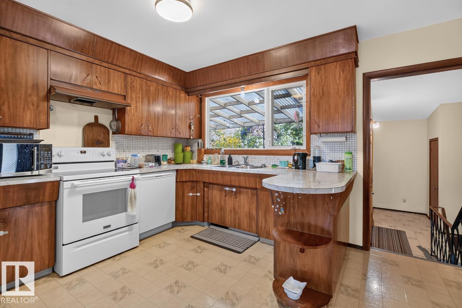
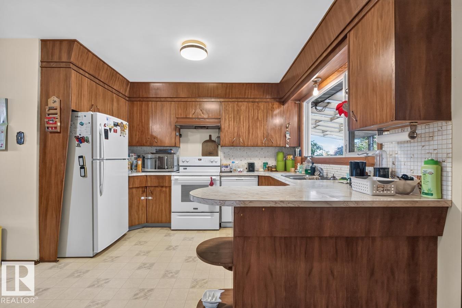
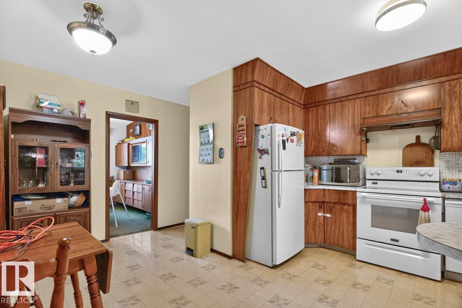
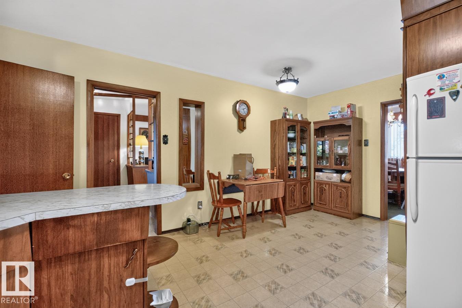
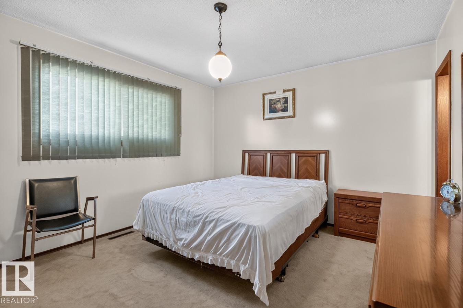
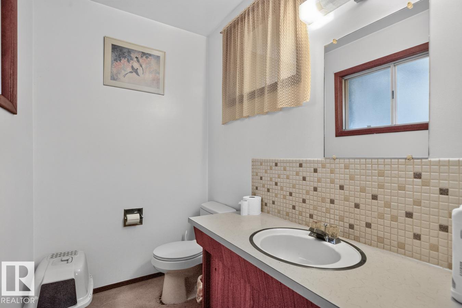
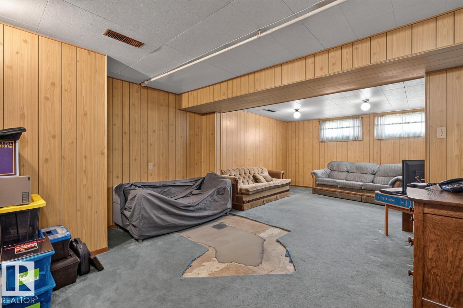
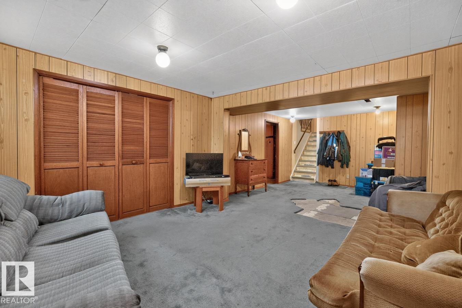
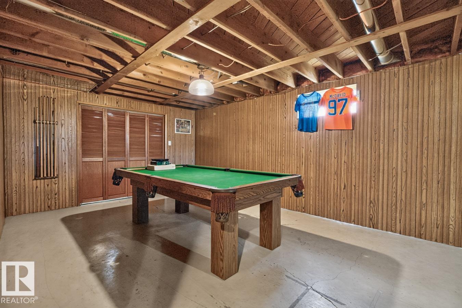
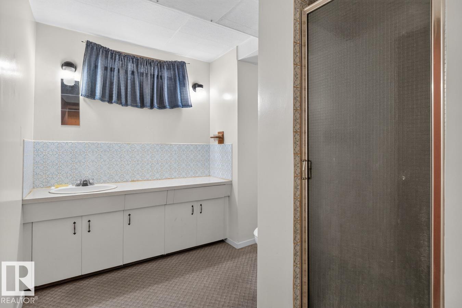
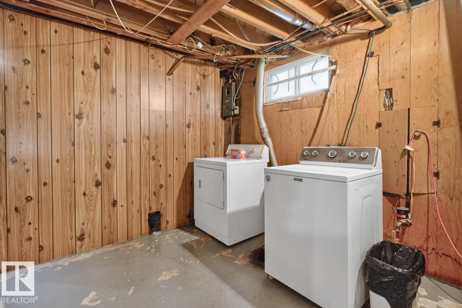
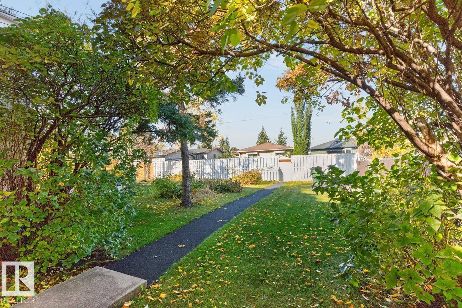
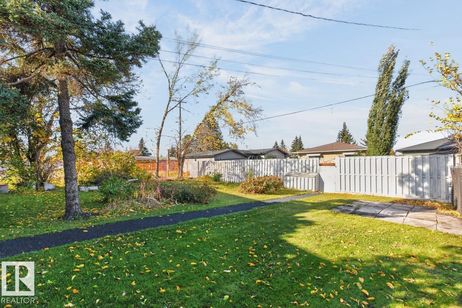
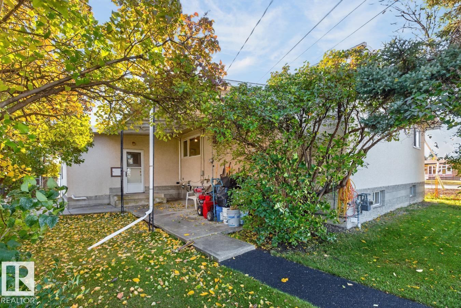
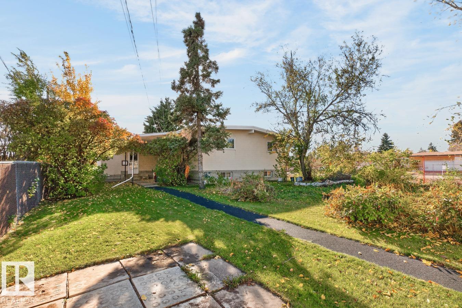
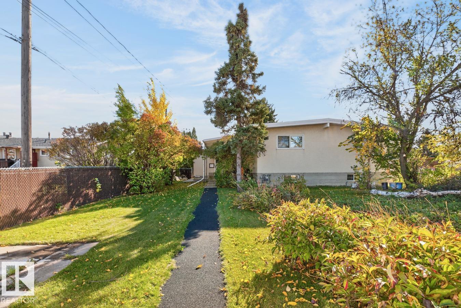
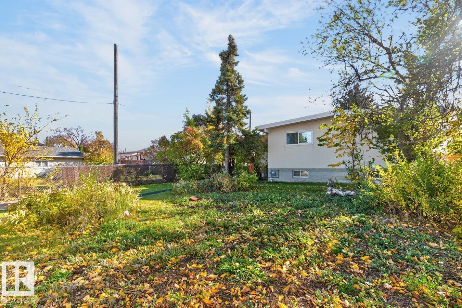
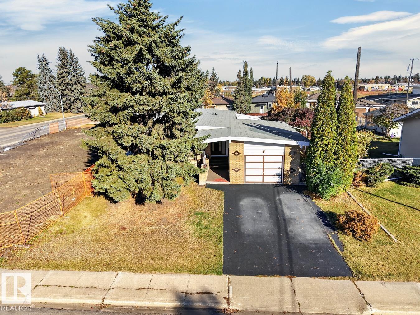
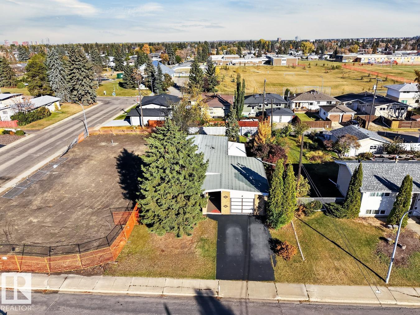
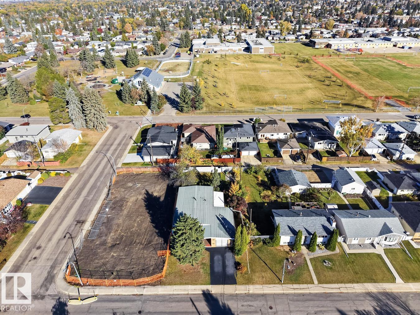
Kenilworth Opportunity! Built in 1965, this 1397 sq ft bungalow offers traditional charm and endless possibilities. The main floor features a vaulted living room with brick-facing wood-burning fireplace, dining room with built-in china cabinet, and a very large eat-in kitchen. Three generous bedrooms include a primary bedroom with 2-piece ensuite, plus a 4-piece family bath. An oversized mudroom offers direct access to the oversized single garage. The developed basement adds a games room, family room, 4th bedroom, 3-piece bath, laundry and mechanical area. Set on a 7936 sq ft lot on a tree-lined street in family-friendly Kenilworth, this home is ready for your ideas. Renovate and enjoy, flip, or explore the potential to start fresh with a new build. (id:66555)
Property details
Property
- Style
- Bungalow
- Year built
- 1965
- Living area
- 1,397 square feet
- MLS® number
- E4514215
Interior
- Bedrooms
- 4
- Bathrooms
- 3
- Basement
- Finished, Full
- Appliances
- Washer, Refrigerator, Dishwasher, Stove, Hood Fan, Garage door opener, Garage door opener remote(s)
Systems
- Heating
- Forced air
Parking
- Parking
- Attached Garage
City assessment
- Assessed value
- $484,000 (2025)
- Assessment class
- Residential
Lot & site
- Lot size
- 736 m² (7,927 sq ft)
- Lot features
- Paved lane, Subdividable lot
- Site influences
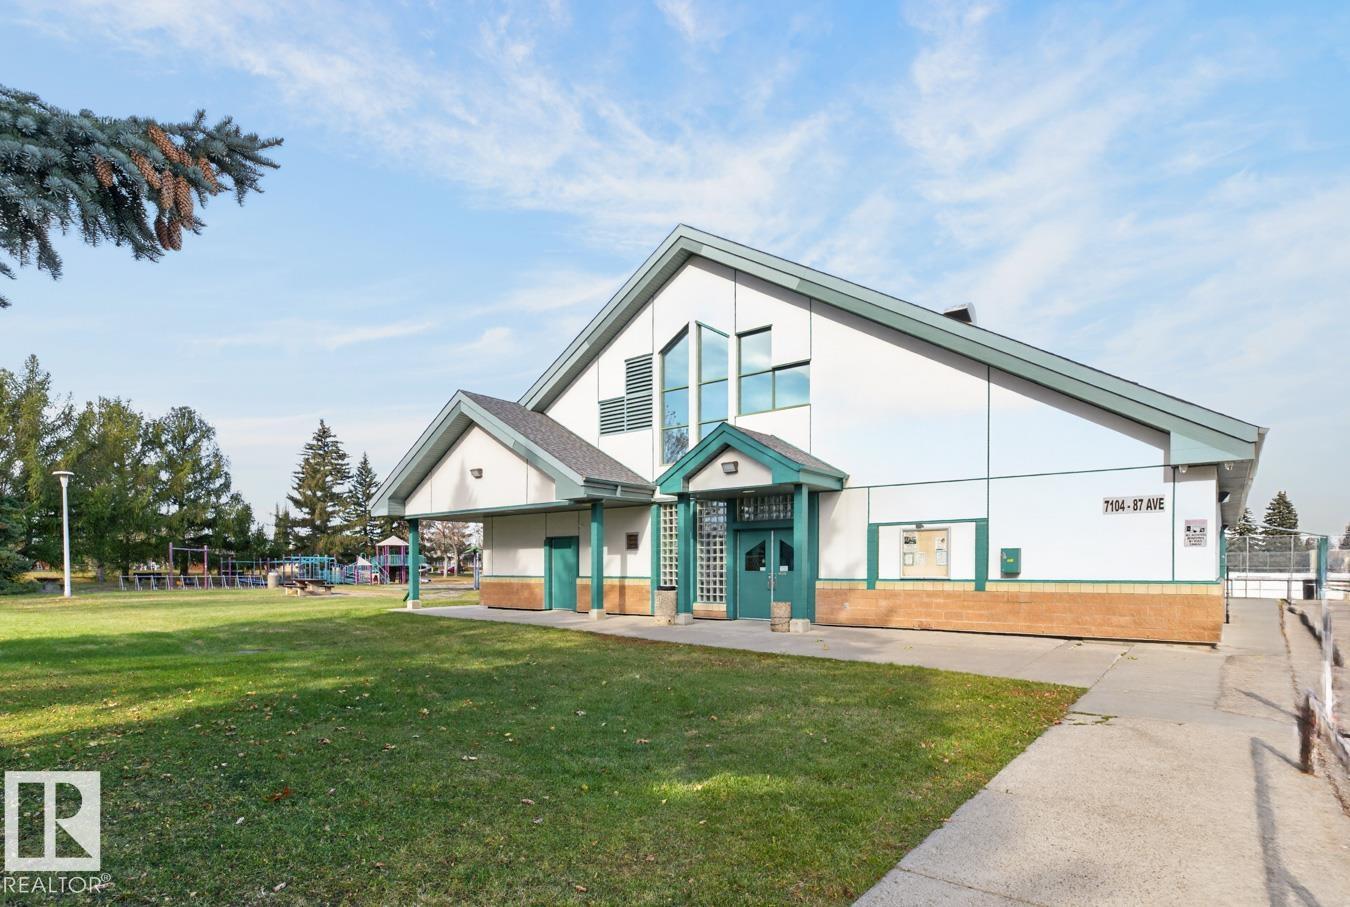
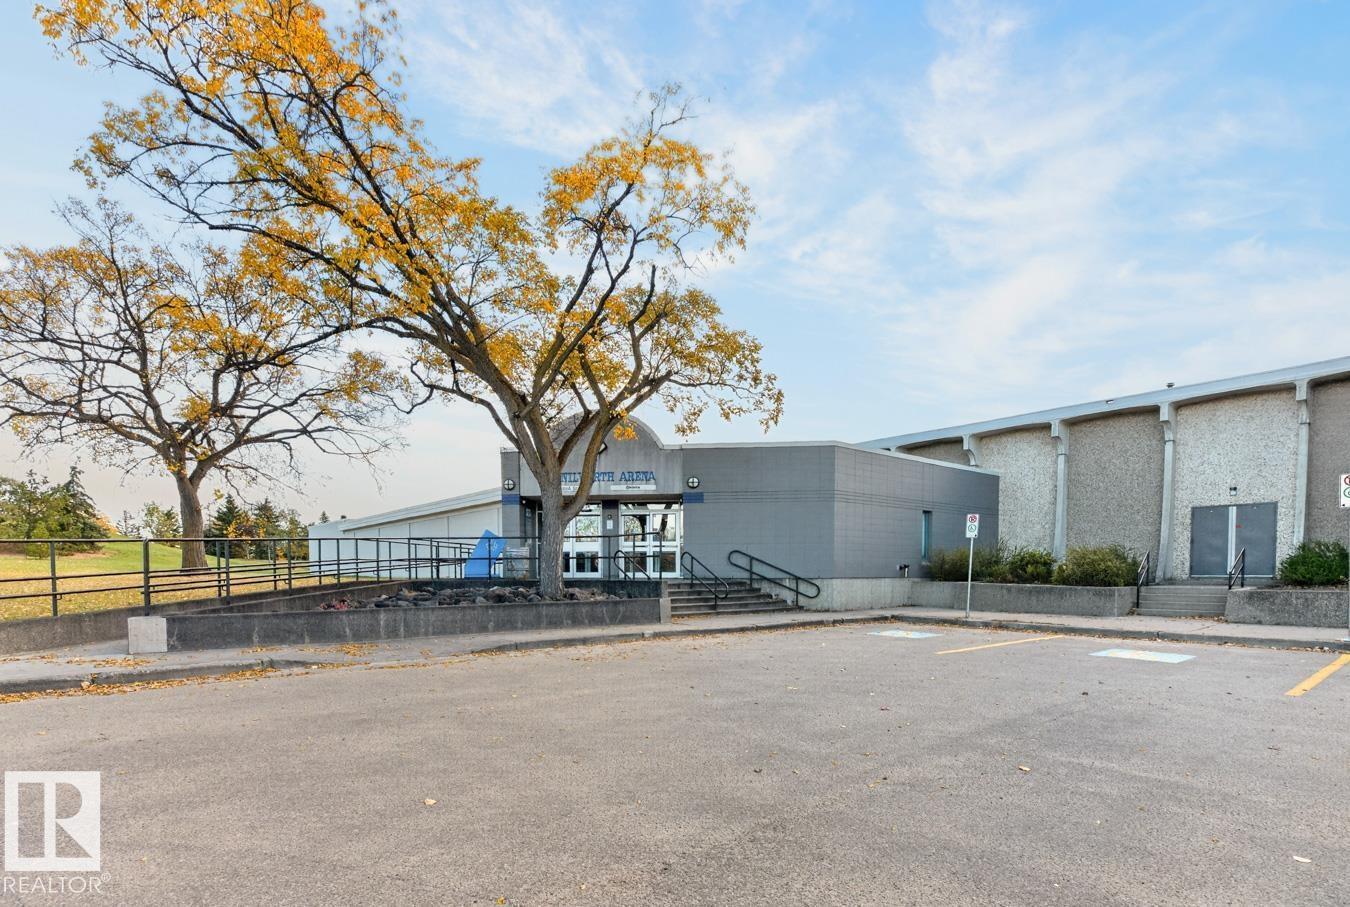
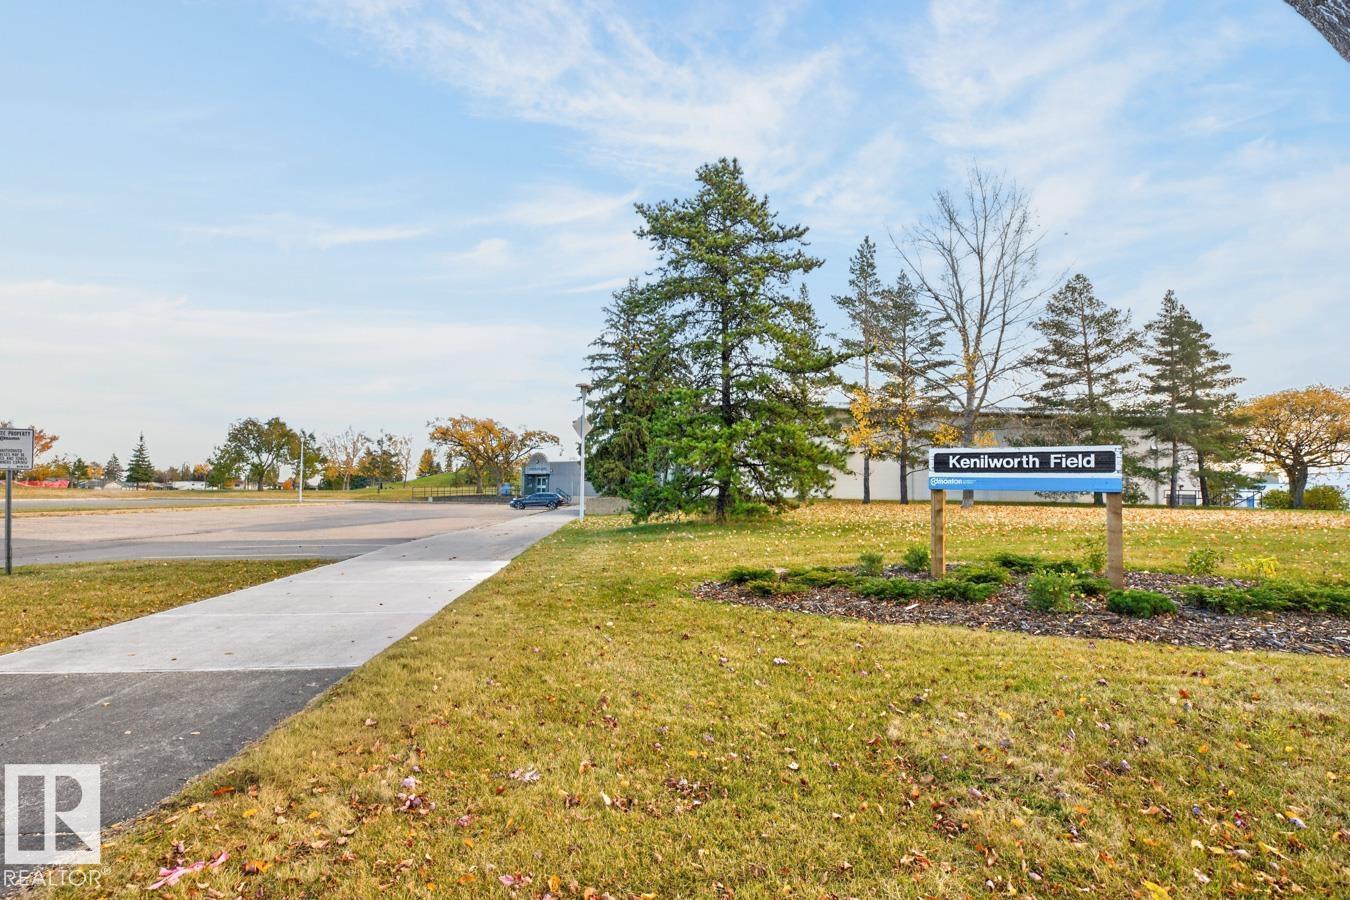
- Paved lane, Subdividable lot, Public Swimming Pool
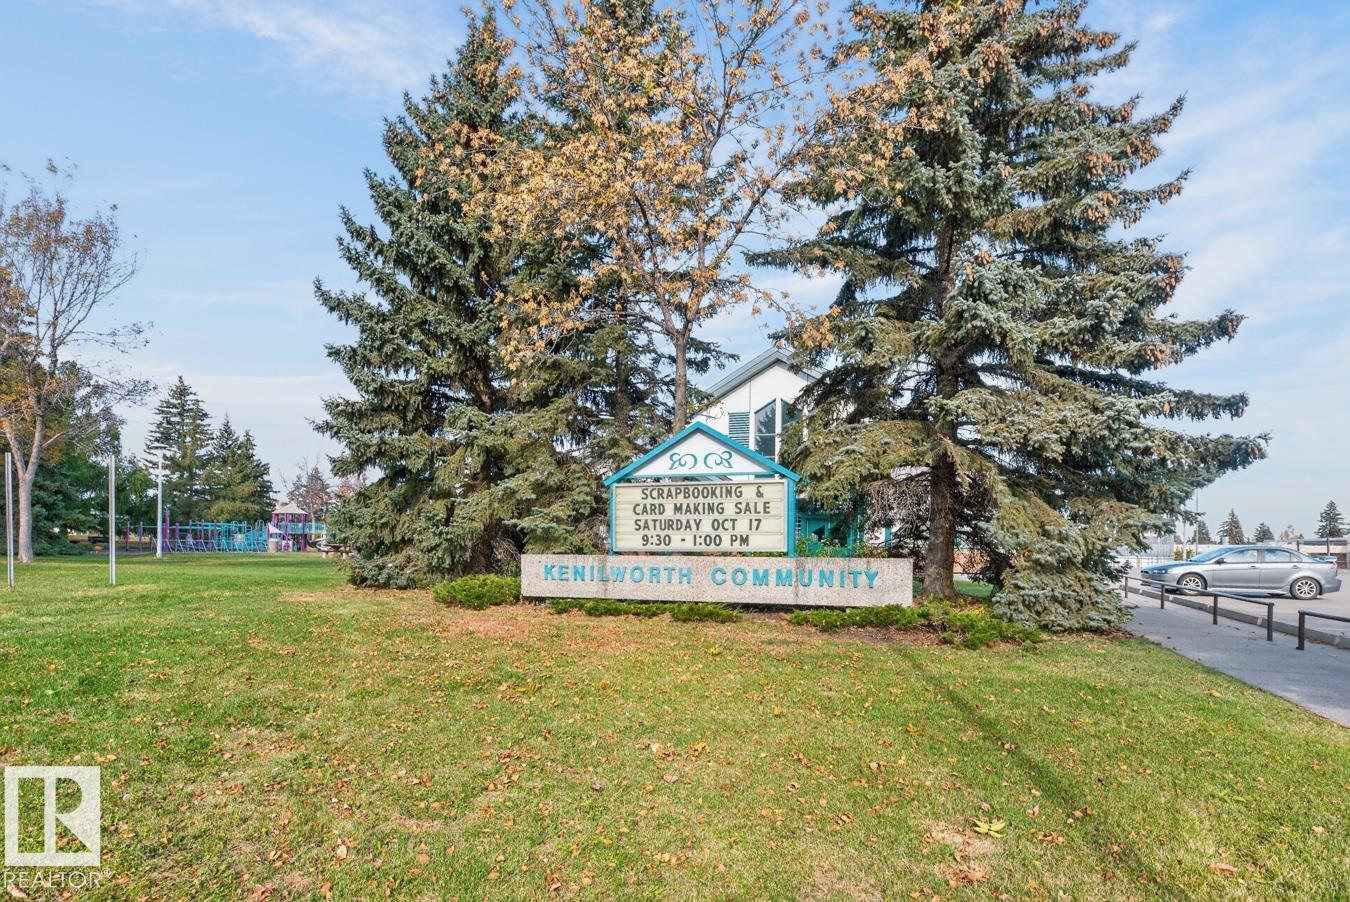
- Community
- Kenilworth
Rooms
Main level
- Living room6.46 × 3.68 meters
- Dining room3.02 × 3.09 meters
- Kitchen5.14 × 4.1 meters
- Primary Bedroom3.94 × 3.45 meters
- Bedroom 23.03 × 2.89 meters
- Bedroom 33.02 × 3.17 meters
- Mud room4.74 × 1.96 meters
Basement
- Family room7.98 × 3.94 meters
- Bedroom 43.93 × 2.93 meters
- Storage4.89 × 1.74 meters
- Utility room3.96 × 3.39 meters
- Recreation room3.85 × 9.44 meters
More homes in Kenilworth
All 9 homes for sale in Kenilworth, with what each one costs a month.
Listing courtesy of Royal LePage Noralta Real Estate. Listing data is provided under copyright by the REALTORS® Association of Edmonton via the CREA Data Distribution Facility (DDF®). Information is deemed reliable but is not guaranteed accurate by CREA, the board, or Padster, and should be independently verified. Not intended to solicit properties currently listed for sale.