$549,900 list price · 5 bedrooms · 2 bathrooms · 1,018 sq ft · Bungalow
What it costs to own
- List price
- $549,900
- Down payment (10%)
- $54,990
- Mortgage
- $494,910
- Rate · amortization
- 4.34% · 25 years
- Principal & interest
- $2,706/mo
Principal and interest only. Property tax, insurance, utilities, condo fees and maintenance are extra.
About this home
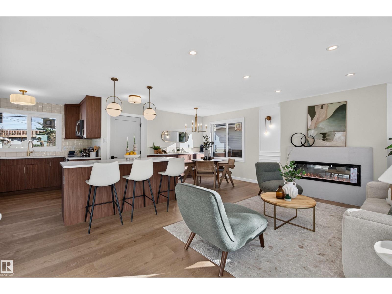
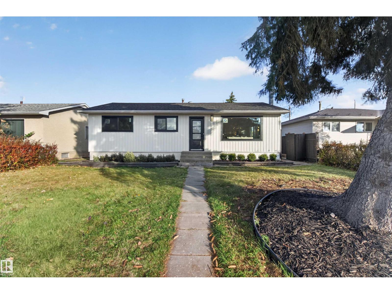
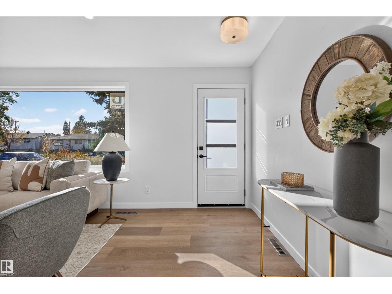
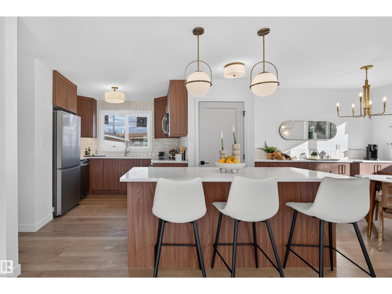
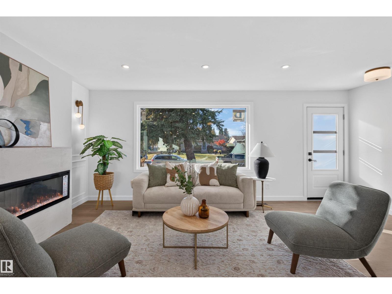
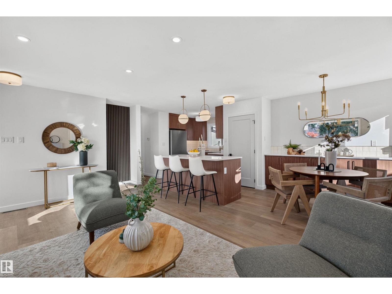
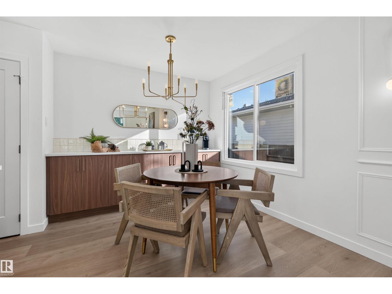
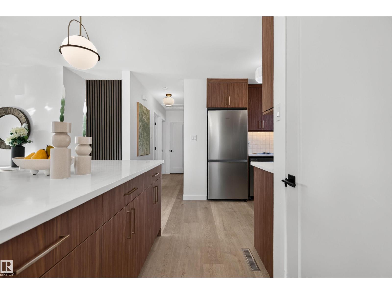
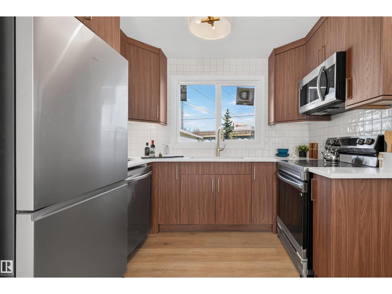
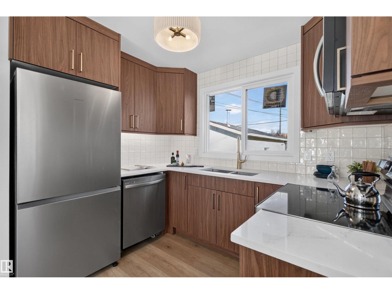
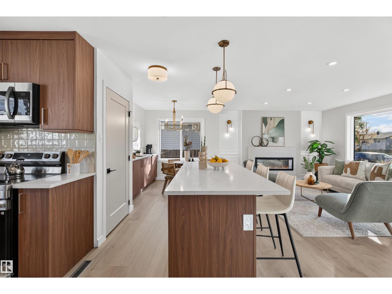
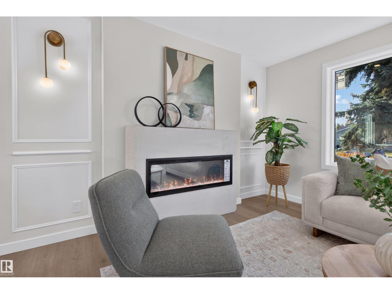
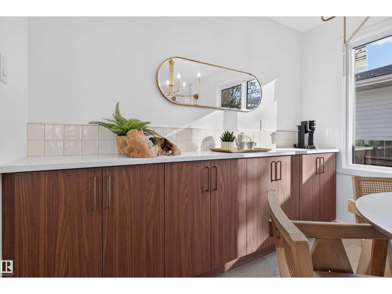
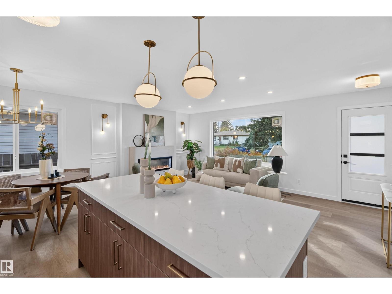
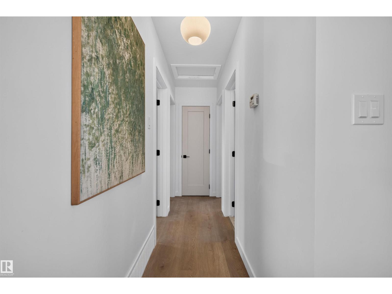
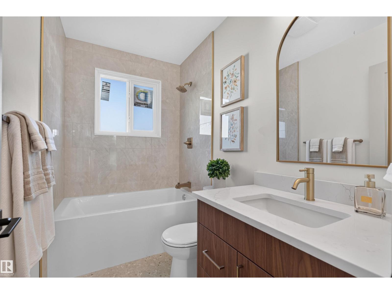
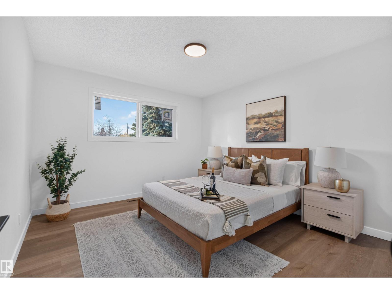
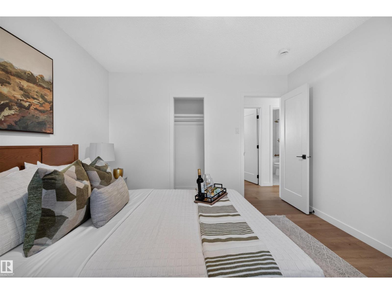
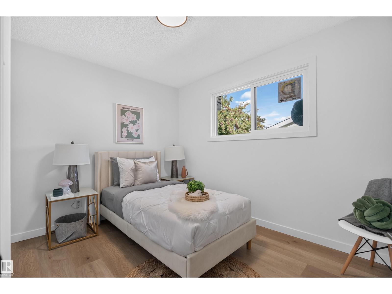
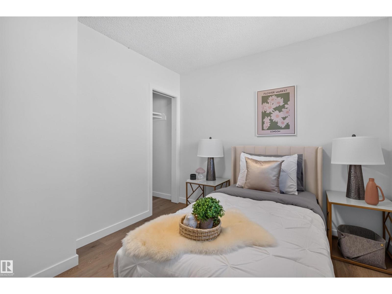
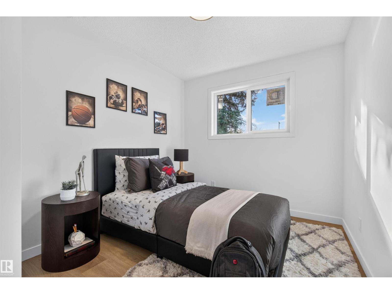
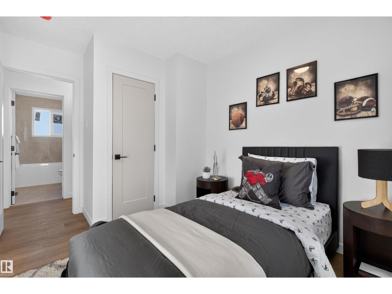
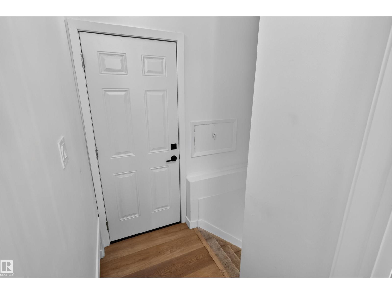
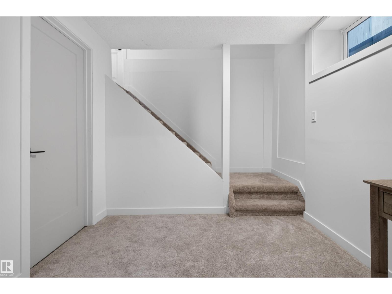
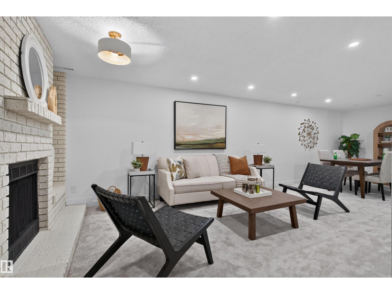
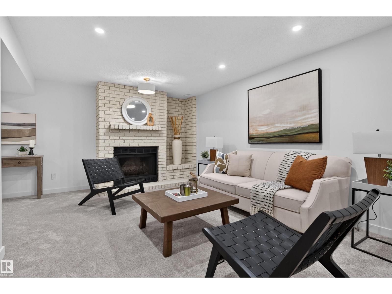
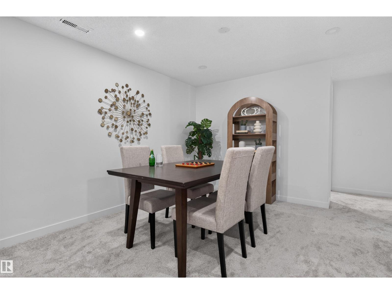
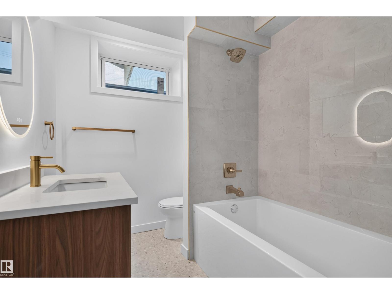
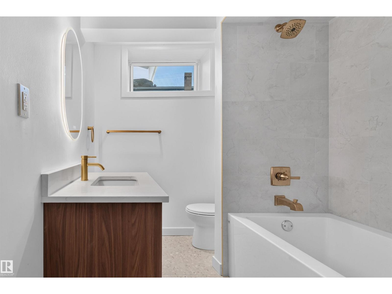
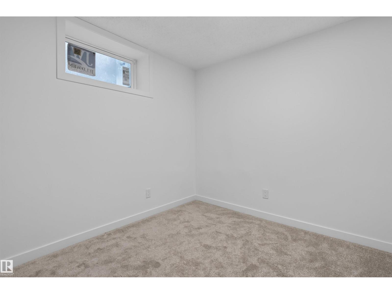
Welcome to this beautifully renovated bungalow in the mature community of Kenilworth! Thoughtfully redesigned from top to bottom, inside and out, this 5-bedroom, 2-bathroom home blends timeless character, warmth & luxurious finishes. The sun-filled, open-concept main floor features a stunning electric fireplace feature wall, built-in coffee bar, oversized kitchen island, abundant cabinetry, gold accents & stylish details throughout. Three bedrooms upstairs and two downstairs offer flexibility for growing families or guests. The fully finished basement features a second fireplace, spacious laundry/storage room & separate entrance offering suite potential. Enjoy new 2026 windows, board & batten siding, updated plumbing, a large deck, stone patio & beautifully landscaped yard with mature trees. An oversized single garage with brand new garage door and gas rough-in along with a fenced parking pad with RV parking add exceptional versatility. Close to parks, schools & amenities! (id:66555)
Property details
Property
- Style
- Bungalow
- Year built
- 1964
- Living area
- 1,018 square feet
- MLS® number
- E4513222
Interior
- Bedrooms
- 5
- Bathrooms
- 2
- Basement
- Finished, Full
- Appliances
- Washer, Refrigerator, Dishwasher, Stove, Dryer, Microwave Range Hood Combo
Systems
- Heating
- Forced air
Parking
- Parking
- Detached Garage, Oversize
City assessment
- Assessed value
- $351,000 (2025)
- Assessment class
- Residential
Lot & site
- Lot size
- 557 m² (5,996 sq ft)
- Lot features
- See remarks, Lane
- Site influences
- See remarks, Lane
- Community
- Kenilworth
Rooms
Main level
- Living room6.32 × 3.85 meters
- Dining room2.81 × 2.32 meters
- Kitchen4.0 × 3.54 meters
- Primary Bedroom3.38 × 3.7 meters
- Bedroom 23.4 × 2.75 meters
- Bedroom 32.61 × 3.7 meters
Basement
- Den2.66 × 2.43 meters
- Bedroom 42.88 × 2.74 meters
- Bedroom 52.88 × 2.76 meters
- Recreation room8.54 × 3.39 meters
- Utility room5.82 × 3.45 meters
More homes in Kenilworth
All 9 homes for sale in Kenilworth, with what each one costs a month.
Listing courtesy of Exp Realty. Listing data is provided under copyright by the REALTORS® Association of Edmonton via the CREA Data Distribution Facility (DDF®). Information is deemed reliable but is not guaranteed accurate by CREA, the board, or Padster, and should be independently verified. Not intended to solicit properties currently listed for sale.