6207 85 Av NW
Kenilworth · Edmonton, AB T6B 0J4
MLS® E4513104 · Listing courtesy of MaxWell Devonshire Realty
$479,900 list price · 5 bedrooms · 2 bathrooms · 1,065 sq ft · Bungalow
What it costs to own
- List price
- $479,900
- Down payment (10%)
- $47,990
- Mortgage
- $431,910
- Rate · amortization
- 4.34% · 25 years
- Principal & interest
- $2,362/mo
Principal and interest only. Property tax, insurance, utilities, condo fees and maintenance are extra.
About this home
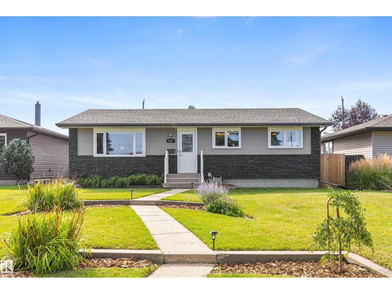
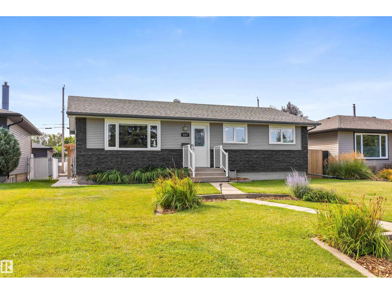
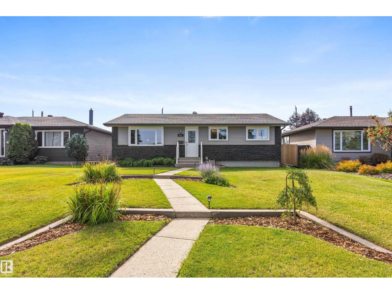
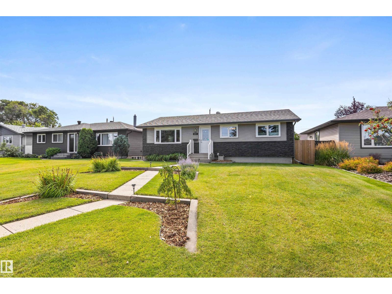
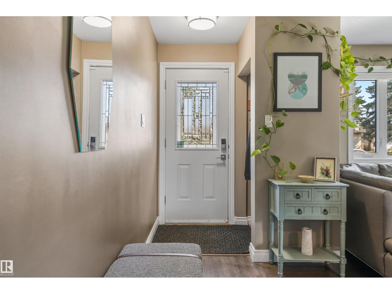
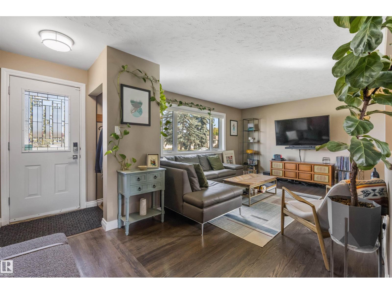
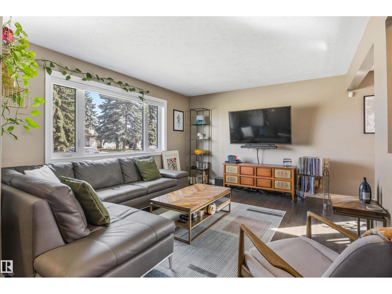
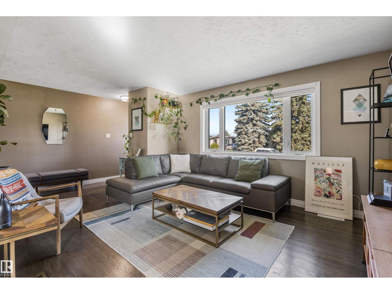
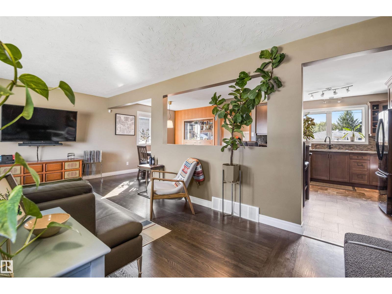
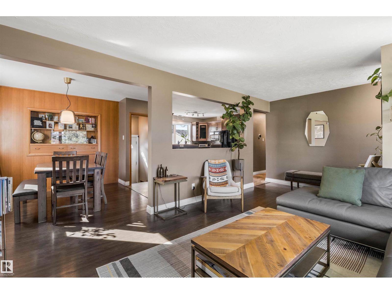
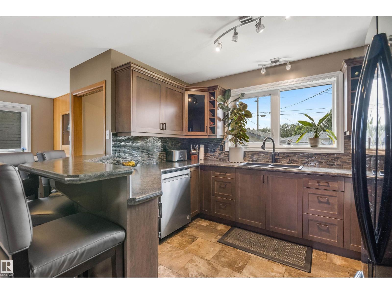
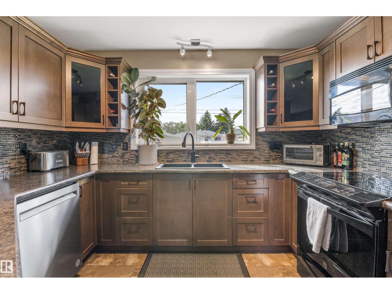
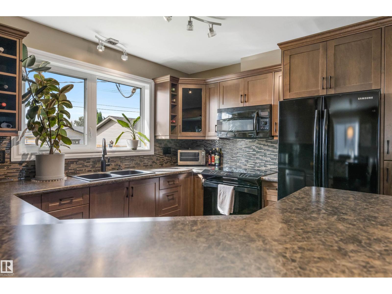
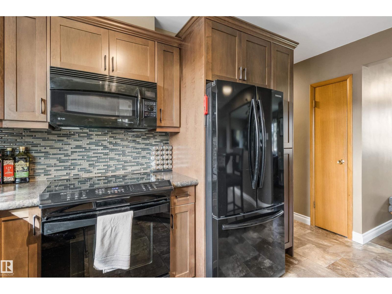
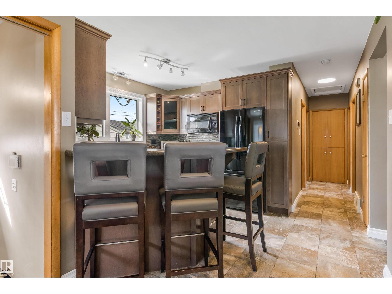
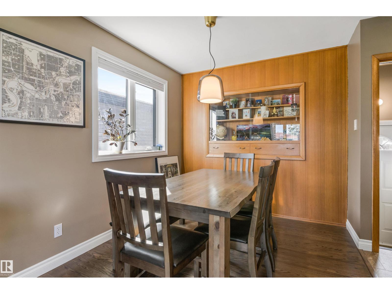
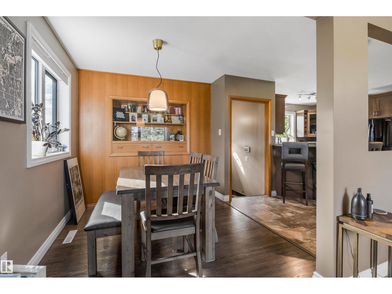
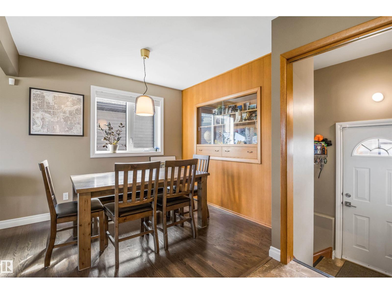
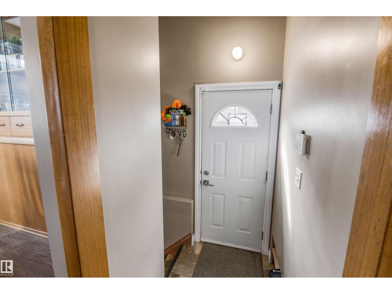
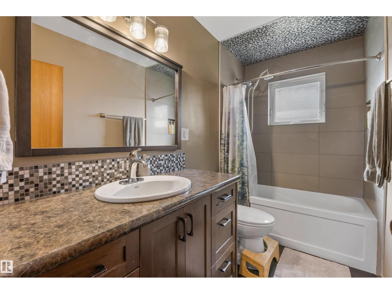
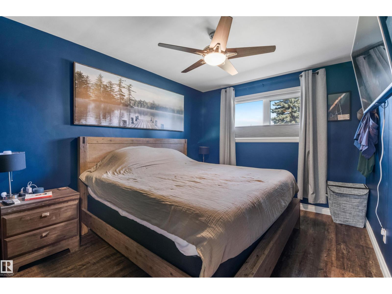
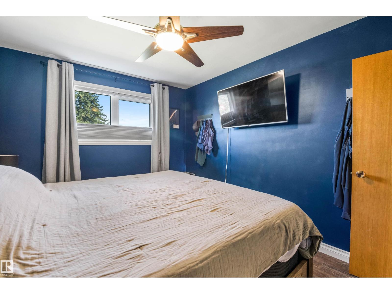
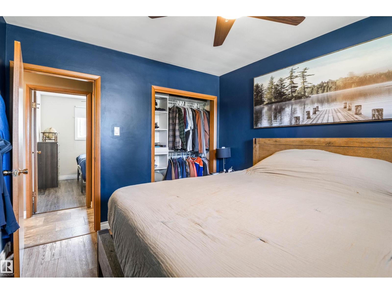
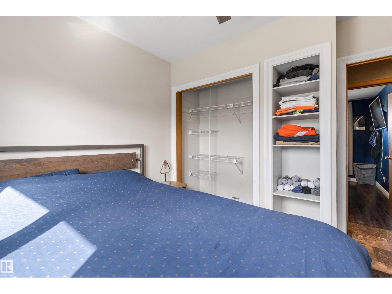
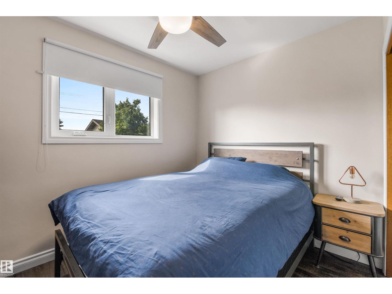
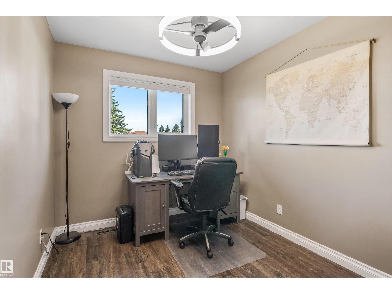
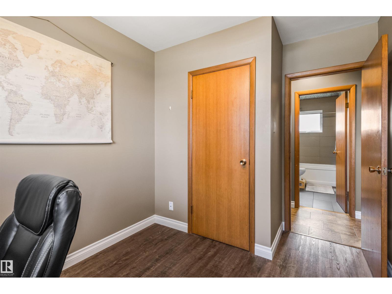
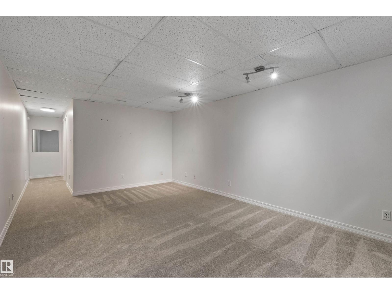
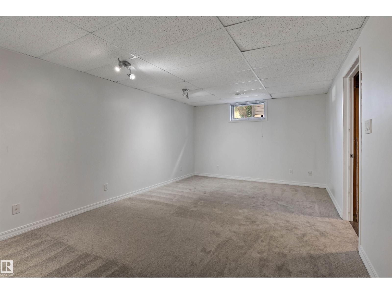
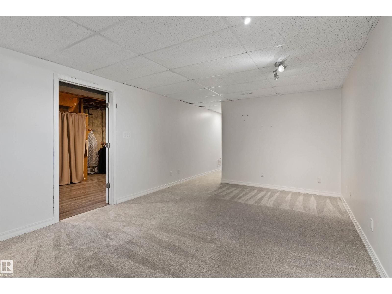
Welcome to this stunning bungalow in the mature neighborhood of Kenilworth! The main level is open, modern and bright. Fantastic front living room with large windows. The kitchen has plenty of storage and counter space along with modern appliances and attractive backsplash. There is 3 bedrooms on the main level and gorgeous main bath with heated floors. There is 2 more bedrooms in the basement as well as a large rec room, den/office, laundry, and full bathroom. Outside you'll find an impressive back yard, landscaped, fully fenced and a single car garage. There is gas hook up for your BBQ and central air conditioning for year round comfort. This home offers plenty of room for everyone inside and out. Located on a quiet street close to schools and so much more. (id:66555)
Property details
Property
- Style
- Bungalow
- Year built
- 1962
- Living area
- 1,065 square feet
- MLS® number
- E4513104
Interior
- Bedrooms
- 5
- Bathrooms
- 2
- Basement
- Partially finished, Full
- Appliances
- Washer, Dishwasher, Stove, Dryer, Microwave Range Hood Combo, Storage Shed, Two Refrigerators
Systems
- Heating
- Forced air
Parking
- Parking
- Detached Garage
City assessment
- Assessed value
- $411,500 (2025)
- Assessment class
- Residential
Lot & site
- Lot size
- 585 m² (6,300 sq ft)
- Lot features
- Lane
- Site influences
- Lane
- Community
- Kenilworth
Rooms
Main level
- Living room12'2" x 20'4"
- Dining room9'4" x 8'8"
- Kitchen13'2" x 15'
- Primary Bedroom12' x 9'11"
- Bedroom 212'2" x 8'5"
- Bedroom 39'8" x 10'
Basement
- Den8'8" x 7'10"
- Bedroom 49'5" x 10'11"
- Bedroom 511'9" x 9'8"
- Recreation room12'1" x 18'9"
More homes in Kenilworth
All 9 homes for sale in Kenilworth, with what each one costs a month.
Listing courtesy of MaxWell Devonshire Realty. Listing data is provided under copyright by the REALTORS® Association of Edmonton via the CREA Data Distribution Facility (DDF®). Information is deemed reliable but is not guaranteed accurate by CREA, the board, or Padster, and should be independently verified. Not intended to solicit properties currently listed for sale.