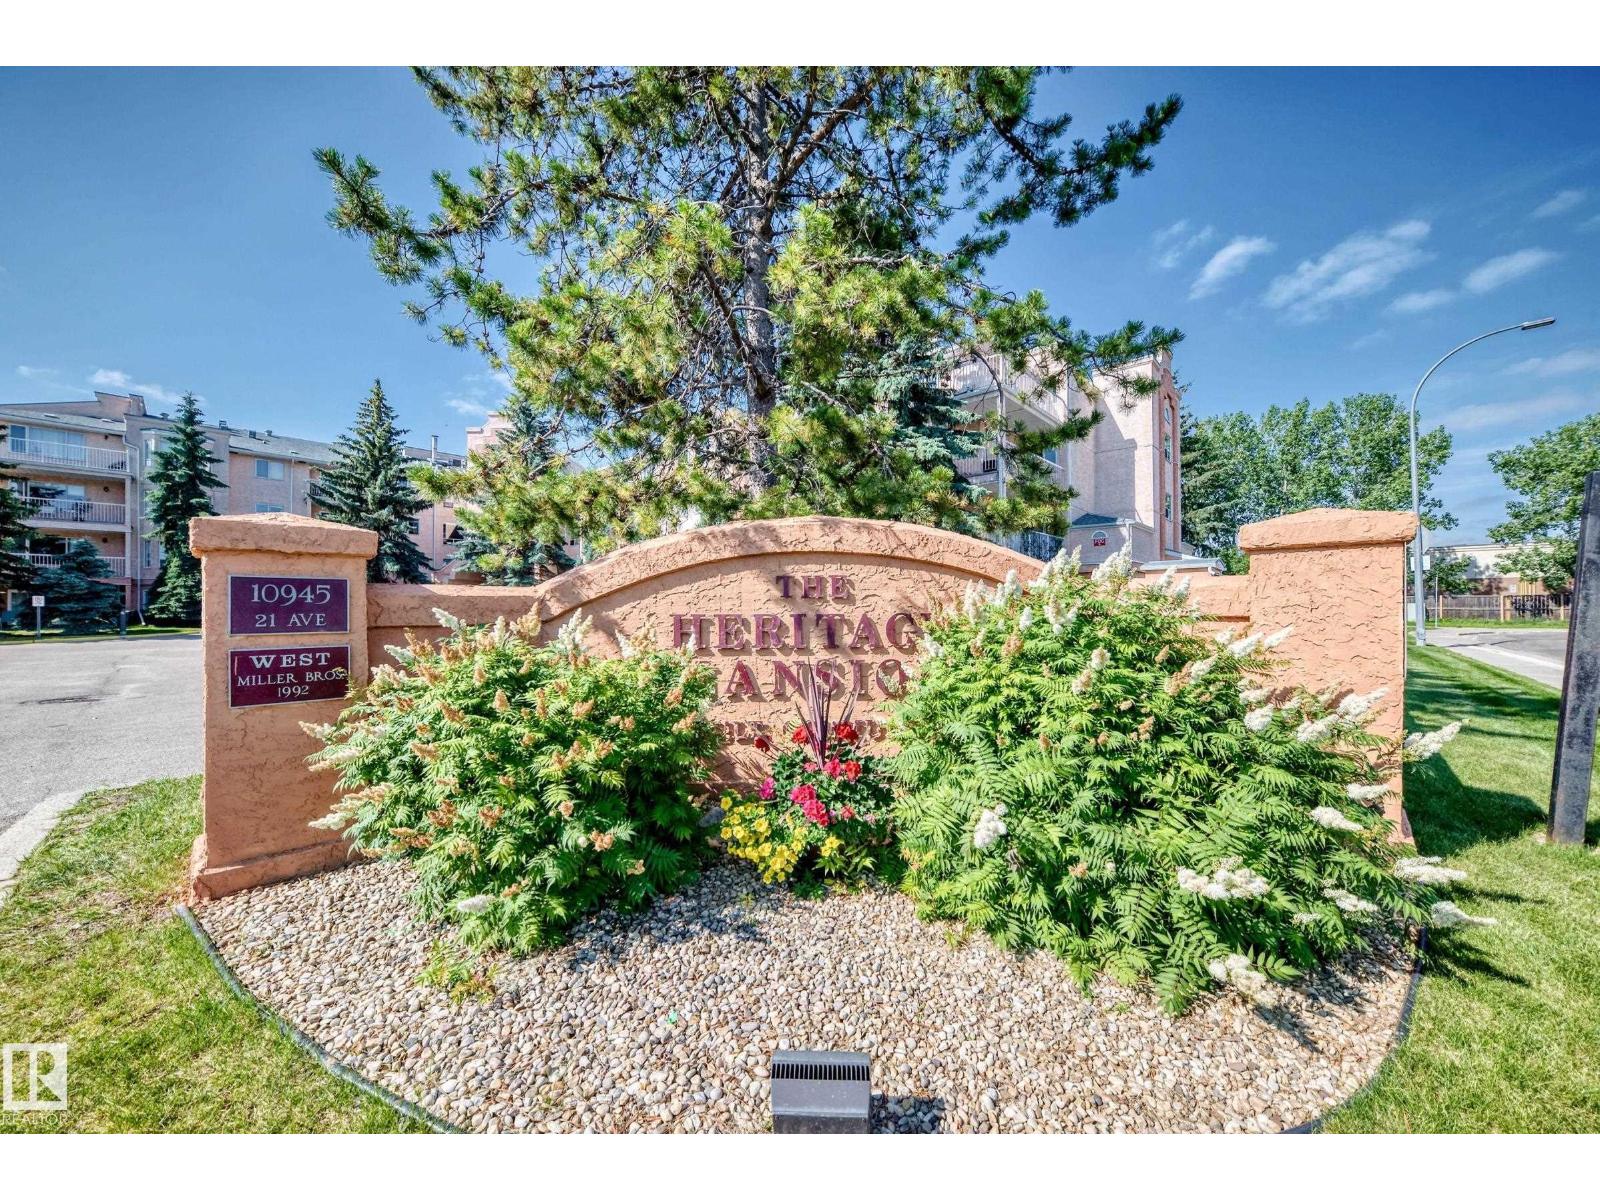
#109 10945 21 Av NW
Keheewin · Edmonton, AB T6J 6R3
MLS® E4514577 · Listing courtesy of REMAX River City
$209,900 list price · 2 bedrooms · 2 bathrooms · 1,089 sq ft · Condo
What it costs to own
- List price
- $209,900
- Down payment (10%)
- $20,990
- Mortgage
- $188,910
- Rate · amortization
- 4.34% · 25 years
- Principal & interest
- $1,033/mo
- Condo fee
- $538 monthly
Principal and interest only. Property tax, insurance, utilities, condo fees and maintenance are extra.
About this home
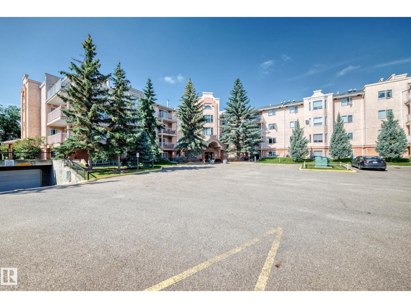
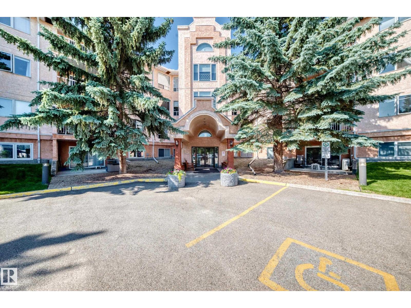
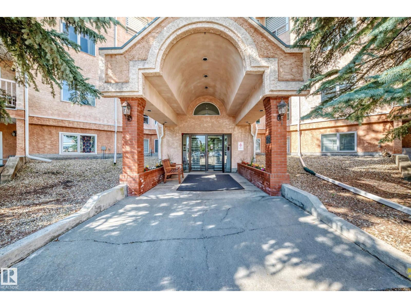
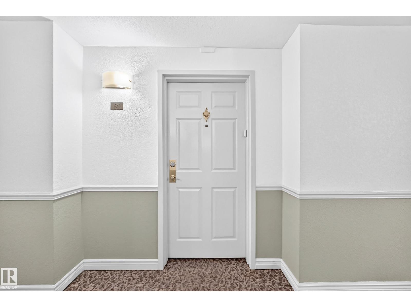
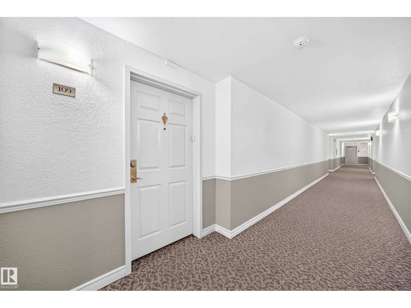
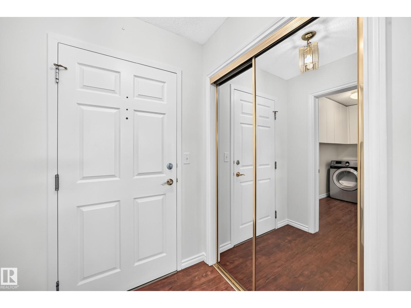
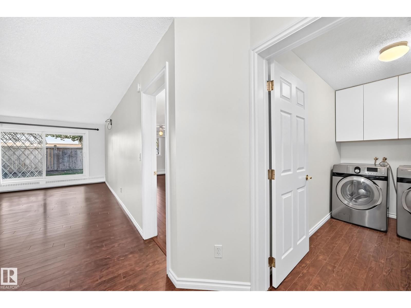
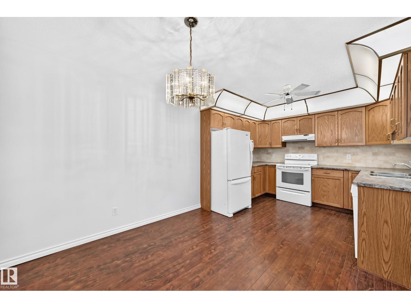
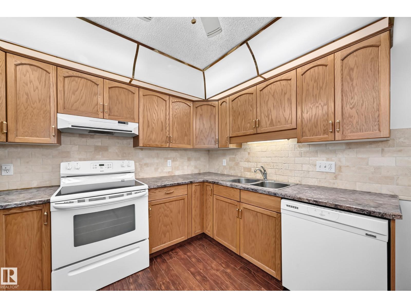
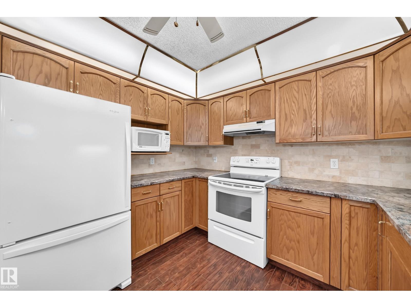
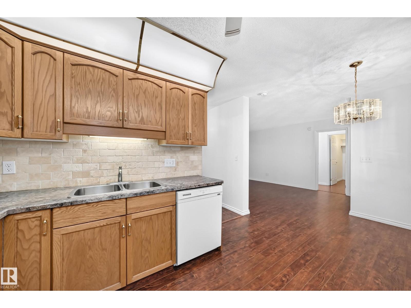
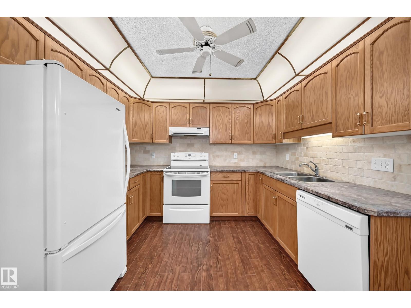
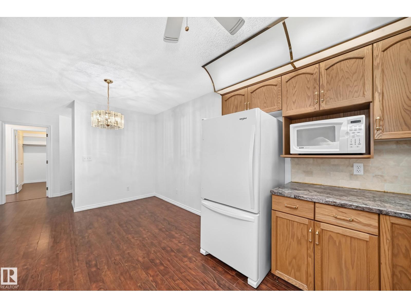
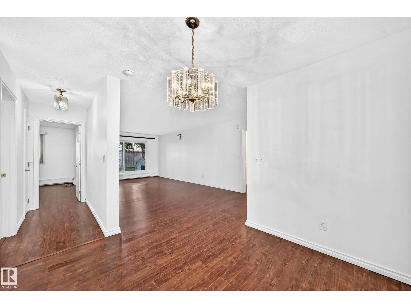
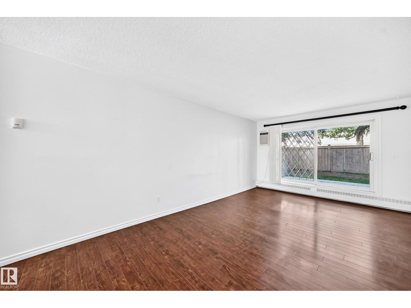
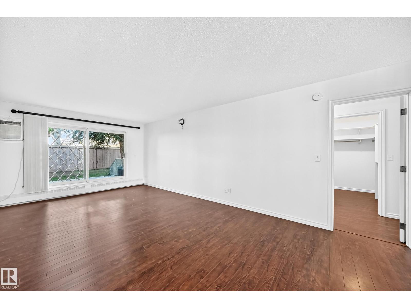
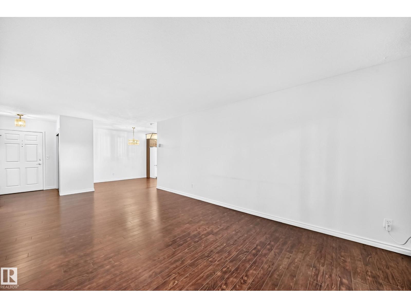
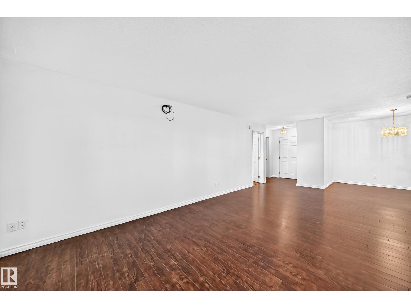
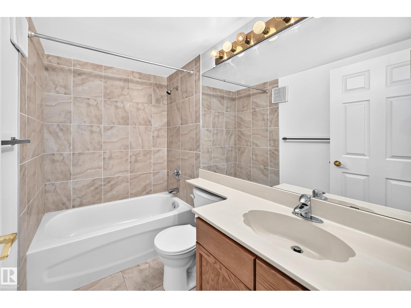
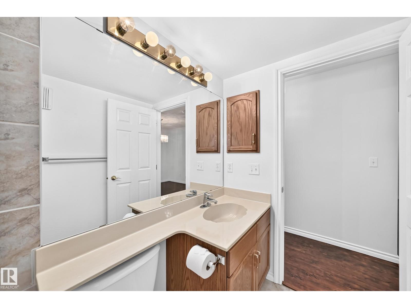
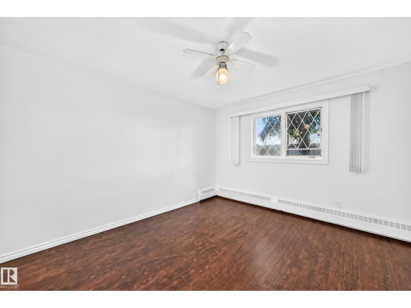
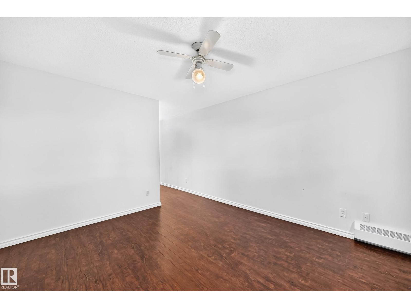
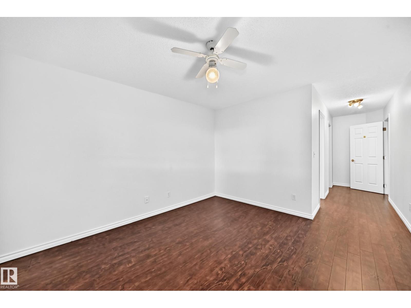
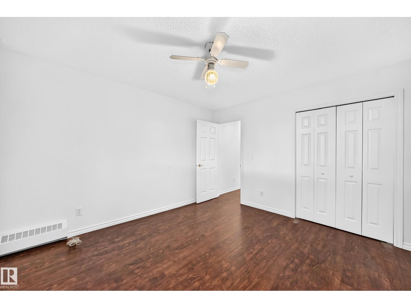
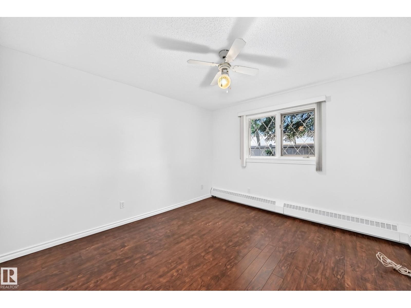
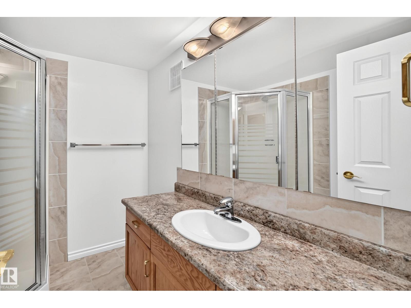
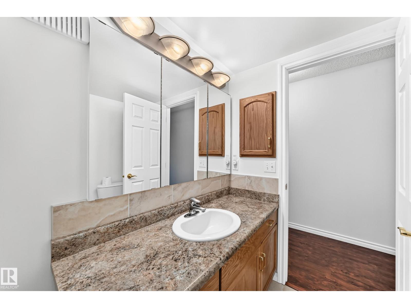
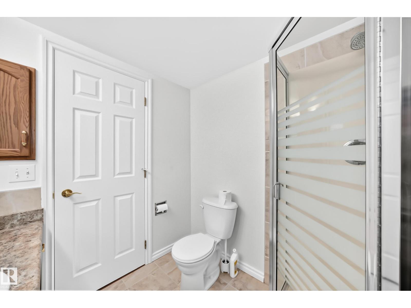
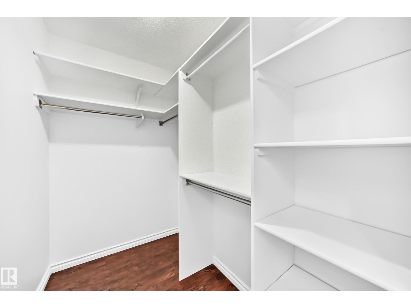
Welcome to this immaculate 40+ condo in the desirable community of Keheewin! Walk to FreshCo, the YMCA, public library, Century Park LRT Station, transit, parks and walking trails, with quick access to South Edmonton Common and major roadways. This bright and spacious home offers a unique, functional floor plan featuring a large living room, an inviting kitchen with abundant cabinetry, 2 generous bedrooms and 2 full bathrooms. The private primary suite is tucked away and includes a walk-in closet and 3-piece ensuite. Enjoy your own private patio, heated underground parking with a storage cage, bike storage and a convenient car wash bay. Additional features include central A/C, upgraded 5G internet, security window features and a spacious laundry room. Residents enjoy outstanding amenities including a fitness room, social room, games room, workshop, hobby/craft room, recreation room and ample visitor parking. A must see! (id:66555)
Property details
Property
- Style
- Apartment
- Year built
- 1992
- Living area
- 1,089 square feet
- MLS® number
- E4514577
Interior
- Bedrooms
- 2
- Bathrooms
- 2
- Basement
- None
- Appliances
- Washer, Refrigerator, Dishwasher, Stove, Dryer, Microwave, Hood Fan, Window Coverings, Fan
Systems
- Heating
- Forced air
Parking
- Parking
- Underground, Stall, Heated Garage
City assessment
- Assessed value
- $192,500 (2025)
- Assessment class
- Residential
Lot & site
- Lot size
- 89 m² (957 sq ft)
- Lot features
- See remarks
- Site influences
- See remarks
- Community
- Keheewin
Rooms
Main level
- Living room7.12 × 3.63 meters
- Dining room3.11 × 2.87 meters
- Kitchen3.11 × 2.48 meters
- Primary Bedroom7.77 × 3.51 meters
- Bedroom 23.82 × 3.49 meters
The building
Heritage Mansion W: what units cost to own, condo fees and every unit for sale.
More homes in Keheewin
All 8 homes for sale in Keheewin, with what each one costs a month.
Listing courtesy of REMAX River City. Listing data is provided under copyright by the REALTORS® Association of Edmonton via the CREA Data Distribution Facility (DDF®). Information is deemed reliable but is not guaranteed accurate by CREA, the board, or Padster, and should be independently verified. Not intended to solicit properties currently listed for sale.