#103 10511 19 Av NW
Keheewin · Edmonton, AB T6T 5S8
MLS® E4496907 · Listing courtesy of Royal LePage Noralta Real Estate
$159,900 list price · 2 bedrooms · 1 bathrooms · 915 sq ft · Condo
What it costs to own
- List price
- $159,900
- Down payment (10%)
- $15,990
- Mortgage
- $143,910
- Rate · amortization
- 4.34% · 25 years
- Principal & interest
- $787/mo
- Condo fee
- $616 monthly
Principal and interest only. Property tax, insurance, utilities, condo fees and maintenance are extra.
About this home
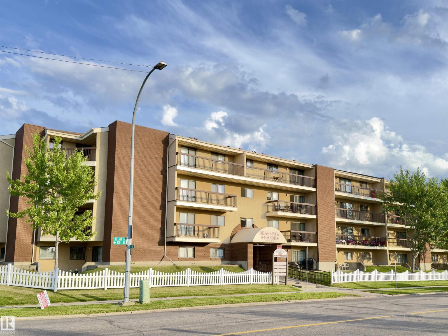
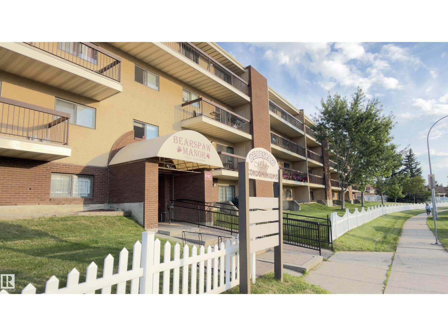
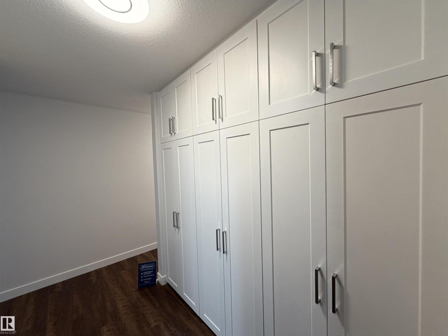
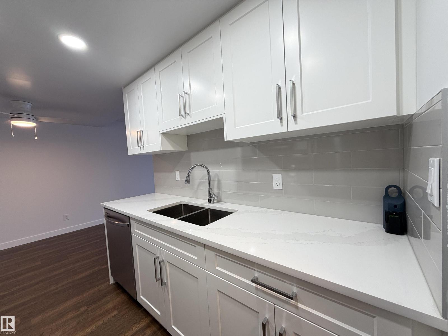
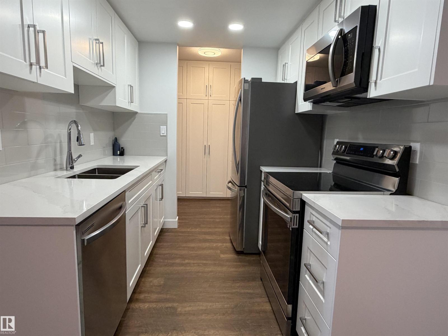
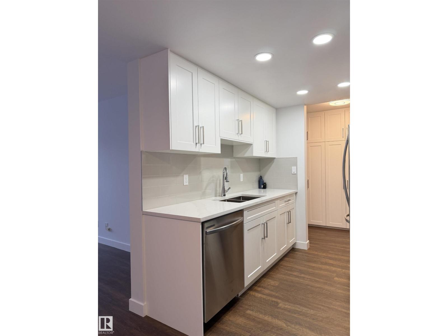
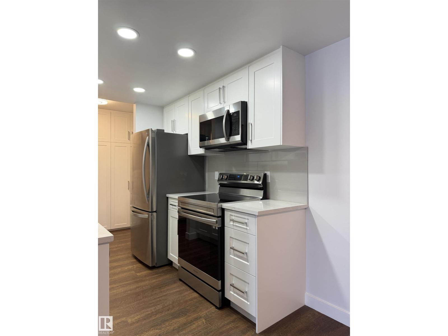
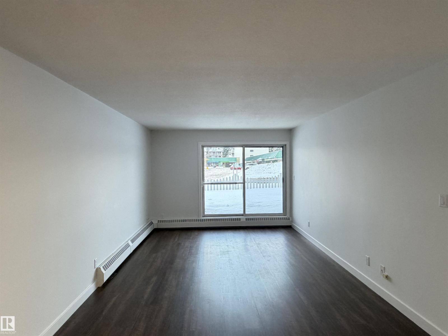
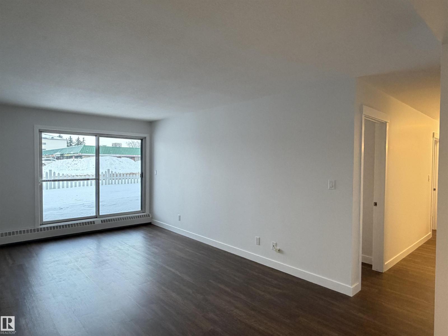
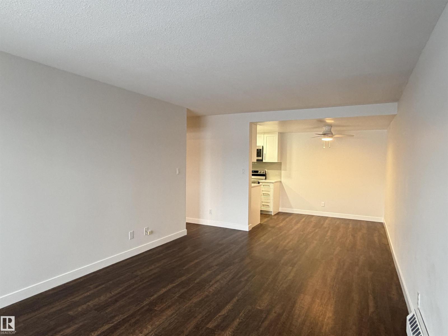
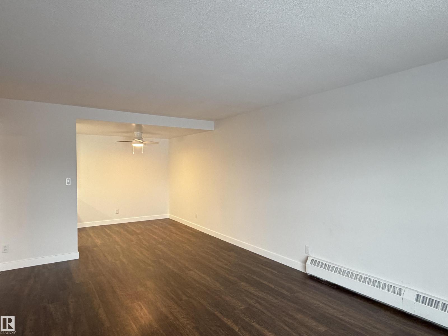
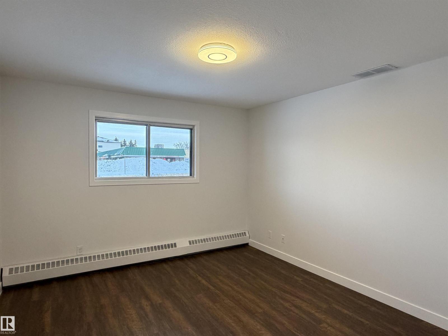
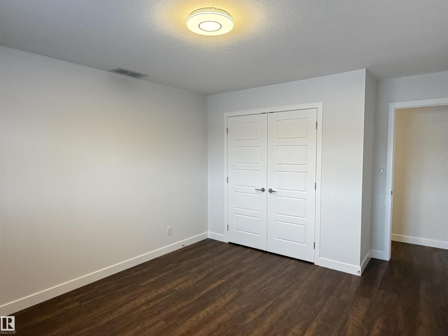
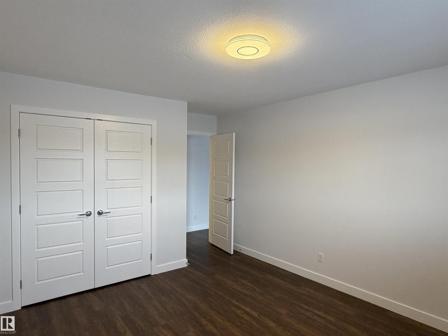
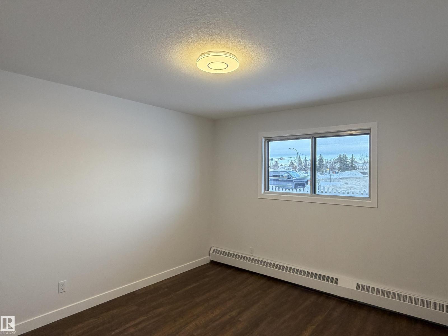
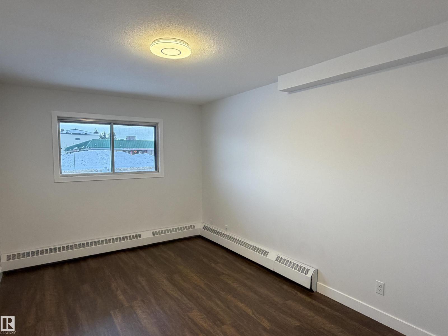
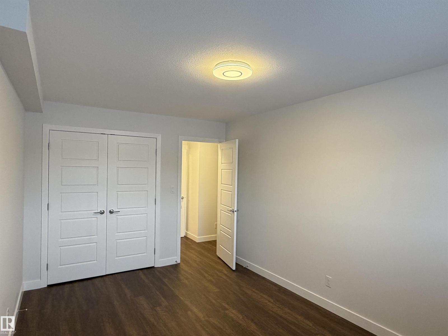
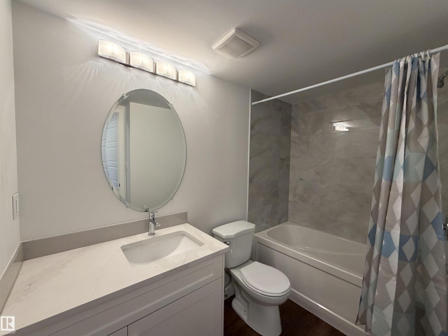
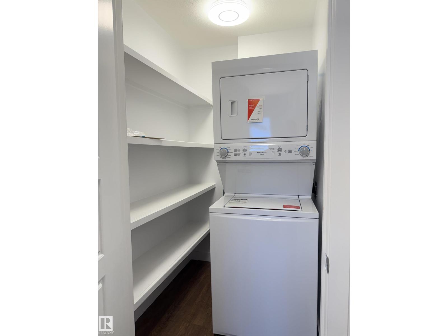
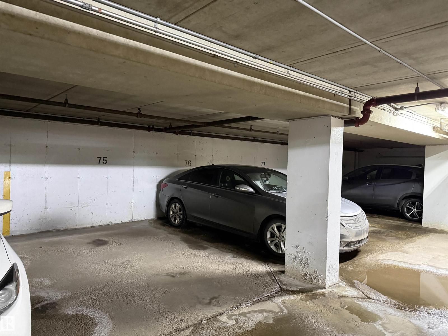
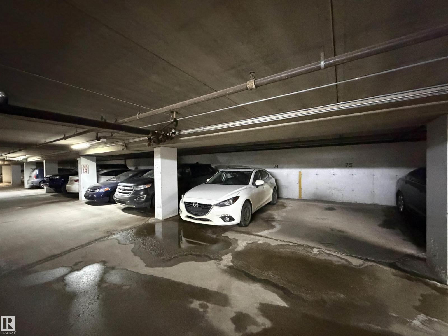
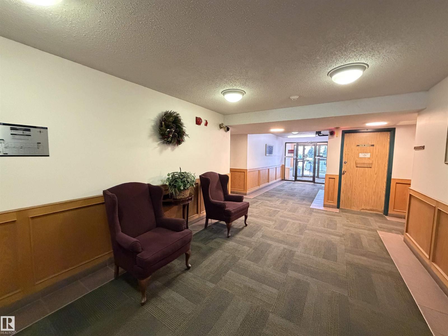
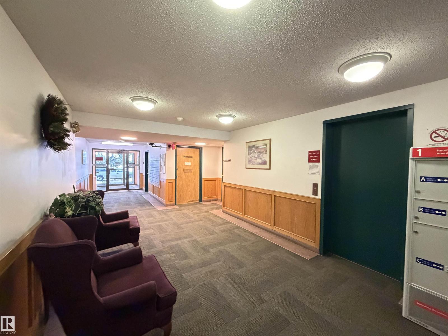
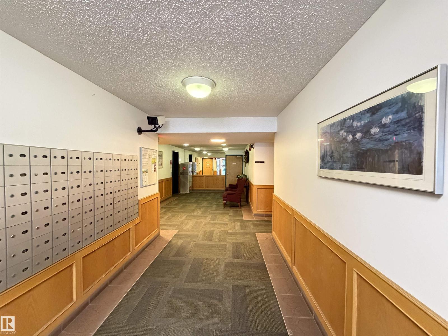
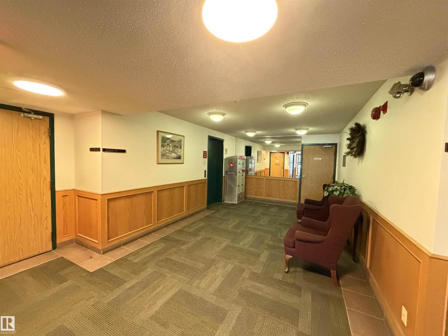
Welcome home to this bright, move-in-ready two-bedroom suite in the desirable Keheewin community. Newly renovated from top to bottom with a $45,000 investment, this home feels brand new. You’ll love the fresh, modern aesthetic, featuring crisp paint, new vinyl plank floors, and beautiful light fixtures. The kitchen is a chef’s delight, upgraded with sleek cabinets and quartz countertops; new sink & fixtures, and four brand-new appliances. The bathroom has been equally transformed with new ceramic tiling and modern fixtures. Enjoy added convenience with a dedicated in-suite laundry room featuring a new washer/dryer set and built-in storage. Heated underground parking and a large private patio with extra storage room, every detail has been considered for your comfort. Perfectly positioned for a busy lifestyle, you are just minutes away from public transportation, the LRT, and the main artery of Anthony Henday Drive. This is the stress-free, stylish home you’ve been waiting for. (id:66555)
Property details
Property
- Style
- Apartment
- Year built
- 1982
- Living area
- 915 square feet
- MLS® number
- E4496907
Interior
- Bedrooms
- 2
- Bathrooms
- 1
- Basement
- None
- Appliances
- Refrigerator, Dishwasher, Stove, Washer/Dryer Stack-Up
Systems
- Heating
- Hot water radiator heat, Baseboard heaters
Parking
- Parking
- Underground, Stall, Heated Garage
City assessment
- Assessed value
- $129,000 (2025)
- Assessment class
- Residential
Lot & site
- Lot features
- Park/reserve, No Animal Home, No Smoking Home
- Site influences
- Park/reserve, No Animal Home, No Smoking Home
- Community
- Keheewin
Rooms
Main level
- Living room—
- Dining room—
- Kitchen—
- Primary Bedroom—
- Bedroom 2—
- Laundry room—
The building
Bearspaw Manor: what units cost to own, condo fees and every unit for sale.
More homes in Keheewin
All 8 homes for sale in Keheewin, with what each one costs a month.
Listing courtesy of Royal LePage Noralta Real Estate. Listing data is provided under copyright by the REALTORS® Association of Edmonton via the CREA Data Distribution Facility (DDF®). Information is deemed reliable but is not guaranteed accurate by CREA, the board, or Padster, and should be independently verified. Not intended to solicit properties currently listed for sale.