#102 10903 21 Av NW
Keheewin · Edmonton, AB T6J 7A4
MLS® E4490816 · Listing courtesy of MaxWell Polaris
$225,000 list price · 2 bedrooms · 2 bathrooms · 1,145 sq ft · Condo
What it costs to own
- List price
- $225,000
- Down payment (10%)
- $22,500
- Mortgage
- $202,500
- Rate · amortization
- 4.34% · 25 years
- Principal & interest
- $1,107/mo
- Condo fee
- $601 monthly
Principal and interest only. Property tax, insurance, utilities, condo fees and maintenance are extra.
About this home
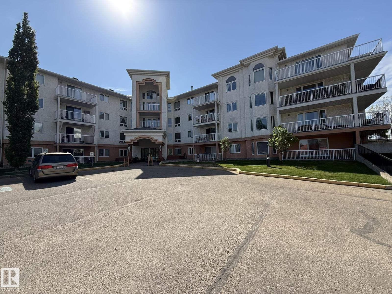
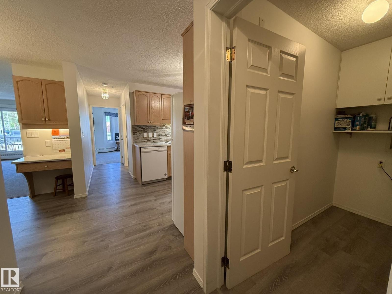
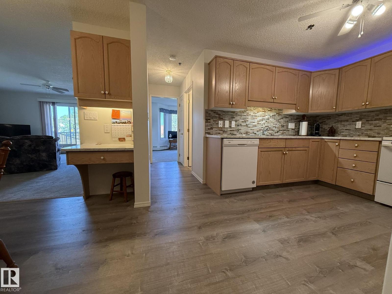
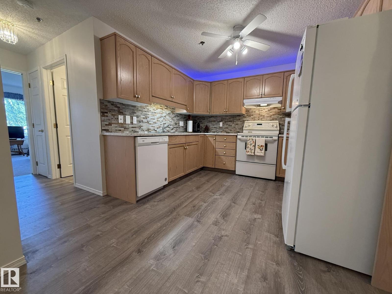
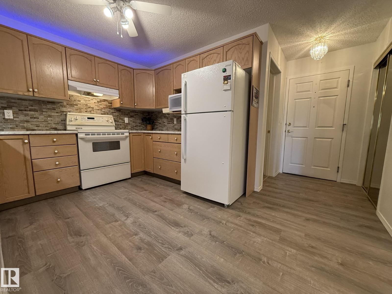
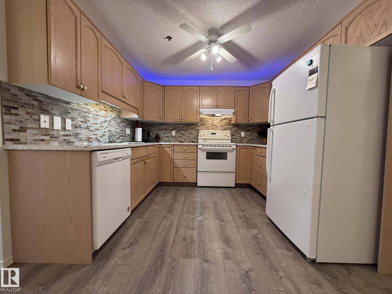
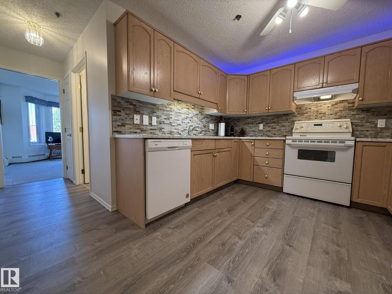
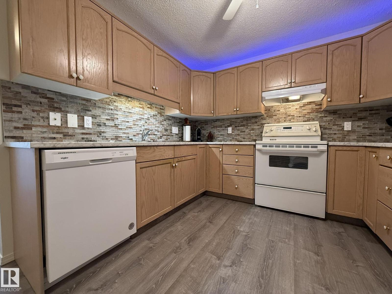
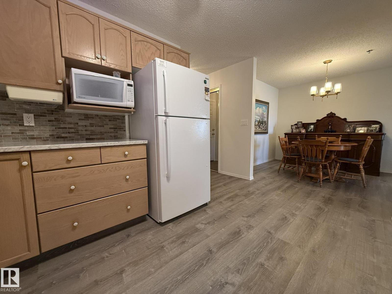
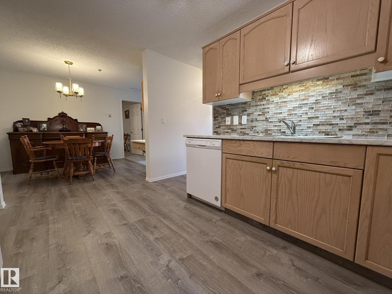
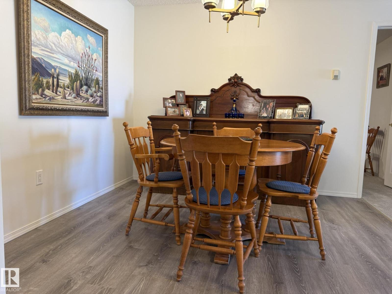
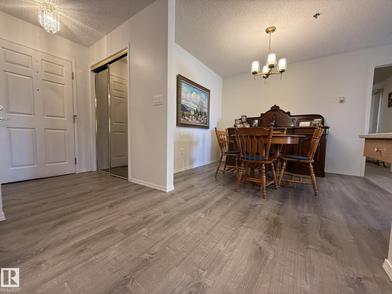
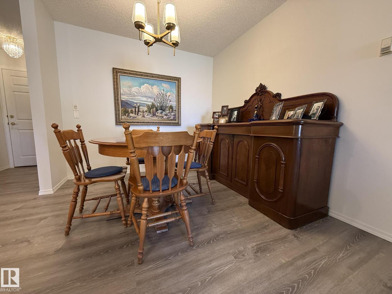
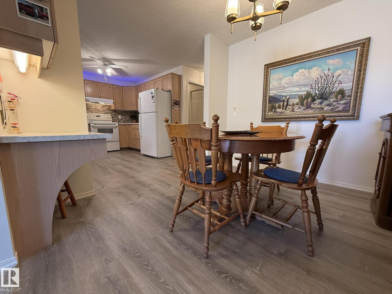
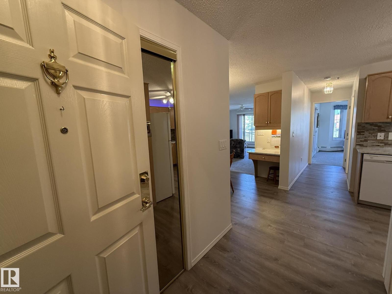
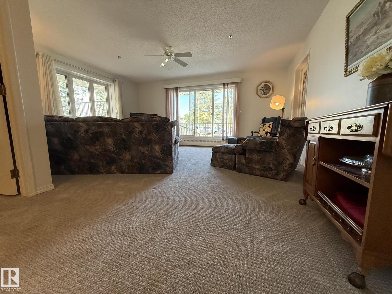
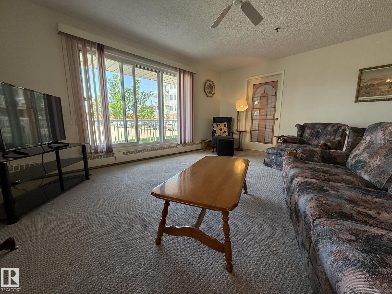
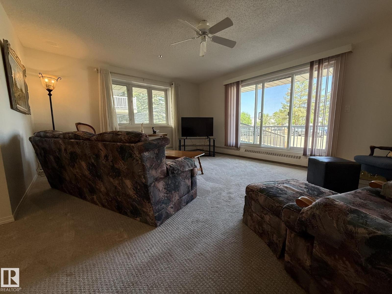
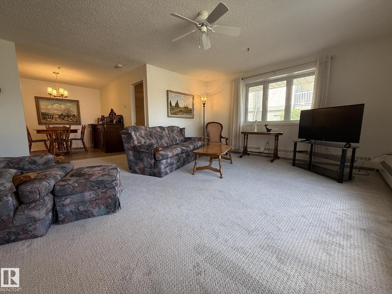
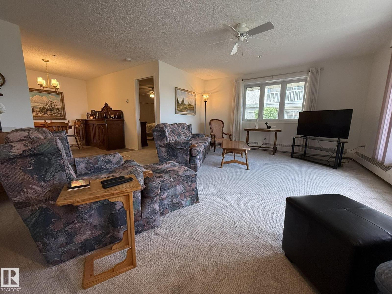
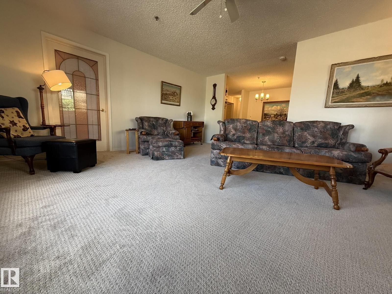
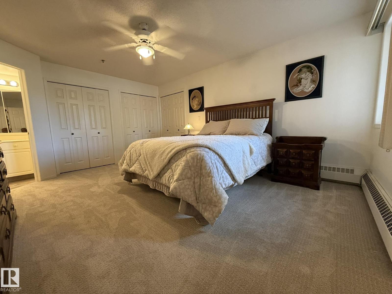
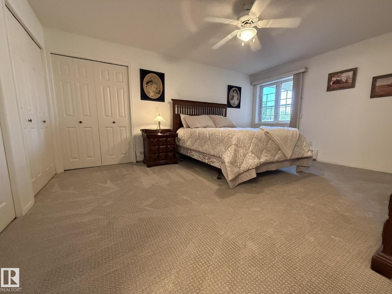
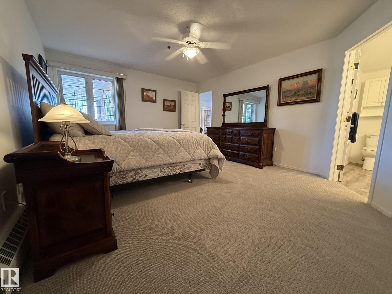
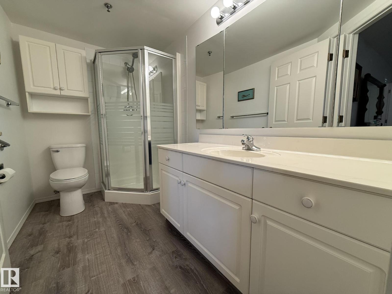
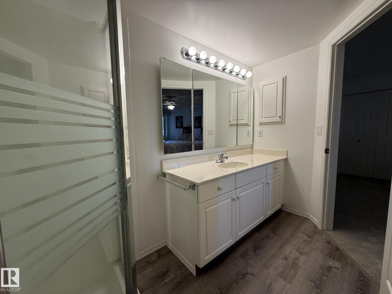
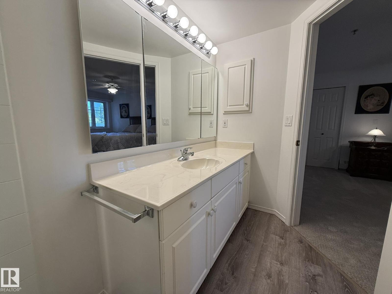
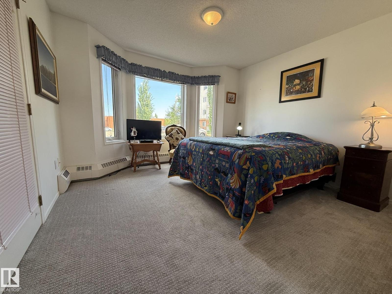
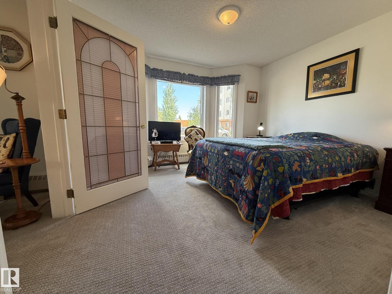
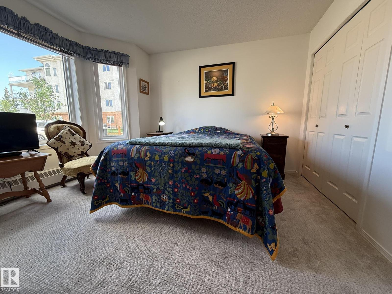
Welcome to this UPGRADED 55+Adult Main Floor CORNER UNIT 2Bdrms, 2-Full Bath Condo with 1140Sq.Ft. that comes w/one #2 Underground Heated Stall In HERITAGE GRAND EAST! Upon entry there is all NEW PAINT, LUXURY VINYL PLANK FLOORING in the Kitchen with 4-White Appliances & a separate Dining Room for 6+Guests. The Lg Corner Living Room has new PLUSH CARPET, with one window looking west & a PATIO DOOR facing the large concrete patio with new white railings & a gate. There is a Lg PRIMARY BDRM with 3-Separate Closets, a Full 3pc ENSUITE w/a WALK-IN SHOWER. The 2nd Bdrm is located on the opposite side of the unit that has a BAY WINDOW & is next to the full 4pc Main Bath. Then you have your own Laundry Room w/a Stacked Washer/Dryer with plenty of storage. This well kept building has a main floor Library, Mail Room, 2nd Floor Craft Room, 3rd Floor Exercise Room & Top Floor Social Room, Along w/a SHOP in the basement. Great Senior complex w/walking distance to ETS, Medical, Grocery & Century Park LRT + SEC! (id:66555)
Property details
Property
- Style
- Apartment
- Year built
- 1995
- Living area
- 1,145 square feet
- MLS® number
- E4490816
Interior
- Bedrooms
- 2
- Bathrooms
- 2
- Basement
- Other, See Remarks, See Remarks
- Appliances
- Refrigerator, Dishwasher, Stove, Garburator, Hood Fan, Window Coverings, Garage door opener remote(s), Fan, Washer/Dryer Stack-Up
Systems
- Heating
- Hot water radiator heat, Baseboard heaters
Parking
- Parking
- Underground, Stall, Heated Garage
City assessment
- Assessed value
- $231,000 (2025)
- Assessment class
- Residential
Lot & site
- Lot size
- 85 m² (910 sq ft)
- Lot features
- Private setting, Flat site, Closet Organizers, No Animal Home, No Smoking Home
- Site influences
- Private setting, Flat site, Closet Organizers, No Animal Home, No Smoking Home, Public Swimming Pool
- Community
- Keheewin
Rooms
Main level
- Living room5.32 × 4.35 meters
- Dining room3.02 × 2.71 meters
- Kitchen3.09 × 2.66 meters
- Primary Bedroom5.01 × 3.98 meters
- Bedroom 23.68 × 3.67 meters
- Laundry room2.51 × 1.72 meters
Basement
- Storage4.0 × 8.0 meters
The building
Heritage Grand East: what units cost to own, condo fees and every unit for sale.
More homes in Keheewin
All 8 homes for sale in Keheewin, with what each one costs a month.
Listing courtesy of MaxWell Polaris. Listing data is provided under copyright by the REALTORS® Association of Edmonton via the CREA Data Distribution Facility (DDF®). Information is deemed reliable but is not guaranteed accurate by CREA, the board, or Padster, and should be independently verified. Not intended to solicit properties currently listed for sale.