$470,000 list price · 5 bedrooms · 2 bathrooms · 1,166 sq ft · Bungalow
What it costs to own
- List price
- $470,000
- Down payment (10%)
- $47,000
- Mortgage
- $423,000
- Rate · amortization
- 4.34% · 25 years
- Principal & interest
- $2,313/mo
Principal and interest only. Property tax, insurance, utilities, condo fees and maintenance are extra.
About this home
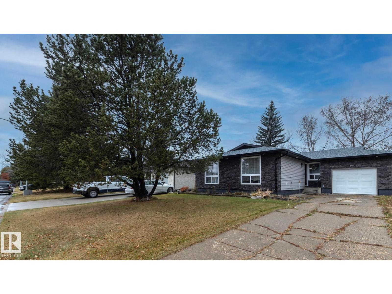
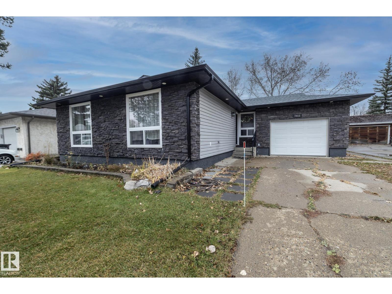
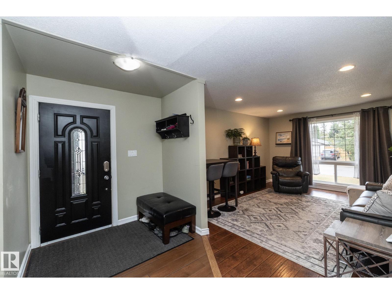
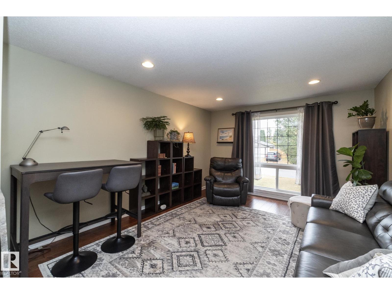
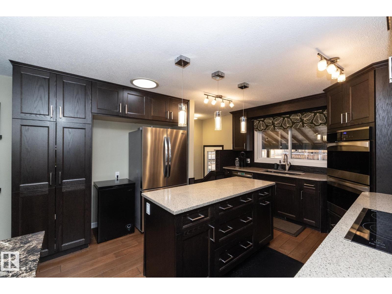
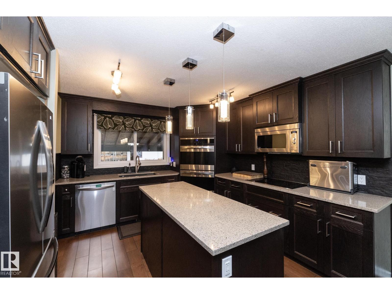
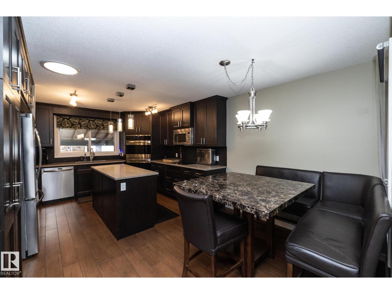
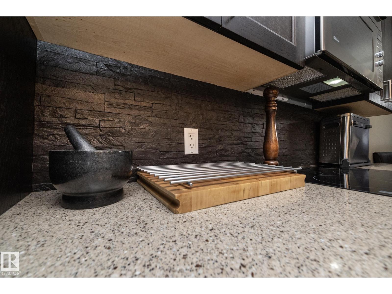
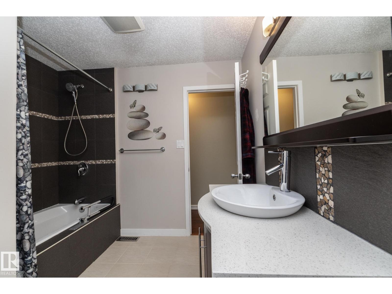
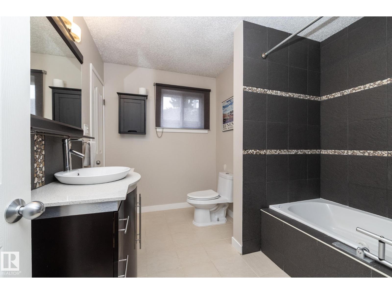
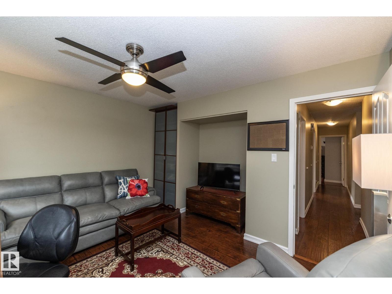
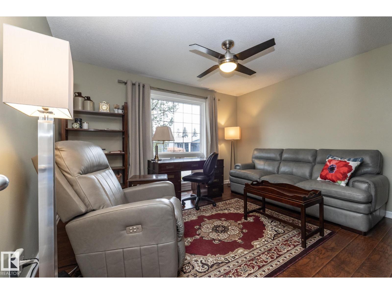
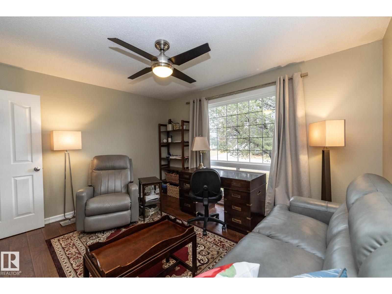
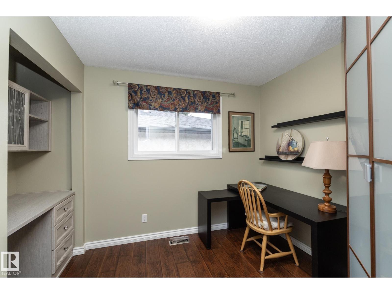
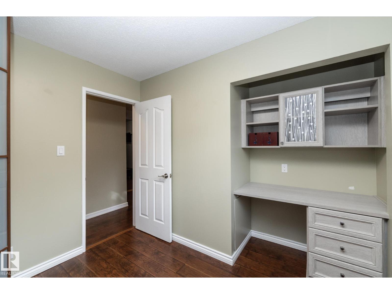
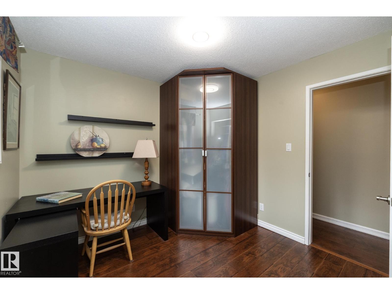
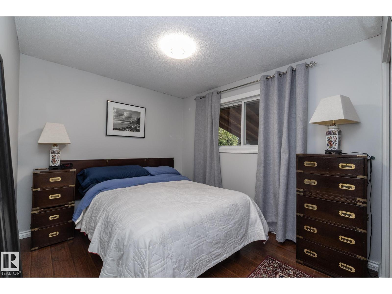
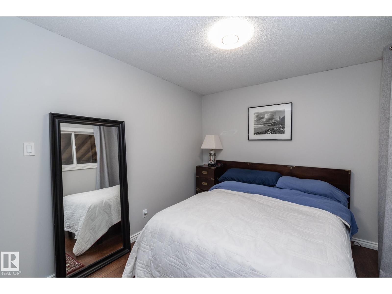
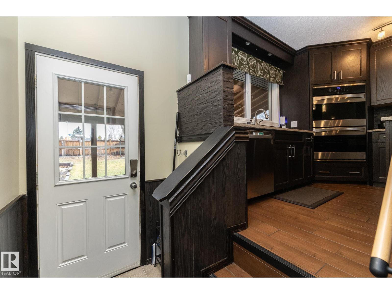
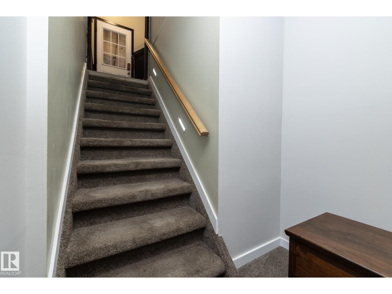
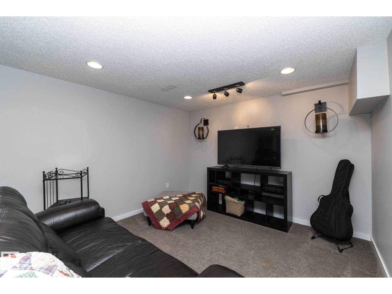
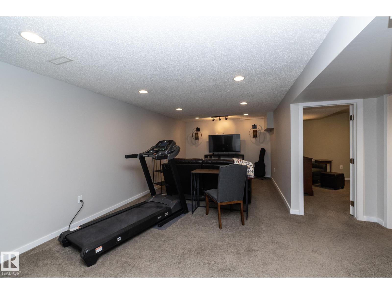
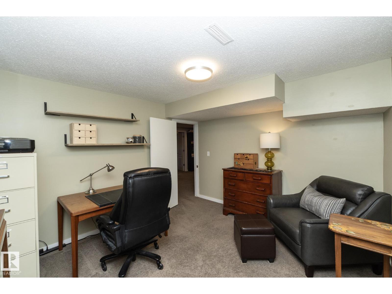
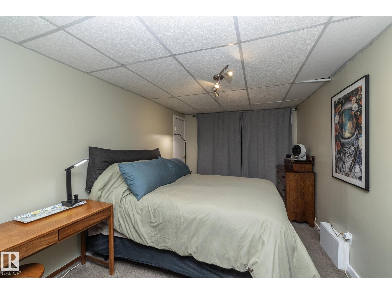
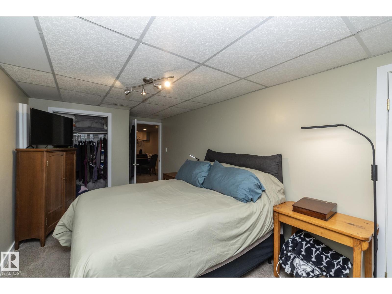
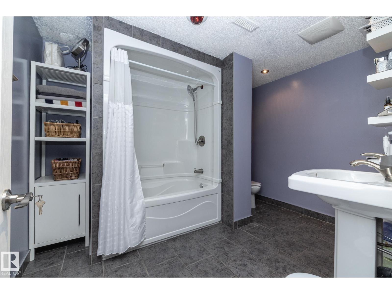
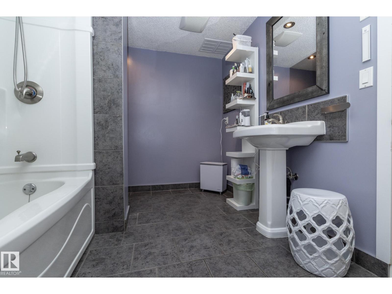
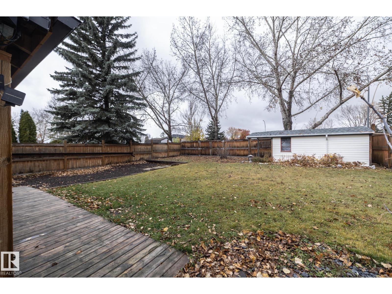
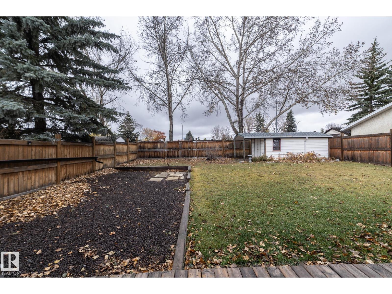
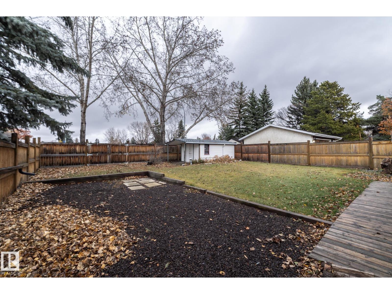
Welcome to this well-cared-for home offering the perfect blend of comfort, functionality, and future potential! The heart of the home is the beautifully updated chef’s kitchen, complete with a generous island, quartz countertops, and double ovens. A bright and spacious living area is ready to relax in after a long day. The main floor is completed by 3 beds, and a beautifully renovated bathroom with Air & Water Jetted Self Cleaning Tub. Numerous updates provide peace of mind, including a roof (2020), furnace & A/C (2022), eavestroughs (2026), and newer washer, dryer, refrigerator, and freezer. The possibilities continue with a separate entrance to the basement. Outside, the massive yard is a gardener’s dream, with plenty of space for planting, entertaining, family activities, or simply enjoying the outdoors. RV parking with a dedicated plug-in. Located close to schools & shopping, this inviting property offers comfort, valuable updates, and exciting opportunities.. (id:66555)
Property details
Property
- Style
- Bungalow
- Year built
- 1974
- Living area
- 1,166 square feet
- MLS® number
- E4514226
Interior
- Bedrooms
- 5
- Bathrooms
- 2
- Basement
- Finished, Full
- Appliances
- Washer, Refrigerator, Dishwasher, Stove, Dryer, Freezer, Garburator, Microwave Range Hood Combo, Oven - Built-In, See remarks, Storage Shed, Window Coverings, Fan
Systems
- Heating
- Forced air
Parking
- Parking
- Attached Garage
City assessment
- Assessed value
- $442,500 (2025)
- Assessment class
- Residential
Lot & site
- Lot size
- 675 m² (7,261 sq ft)
- Lot features
- Flat site
- Site influences
- Flat site
- Community
- Kameyosek
Rooms
Main level
- Living room3.69 × 6.8 meters
- Kitchen5.7 × 7.7 meters
- Primary Bedroom4.1 × 3.3 meters
- Bedroom 22.95 × 2.8 meters
- Bedroom 33.23 × 2.75 meters
Basement
- Family room—
- Bedroom 4—
- Bedroom 5—
More homes in Kameyosek
All 6 homes for sale in Kameyosek, with what each one costs a month.
Listing courtesy of REMAX River City. Listing data is provided under copyright by the REALTORS® Association of Edmonton via the CREA Data Distribution Facility (DDF®). Information is deemed reliable but is not guaranteed accurate by CREA, the board, or Padster, and should be independently verified. Not intended to solicit properties currently listed for sale.