$418,800 list price · 4 bedrooms · 2 bathrooms · 1,148 sq ft · Bungalow
What it costs to own
- List price
- $418,800
- Down payment (10%)
- $41,880
- Mortgage
- $376,920
- Rate · amortization
- 4.34% · 25 years
- Principal & interest
- $2,061/mo
Principal and interest only. Property tax, insurance, utilities, condo fees and maintenance are extra.
About this home
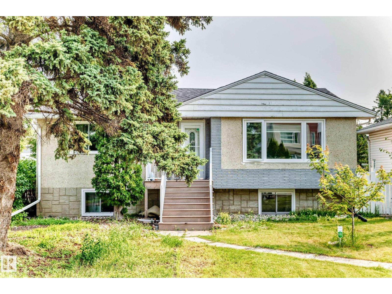
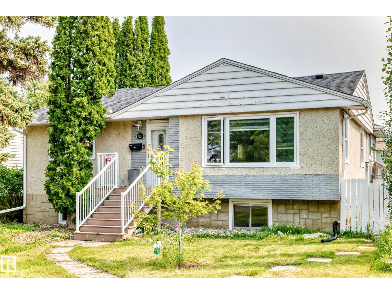
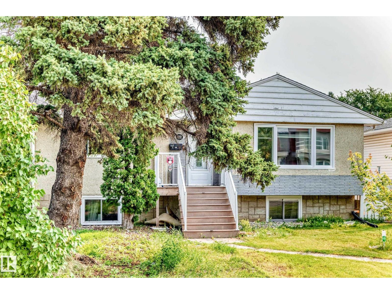
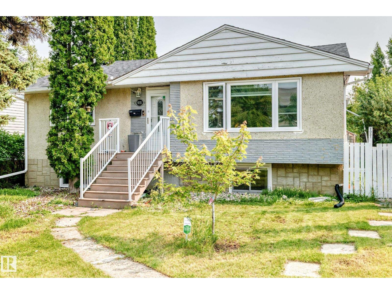
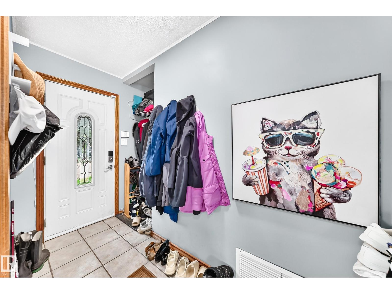
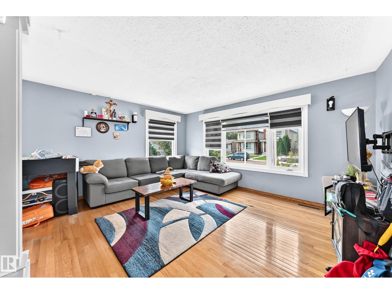
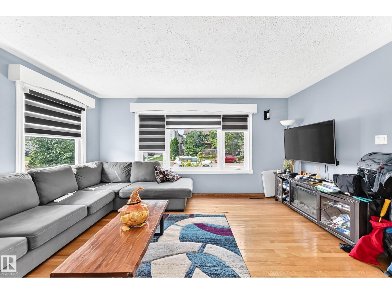
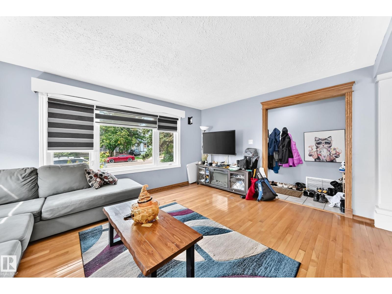
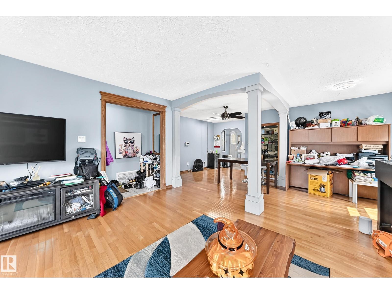
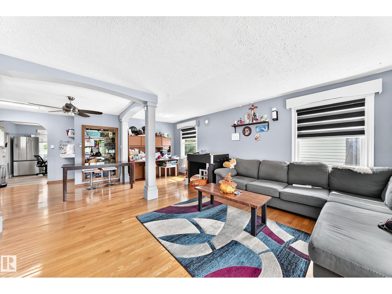
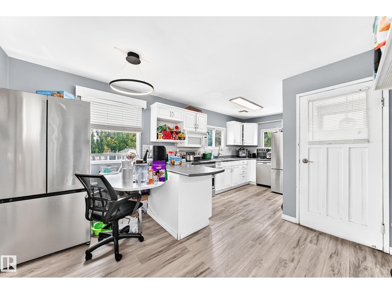
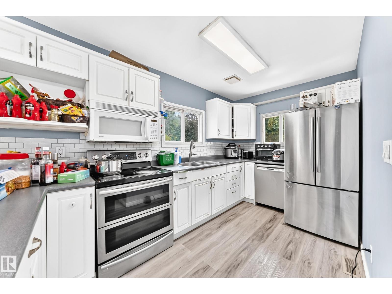
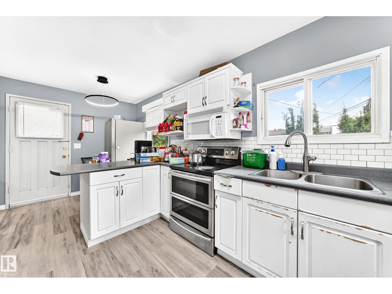
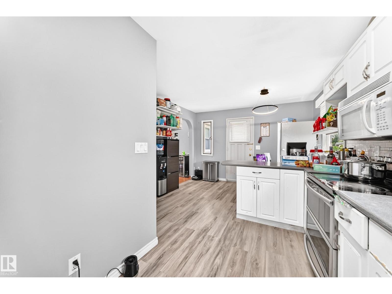
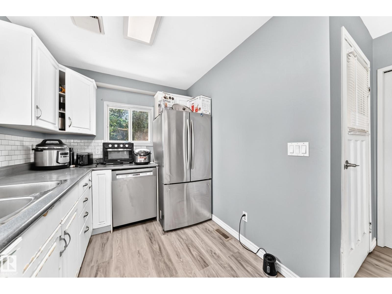
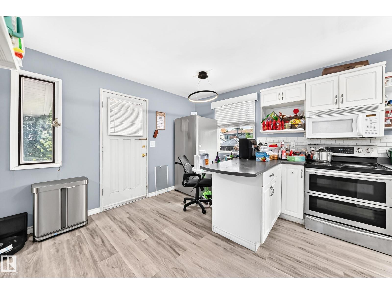
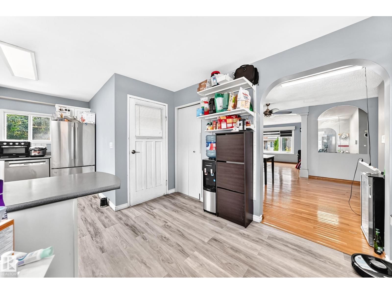
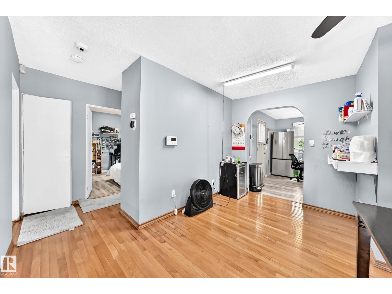
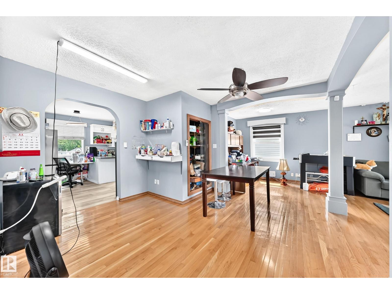
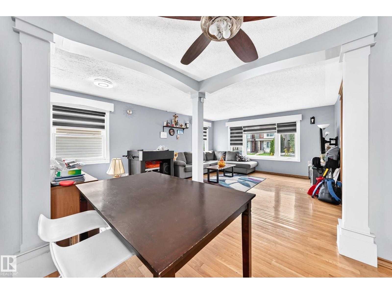
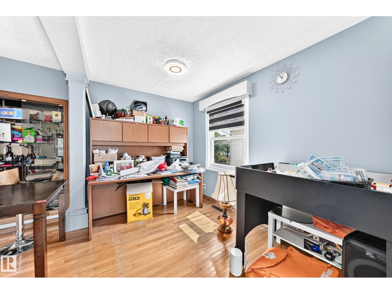
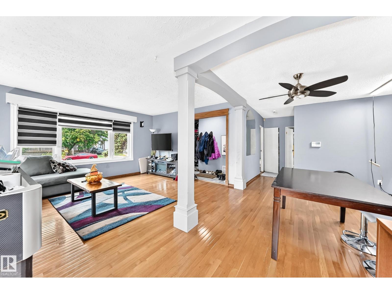
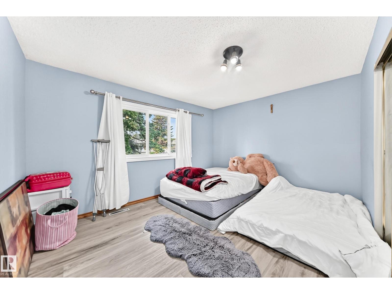
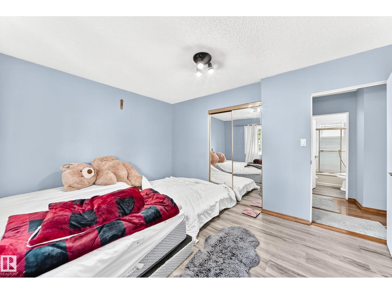
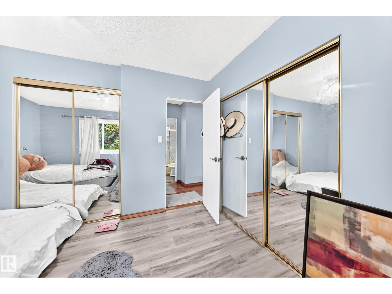
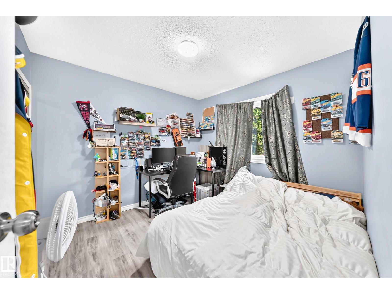
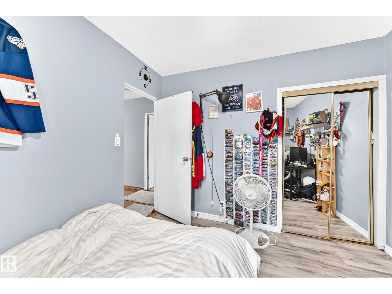
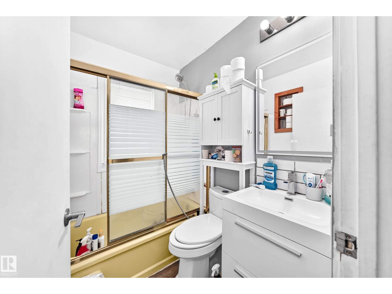
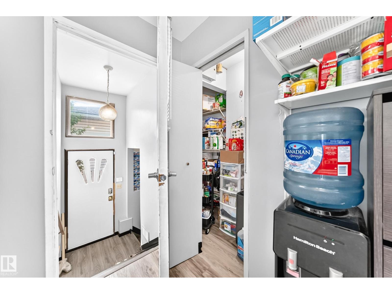
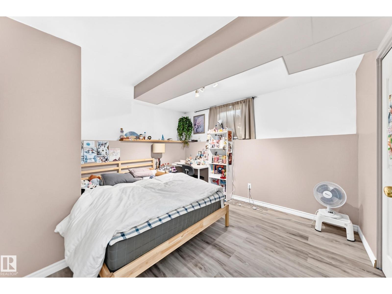
Welcome to this lovely bungalow offering over 2,200 sqft. of living space in the desirable Jasper Park! The bright, open-concept main floor features a spacious living room with hardwood flooring & large windows that fill the home with natural light, seamlessly flowing into the dining area. The kitchen boasts white cabinetry, an L-shaped counter, SS appliances, a walk-in pantry & newer vinyl plank flooring. Two large size bedrooms offer newer vinyl plank flooring & mirrored closet doors, A 4 pc bathroom. Recent upgrades: shingles, furnace & HWT. Step outside to a low-maintenance, two-tier deck overlooking the fully landscaped & fenced backyard, great for summer BBQs & entertaining. Fully finished basement c/w two additional bedrooms w large triple-pane egress windows, a second kitchen, a family rm/a 3pc bathroom/laundry & utility rm. The massive 7,450 sqft lot offers back lane access to a single garage, plenty space for additional parking & RV parking. Perfect to live in or investment. Don’s miss! (id:66555)
Property details
Property
- Style
- Bungalow
- Year built
- 1958
- Living area
- 1,148 square feet
- MLS® number
- E4502308
Interior
- Bedrooms
- 4
- Bathrooms
- 2
- Basement
- Finished, Full
- Appliances
- Washer, Dishwasher, Stove, Dryer, Freezer, Microwave Range Hood Combo, Two Refrigerators
Systems
- Heating
- Forced air
Parking
- Parking
- Detached Garage, RV
City assessment
- Assessed value
- $384,000 (2025)
- Assessment class
- Residential
Lot & site
- Lot size
- 696 m² (7,497 sq ft)
- Lot features
- Lane
- Site influences
- Lane
- Community
- Jasper Park
Rooms
Main level
- Living room4.68 × 3.95 meters
- Dining room3.78 × 2.53 meters
- Kitchen4.09 × 2.26 meters
- Primary Bedroom4.05 × 3.31 meters
- Bedroom 23.0 × 2.94 meters
Basement
- Family room3.94 × 3.63 meters
- Bedroom 33.74 × 3.37 meters
- Bedroom 43.73 × 3.11 meters
- Second Kitchen3.58 × 2.6 meters
More homes in Jasper Park
All 7 homes for sale in Jasper Park, with what each one costs a month.
Listing courtesy of RE/MAX Elite. Listing data is provided under copyright by the REALTORS® Association of Edmonton via the CREA Data Distribution Facility (DDF®). Information is deemed reliable but is not guaranteed accurate by CREA, the board, or Padster, and should be independently verified. Not intended to solicit properties currently listed for sale.