$315,000 list price · 3 bedrooms · 2 bathrooms · 1,086 sq ft · Bungalow
What it costs to own
- List price
- $315,000
- Down payment (10%)
- $31,500
- Mortgage
- $283,500
- Rate · amortization
- 4.34% · 25 years
- Principal & interest
- $1,550/mo
- Condo fee
- $426 monthly
Principal and interest only. Property tax, insurance, utilities, condo fees and maintenance are extra.
About this home
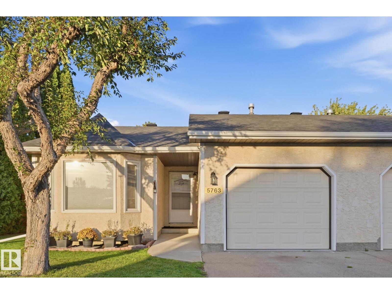
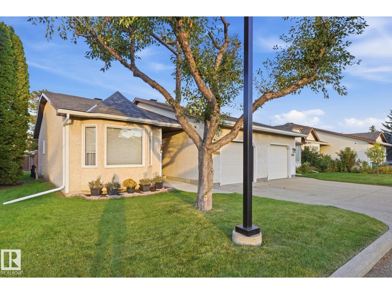
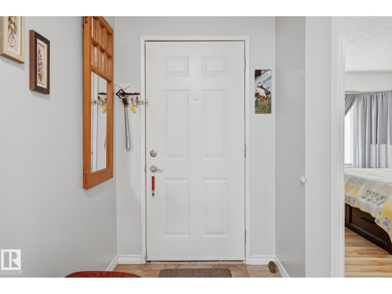
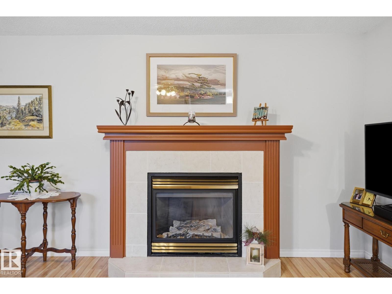
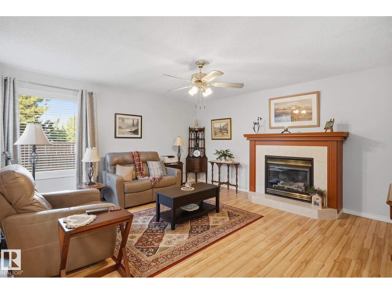
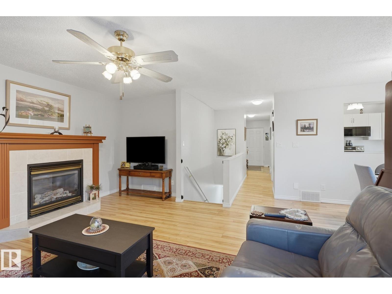
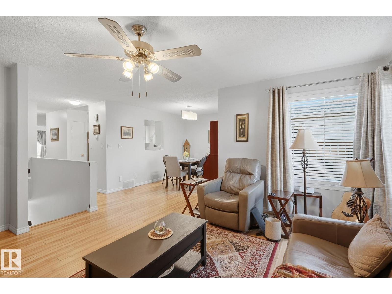
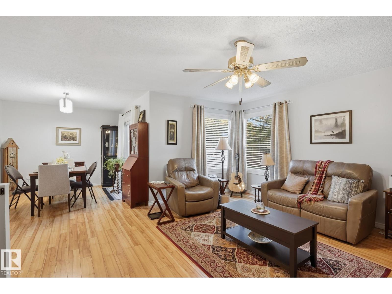
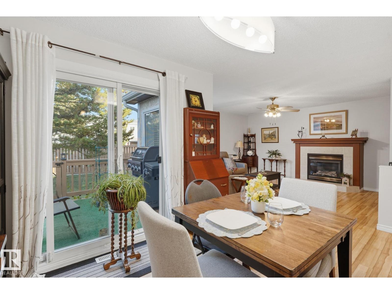
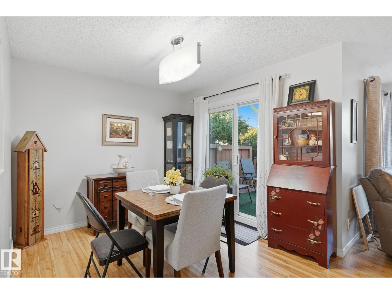
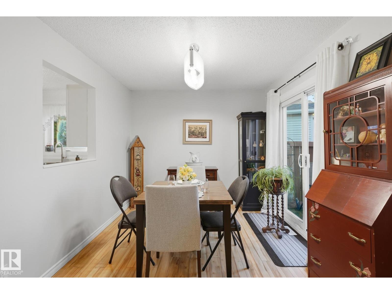
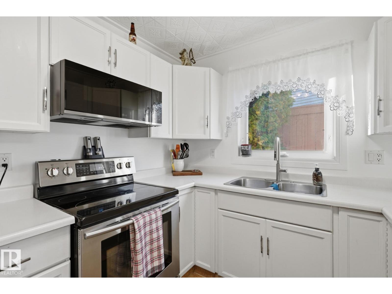
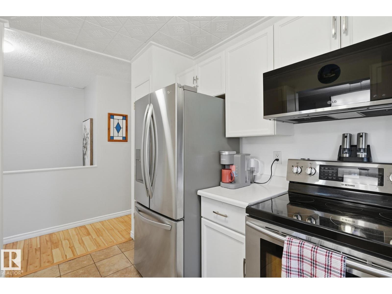
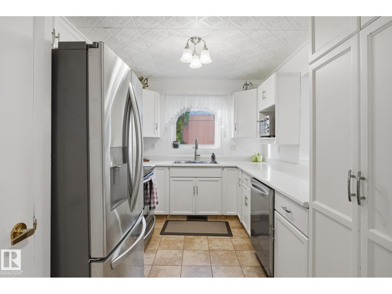
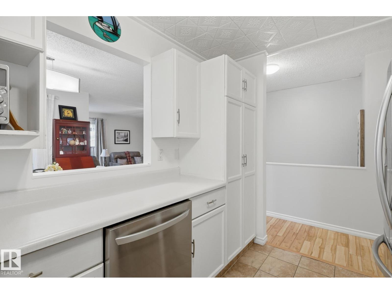
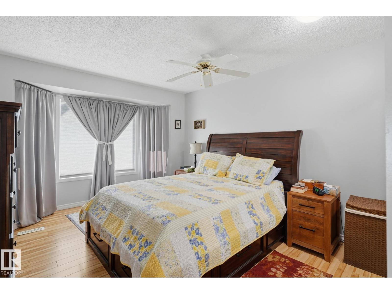
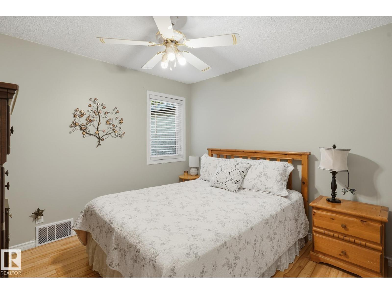
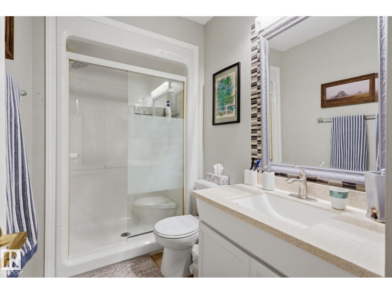
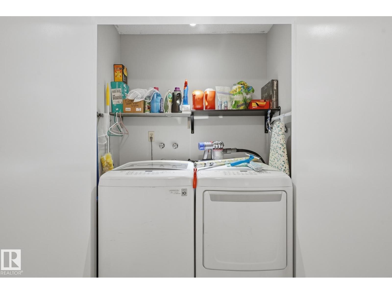
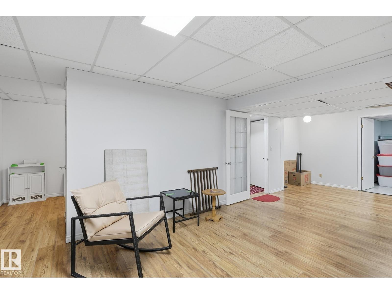
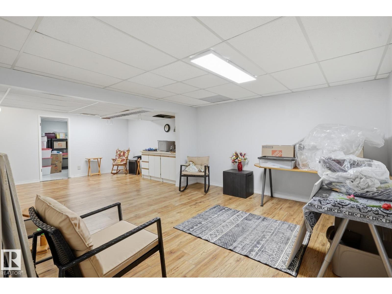
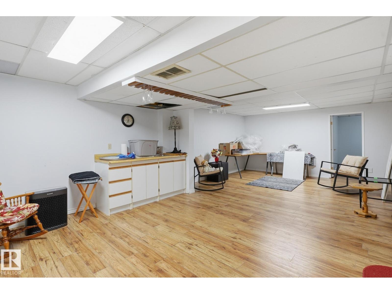
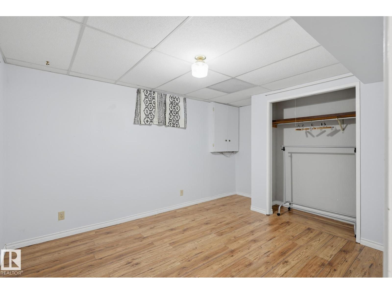
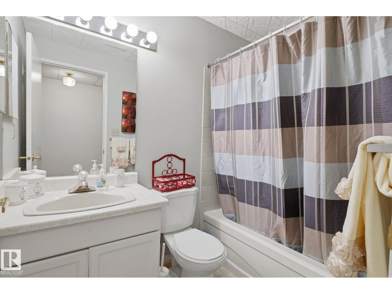
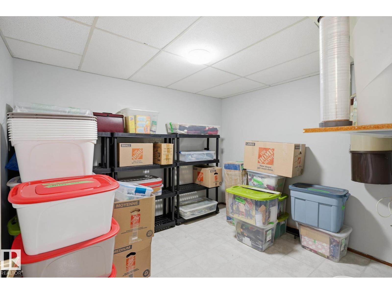
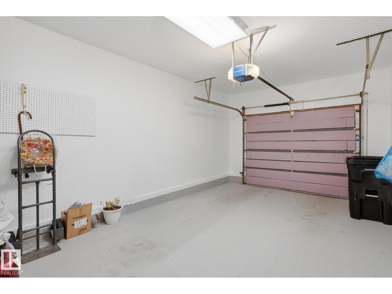
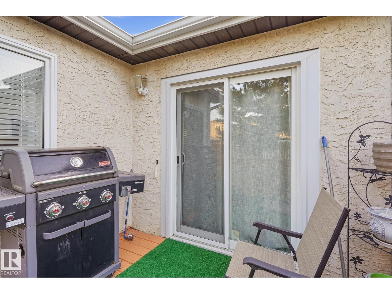
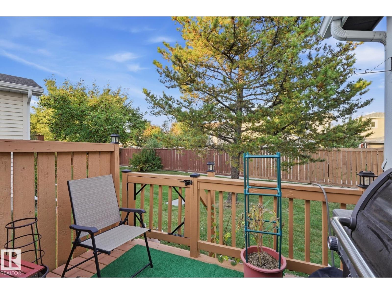
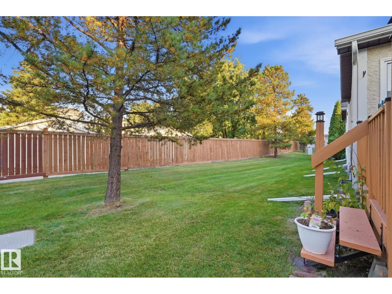
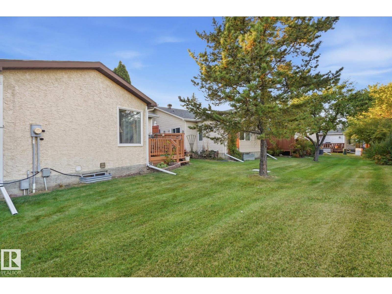
Welcome to EASY BUNGALOW LIVING in this well-designed townhouse tucked into a QUIET AREA of an ADULT COMPLEX! Offering the convenience of MAIN-FLOOR LIVING, this home features 2 spacious bdrms on the main level, including one with a WALK-IN CLOSET, plus a 3PC BATH & MAIN-FLOOR LAUNDRY. The generous living room is warmed by a FIREPLACE, while the kitchen & dining area provide comfortable everyday living space. Enjoy direct interior access to the OVERSIZED SINGLE ATTACHED GARAGE, offering more room than a typical single, plus a SHELTERED FRONT ENTRANCE. Downstairs adds excellent flexibility with a LARGE REC ROOM & BAR AREA, 3RD BDRM, FULL BATH, utility/storage space & a small LOCKABLE STORAGE ROOM under the stairs—ideal for guests, hobbies or visiting family. Additional features include 3 CEILING FANS, garage door opener & smoke detectors on each level. A great opportunity for buyers seeking QUIET, LOW-MAINTENANCE LIVING with SPACE TO DOWNSIZE COMFORTABLY! (id:66555)
Property details
Property
- Style
- Bungalow
- Year built
- 1988
- Living area
- 1,086 square feet
- MLS® number
- E4511236
Interior
- Bedrooms
- 3
- Bathrooms
- 2
- Basement
- Finished, Full
- Appliances
- Washer, Refrigerator, Dishwasher, Stove, Dryer, Microwave Range Hood Combo, Window Coverings
Systems
- Heating
- Forced air
Parking
- Parking
- Attached Garage
City assessment
- Assessed value
- $329,500 (2025)
- Assessment class
- Residential
Lot & site
- Lot size
- 393 m² (4,235 sq ft)
- Lot features
- See remarks, Flat site
- Site influences
- See remarks, Flat site
- Community
- Jamieson Place
Rooms
Main level
- Living room5.43 × 4.68 meters
- Dining room2.99 × 2.7 meters
- Kitchen3.65 × 2.73 meters
- Primary Bedroom4.98 × 3.59 meters
- Bedroom 23.29 × 3.06 meters
Basement
- Bedroom 34.24 × 3.06 meters
- Recreation room7.95 × 4.75 meters
- Storage2.96 × 2.75 meters
- Utility room3.26 × 3.04 meters
More homes in Jamieson Place
All 5 homes for sale in Jamieson Place, with what each one costs a month.
Listing courtesy of Exp Realty. Listing data is provided under copyright by the REALTORS® Association of Edmonton via the CREA Data Distribution Facility (DDF®). Information is deemed reliable but is not guaranteed accurate by CREA, the board, or Padster, and should be independently verified. Not intended to solicit properties currently listed for sale.