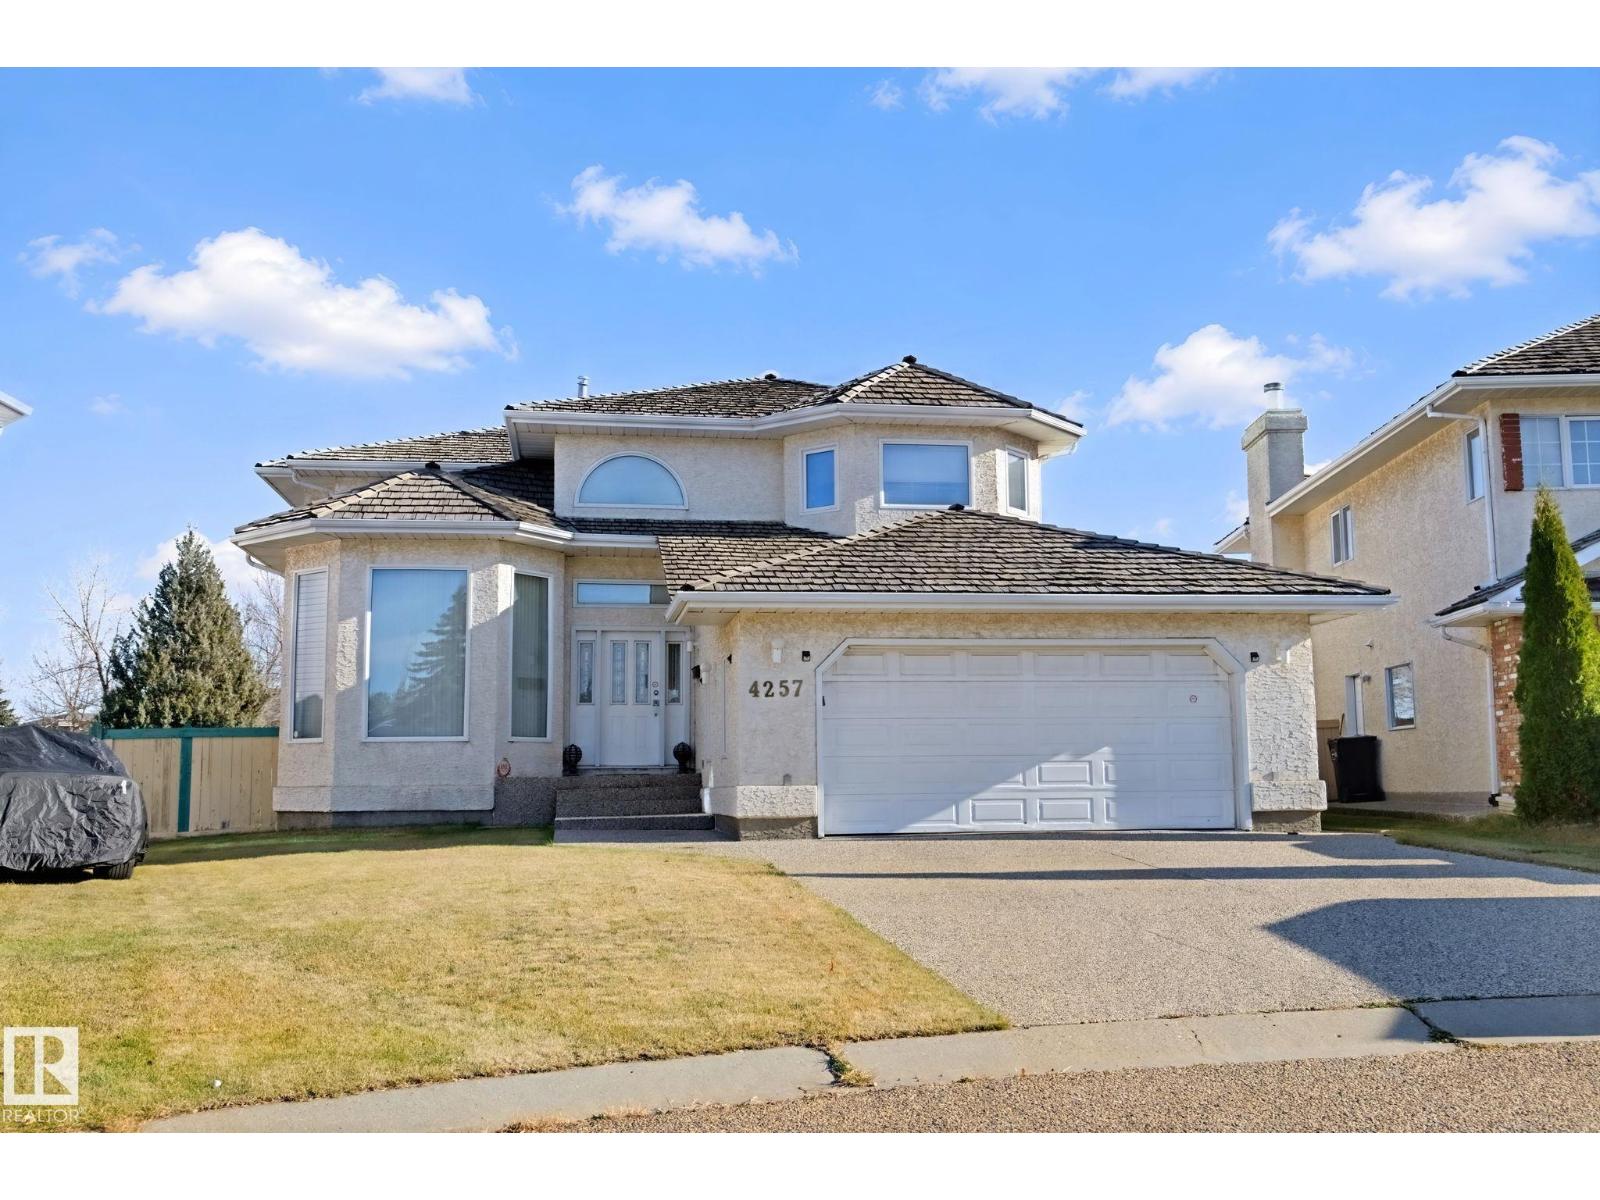
4257 46 St NW
Jackson Heights · Edmonton, AB T6L 6L9
MLS® E4514803 · Listing courtesy of Sterling Real Estate
$619,999 list price · 5 bedrooms · 4 bathrooms · 2,422 sq ft · House
What it costs to own
- List price
- $619,999
- Down payment (10%)
- $62,000
- Mortgage
- $557,999
- Rate · amortization
- 4.34% · 25 years
- Principal & interest
- $3,051/mo
Principal and interest only. Property tax, insurance, utilities, condo fees and maintenance are extra.
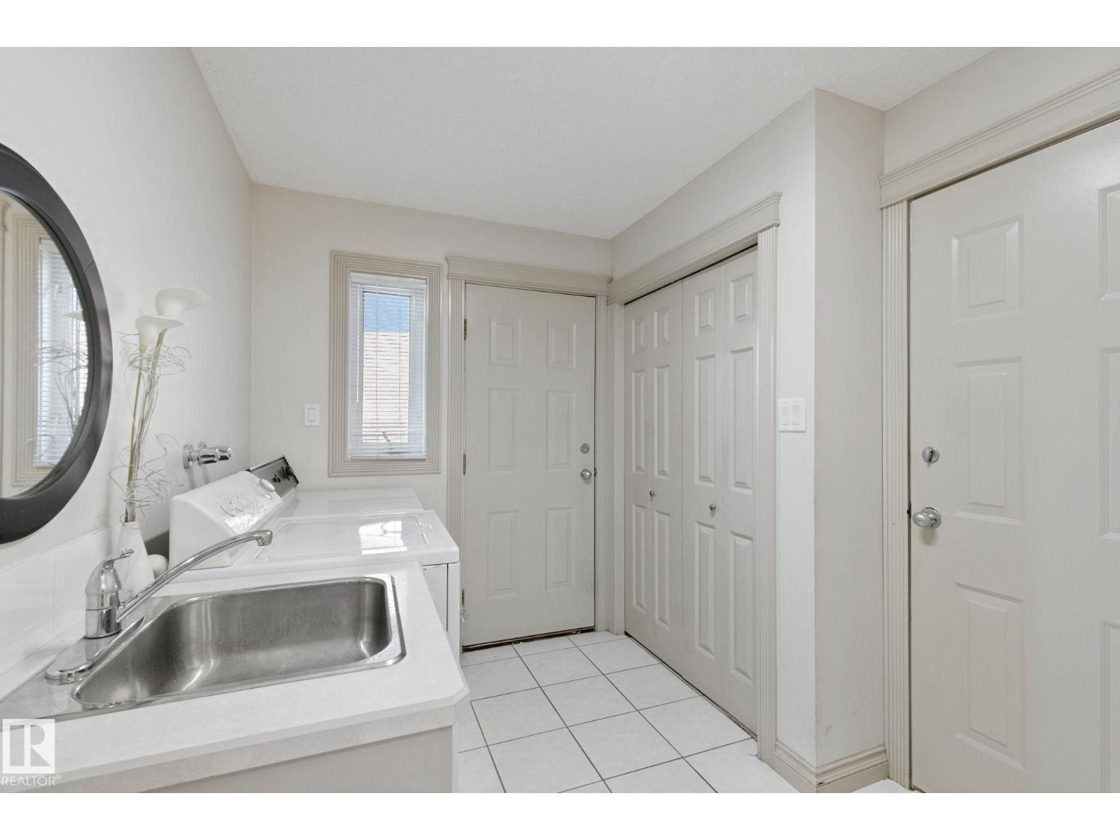
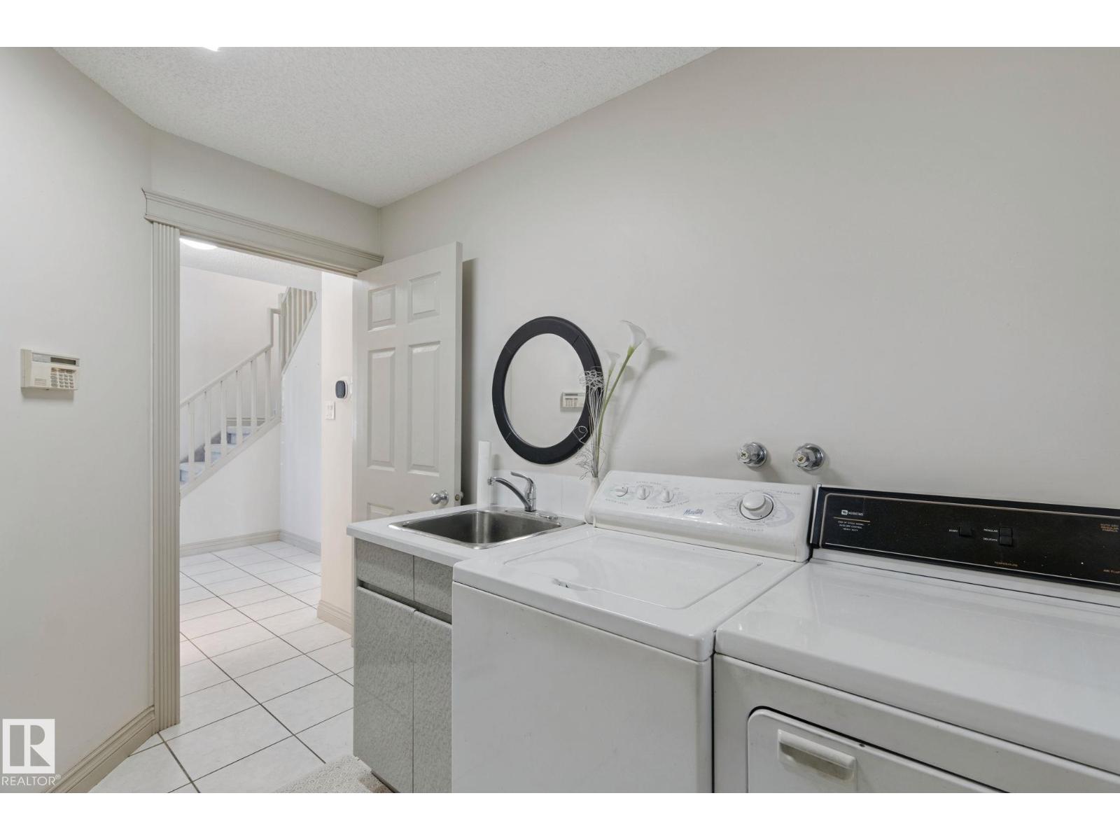
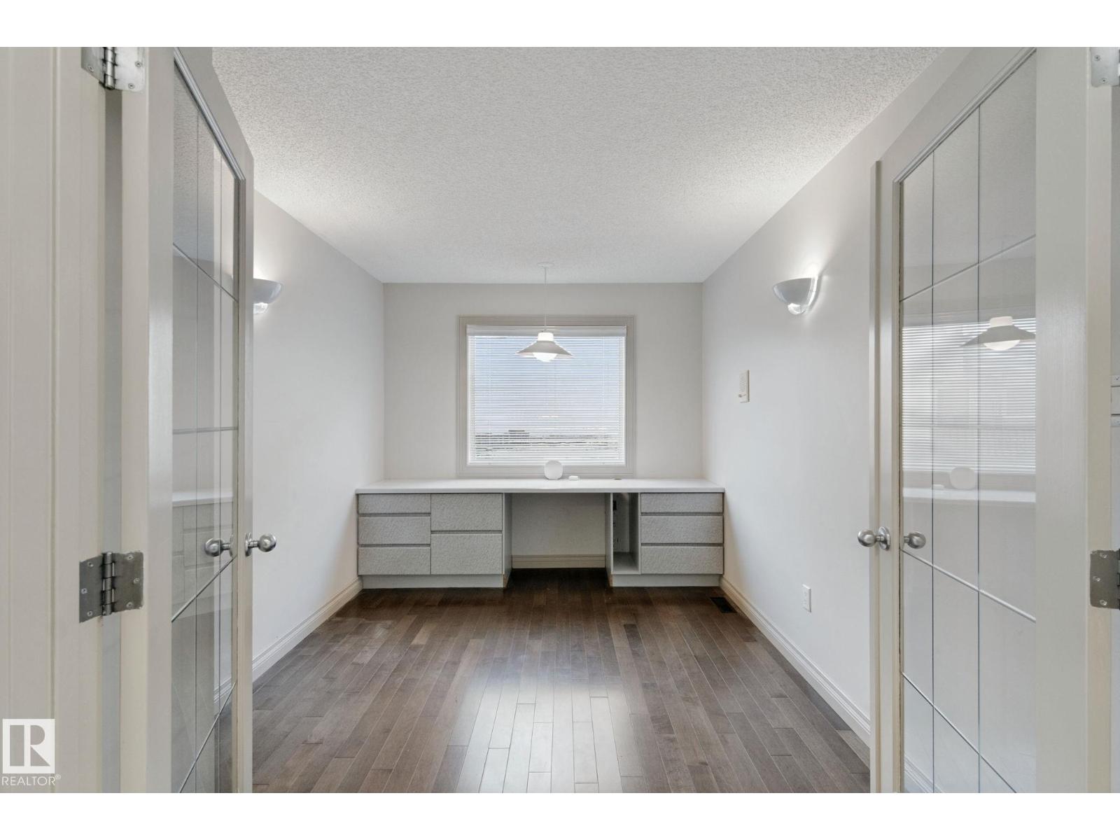
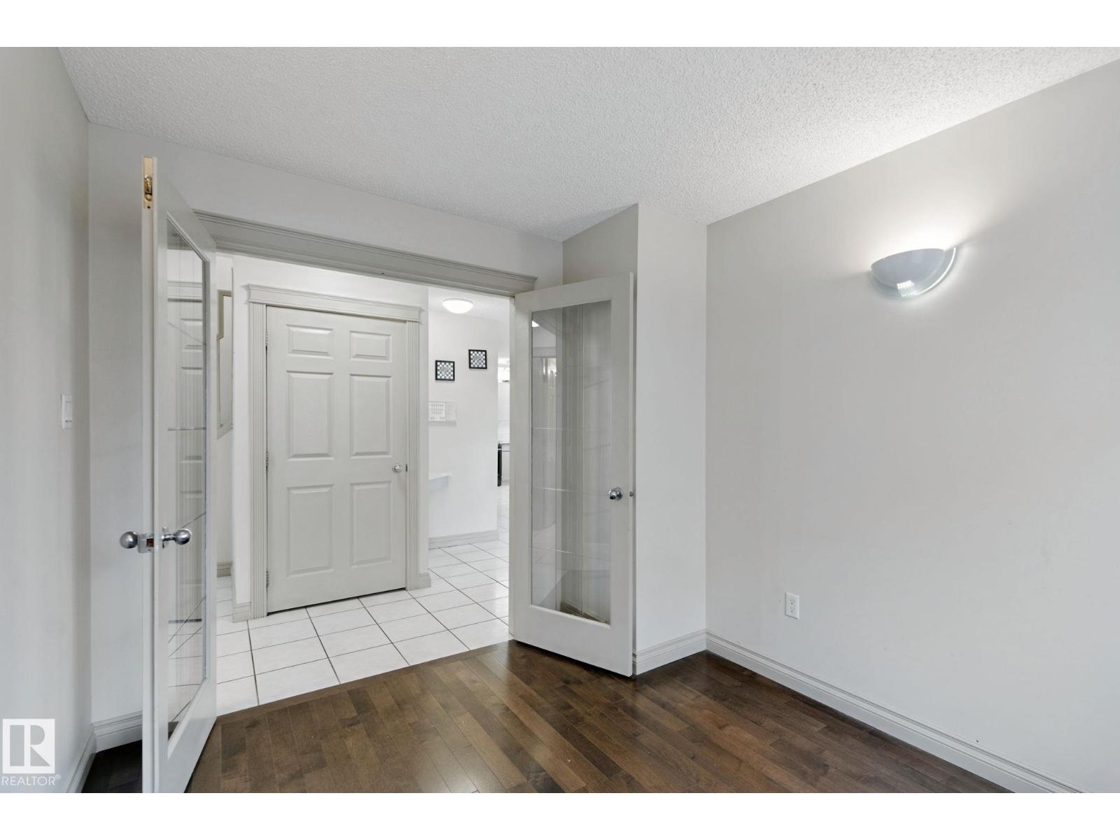
About this home
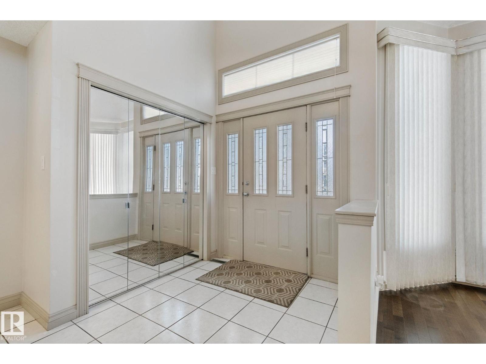
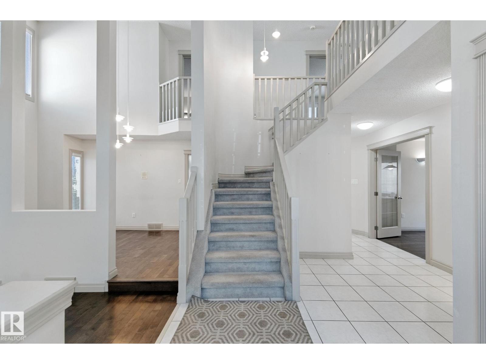
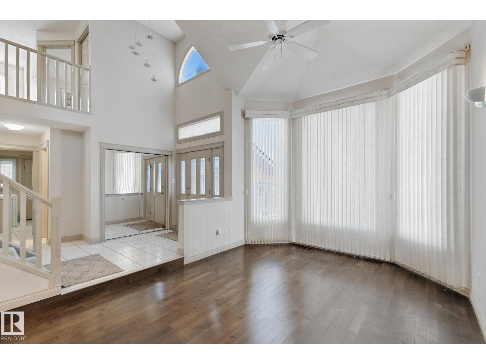
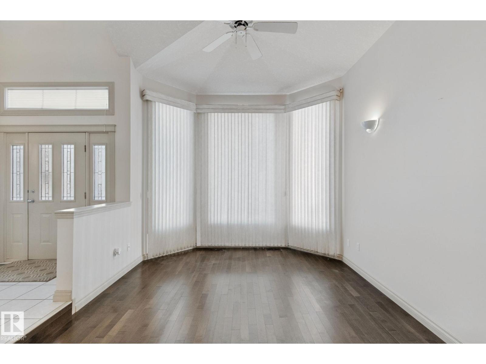
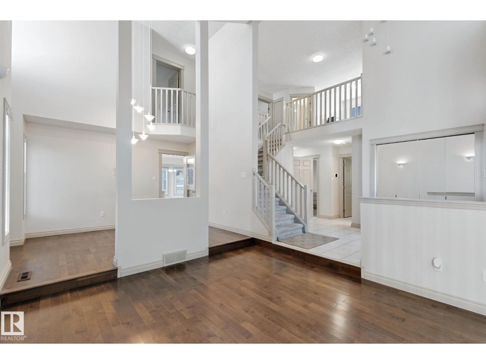
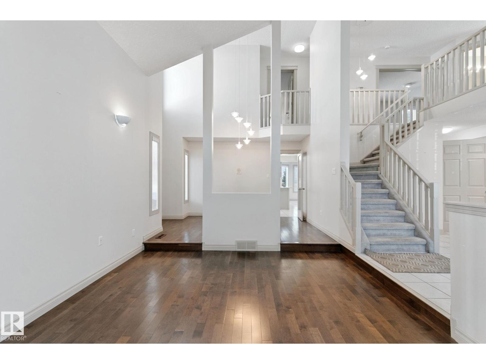
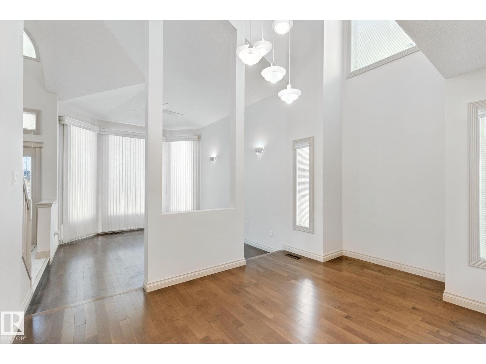
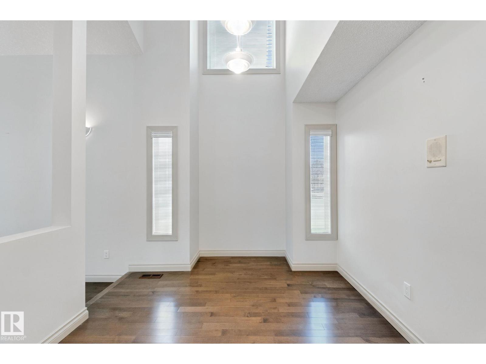
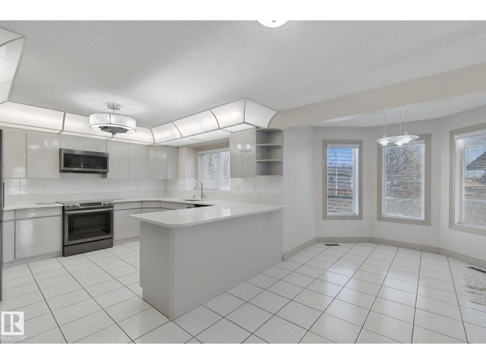
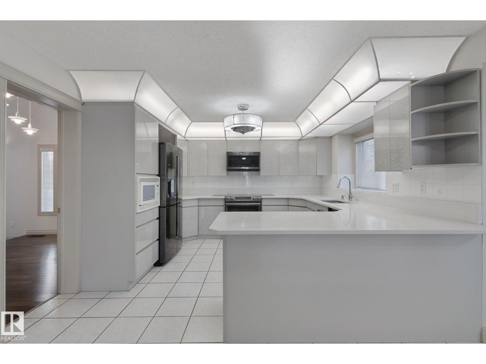
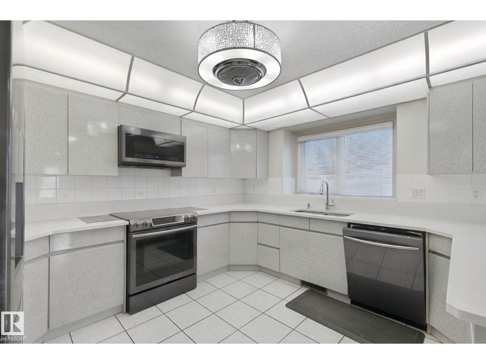
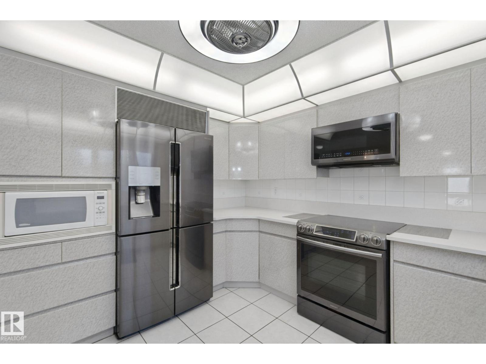
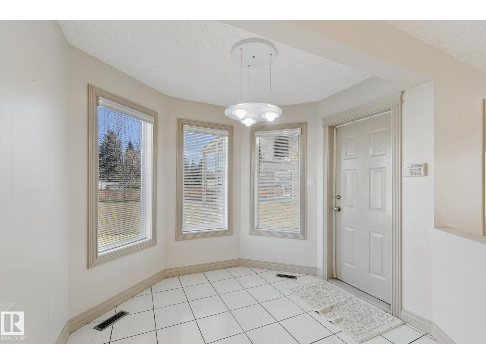
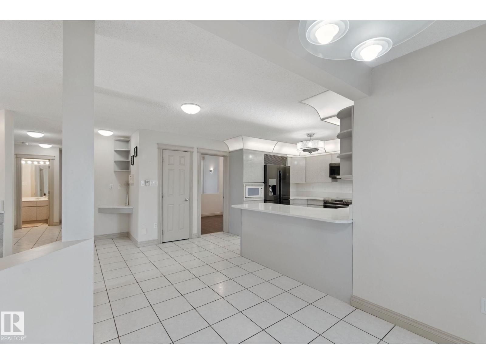
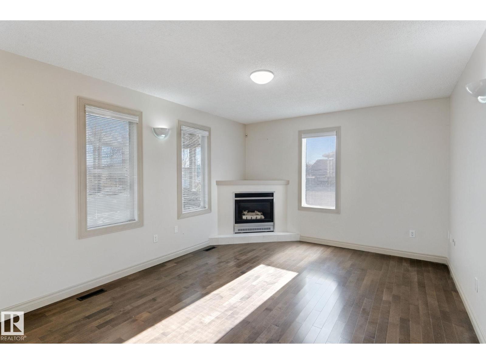
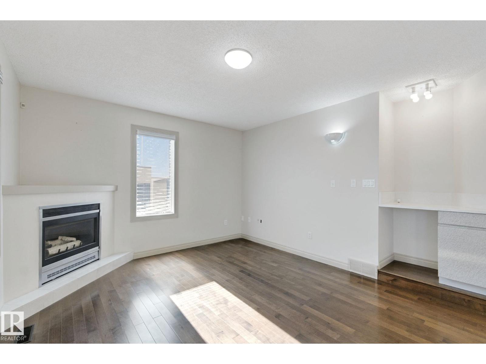
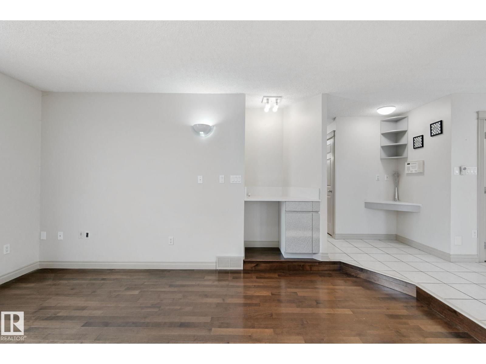
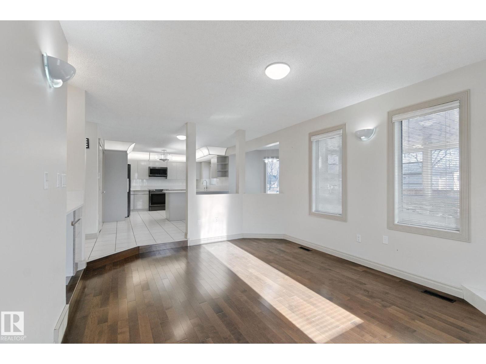
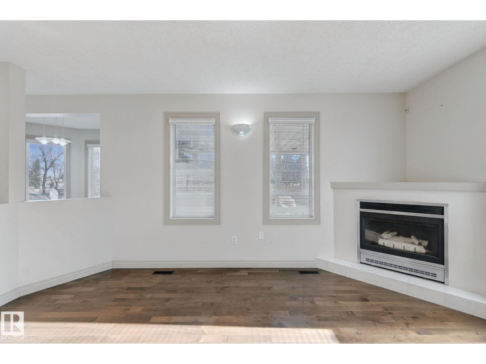
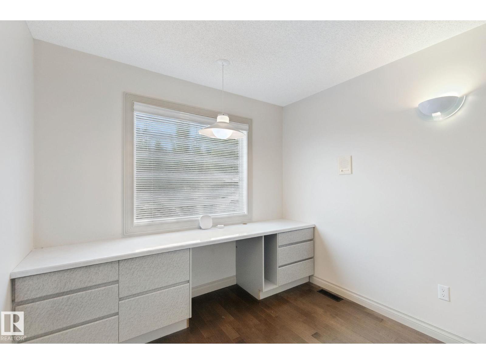
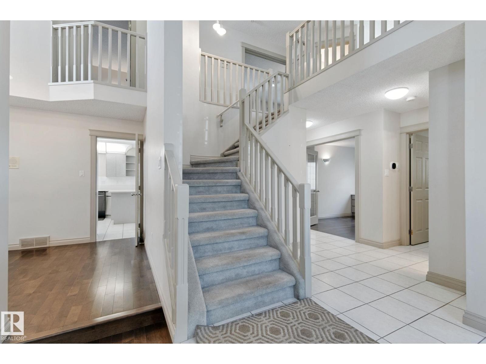
Welcome to this spacious 5-bedroom, two-storey home tucked away in a quiet cul-de-sac in the desirable community of Jackson Heights! Offering over 3,400 sq. ft. of total living space, this home features soaring vaulted ceilings, an abundance of natural light, and a functional layout perfect for everyday living and entertaining. The main floor boasts a versatile den, ideal for a home office, along with a bright sunroom offering the perfect space to relax and unwind. Upstairs, the generous primary retreat features a walk-in closet and a private 4-piece ensuite complete with a relaxing Jacuzzi tub. Enjoy peace of mind with major mechanical upgrades, including a new furnace, hot water tank, and central air conditioning installed in 2021, plus appliances less than five years old. With five bedrooms, impressive living space, and a fantastic cul-de-sac location, this home offers an exceptional opportunity in one of southeast Edmonton's established communities. A must-see! (id:66555)
Property details
Property
- Style
- House
- Year built
- 1991
- Living area
- 2,422 square feet
- MLS® number
- E4514803
Interior
- Bedrooms
- 5
- Bathrooms
- 4
- Basement
- Finished, Full
- Appliances
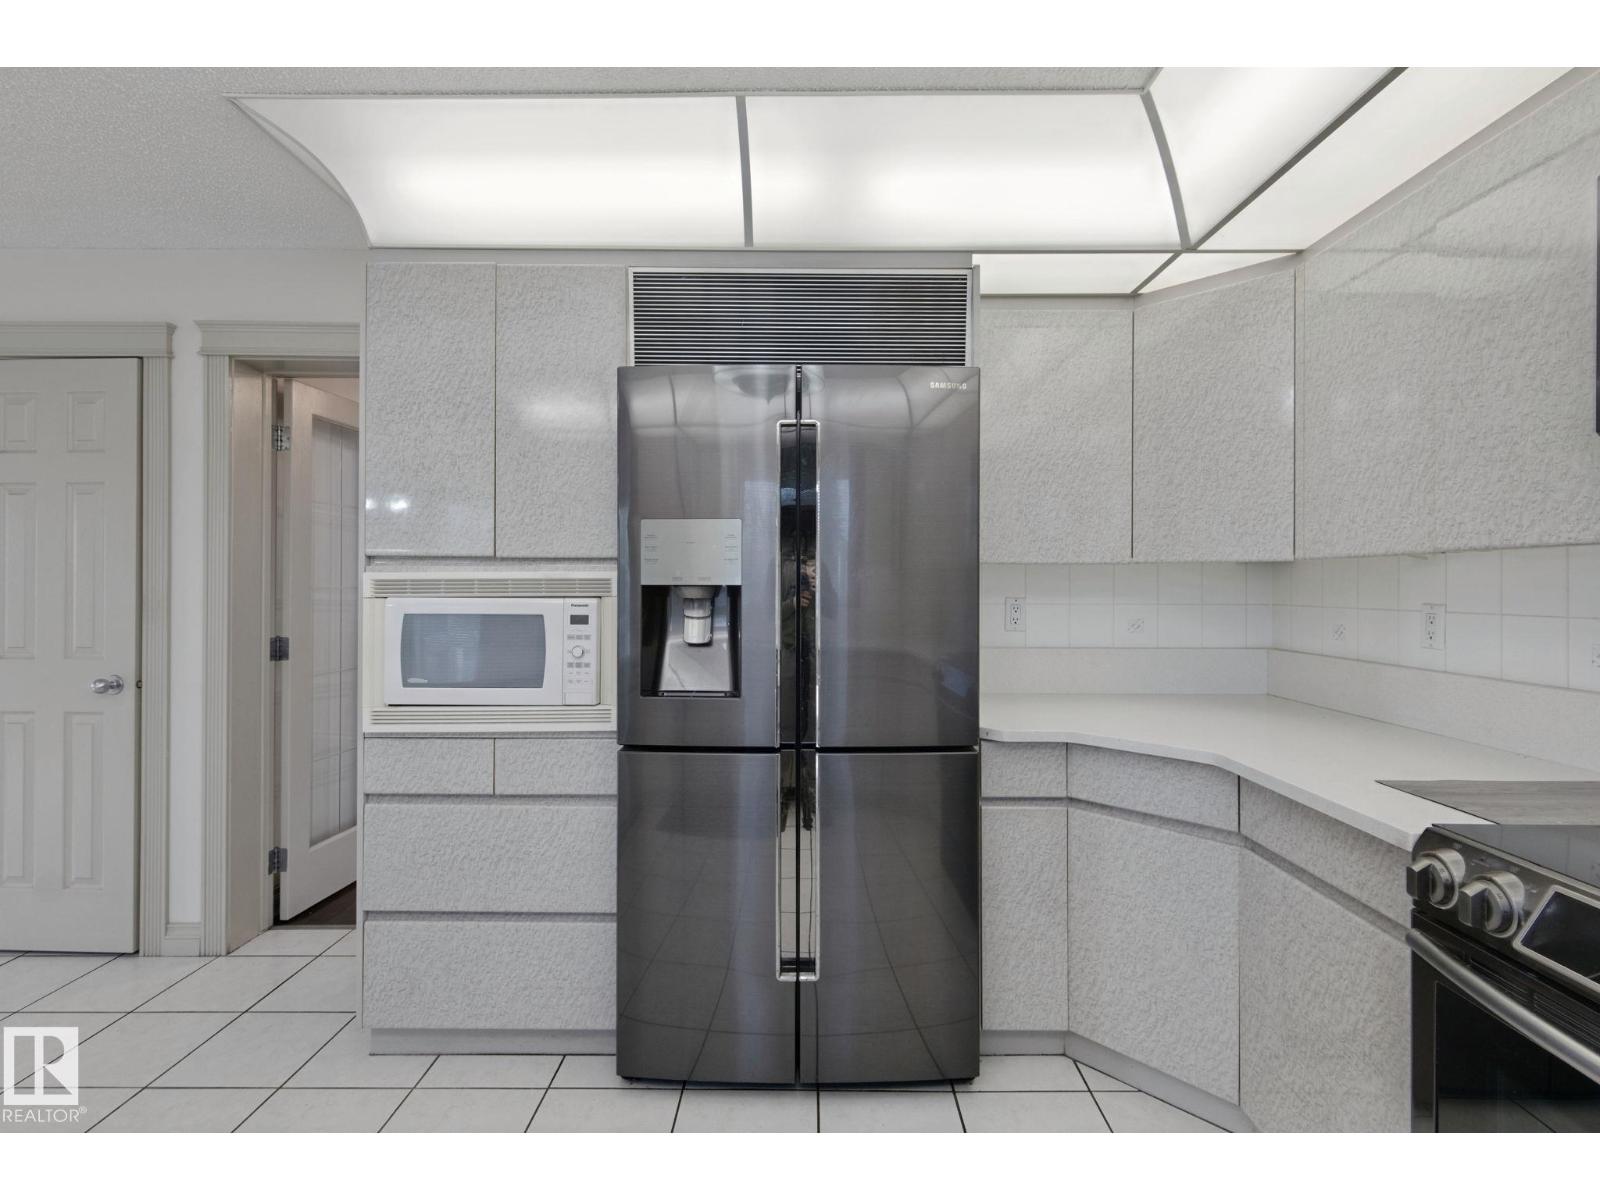
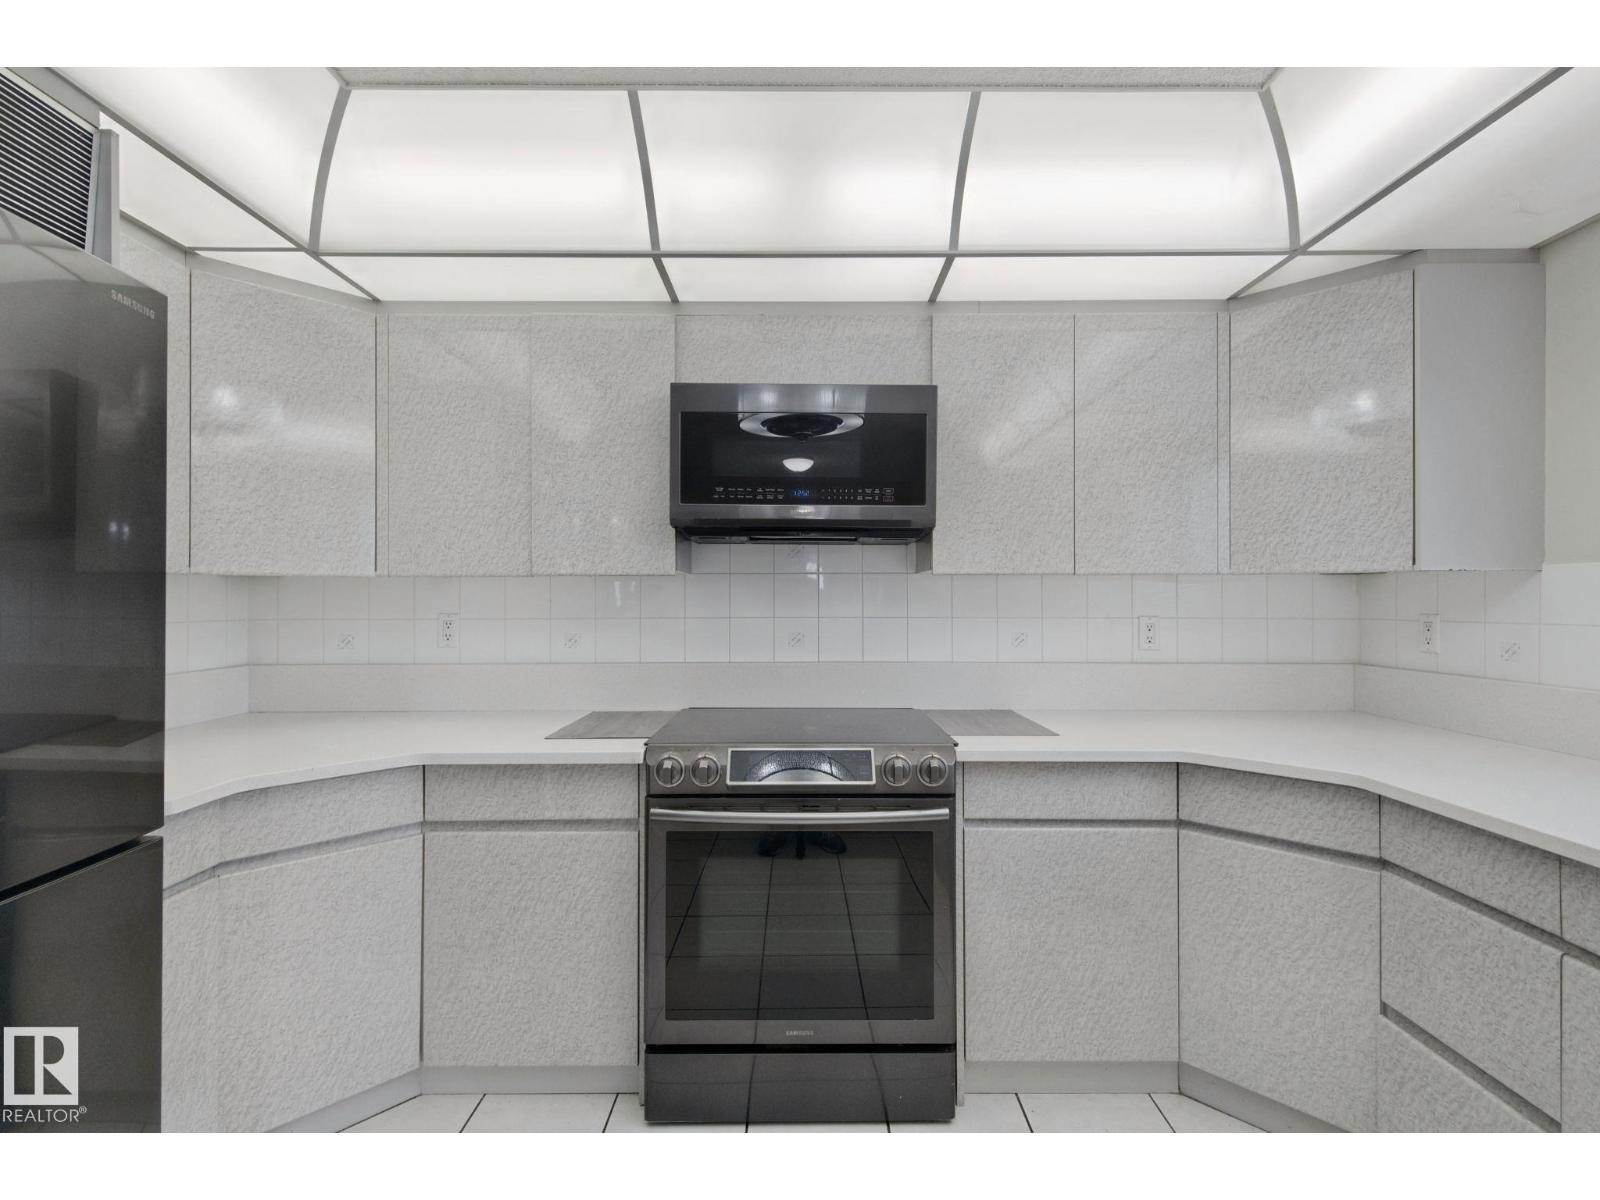
- Washer, Refrigerator, Central Vacuum, Dishwasher, Stove, Dryer, Alarm System, Microwave Range Hood Combo, See remarks, Storage Shed, Window Coverings, Garage door opener
Systems
- Heating
- Forced air
Parking
- Parking
- Attached Garage
City assessment
- Assessed value
- $598,500 (2025)
- Assessment class
- Residential
Lot & site
- Lot size
- 693 m² (7,456 sq ft)
- Lot features
- Cul-de-sac, See remarks, Flat site
- Site influences
- Cul-de-sac, See remarks, Flat site
- Community
- Jackson Heights
Rooms
Main level
- Living room3.65 × 4.6 meters
- Dining room4.25 × 3.08 meters
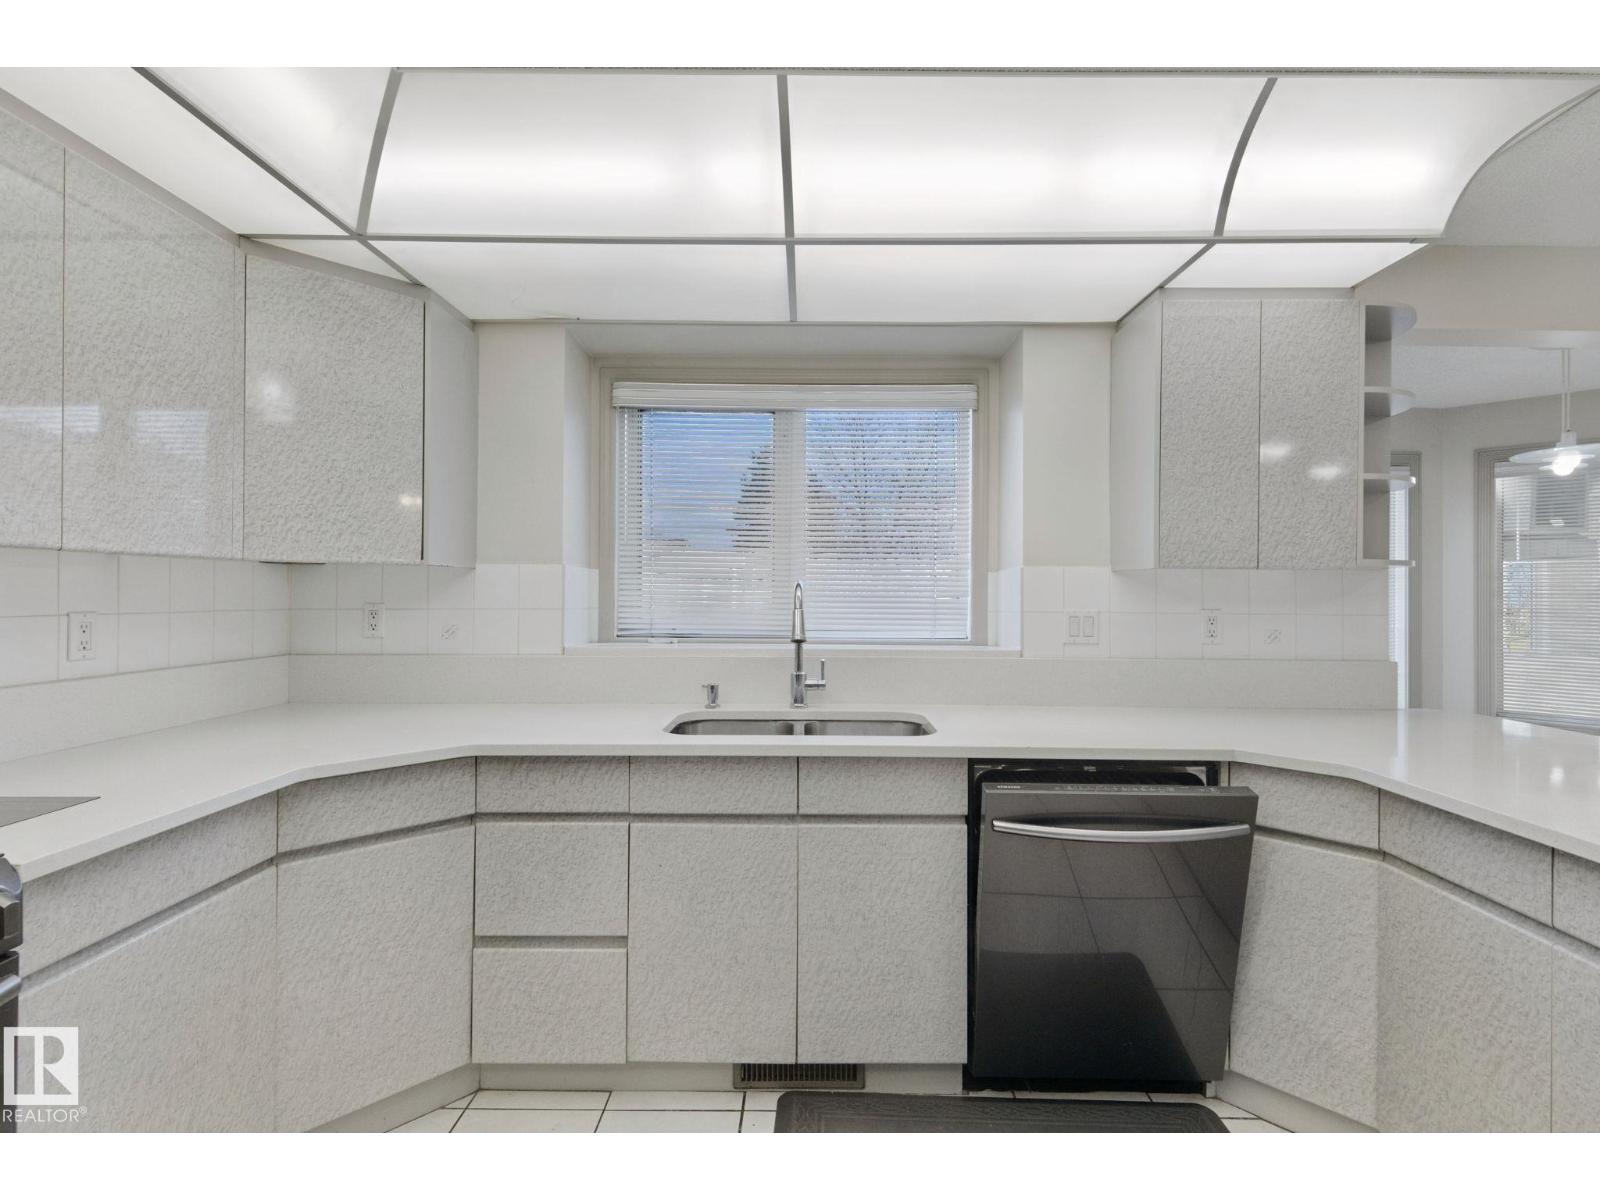
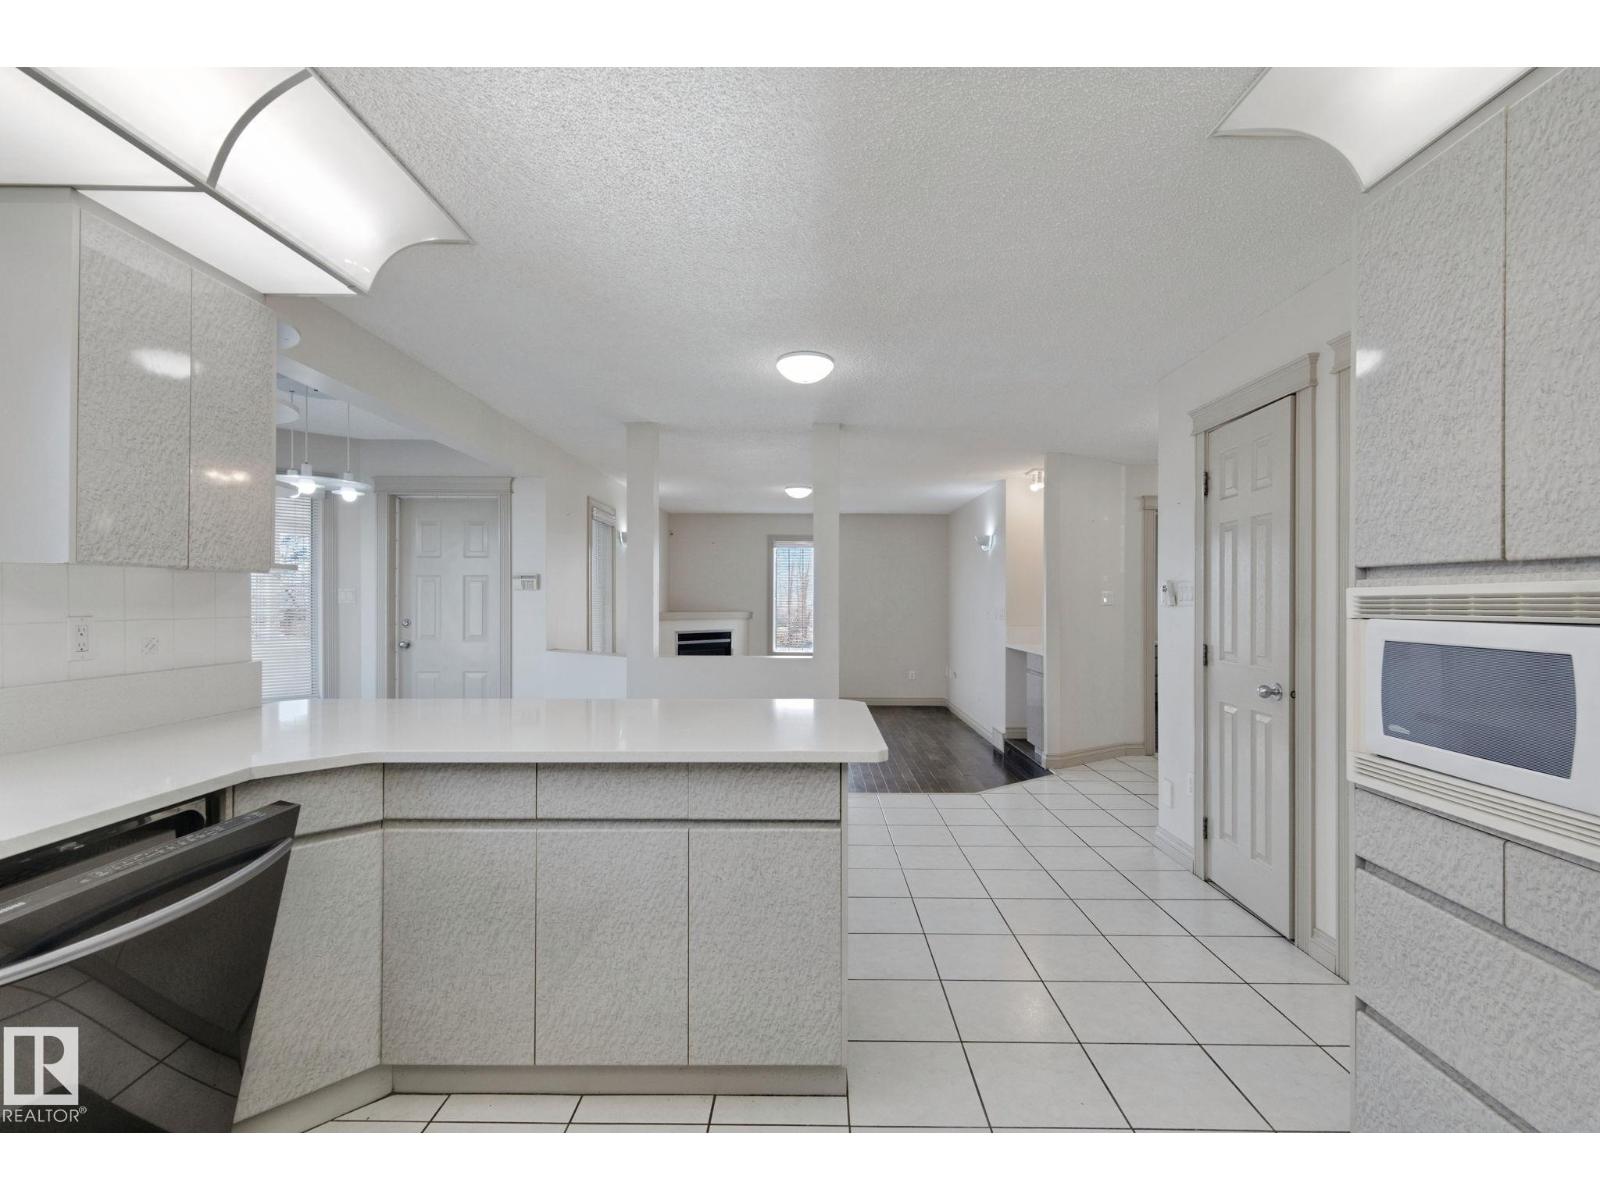
- Kitchen6.11 × 3.81 meters
- Family room4.95 × 3.72 meters
- Den3.58 × 2.88 meters
Upper Level
- Primary Bedroom4.93 × 3.84 meters
- Bedroom 23.58 × 3.84 meters
- Bedroom 33.65 × 3.69 meters
Basement
- Bedroom 4—
- Bedroom 5—
More homes in Jackson Heights
All 19 homes for sale in Jackson Heights, with what each one costs a month.
Listing courtesy of Sterling Real Estate. Listing data is provided under copyright by the REALTORS® Association of Edmonton via the CREA Data Distribution Facility (DDF®). Information is deemed reliable but is not guaranteed accurate by CREA, the board, or Padster, and should be independently verified. Not intended to solicit properties currently listed for sale.