1191 Joyce Rd NW
Jackson Heights · Edmonton, AB T6L 6V4
MLS® E4513589 · Listing courtesy of RE/MAX Excellence
$549,900 list price · 6 bedrooms · 3 bathrooms · 1,664 sq ft · Bi-level house
What it costs to own
- List price
- $549,900
- Down payment (10%)
- $54,990
- Mortgage
- $494,910
- Rate · amortization
- 4.34% · 25 years
- Principal & interest
- $2,706/mo
Principal and interest only. Property tax, insurance, utilities, condo fees and maintenance are extra.
About this home
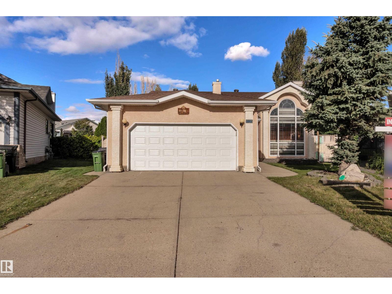
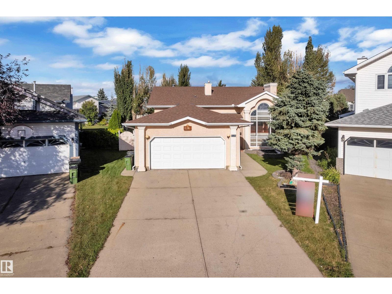
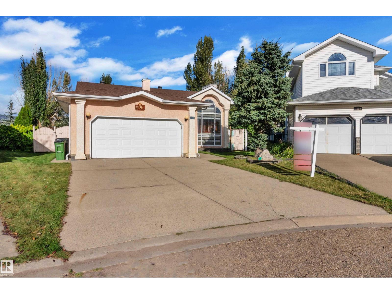
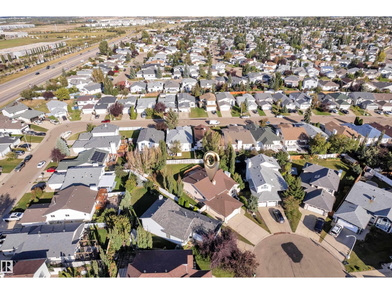
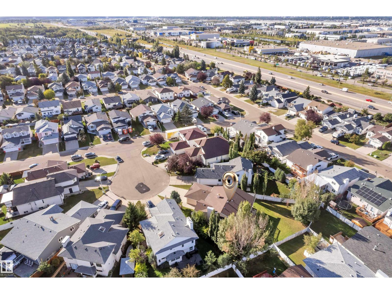
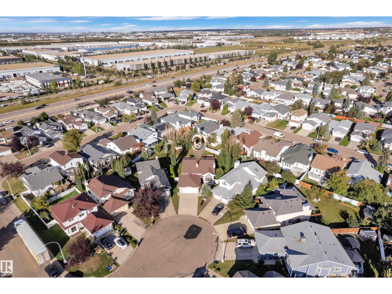
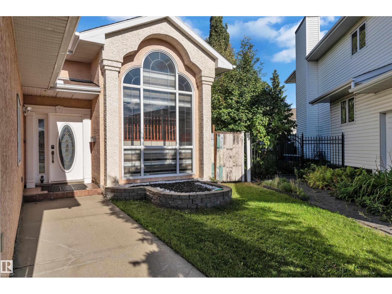
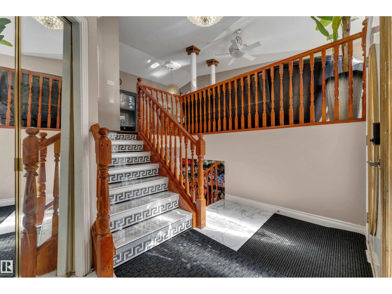
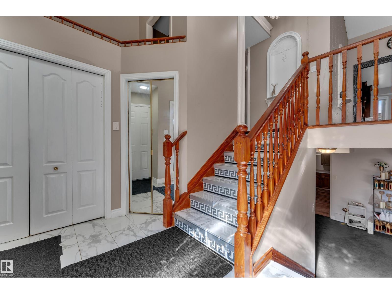
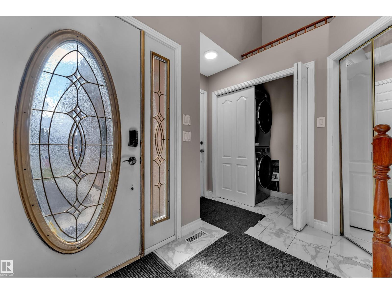
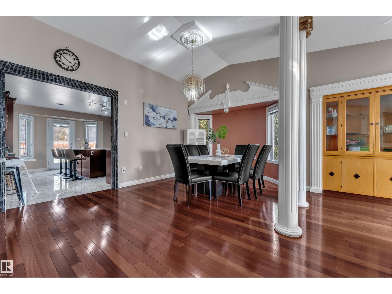
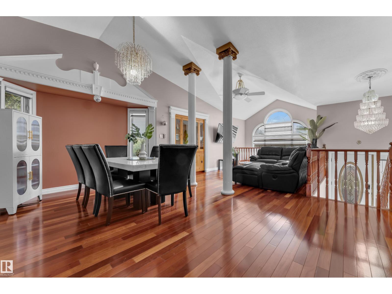
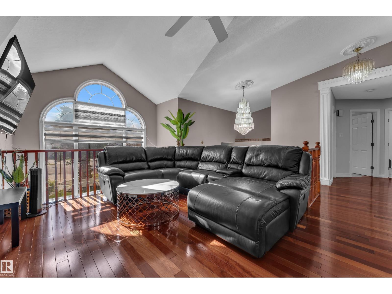
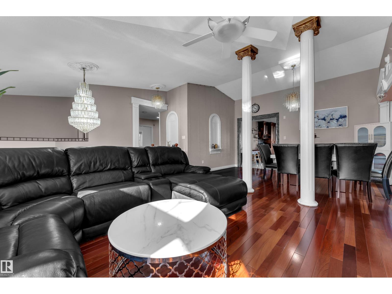
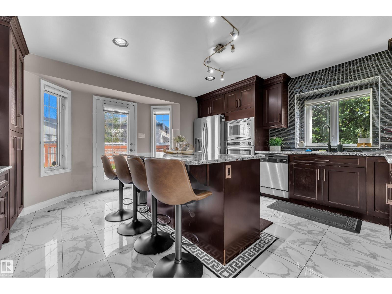
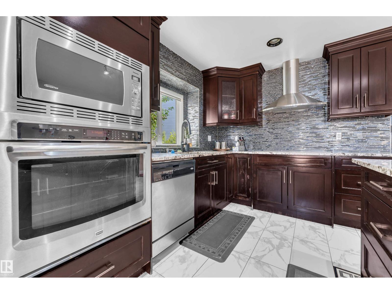
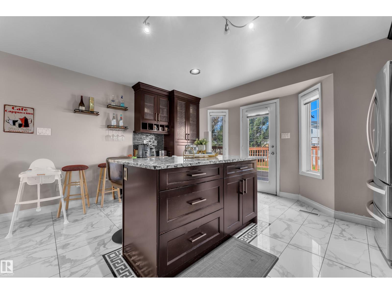
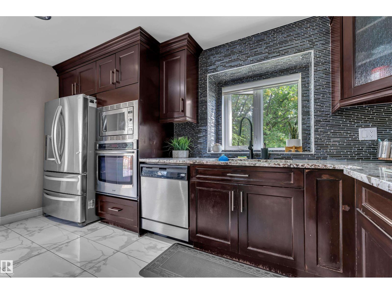
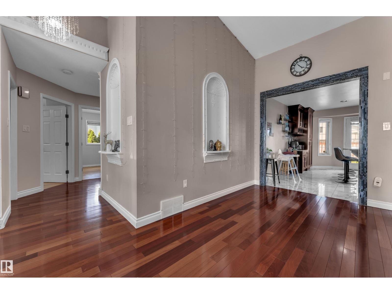
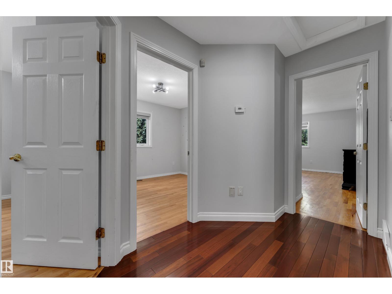
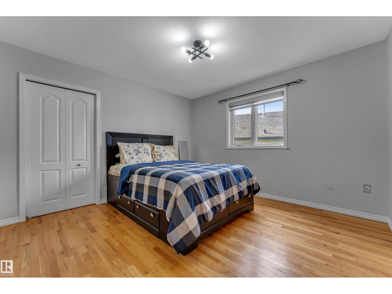
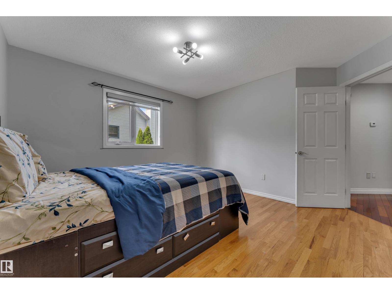
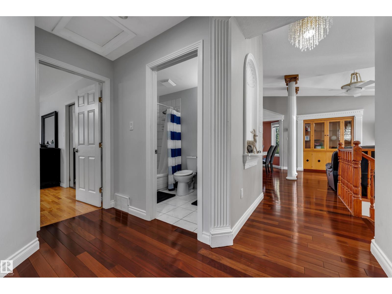
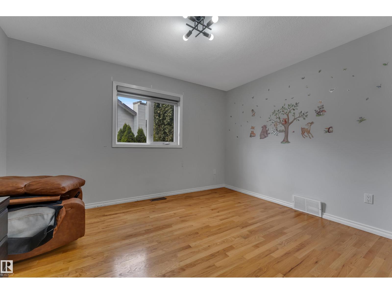
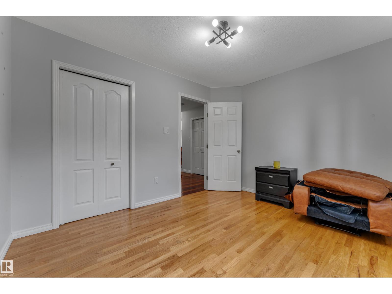
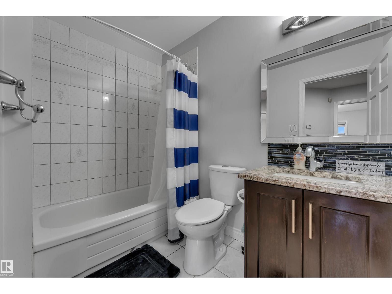
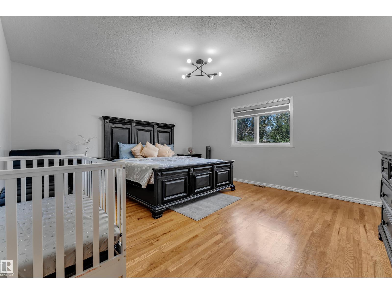
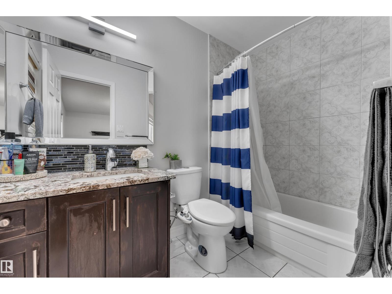
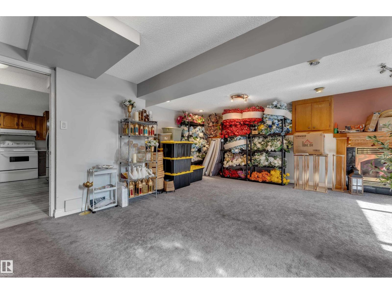
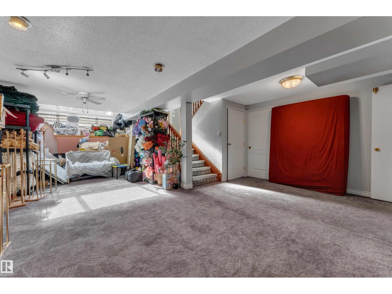
SPACE, STYLE & A QUIET CUL-DE-SAC LOCATION! Discover this upgraded bi-level in Jackson Heights, offering OVER 3,100 SQ. FT. of living space, 6 BEDROOMS, 3 FULL BATHROOMS and a DOUBLE ATTACHED GARAGE on a LARGE PIE-SHAPED LOT. Vaulted ceilings enhance the bright main floor, where spacious living and dining areas create an inviting setting for everyday living and entertaining. The RENOVATED KITCHEN features GRANITE countertops, stainless steel appliances, ample cabinetry and a large island. Enjoy summer gatherings on the OVERSIZED DECK overlooking the landscaped backyard. The FULLY FINISHED BASEMENT offers a generous family room with a GAS FIREPLACE, SECOND KITCHEN, 3 bedrooms, a full bathroom and SEPARATE ENTRANCE. Updates include shingles, hot water tank and garage opener (2021), blinds, washer and dryer (2022), and garage door (2023). Close to Jackson Heights School, parks, shopping and major roadways—room to grow in a location you’ll love! (id:66555)
Property details
Property
- Style
- Bi-level
- Year built
- 1993
- Living area
- 1,664 square feet
- MLS® number
- E4513589
Interior
- Bedrooms
- 6
- Bathrooms
- 3
- Basement
- Finished, Full
- Appliances
- Washer, Dishwasher, Stove, Dryer, Microwave, Garage door opener, Garage door opener remote(s), Two Refrigerators
Systems
- Heating
- Forced air
Parking
- Parking
- Attached Garage, Oversize
City assessment
- Assessed value
- $566,000 (2025)
- Assessment class
- Residential
Lot & site
- Lot features
- Cul-de-sac
- Site influences
- Cul-de-sac
- Community
- Jackson Heights
Rooms
Main level
- Living room4.52m
- Dining room3.08m
- Kitchen4.79m
- Primary Bedroom5.33m
- Bedroom 23.65m
- Bedroom 34.11m
Basement
- Family room3.06m
- Bedroom 43.84m
- Bedroom 53.56m
- Bedroom 63.63m
- Recreation room9.00m
- Second Kitchen2.56m
More homes in Jackson Heights
All 19 homes for sale in Jackson Heights, with what each one costs a month.
Listing courtesy of RE/MAX Excellence. Listing data is provided under copyright by the REALTORS® Association of Edmonton via the CREA Data Distribution Facility (DDF®). Information is deemed reliable but is not guaranteed accurate by CREA, the board, or Padster, and should be independently verified. Not intended to solicit properties currently listed for sale.