343 Jillings Cr NW
Jackson Heights · Edmonton, AB T6L 6Y3
MLS® E4513268 · Listing courtesy of Exp Realty
$480,000 list price · 4 bedrooms · 3 bathrooms · 1,216 sq ft · House
What it costs to own
- List price
- $480,000
- Down payment (10%)
- $48,000
- Mortgage
- $432,000
- Rate · amortization
- 4.34% · 25 years
- Principal & interest
- $2,362/mo
Principal and interest only. Property tax, insurance, utilities, condo fees and maintenance are extra.
About this home
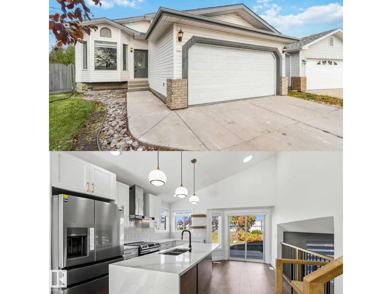
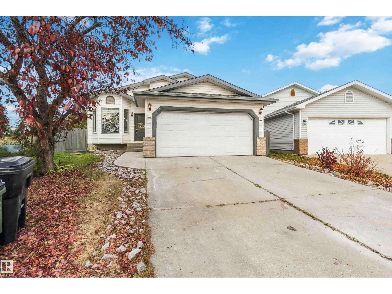
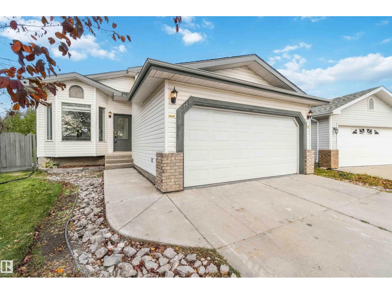
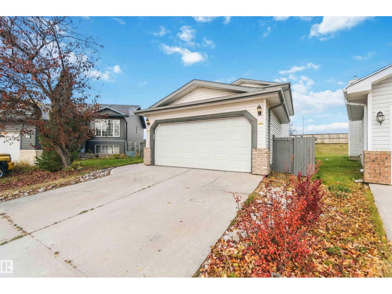
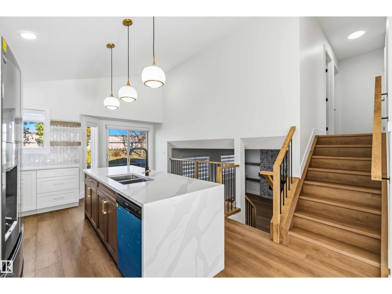
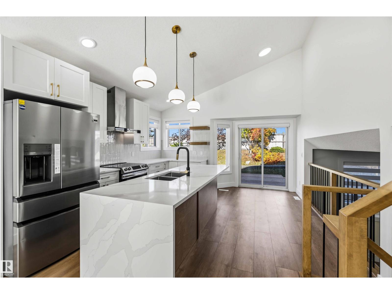
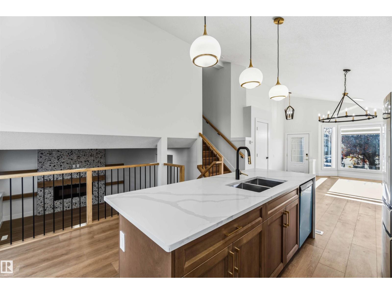
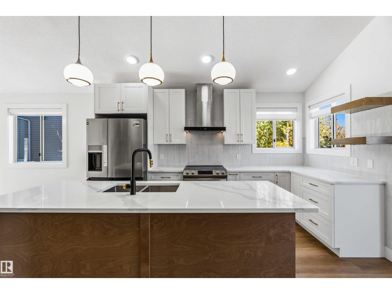
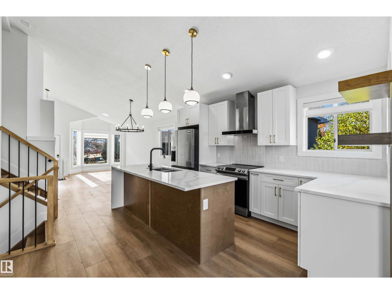
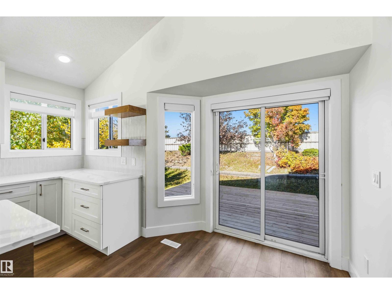
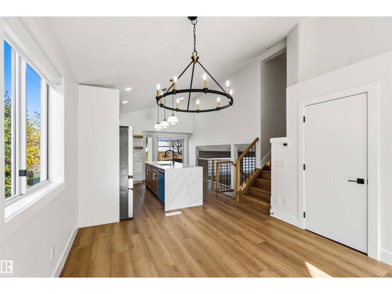
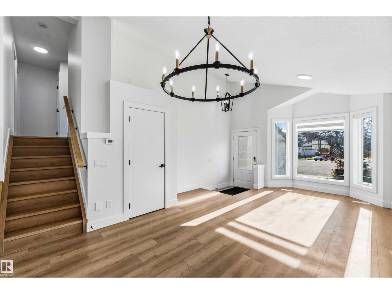
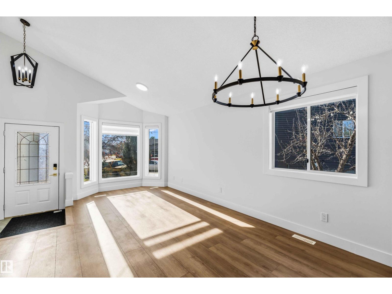
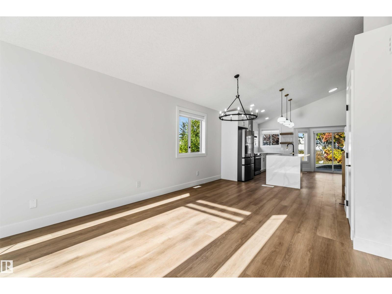
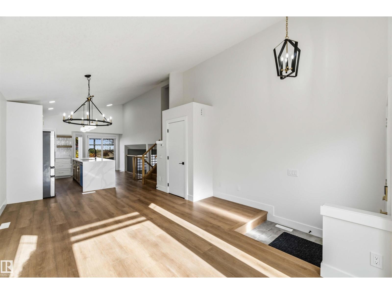
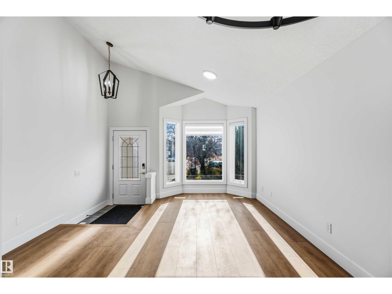
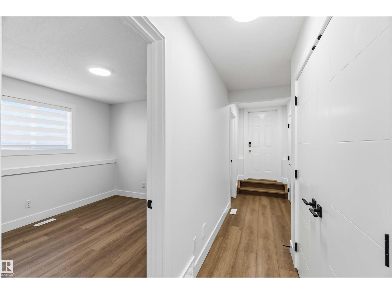
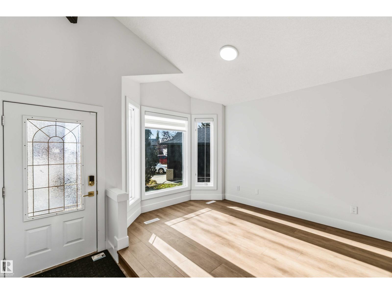
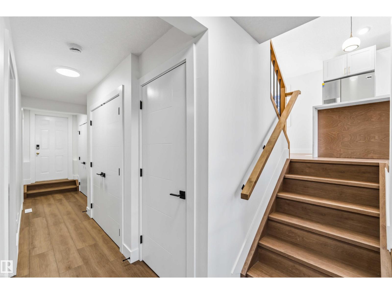
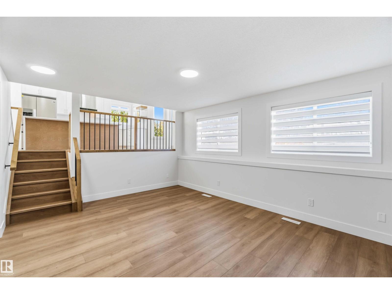
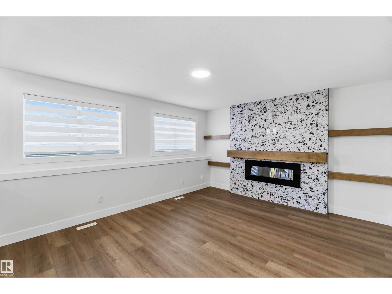
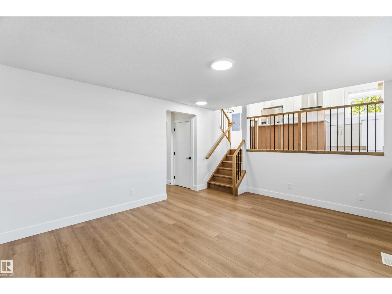
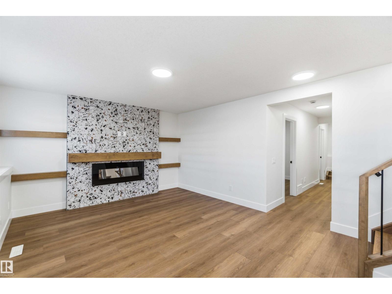
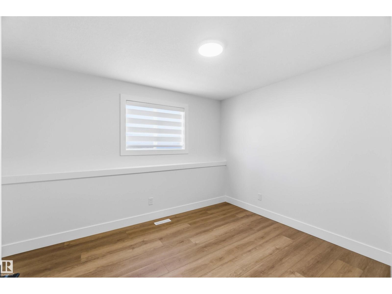
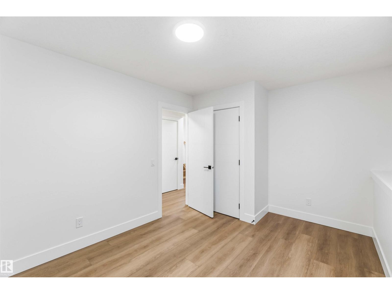
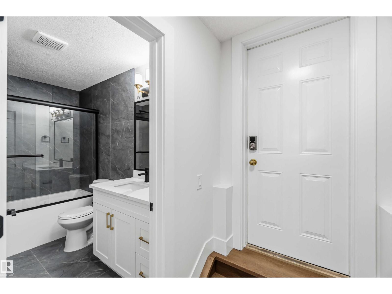
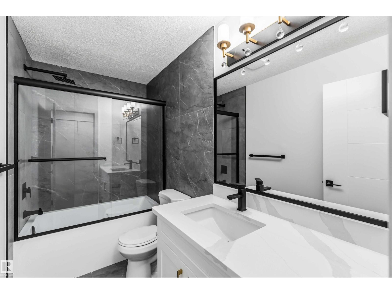
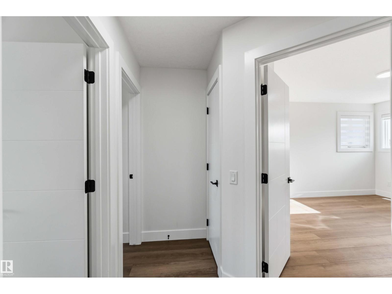
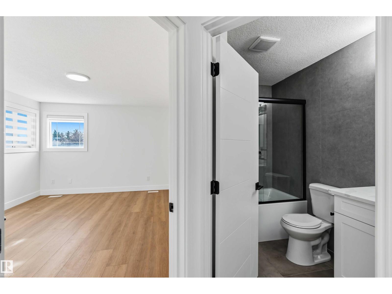
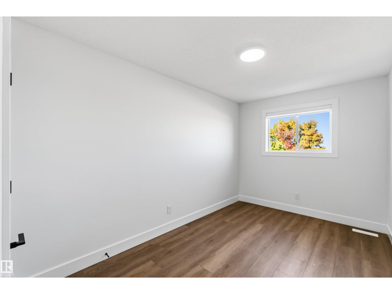
Professionally renovated throughout. This bright and open 4-level split features top-quality materials and workmanship. With 4 BDRMS, and 3 FULL BATHS, there's room for the whole family. The kitchen contains white shaker cabinets, quartz countertops, a tile backsplash, S/S appliances and a large island w/ a waterfall feature. The sliding patio door leads to the pressure-treated deck and fully fenced private backyard. Upstairs, you'll find three spacious bedrooms, incl. the primary suite with a walk-in closet and a full 4-pc. bath. All levels of this luxurious property are lined with rustic, wide-plank vinyl flooring. There's a stain-grade wood railing w/ metal spindles leading to the family room where you'll find an electric fireplace with a floor-to-ceiling tile surround, mantle and built-in floating shelves. Off the family room is a 4th bedroom and full bath. Downstairs is a gym with a mirror wall and a brand new high eff. furnace! All of the poly-b has been removed and replaced with PEX waterlines! (id:66555)
Property details
Property
- Style
- House
- Year built
- 1994
- Living area
- 1,216 square feet
- MLS® number
- E4513268
Interior
- Bedrooms
- 4
- Bathrooms
- 3
- Basement
- Finished, Full
- Appliances
- Washer, Refrigerator, Dishwasher, Stove, Dryer, Hood Fan, Window Coverings, Garage door opener
Systems
- Heating
- Forced air
Parking
- Parking
- Attached Garage
City assessment
- Assessed value
- $446,500 (2025)
- Assessment class
- Residential
Lot & site
- Lot size
- 607 m² (6,535 sq ft)
- Lot features
- No back lane
- Site influences
- No back lane
- Community
- Jackson Heights
Rooms
Main level
- Living room—
- Dining room—
- Kitchen—
- Family room—
- Bedroom 4—
Upper Level
- Primary Bedroom—
- Bedroom 2—
- Bedroom 3—
More homes in Jackson Heights
All 19 homes for sale in Jackson Heights, with what each one costs a month.
Listing courtesy of Exp Realty. Listing data is provided under copyright by the REALTORS® Association of Edmonton via the CREA Data Distribution Facility (DDF®). Information is deemed reliable but is not guaranteed accurate by CREA, the board, or Padster, and should be independently verified. Not intended to solicit properties currently listed for sale.