771 Johns Rd NW
Jackson Heights · Edmonton, AB T6L 6X4
MLS® E4513257 · Listing courtesy of Century 21 Reward Realty
$649,900 list price · 8 bedrooms · 4 bathrooms · 2,299 sq ft · Bi-level house
What it costs to own
- List price
- $649,900
- Down payment (10%)
- $64,990
- Mortgage
- $584,910
- Rate · amortization
- 4.34% · 25 years
- Principal & interest
- $3,198/mo
Principal and interest only. Property tax, insurance, utilities, condo fees and maintenance are extra.
About this home
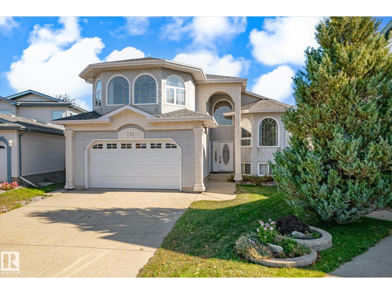
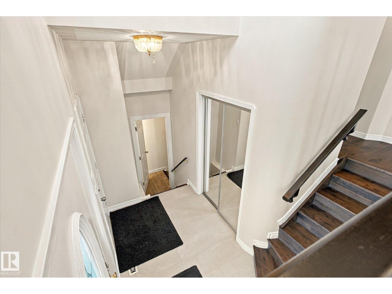
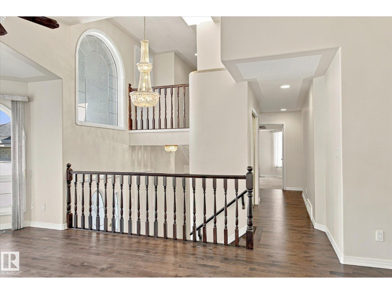
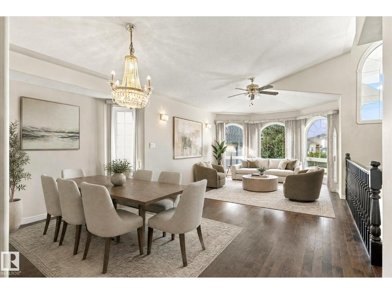
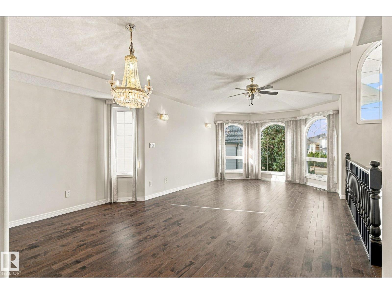
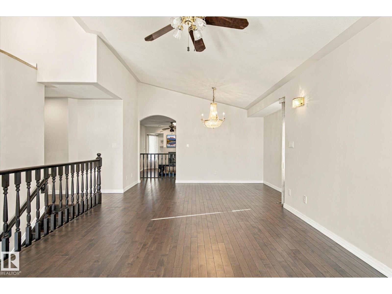
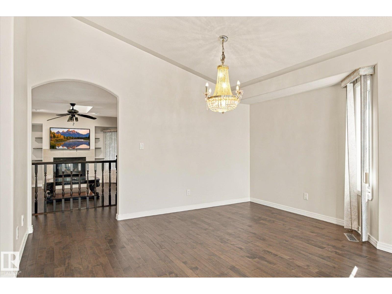
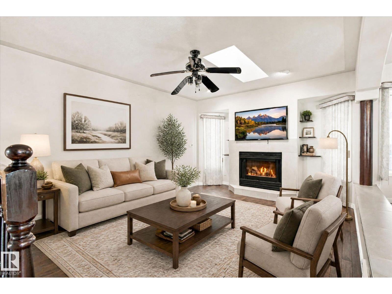
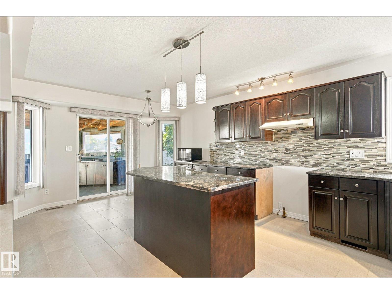
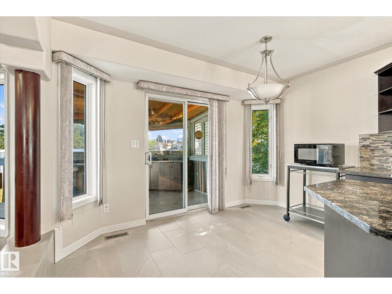
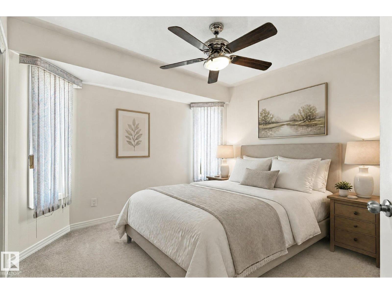
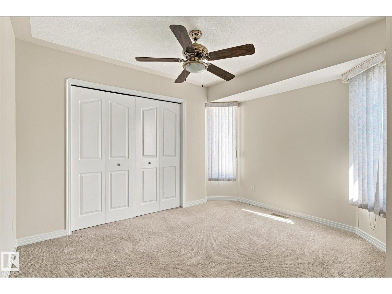
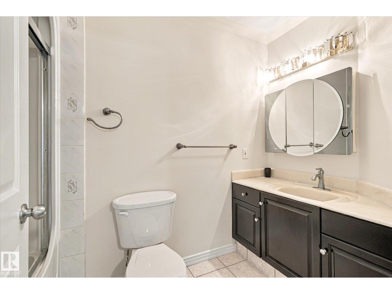
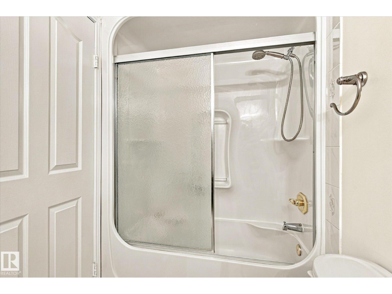
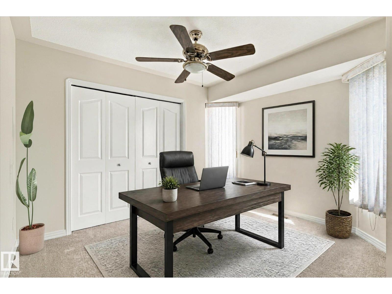
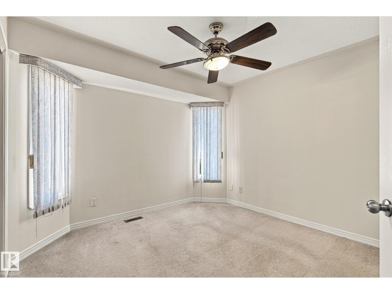
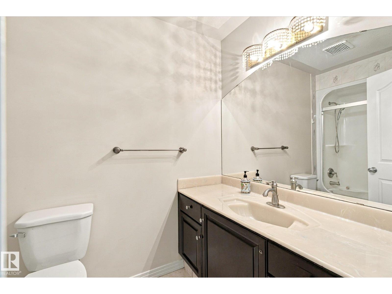
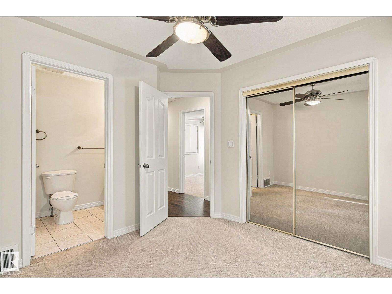
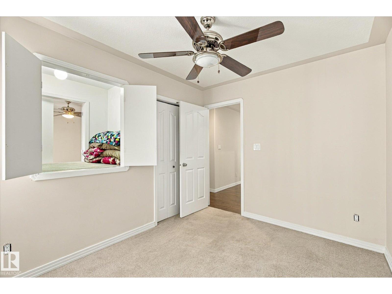
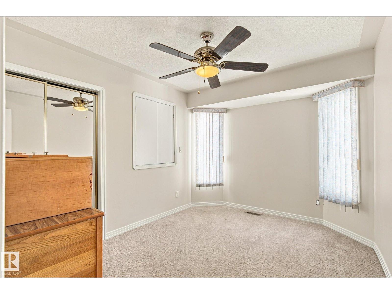
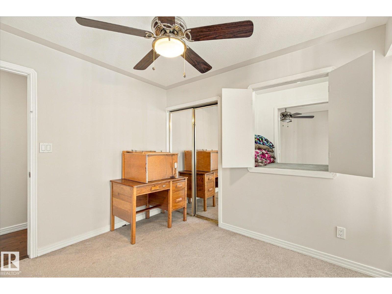
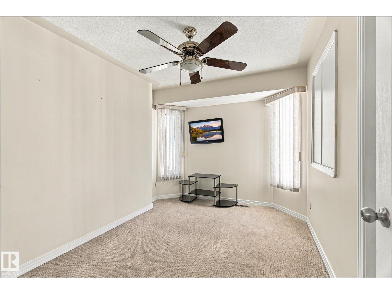
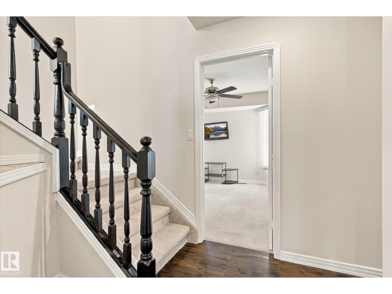
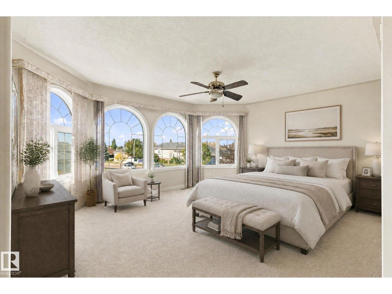
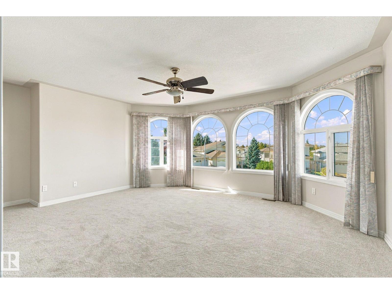
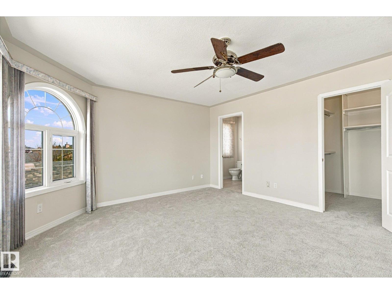
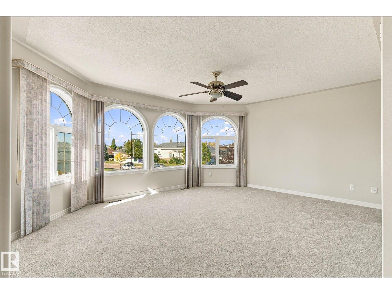
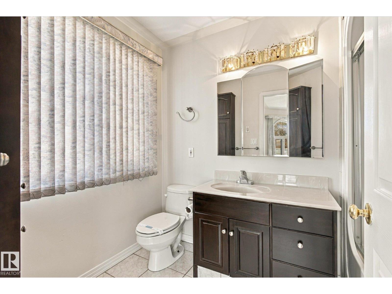
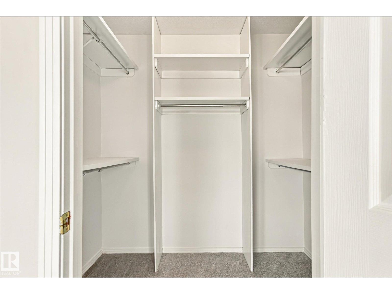
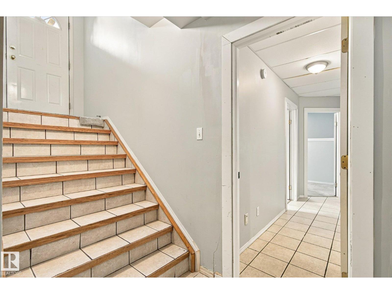
3,560 SQFT TOTAL SPACE | 8 BEDS & 4 BATHS | SIDES GREEN SPACE Stunning bi-level on a pie lot siding onto green space with alley access & RV storage potential. Perfect for multigenerational living or smart investors. Up the stairs, the main floor features formal living/dining, family room, a remodeled chef’s kitchen, 4 beds, and 2 full baths (main 4pc PLUS private 4pc ensuite). Above sits an exclusive 480 sqft primary sanctuary with walk-in closet & 4pc ensuite. The ground level hosts an oversized 20’4”x20’11” double garage. The finished basement holds a utility room and shared laundry. A separate entrance leads to a 3-bed basement suite featuring a full kitchen, living/dining area, & 4pc bath. The backyard oasis is a showstopper with a split deck, covered area, & outdoor kitchen. Steps from school field. Note: basement development, gas line to stove in kitchen, deck roof & deck utilities completed without permits. This 2,298 sqft RMS masterpiece delivers unmatched scale, and versatility! (id:66555)
Property details
Property
- Style
- Bi-level
- Year built
- 1995
- Living area
- 2,299 square feet
- MLS® number
- E4513257
Interior
- Bedrooms
- 8
- Bathrooms
- 4
- Basement
- Finished, Full
- Appliances
- Washer, Refrigerator, Dishwasher, Dryer, Window Coverings
Systems
- Heating
- Forced air
Parking
- Parking
- Attached Garage, Stall
City assessment
- Assessed value
- $575,000 (2025)
- Assessment class
- Residential
Lot & site
- Lot size
- 627 m² (6,749 sq ft)
- Lot features
- Cul-de-sac, Lane, No Smoking Home
- Site influences
- Cul-de-sac, Lane, No Smoking Home
- Community
- Jackson Heights
Rooms
Upper Level
- Primary Bedroom—
Main level
- Bedroom 2—
- Bedroom 3—
- Bedroom 4—
- Bedroom 5—
Basement
- Bedroom 6—
- Additional bedroom—
- Bedroom—
More homes in Jackson Heights
All 19 homes for sale in Jackson Heights, with what each one costs a month.
Listing courtesy of Century 21 Reward Realty. Listing data is provided under copyright by the REALTORS® Association of Edmonton via the CREA Data Distribution Facility (DDF®). Information is deemed reliable but is not guaranteed accurate by CREA, the board, or Padster, and should be independently verified. Not intended to solicit properties currently listed for sale.