4608 43 Av NW
Jackson Heights · Edmonton, AB T6L 6L9
MLS® E4511791 · Listing courtesy of MaxWell Polaris
$849,900 list price · 7 bedrooms · 4 bathrooms · 3,169 sq ft · House
What it costs to own
- List price
- $849,900
- Down payment (10%)
- $84,990
- Mortgage
- $764,910
- Rate · amortization
- 4.34% · 25 years
- Principal & interest
- $4,182/mo
Principal and interest only. Property tax, insurance, utilities, condo fees and maintenance are extra.
About this home
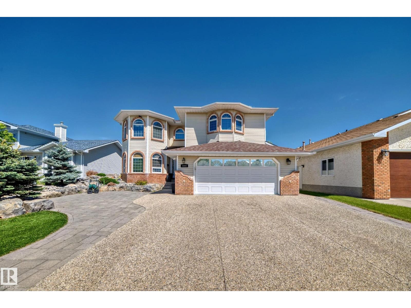
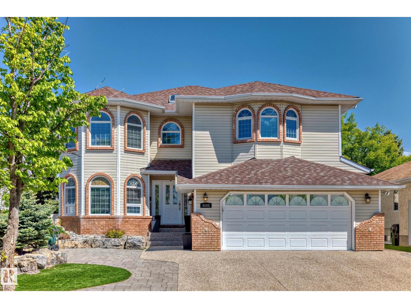
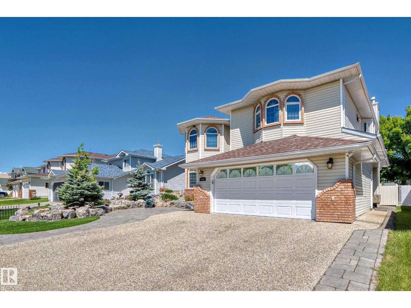
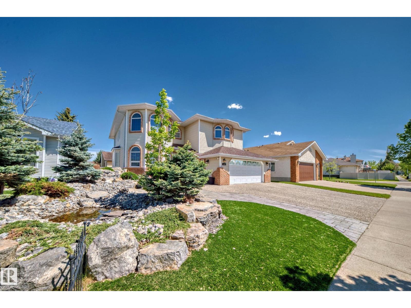
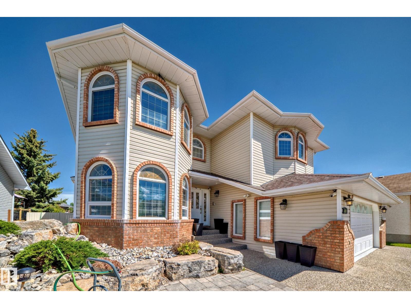
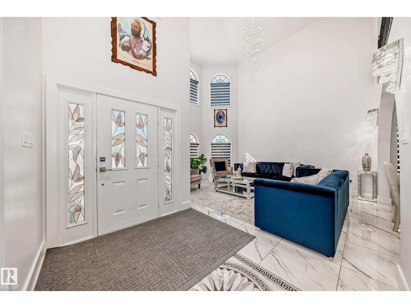
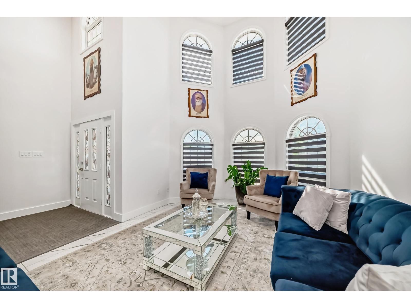
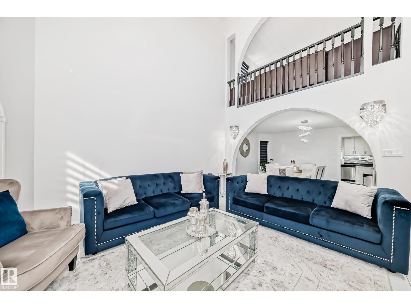
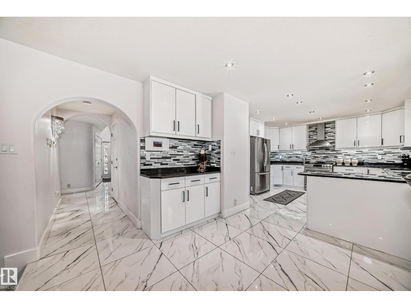
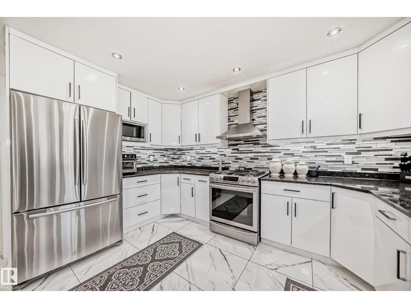
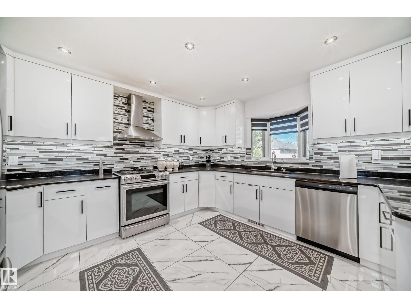
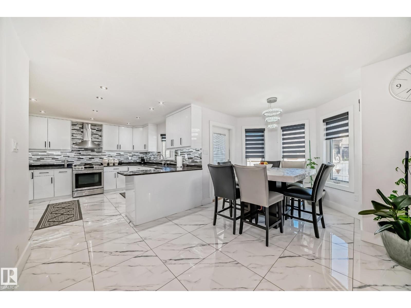
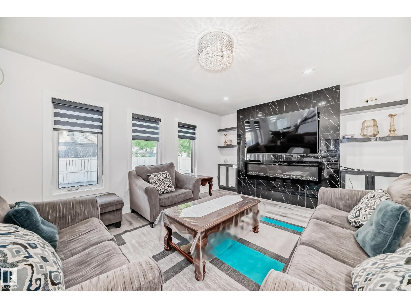
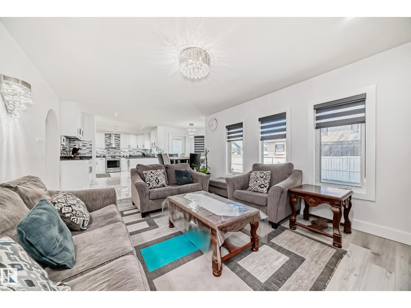
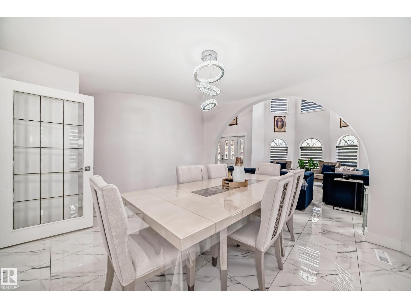
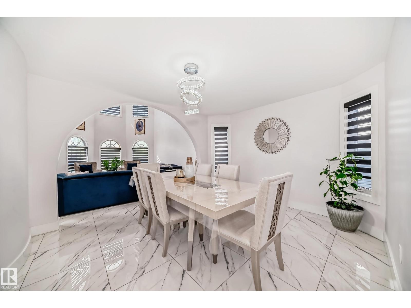
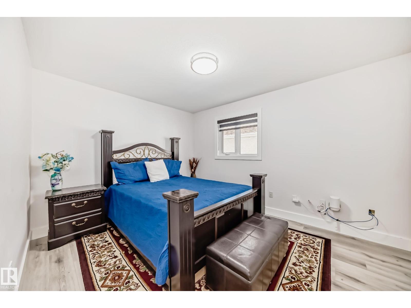
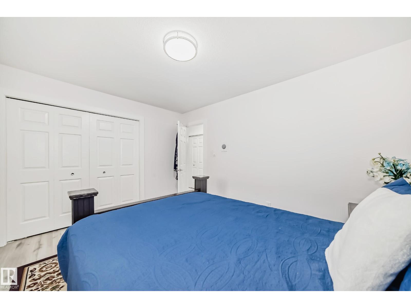
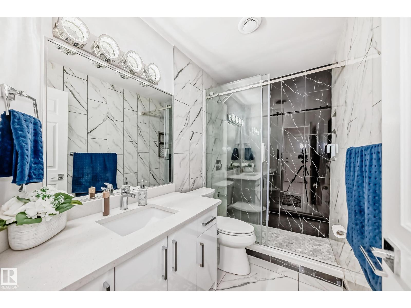
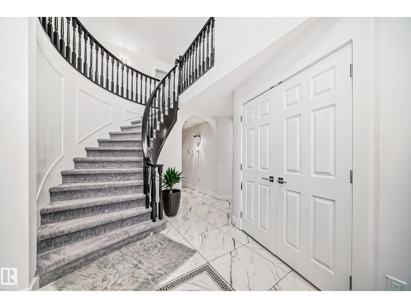
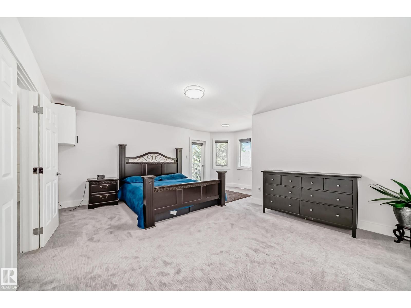
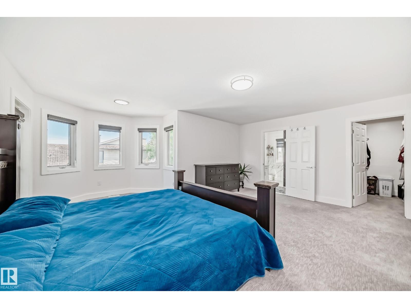
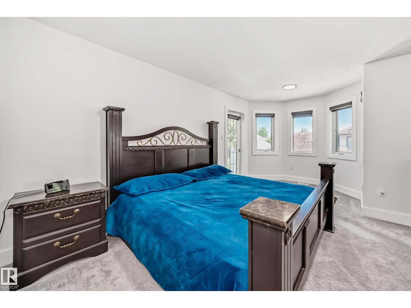
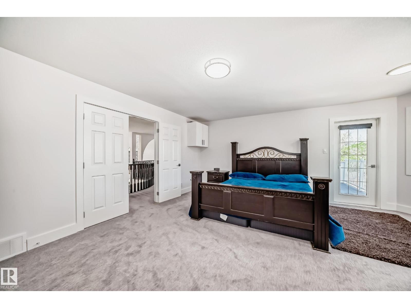
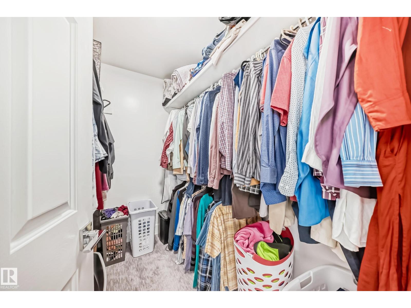
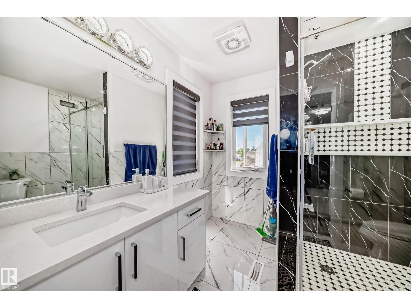
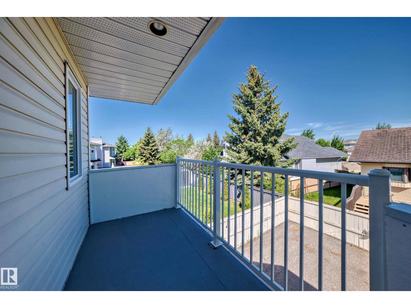
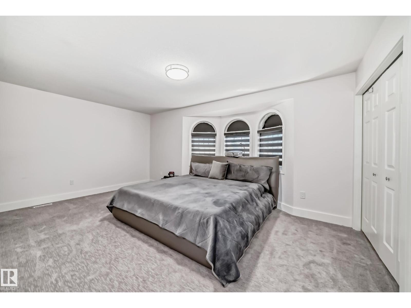
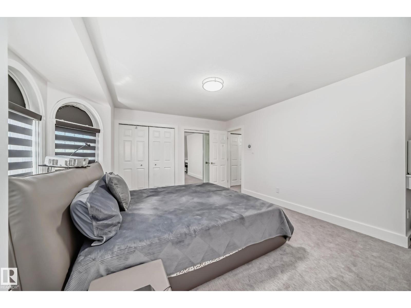
*STUNNINGLY RENOVATED LUXURY HOME in the desirable community of Jackson Heights*, offering HUGE LOT , an impressive 7 bedrooms, 4 full baths & 3,168 sq ft above grade. Thoughtfully renovated blended with elegant finishes, practical family living & abundant space throughout. The MAIN FLOOR offers OPEN TO ABOVE living area, spacious family room & beautifully UPGRADED KITCHEN along with a BEDROOM & FULL BATHROOM for added flexibility. Upstairs, the generous primary bedroom is complemented by additional bedrooms, a full bathroom & versatile bonus room, providing exceptional space for a large growing family. The FULLY FINISHED BASEMENT with SEPARATE ENTRANCE features a spacious recreation room, SECOND KITCHEN, additional bedrooms & full bath, creating an ideal setup for extended family . The house features UPGRADED FLOORING, central AC, HEATED GARAGE , double NEW FURNACE and NEW HOT WATER TANK with lots of PARKING .Conveniently close to schools ,parks and everyday amenities. (id:66555)
Property details
Property
- Style
- House
- Year built
- 1991
- Living area
- 3,169 square feet
- MLS® number
- E4511791
Interior
- Bedrooms
- 7
- Bathrooms
- 4
- Basement
- Finished, Full
- Appliances
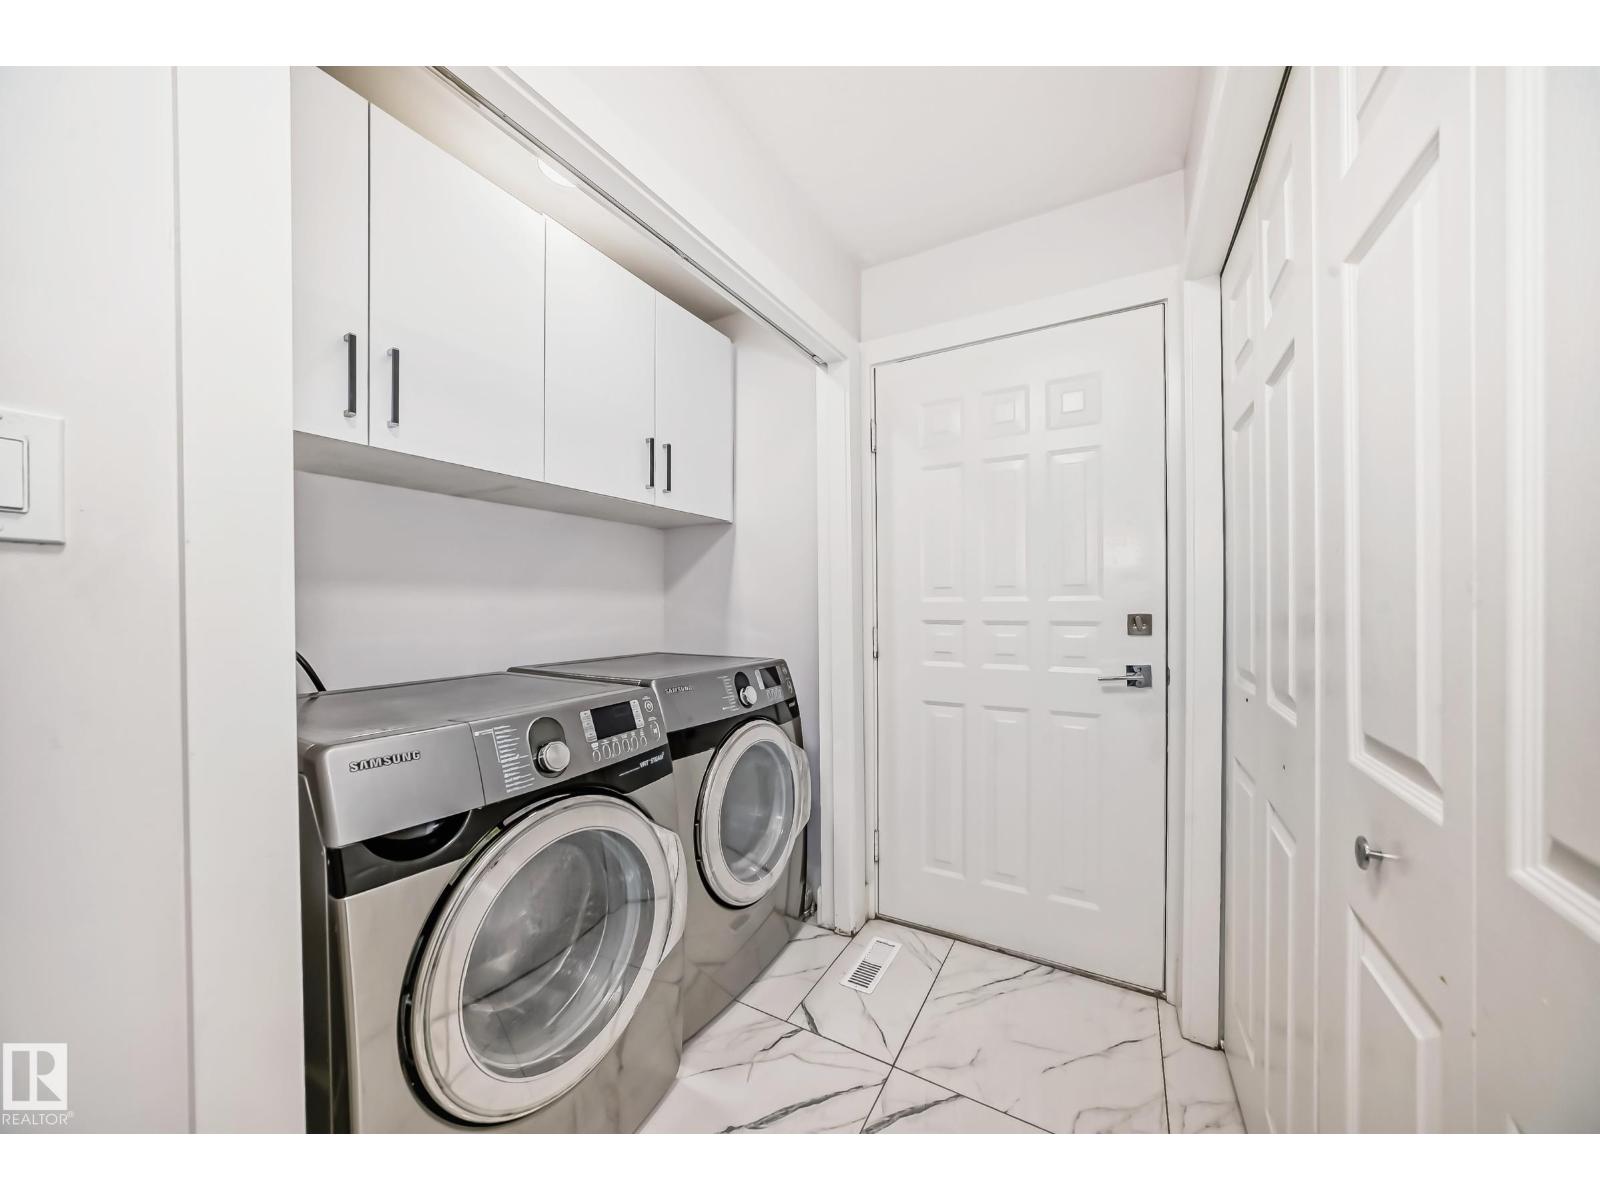
- Gas stove(s), Dishwasher, Stove, Dryer, Hood Fan, Two Washers, Two Refrigerators
Systems
- Heating
- Forced air
Parking
- Parking
- Attached Garage
City assessment
- Assessed value
- $705,500 (2025)
- Assessment class
- Residential
Lot & site
- Lot size
- 551 m² (5,929 sq ft)
- Lot features
- Park/reserve
- Site influences
- Park/reserve
- Community
- Jackson Heights
Rooms
Main level
- Living room5.34 × 4.09
- Dining room3.65 × 4.01
- Kitchen3.82 × 3.99
- Family room4.94 × 3.64
- Bedroom 53.95 × 3.12
Upper Level
- Primary Bedroom5.53 × 4.13
- Bedroom 24.55 × 3.46
- Bedroom 33.71 × 3.44
- Bedroom 45.26 × 3.78
- Bonus Room3.80 × 3.03
Basement
- Bedroom 63.83 × 3.03
- Additional bedroom3.77 × 2.35
More homes in Jackson Heights
All 19 homes for sale in Jackson Heights, with what each one costs a month.
Listing courtesy of MaxWell Polaris. Listing data is provided under copyright by the REALTORS® Association of Edmonton via the CREA Data Distribution Facility (DDF®). Information is deemed reliable but is not guaranteed accurate by CREA, the board, or Padster, and should be independently verified. Not intended to solicit properties currently listed for sale.