11204 127 St NW
Inglewood (Edmonton) · Edmonton, AB T5M 0T6
MLS® E4512897 · Listing courtesy of Royal LePage Noralta Real Estate
$475,000 list price · 2 bedrooms · 1 bathrooms · 1,984 sq ft · House
What it costs to own
- List price
- $475,000
- Down payment (10%)
- $47,500
- Mortgage
- $427,500
- Rate · amortization
- 4.34% · 25 years
- Principal & interest
- $2,338/mo
Principal and interest only. Property tax, insurance, utilities, condo fees and maintenance are extra.
About this home
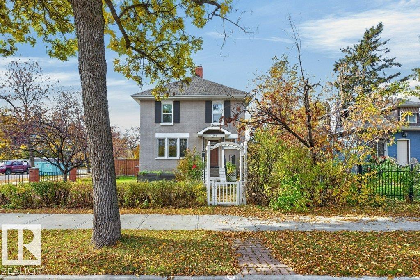
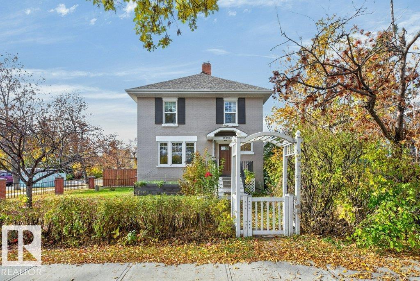
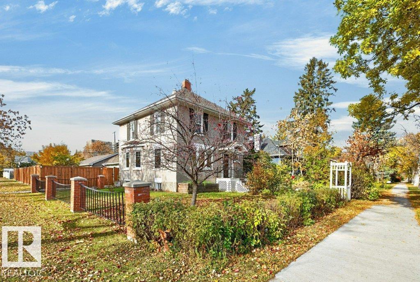
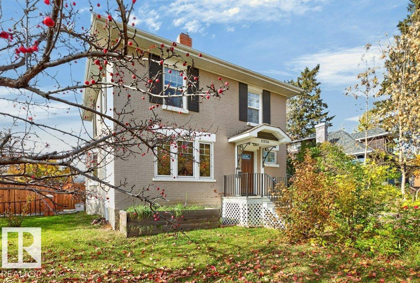
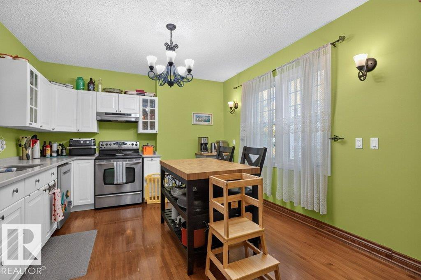
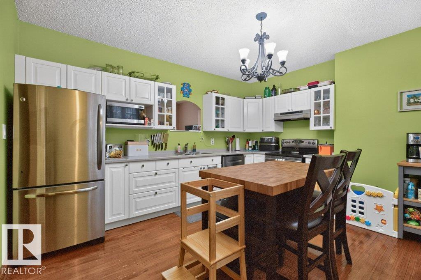
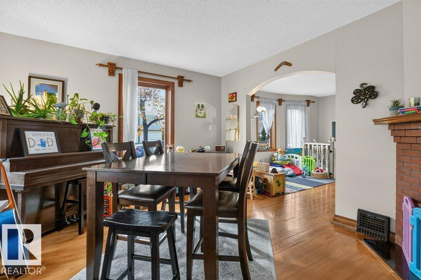
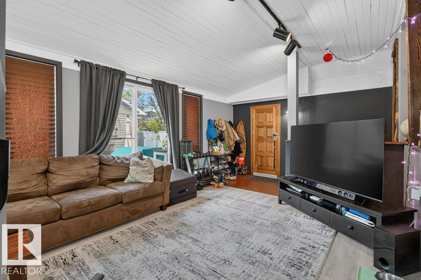
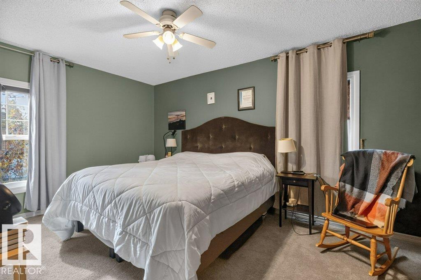
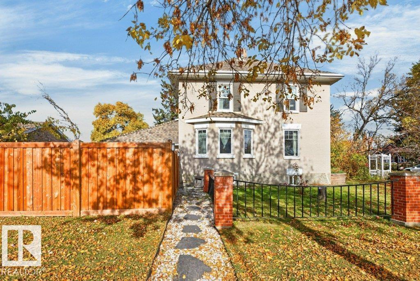
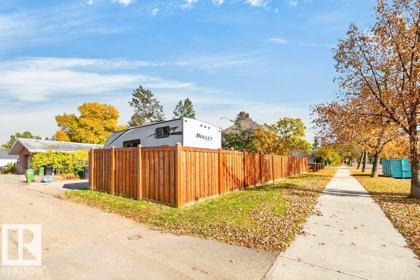
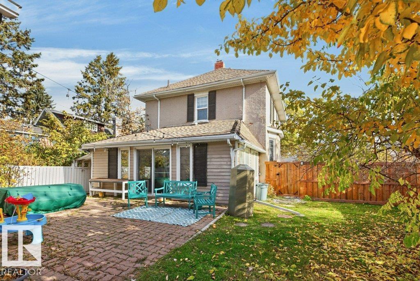
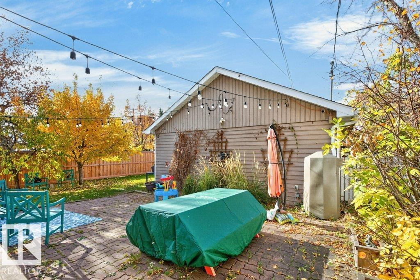
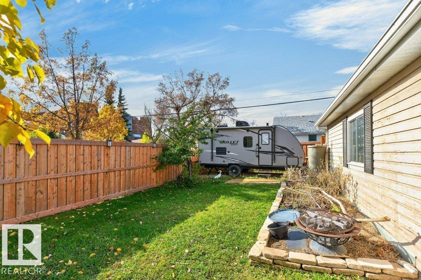
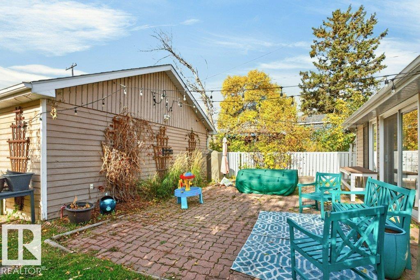
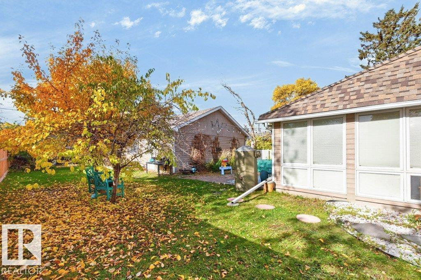
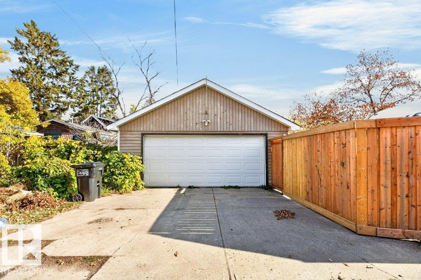
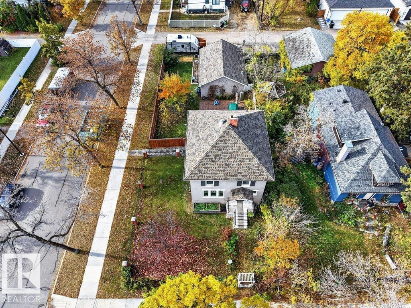
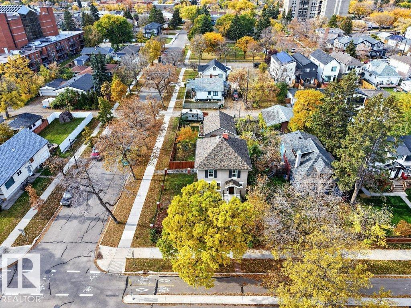
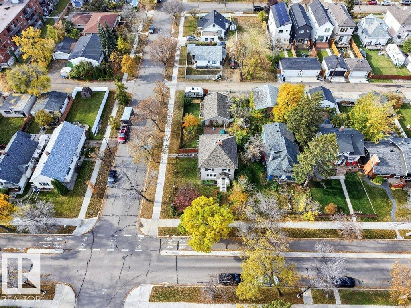
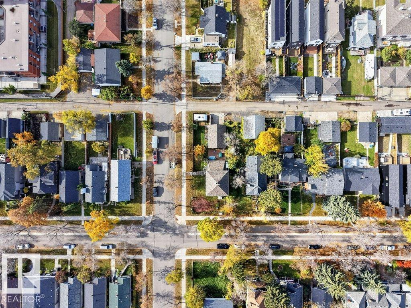
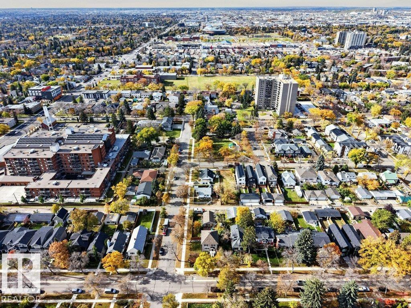
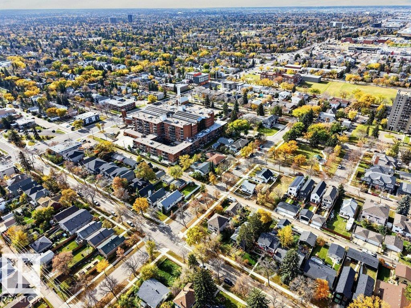
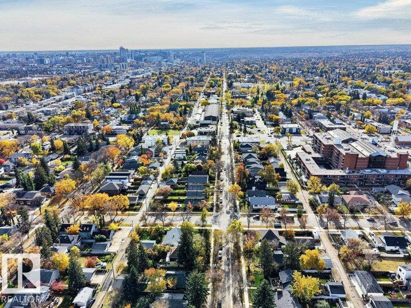
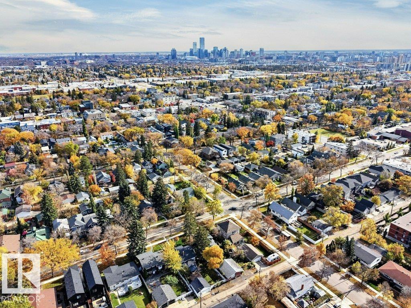
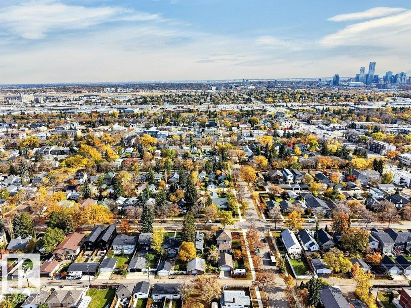
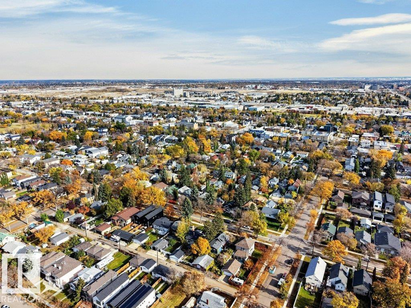
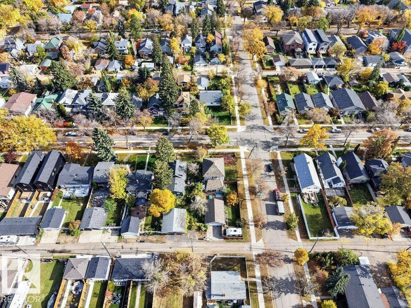
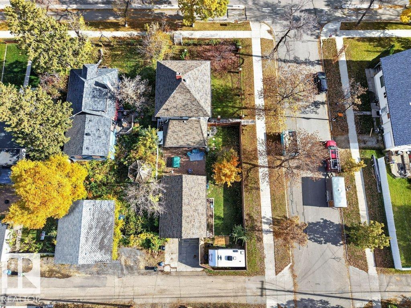
INVESTORS, DEVELOPERS & BUILDERS — HERE’S YOUR OPPORTUNITY! Rarely does a 50 FT x 140 FT corner lot offering 649.9 m² (6996 sq. ft.) of prime Inglewood land become available. With its impressive dimensions, prominent corner location, and exceptional redevelopment potential, this property presents an exciting opportunity to secure a substantial parcel in an established central location with great access to the heart of the city. Whether you're planning your next development project, building a custom home, or investing in land with long-term potential, this is an opportunity worth exploring. The existing classic 2 1/2 ST home, built in 1908, has 1983.8 sq. ft. of living space. The foundation requires extensive upgrading. The yard is fenced and landscaped. It has an oversized (29.3x21.4) double detached garage. (id:66555)
Property details
Property
- Style
- House
- Year built
- 1908
- Living area
- 1,984 square feet
- MLS® number
- E4512897
Interior
- Bedrooms
- 2
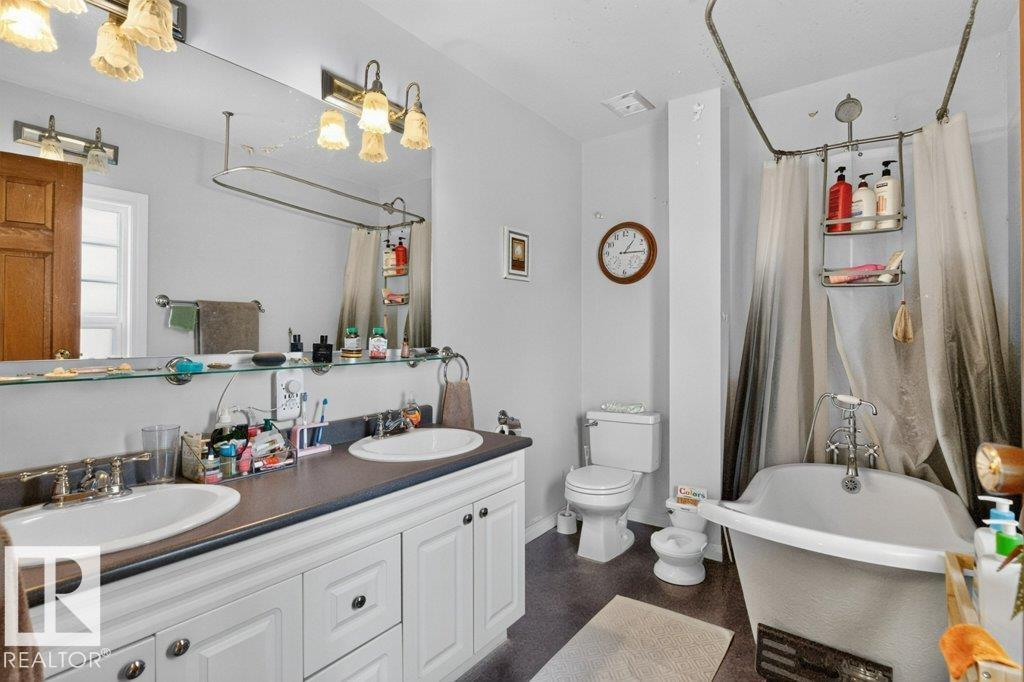
- Bathrooms
- 1
- Basement
- Partially finished, Full
- Appliances
- Washer, Refrigerator, Dishwasher, Stove, Dryer, Microwave, Hood Fan, Window Coverings, Garage door opener, Garage door opener remote(s)
Systems
- Heating
- Forced air
Parking
- Parking
- Detached Garage, RV, Oversize
City assessment
- Assessed value
- $486,000 (2025)
- Assessment class
- Residential
Lot & site
- Lot size
- 650 m² (6,996 sq ft)
- Lot features
- Corner Site, Flat site, Lane, No Smoking Home, Skylight
- Site influences
- Corner Site, Flat site, Lane, No Smoking Home, Skylight, Public Swimming Pool
- Community
- Inglewood (Edmonton)
Rooms
Main level
- Living room4.36 × 4.11 meters
- Dining room3.92 × 4.53 meters
- Kitchen4.37 × 3.72 meters
- Family room4.15 × 5.14 meters
Upper Level
- Den3.35 × 2.05 meters
- Primary Bedroom2.98 × 4.55 meters
- Bedroom 23.35 × 2.33 meters
- Loft7.45 × 7.28 meters
More homes in Inglewood (Edmonton)
All 25 homes for sale in Inglewood (Edmonton), with what each one costs a month.
Listing courtesy of Royal LePage Noralta Real Estate. Listing data is provided under copyright by the REALTORS® Association of Edmonton via the CREA Data Distribution Facility (DDF®). Information is deemed reliable but is not guaranteed accurate by CREA, the board, or Padster, and should be independently verified. Not intended to solicit properties currently listed for sale.