11225 127 St NW
Inglewood (Edmonton) · Edmonton, AB T5M 0T7
MLS® E4510324 · Listing courtesy of 2% Realty Pro
$475,000 list price · 3 bedrooms · 2 bathrooms · 1,501 sq ft · House
What it costs to own
- List price
- $475,000
- Down payment (10%)
- $47,500
- Mortgage
- $427,500
- Rate · amortization
- 4.34% · 25 years
- Principal & interest
- $2,338/mo
Principal and interest only. Property tax, insurance, utilities, condo fees and maintenance are extra.
About this home
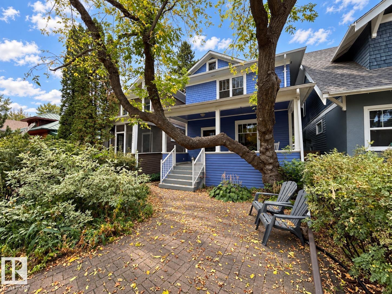
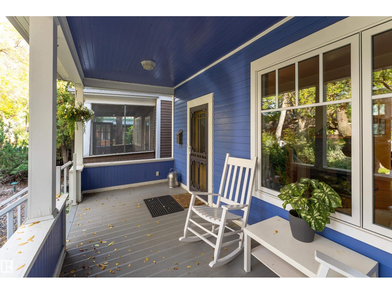
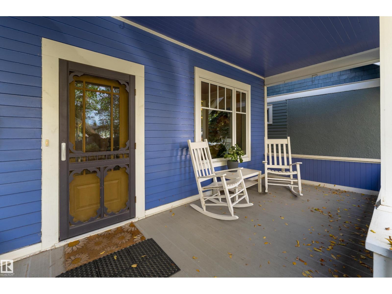
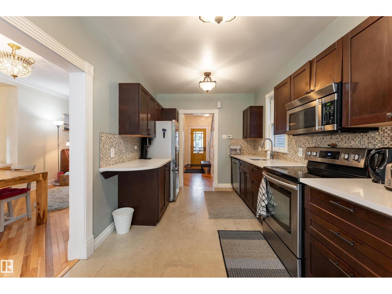
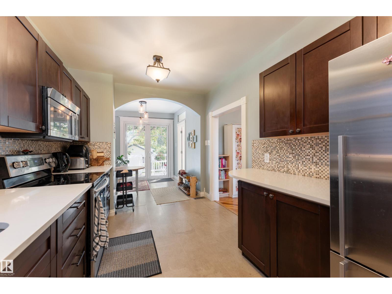
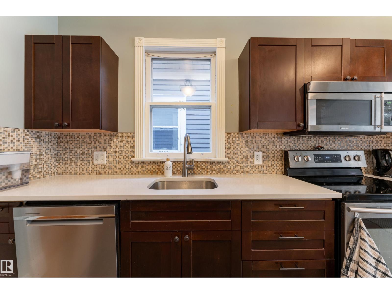
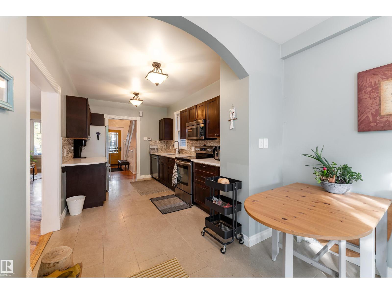
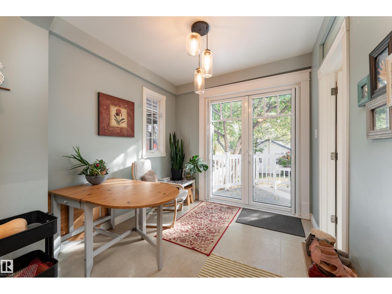
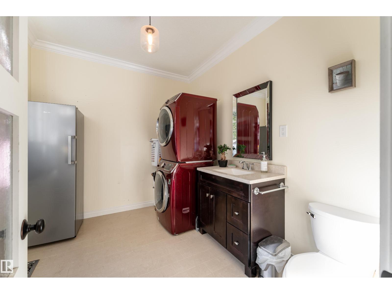
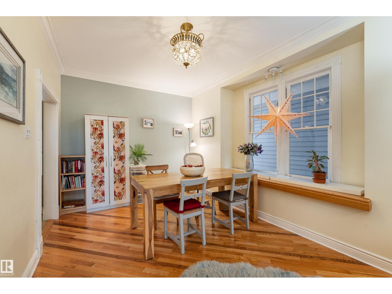
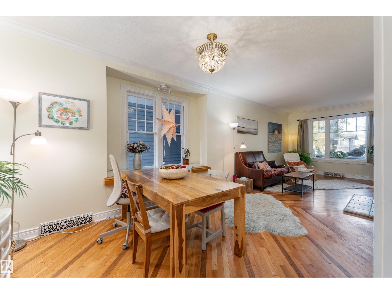
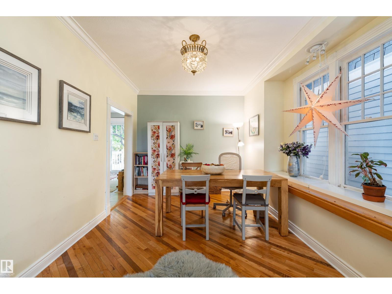
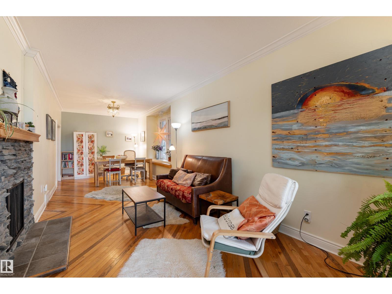
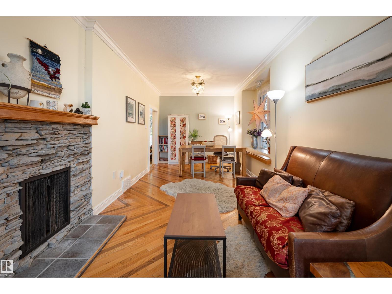
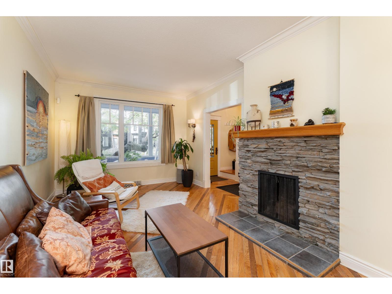
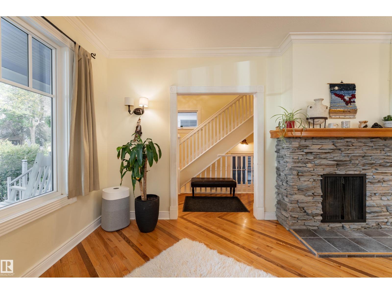
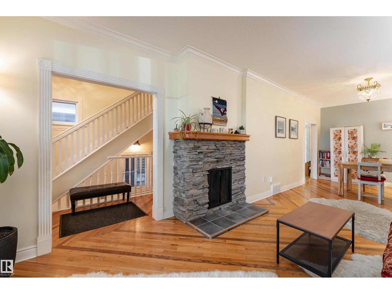
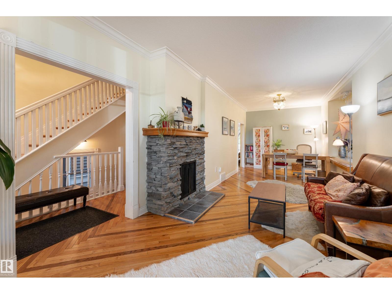
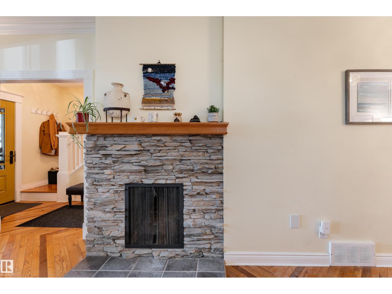
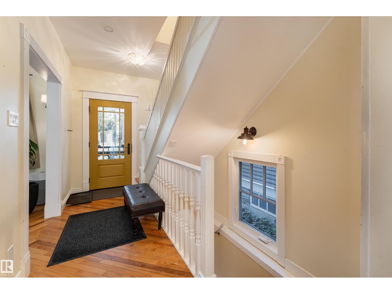
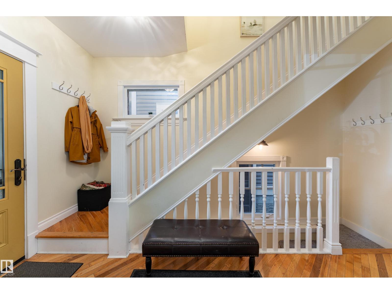
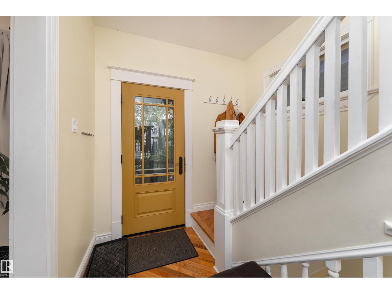
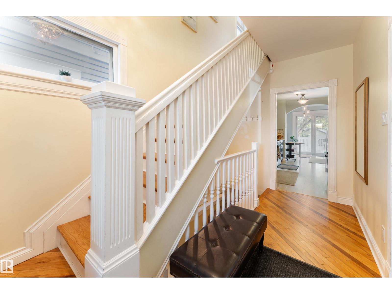
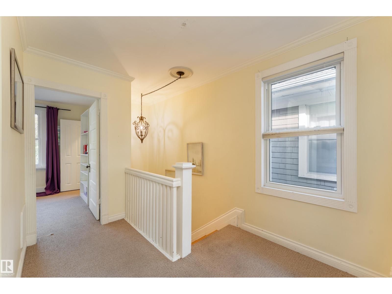
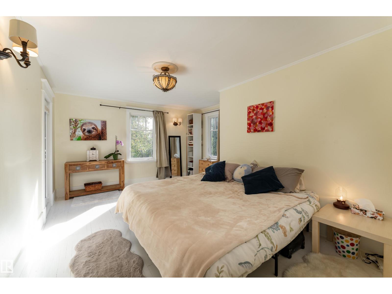
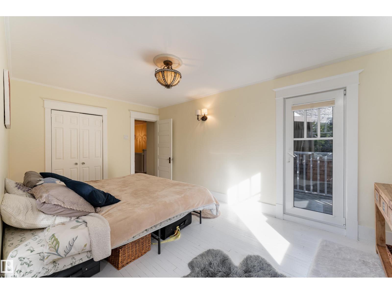
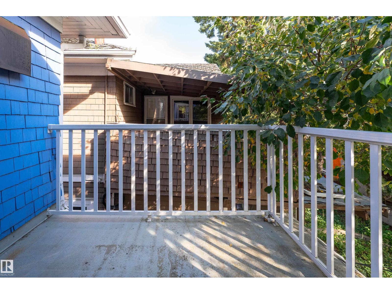
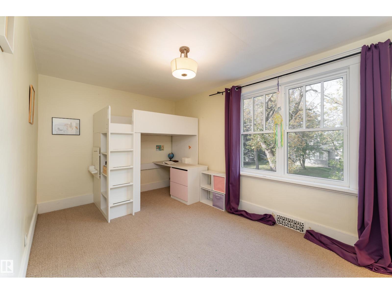
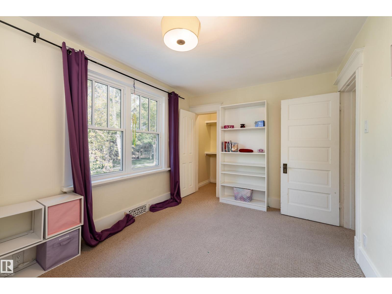
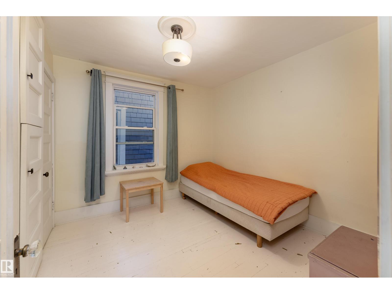
TIMELESS CHARACTER HOME in the heart of historic Edmonton, beautifully updated while preserving its original charm. A welcoming front veranda opens to a warm, light-filled interior with hardwood, traditional living and dining rooms, a cozy fireplace and upgraded lighting. The renovated kitchen with new quartz counters, stainless steel appliances, travertine tile and a bright eating nook overlooking the garden, 1/2 bath and convenient laundry complete the main level. Upstairs offers 3 generous bedrooms, including a spacious primary with dual closets & private balcony, plus an updated 4-piece bath. The finished basement adds extra living space. Outside, enjoy a private, fully fenced yard & attached deck. Upgrades include newer windows and doors, updated electrical and plumbing, insulation, weeping tile and sump pump. Wonderful neighbourhood with a strong sense of community. Extremely walkable to 124 Street cafés, markets and restaurants, minutes to the downtown core & the University of Alberta (id:66555)
Property details
Property
- Style
- House
- Year built
- 1912
- Living area
- 1,501 square feet
- MLS® number
- E4510324
Interior
- Bedrooms
- 3
- Bathrooms
- 2
- Basement
- Partially finished, Full
- Appliances
- Washer, Refrigerator, Dishwasher, Stove, Dryer, Microwave Range Hood Combo, Window Coverings
Systems
- Heating
- Forced air
Parking
- Parking
- Detached Garage
City assessment
- Assessed value
- $375,500 (2025)
- Assessment class
- Residential
Lot & site
- Lot size
- 331 m² (3,563 sq ft)
- Lot features
- Treed, Lane
- Site influences
- Treed, Lane
- Community
- Inglewood (Edmonton)
Rooms
Main level
- Living room—
- Dining room—
- Kitchen—
Lower level
- Family room—
Upper Level
- Primary Bedroom—
- Bedroom 2—
- Bedroom 3—
More homes in Inglewood (Edmonton)
All 25 homes for sale in Inglewood (Edmonton), with what each one costs a month.
Listing courtesy of 2% Realty Pro. Listing data is provided under copyright by the REALTORS® Association of Edmonton via the CREA Data Distribution Facility (DDF®). Information is deemed reliable but is not guaranteed accurate by CREA, the board, or Padster, and should be independently verified. Not intended to solicit properties currently listed for sale.