8812 79 St NW
Idylwylde · Edmonton, AB T6C 2P6
MLS® E4513154 · Listing courtesy of Royal LePage Prestige Realty
$400,000 list price · 3 bedrooms · 1 bathrooms · 792 sq ft · Bungalow
What it costs to own
- List price
- $400,000
- Down payment (10%)
- $40,000
- Mortgage
- $360,000
- Rate · amortization
- 4.34% · 25 years
- Principal & interest
- $1,968/mo
Principal and interest only. Property tax, insurance, utilities, condo fees and maintenance are extra.
About this home
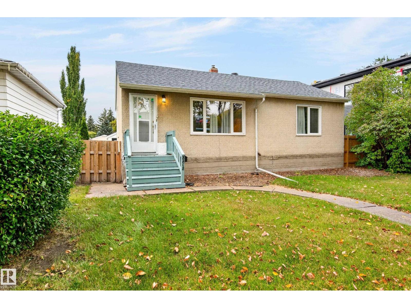
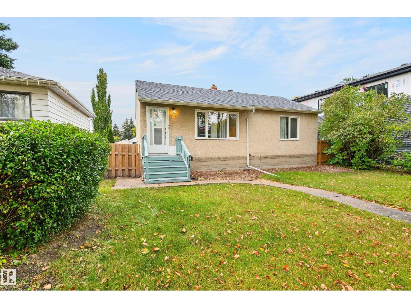
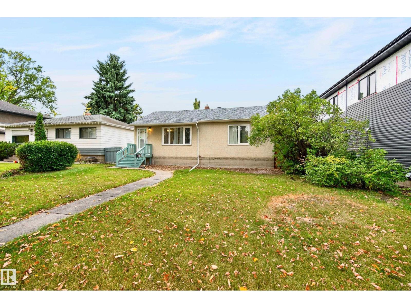
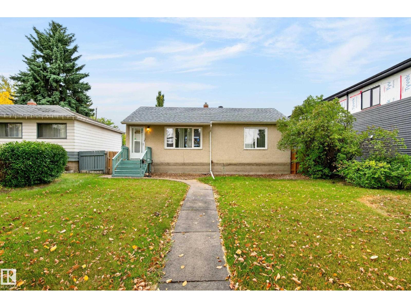
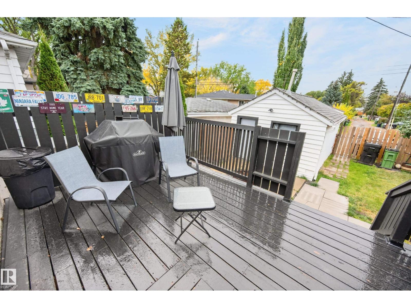
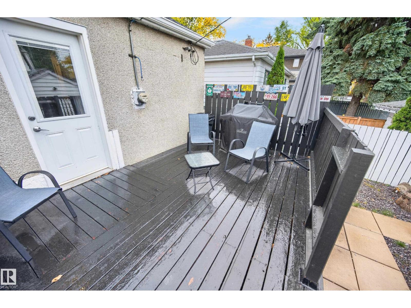
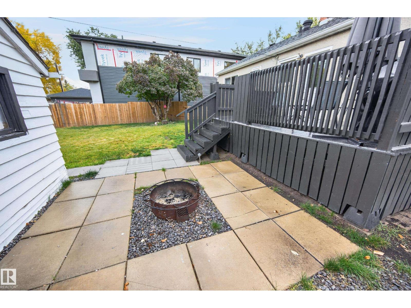
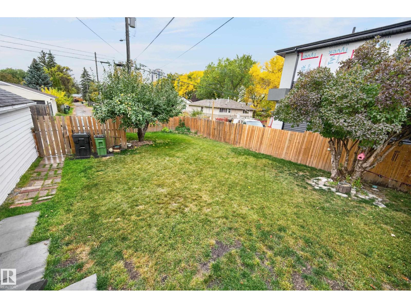
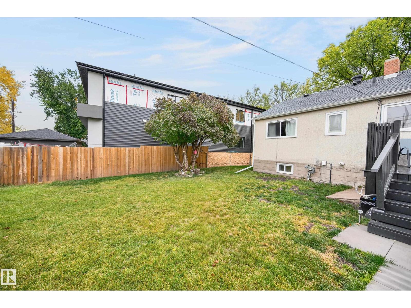
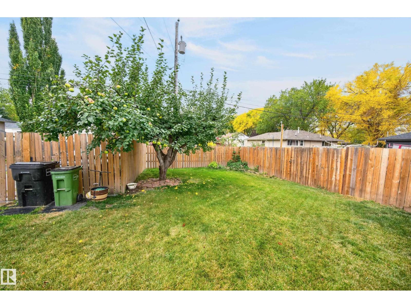
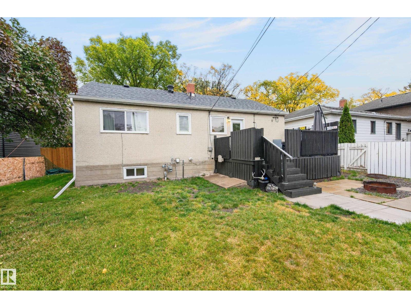
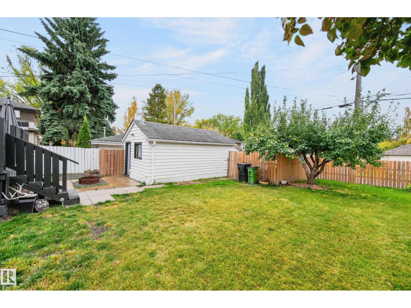
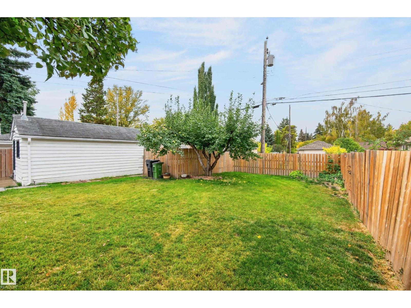
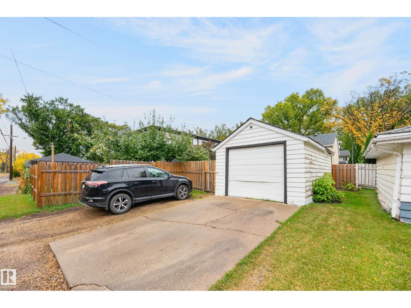
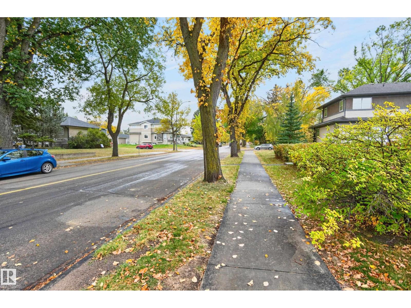
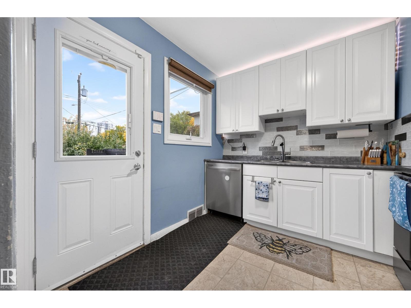
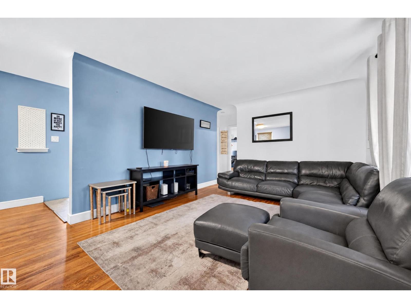
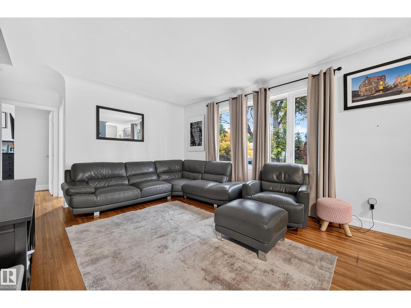
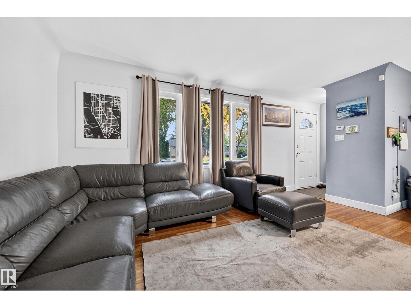
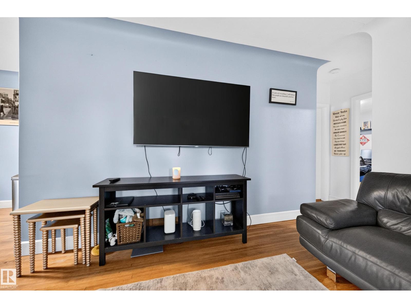
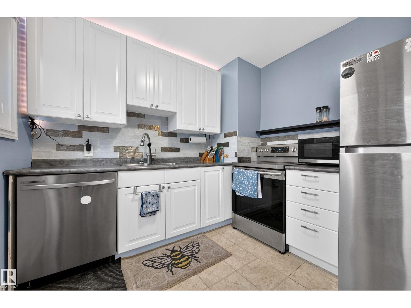
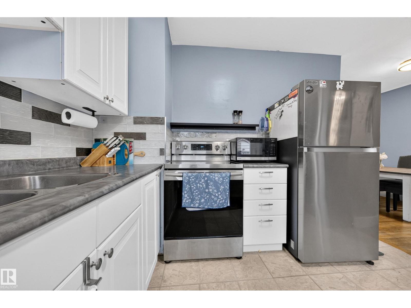
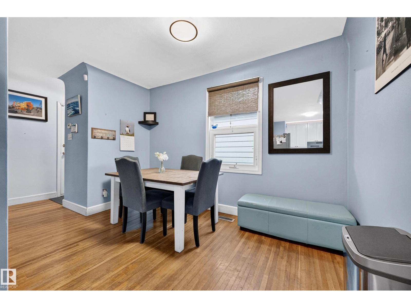
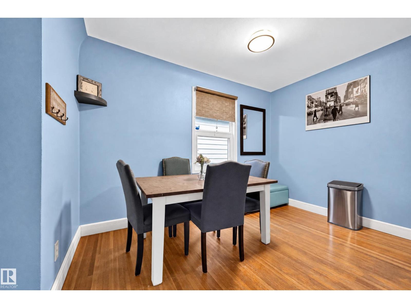
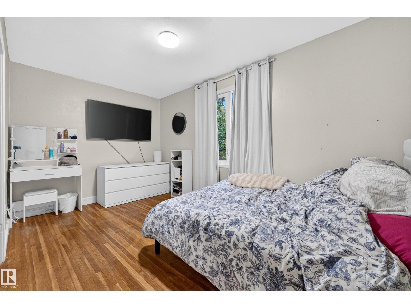
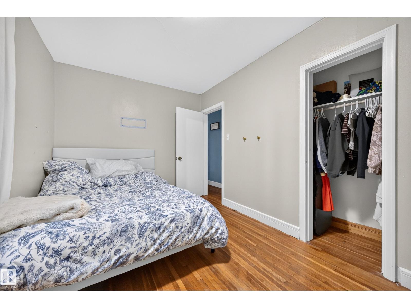
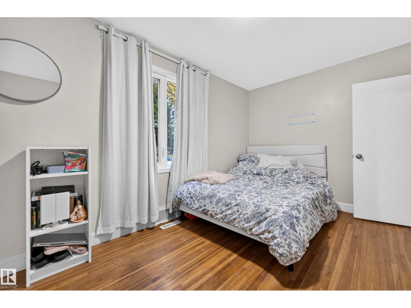
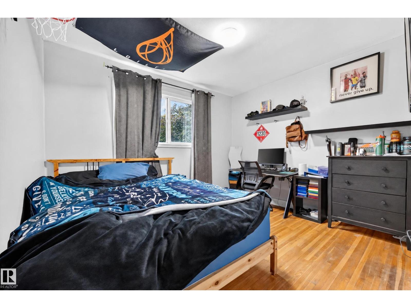
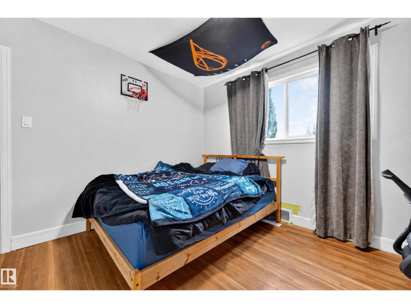
LOCATION, LOCATION, LOCATION! Fantastic opportunity in the desirable, mature neighbourhood of Idylwylde! Situated on nearly 6,243 SQ FT LOT, this property offers incredible potential for homeowners, investors, or those dreaming of building their perfect home in an established community! Whether you choose to renovate, invest, or explore the possibilities of a future rebuild, the location and generous lot size make this property a standout! The existing bungalow features a bright living room with hardwood flooring, spacious dining area, functional kitchen, 2 main-floor bedrooms and a 4-piece bath. The basement offers a generous recreation room, additional bedroom, laundry and storage. Outside, enjoy a spacious fenced yard with mature trees, raised deck, patio, firepit area and detached single garage. An excellent opportunity to enjoy today or reimagine for tomorrow! (id:66555)
Property details
Property
- Style
- Bungalow
- Year built
- 1952
- Living area
- 792 square feet
- MLS® number
- E4513154
Interior
- Bedrooms
- 3
- Bathrooms
- 1
- Basement
- Finished, Full
- Appliances
- Washer, Refrigerator, Dishwasher, Stove, Dryer, Microwave Range Hood Combo, Storage Shed, Window Coverings
Systems
- Heating
- Forced air
Parking
- Parking
- Detached Garage
City assessment
- Assessed value
- $349,500 (2025)
- Assessment class
- Residential
Lot & site
- Lot size
- 580 m² (6,242 sq ft)
- Lot features
- Flat site, Lane, Level
- Site influences
- Flat site, Lane, Level
- Community
- Idylwylde
Rooms
Main level
- Living room3.53 × 4.8 meters
- Dining room3.53 × 2.34 meters
- Kitchen2.71 × 3.08 meters
- Primary Bedroom2.64 × 4.54 meters
- Bedroom 23.43 × 3.63 meters
- Other1.25 × 1.62 meters
Basement
- Family room2.79 × 6.23 meters
- Bedroom 33.13 × 6.07 meters
- Laundry room3.15 × 3.91 meters
More homes in Idylwylde
All 6 homes for sale in Idylwylde, with what each one costs a month.
Listing courtesy of Royal LePage Prestige Realty. Listing data is provided under copyright by the REALTORS® Association of Edmonton via the CREA Data Distribution Facility (DDF®). Information is deemed reliable but is not guaranteed accurate by CREA, the board, or Padster, and should be independently verified. Not intended to solicit properties currently listed for sale.