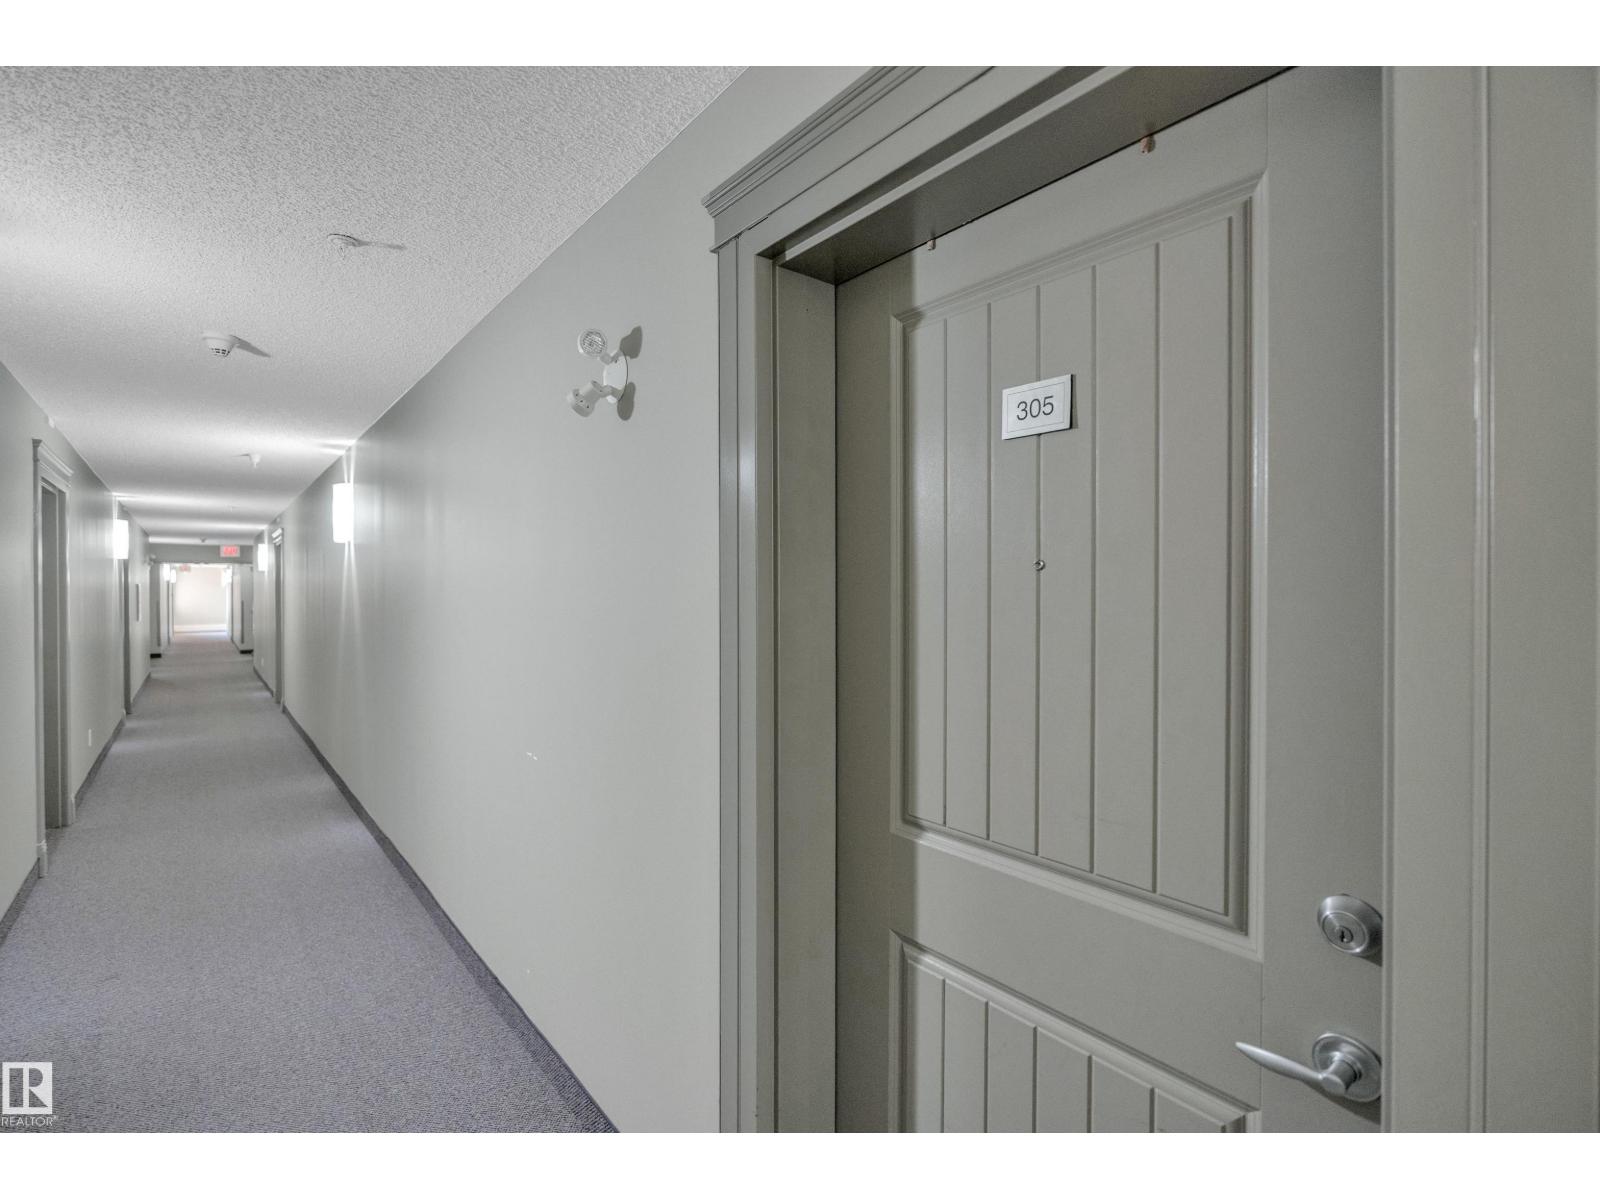
#305 13907 136 St NW
Hudson · Edmonton, AB T6V 1Y5
MLS® E4513423 · Listing courtesy of Royal LePage Noralta Real Estate
$175,000 list price · 2 bedrooms · 2 bathrooms · 800 sq ft · Condo
What it costs to own
- List price
- $175,000
- Down payment (10%)
- $17,500
- Mortgage
- $157,500
- Rate · amortization
- 4.34% · 25 years
- Principal & interest
- $861/mo
- Condo fee
- $574 monthly
Principal and interest only. Property tax, insurance, utilities, condo fees and maintenance are extra.
About this home
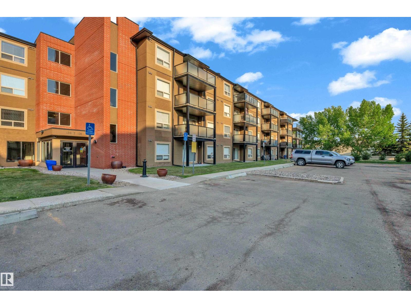
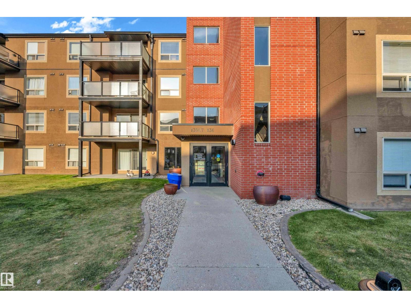
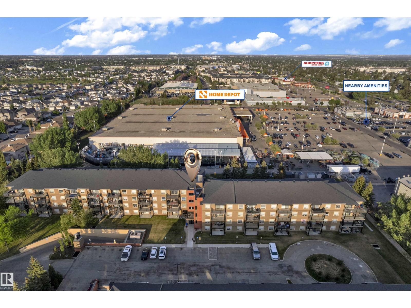
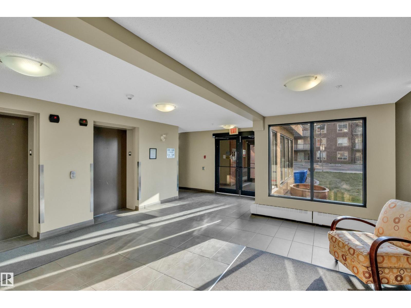
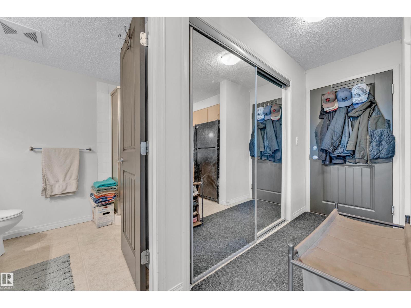
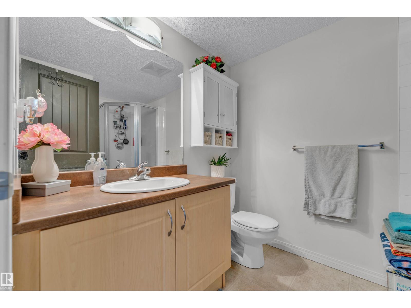
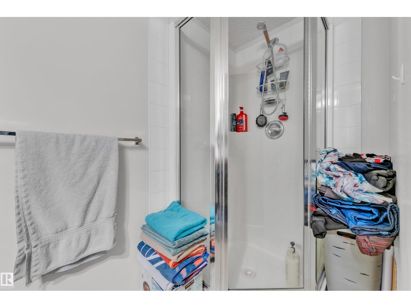
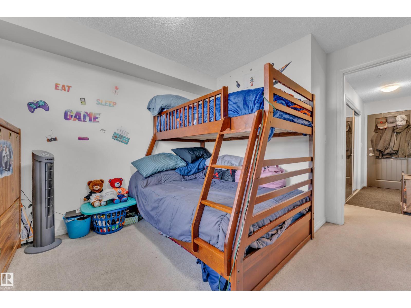
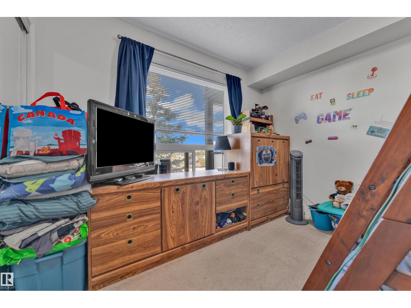
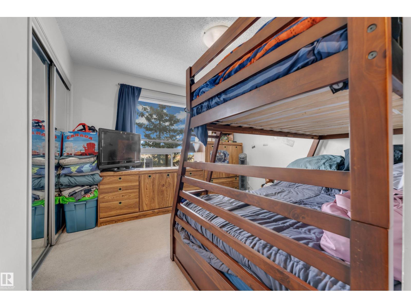
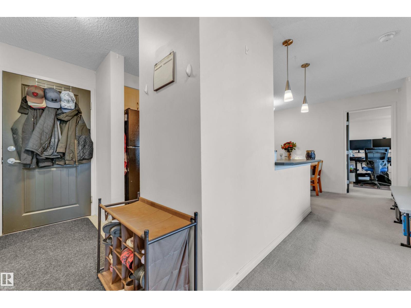
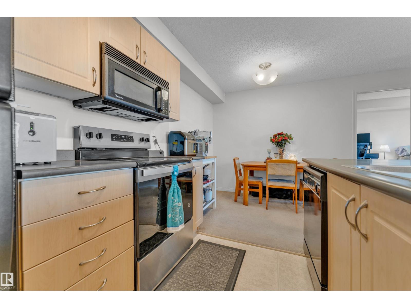
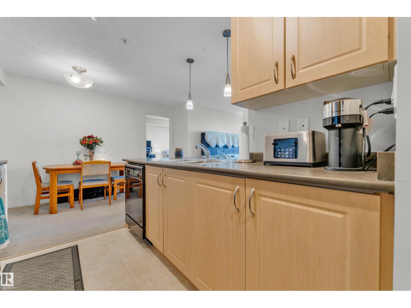
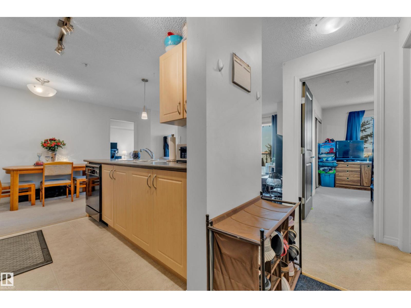
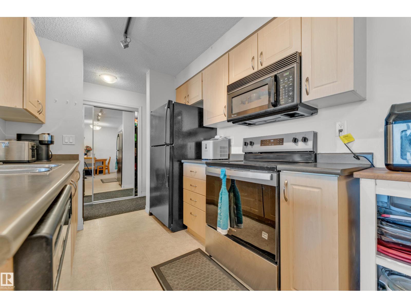
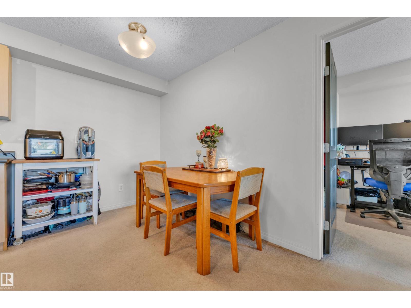
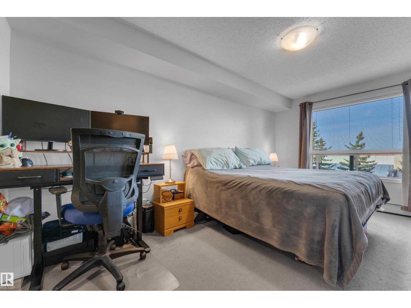
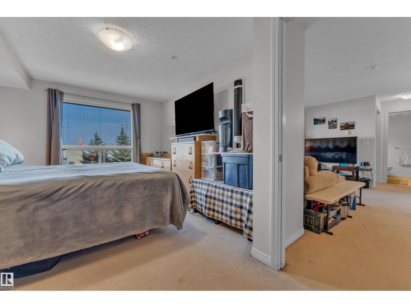
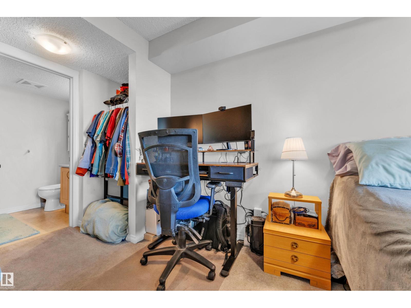
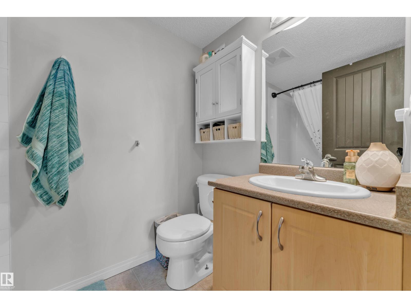
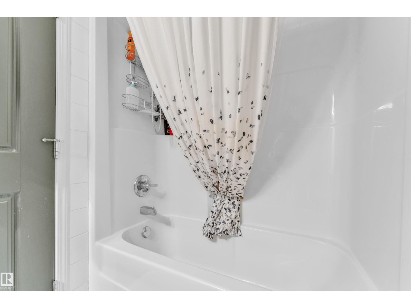
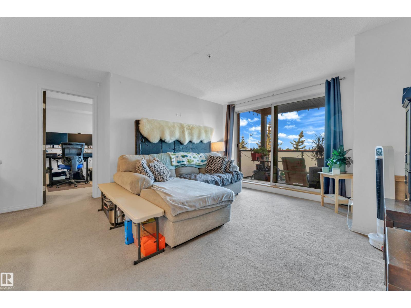
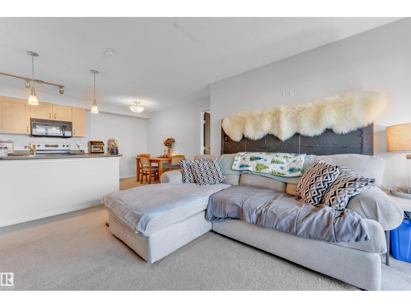
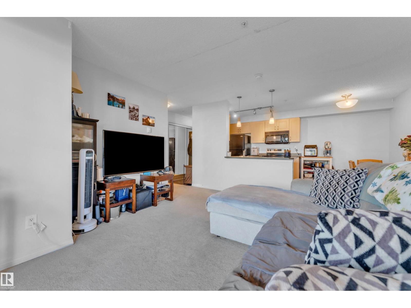
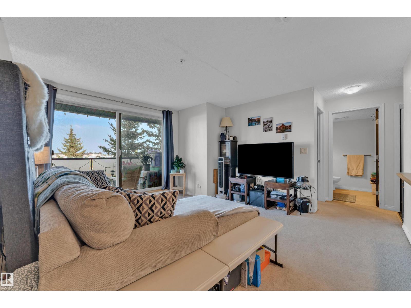
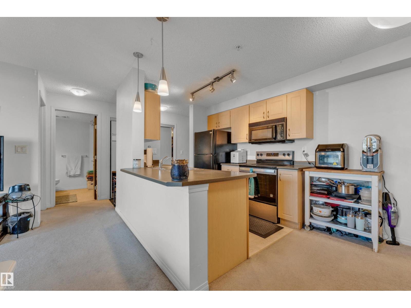
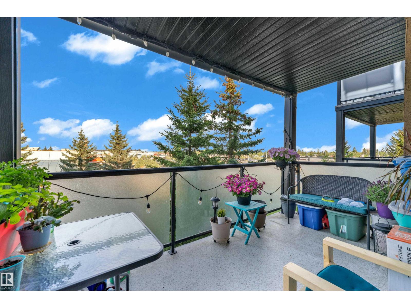
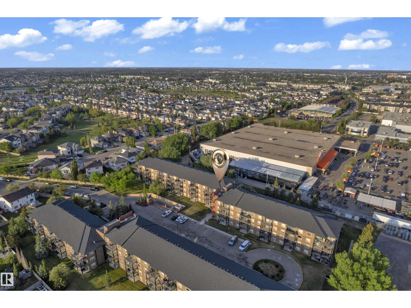
2-2-2! Welcome to this beautiful 2-bed, 2-bath condo in the highly desirable community of Hudson! Offering the perfect blend of comfort, convenience & VALUE, this bright & spacious unit features great exposure that fills the home w/natural SUNLIGHT throughout the day. Enjoy peaceful views of the GREEN SPACE from your balcony, an ideal spot for relaxing or entertaining family & friends. The spacious primary bedroom includes a walk-through closet & a private ensuite, creating a comfortable retreat at the end of the day. The second bedroom is generously sized & perfect for guests, family, or a home office. A rare bonus—this unit comes with TWO UNDERGROUND HEATED parking stalls & access to a convenient free FCFS car wash. Condo fees include ELECTRICITY, HEAT & WATER, providing exceptional value. Located steps from shopping, restaurants, major banks, transit & amenities, w/quick access to Anthony Henday Drive, 137 Ave & St. Albert Trail. A fantastic opportunity for first-time buyers, downsizers, or investors! (id:66555)
Property details
Property
- Style
- Apartment
- Year built
- 2005
- Living area
- 800 square feet
- MLS® number
- E4513423
Interior
- Bedrooms
- 2
- Bathrooms
- 2
- Basement
- None
- Appliances
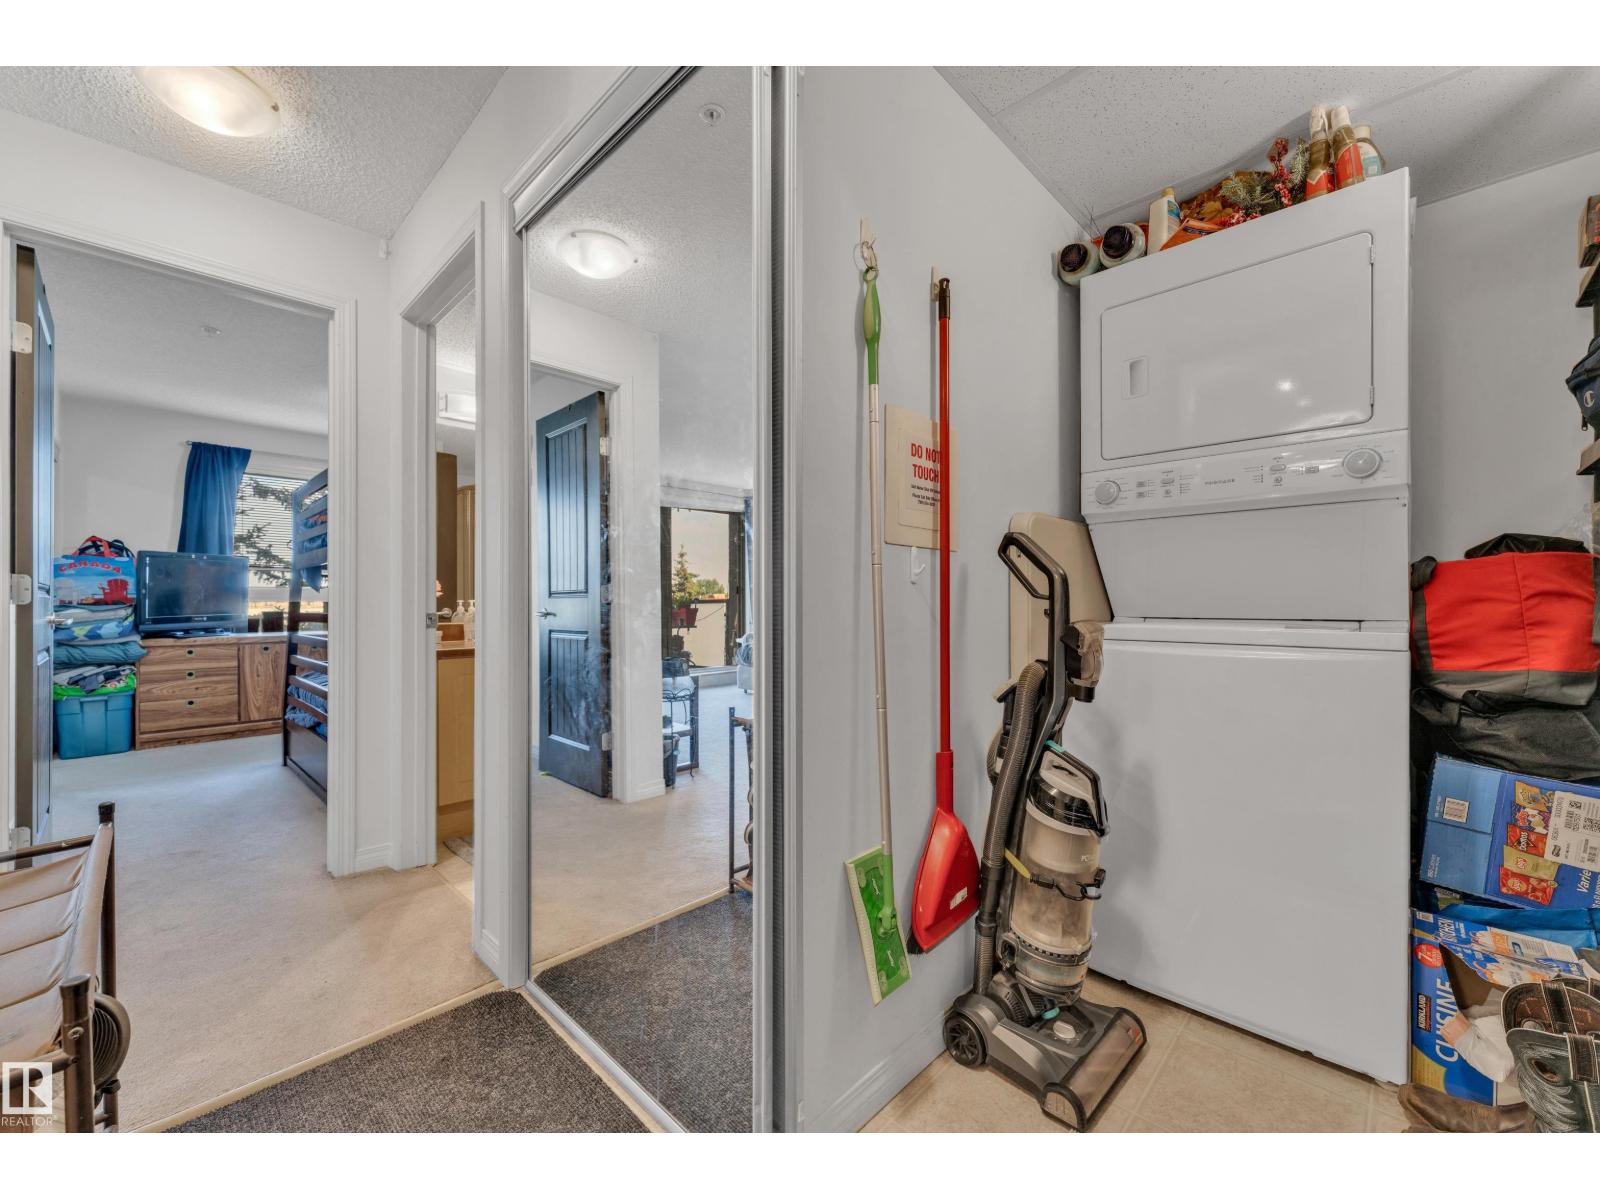
- Refrigerator, Dishwasher, Stove, Microwave Range Hood Combo, Washer/Dryer Stack-Up
Systems
- Heating
- Baseboard heaters
Parking
- Parking
- Underground, Heated Garage
City assessment
- Assessed value
- $175,000 (2025)
- Assessment class
- Residential
Lot & site
- Community
- Hudson
Rooms
Above
- Living room4.4m
- Dining room2.5m
- Kitchen2.5m
- Primary Bedroom4.8m
- Bedroom 23.7m
The building
Hudson Village: what units cost to own, condo fees and every unit for sale.
More homes in Hudson
All 8 homes for sale in Hudson, with what each one costs a month.
Listing courtesy of Royal LePage Noralta Real Estate. Listing data is provided under copyright by the REALTORS® Association of Edmonton via the CREA Data Distribution Facility (DDF®). Information is deemed reliable but is not guaranteed accurate by CREA, the board, or Padster, and should be independently verified. Not intended to solicit properties currently listed for sale.