$339,500 list price · 2 bedrooms · 2 bathrooms · 724 sq ft · Bi-level house
What it costs to own
- List price
- $339,500
- Down payment (10%)
- $33,950
- Mortgage
- $305,550
- Rate · amortization
- 4.34% · 25 years
- Principal & interest
- $1,671/mo
Principal and interest only. Property tax, insurance, utilities, condo fees and maintenance are extra.
About this home
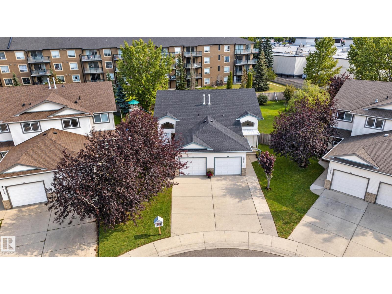
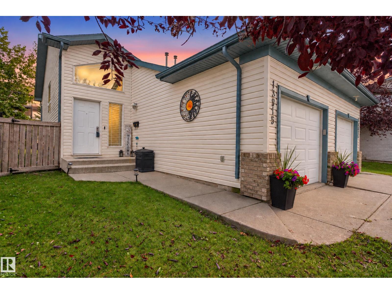
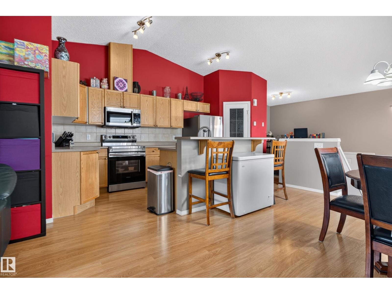
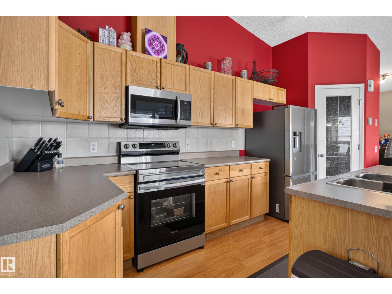
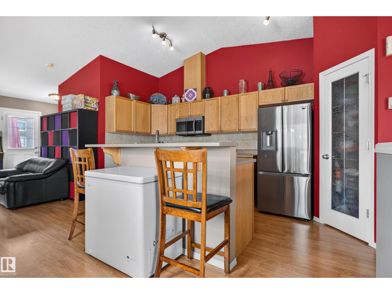
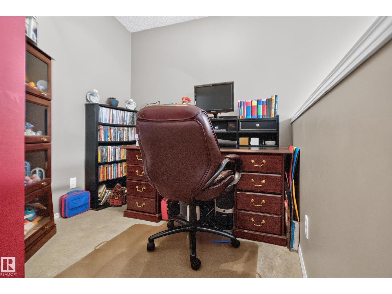
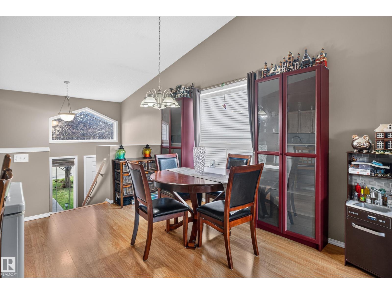
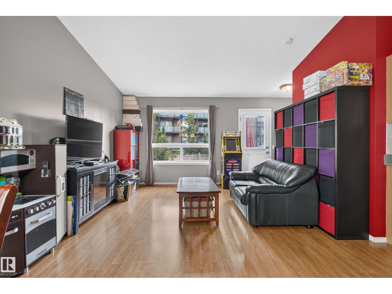
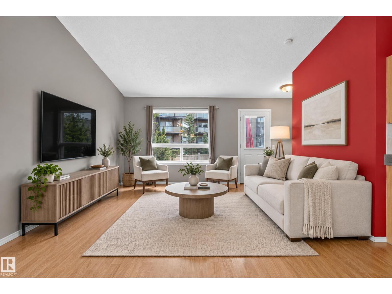
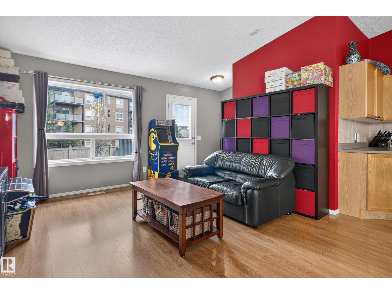
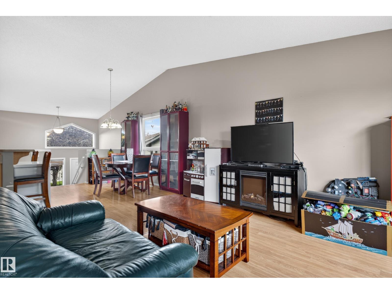
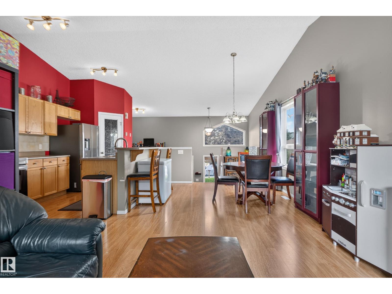
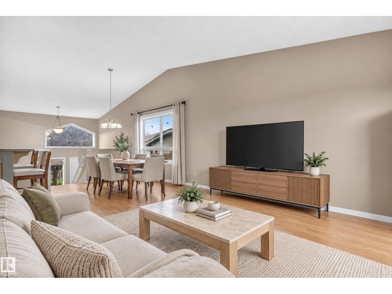
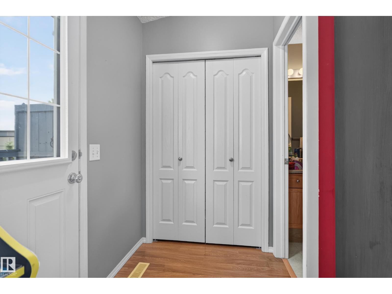
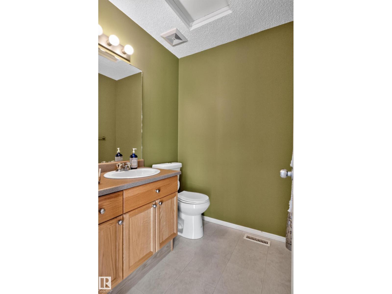
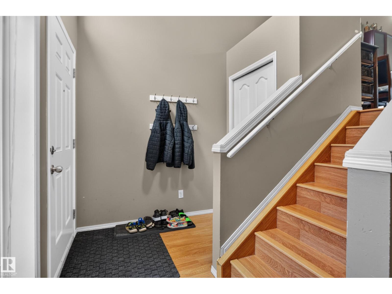
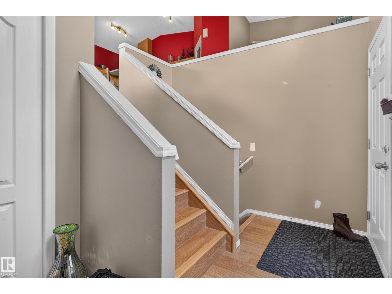
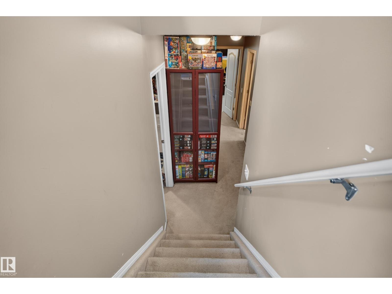
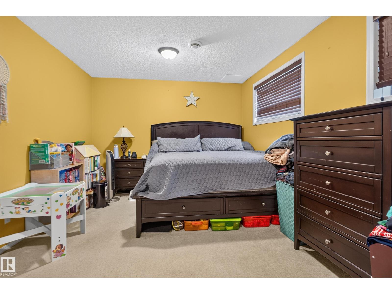
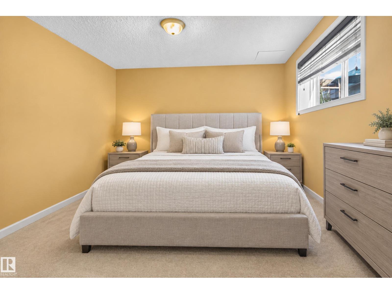
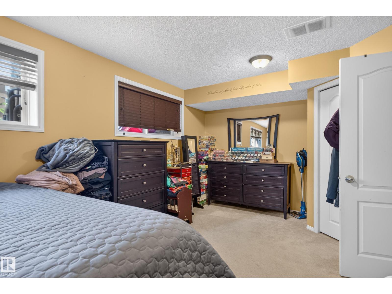
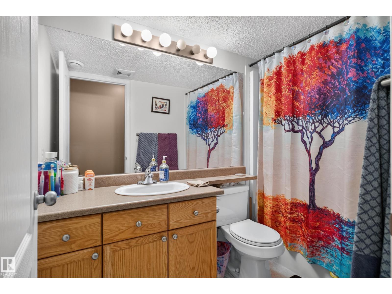
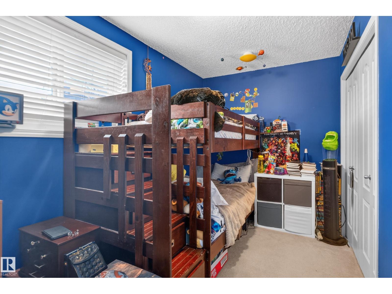
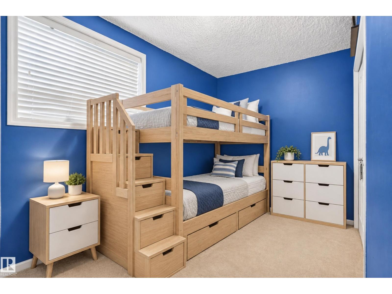
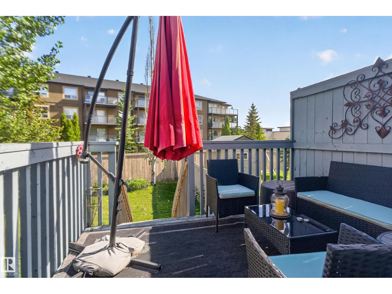
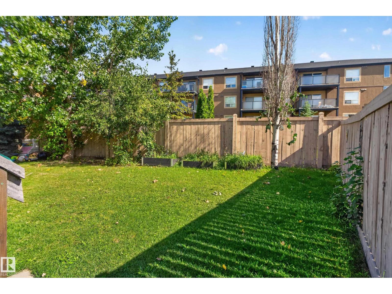
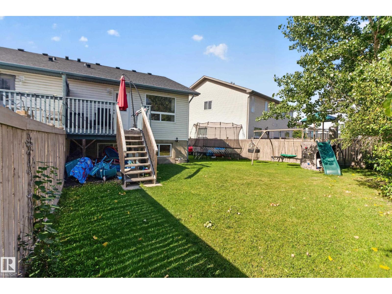
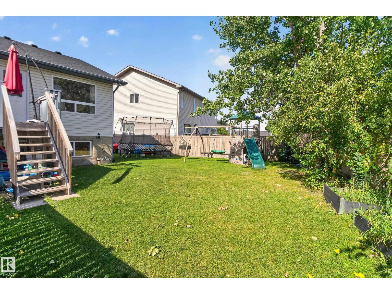
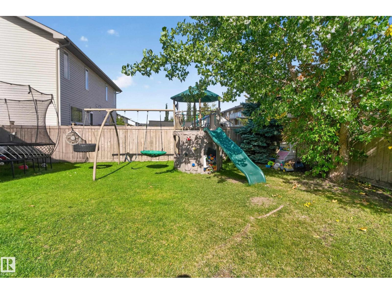
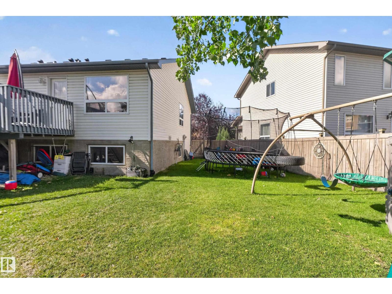
No condo fees and one of the largest yards in Hudson make this bright, open-concept property the ultimate starter home! The inviting main level features a beautiful vaulted ceiling connecting the kitchen, dining, and living areas, alongside a versatile den perfect for a home office and a convenient half bath. Step onto the deck to find an incredible amount of outdoor space ideal for entertaining, kids, or pets. The fully developed lower level offers a highly functional layout with two generously sized bedrooms and a full bathroom. Perfectly situated within walking distance to scenic ponds, neighborhood parks, and Hilwie Hamdon School (K–9), you are also just minutes from Albany and Skyview Shopping Centres with effortless access to St. Albert and major Edmonton commuter routes. (id:66555)
Property details
Property
- Style
- Bi-level
- Year built
- 2005
- Living area
- 724 square feet
- MLS® number
- E4509627
Interior
- Bedrooms
- 2
- Bathrooms
- 2
- Basement
- Finished, Full
- Appliances
- Washer, Refrigerator, Dishwasher, Stove, Dryer, Microwave Range Hood Combo
Systems
- Heating
- Forced air
Parking
- Parking
- Attached Garage
City assessment
- Assessed value
- $350,500 (2025)
- Assessment class
- Residential
Lot & site
- Lot size
- 383 m² (4,118 sq ft)
- Community
- Hudson
Rooms
Basement
- Primary Bedroom—
- Bedroom 2—
More homes in Hudson
All 9 homes for sale in Hudson, with what each one costs a month.
Listing courtesy of Exp Realty. Listing data is provided under copyright by the REALTORS® Association of Edmonton via the CREA Data Distribution Facility (DDF®). Information is deemed reliable but is not guaranteed accurate by CREA, the board, or Padster, and should be independently verified. Not intended to solicit properties currently listed for sale.