$529,000 list price · 3 bedrooms · 3 bathrooms · 1,876 sq ft · House
What it costs to own
- List price
- $529,000
- Down payment (10%)
- $52,900
- Mortgage
- $476,100
- Rate · amortization
- 4.34% · 25 years
- Principal & interest
- $2,603/mo
Principal and interest only. Property tax, insurance, utilities, condo fees and maintenance are extra.
About this home
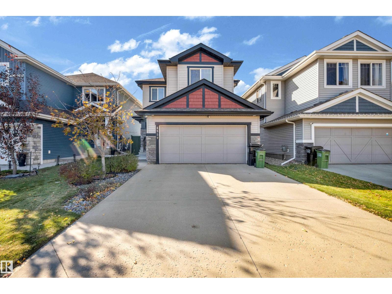
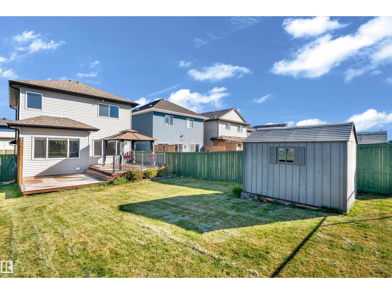
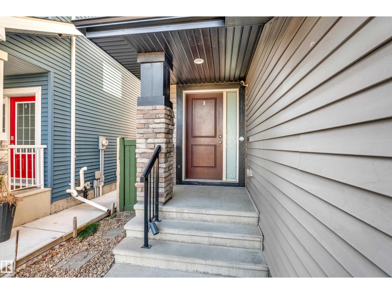
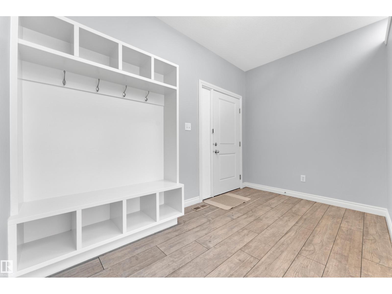
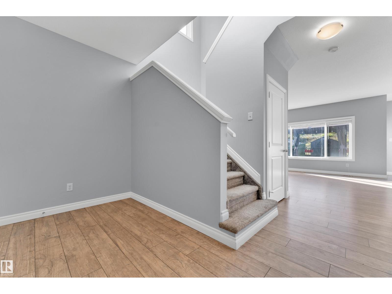
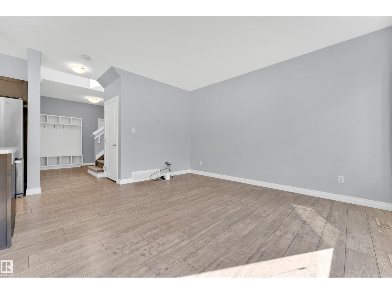
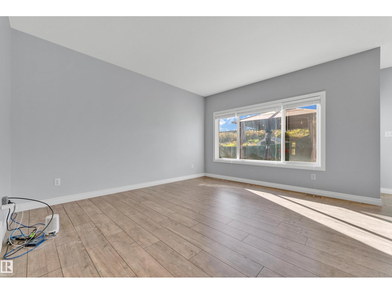
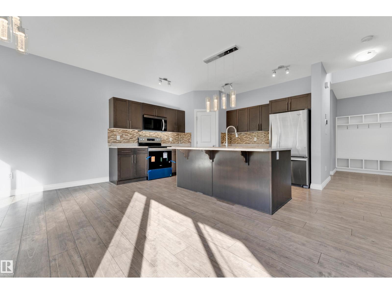
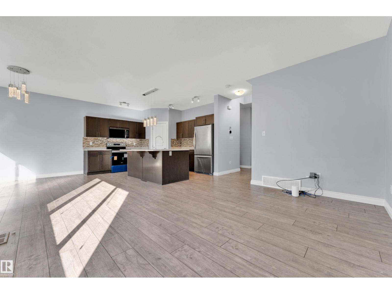
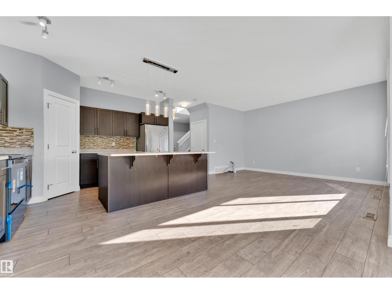
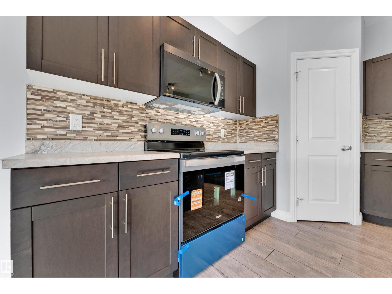
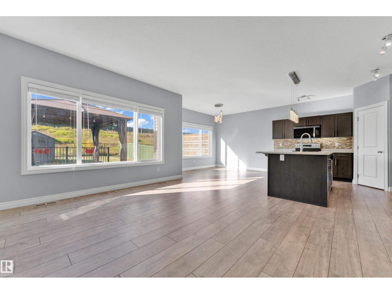
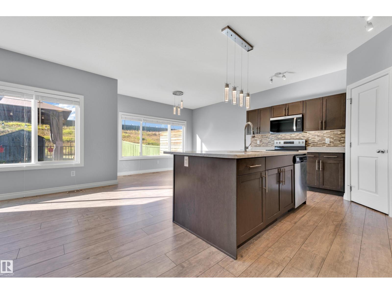
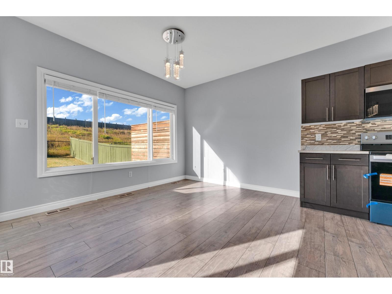
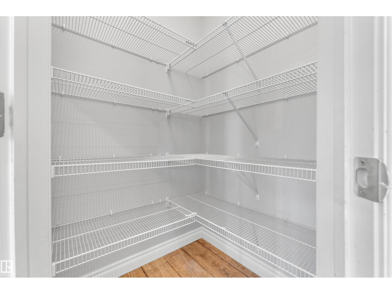
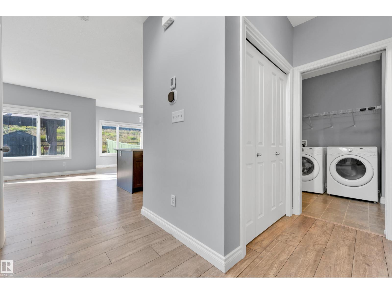
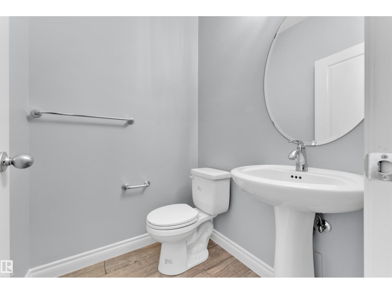
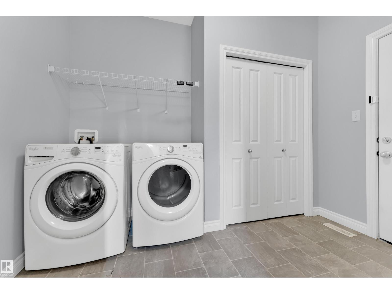
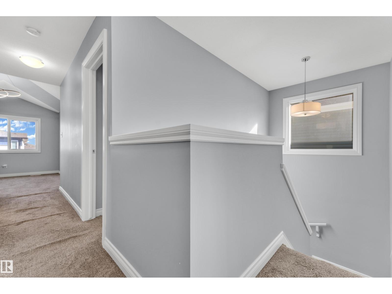
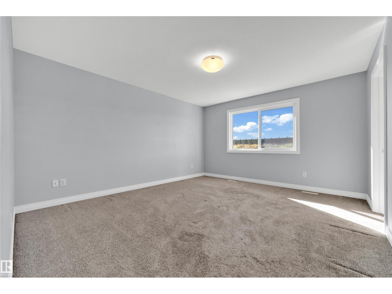
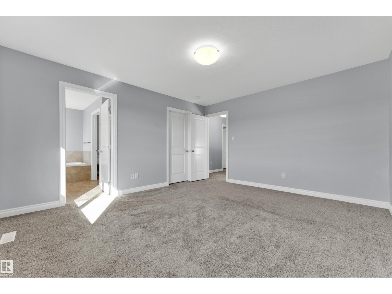
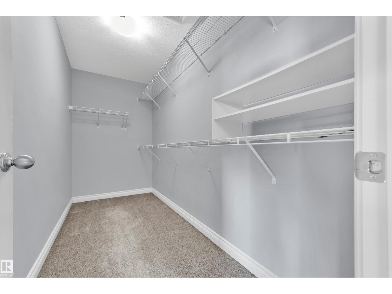
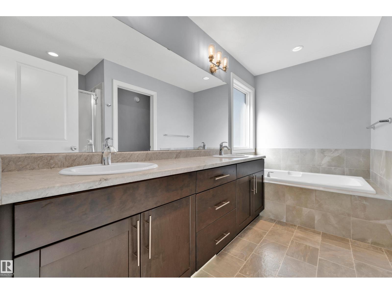
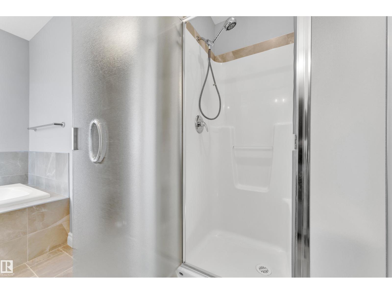
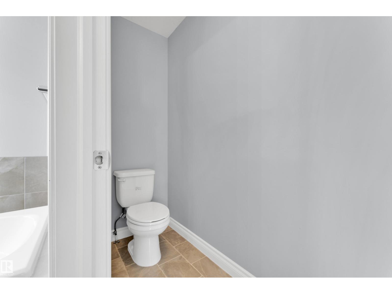
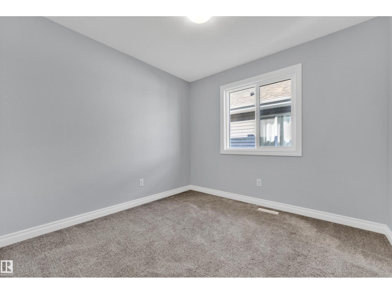
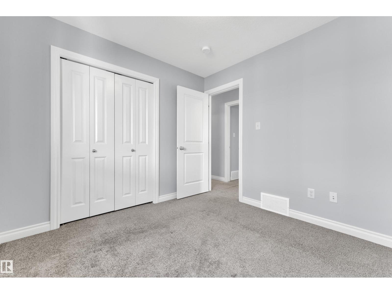
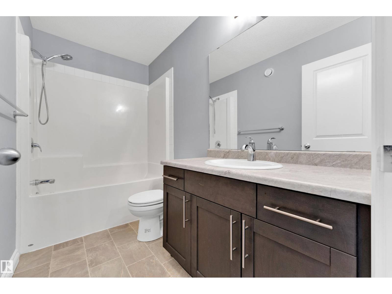
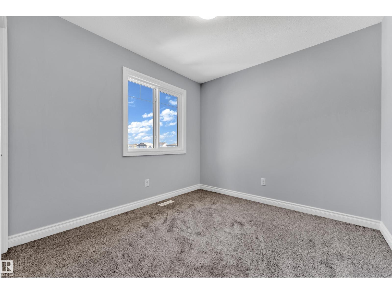
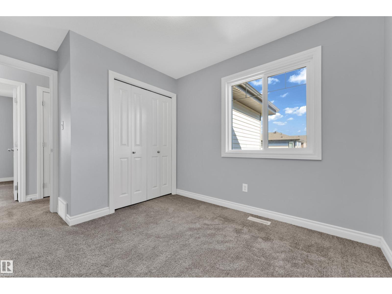
Enjoy a park directly across from the home and a school just a convenient 5-minute walk away—perfect for families. Even better, there are no neighbors directly behind the property, offering extra privacy and an open feel. This beautifully designed home offers approximately 1875.96 sq. ft. of above-grade living space with a bright, functional layout. The main floor features a spacious kitchen with pantry, dining area, inviting living room, mudroom, laundry, and 2-piece bath. Upstairs offers a generous family room and three bedrooms, including a spacious primary suite with a large walk-in closet and luxurious 5-piece ensuite. Step outside to the large backyard with an expansive deck and gazebo, perfect for entertaining, family gatherings, summer BBQs, or relaxing evenings. A rare combination of space, privacy, outdoor living, and an exceptional family-friendly location! (id:66555)
Property details
Property
- Style
- House
- Year built
- 2016
- Living area
- 1,876 square feet
- MLS® number
- E4514352
Interior
- Bedrooms
- 3
- Bathrooms
- 3
- Basement
- Unfinished, Full
- Appliances
- Washer, Refrigerator, Dishwasher, Stove, Dryer, Microwave Range Hood Combo
Systems
- Heating
- Forced air
Parking
- Parking
- Attached Garage
City assessment
- Assessed value
- $485,500 (2025)
- Assessment class
- Residential
Lot & site
- Community
- Homesteader
Rooms
Main level
- Living room12.1 × 14.4 meters
- Dining room12.9'
- Kitchen12.9 × 12.3 meters
Upper Level
- Primary Bedroom13'
- Bedroom 211.8'
- Bedroom 39.2'
- Bonus Room14'
More homes in Homesteader
All 15 homes for sale in Homesteader, with what each one costs a month.
Listing courtesy of Exp Realty. Listing data is provided under copyright by the REALTORS® Association of Edmonton via the CREA Data Distribution Facility (DDF®). Information is deemed reliable but is not guaranteed accurate by CREA, the board, or Padster, and should be independently verified. Not intended to solicit properties currently listed for sale.