197D Homestead Cr NW
Homesteader · Edmonton, AB T5A 2Y2
MLS® E4513577 · Listing courtesy of RE/MAX Real Estate
$232,297 list price · 3 bedrooms · 2 bathrooms · 990 sq ft · Townhouse
What it costs to own
- List price
- $232,297
- Down payment (10%)
- $23,230
- Mortgage
- $209,067
- Rate · amortization
- 4.34% · 25 years
- Principal & interest
- $1,143/mo
- Condo fee
- $338 monthly
Principal and interest only. Property tax, insurance, utilities, condo fees and maintenance are extra.
About this home
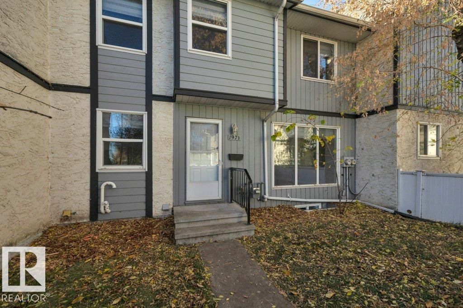
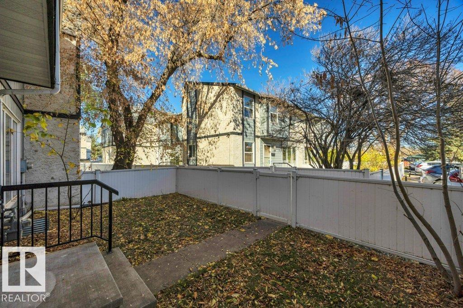
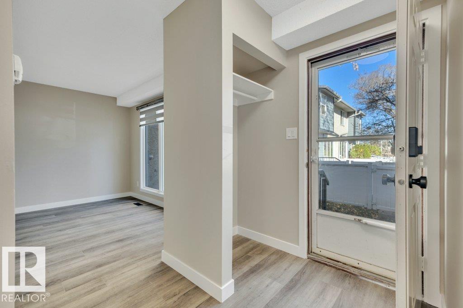
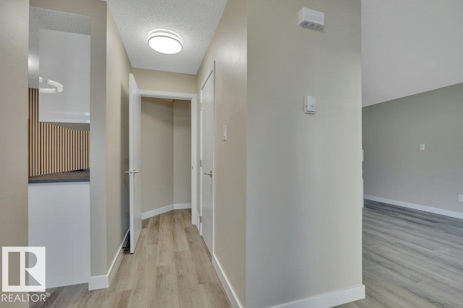
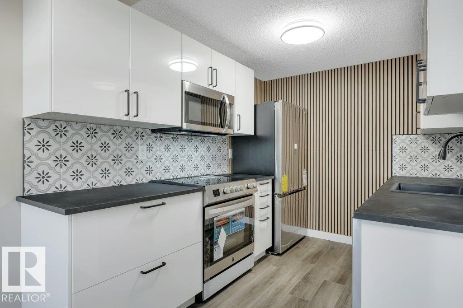
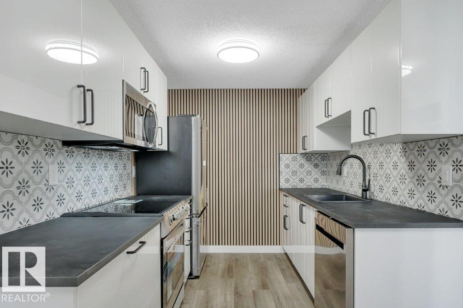
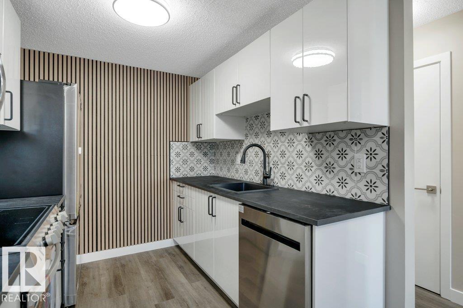
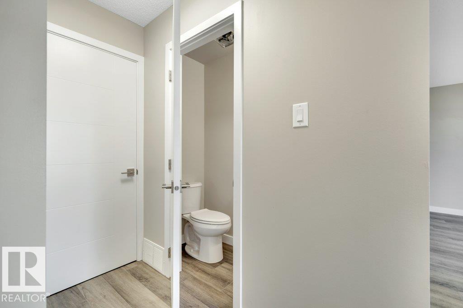
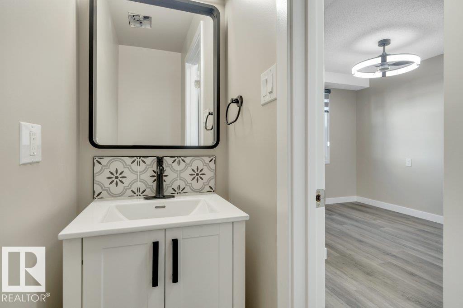
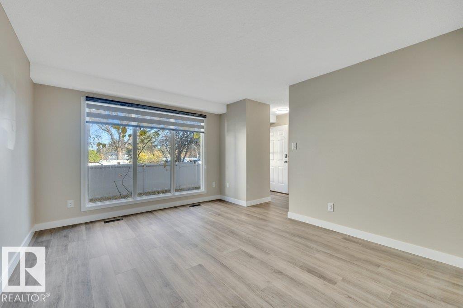
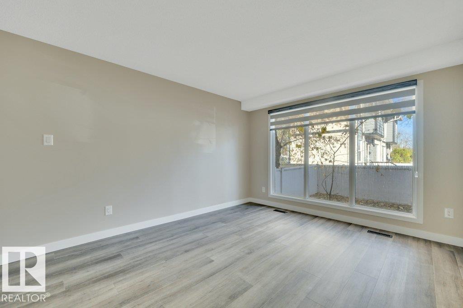
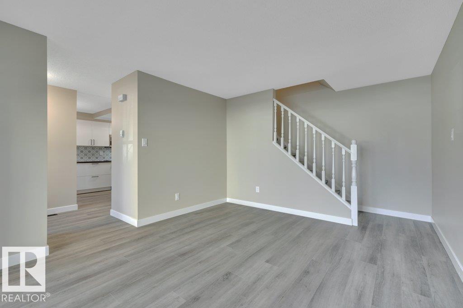
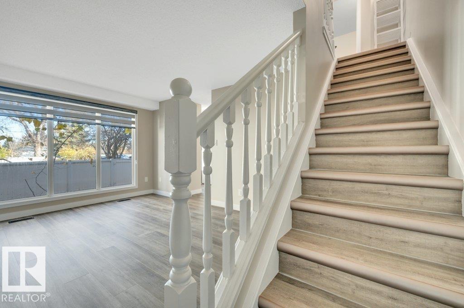
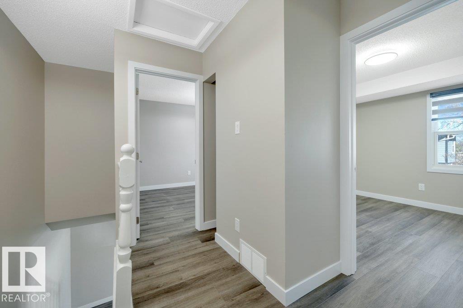
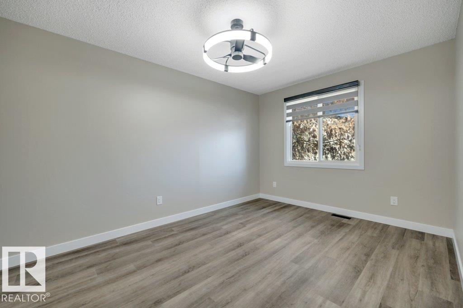
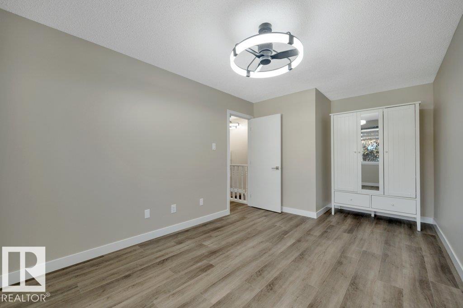
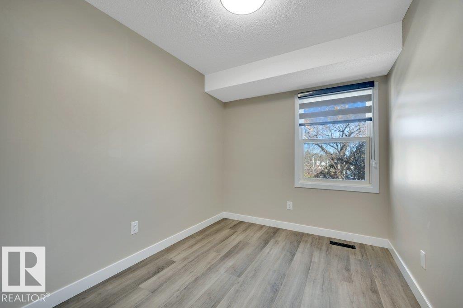
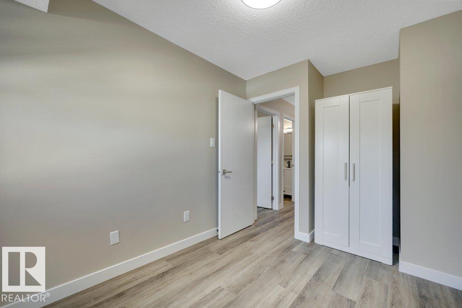
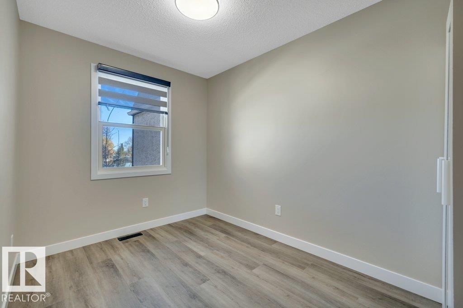
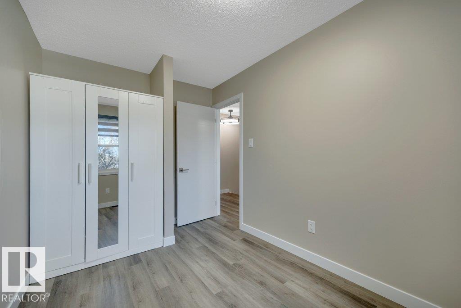
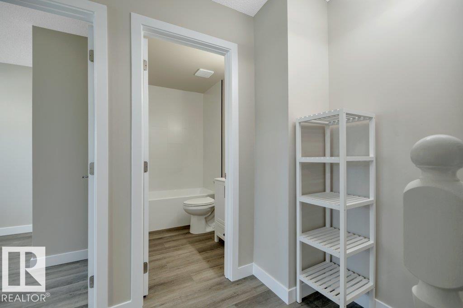
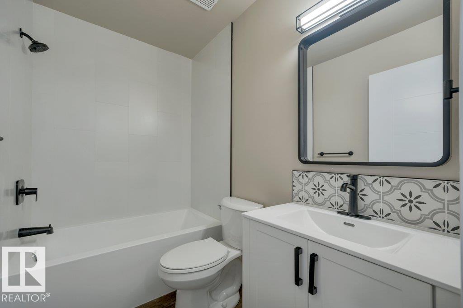
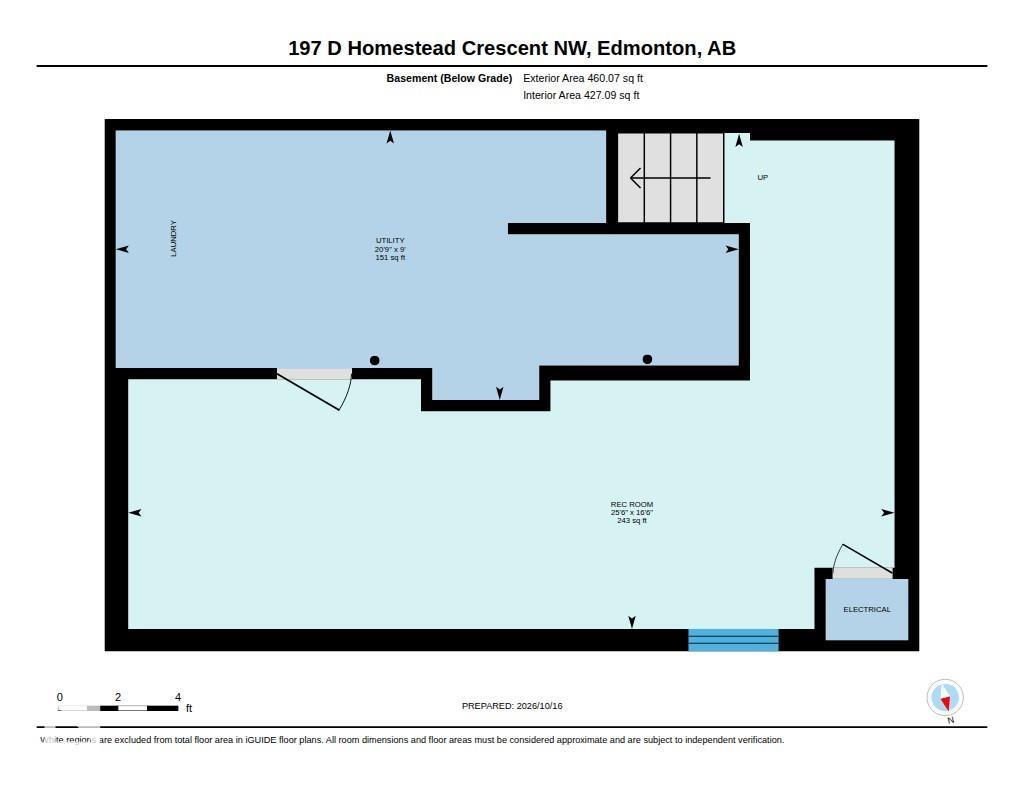
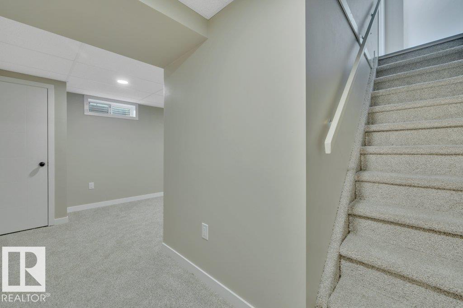
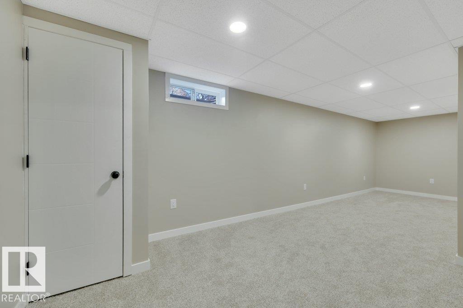
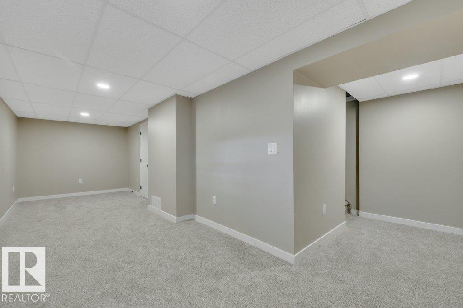
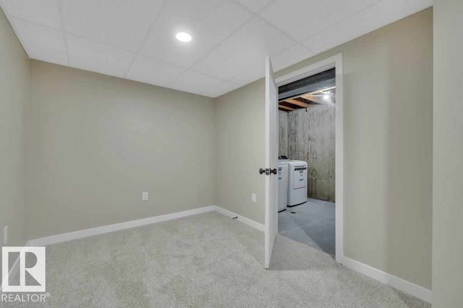
Welcome to this professionally renovated from top to bottom 3 bedroom townhouse! The kitchen features a modern look with sleek cabinetry, both stylish backsplash & feature wall, stainless steel appliances(including an induction stove-boil a pot of water in under a minute), with plenty of storage space. The generous living room has a very welcoming feel with natural light from the large window overlooking your fenced private yard. Great for both entertaining & enjoying time with family & friends. Upstairs - 3 spacious bedrooms with new armoires. A brand new fully renovated 4-piece bathroom. Downstairs you'll find a fully finished rec room for the family, gym, home office, or play room. Laundry area with brand new washer and dryer. New hi-efficient furnace & newer hot water tank (2022). Located in a the family friendly community of Hermitage, this is a well managed complex is close to schools, parks, public swimming, gyms, golf courses, skiing, rec centers, public transit, walking trails, shopping, & more! (id:66555)
Property details
Property
- Style
- Row / Townhouse
- Year built
- 1977
- Living area
- 990 square feet
- MLS® number
- E4513577
Interior
- Bedrooms
- 3
- Bathrooms
- 2
- Basement
- Finished, Full
- Appliances
- Washer, Refrigerator, Dishwasher, Stove, Dryer, Microwave Range Hood Combo, Window Coverings
Systems
- Heating
- Forced air
Parking
- Parking
- Stall
City assessment
- Assessed value
- $175,000 (2025)
- Assessment class
- Residential
Lot & site
- Lot size
- 239 m² (2,571 sq ft)
- Lot features
- Flat site, No back lane, Park/reserve, Closet Organizers, No Animal Home, No Smoking Home
- Site influences
- Flat site, No back lane, Park/reserve, Closet Organizers, No Animal Home, No Smoking Home
- Community
- Homesteader
Rooms
Main level
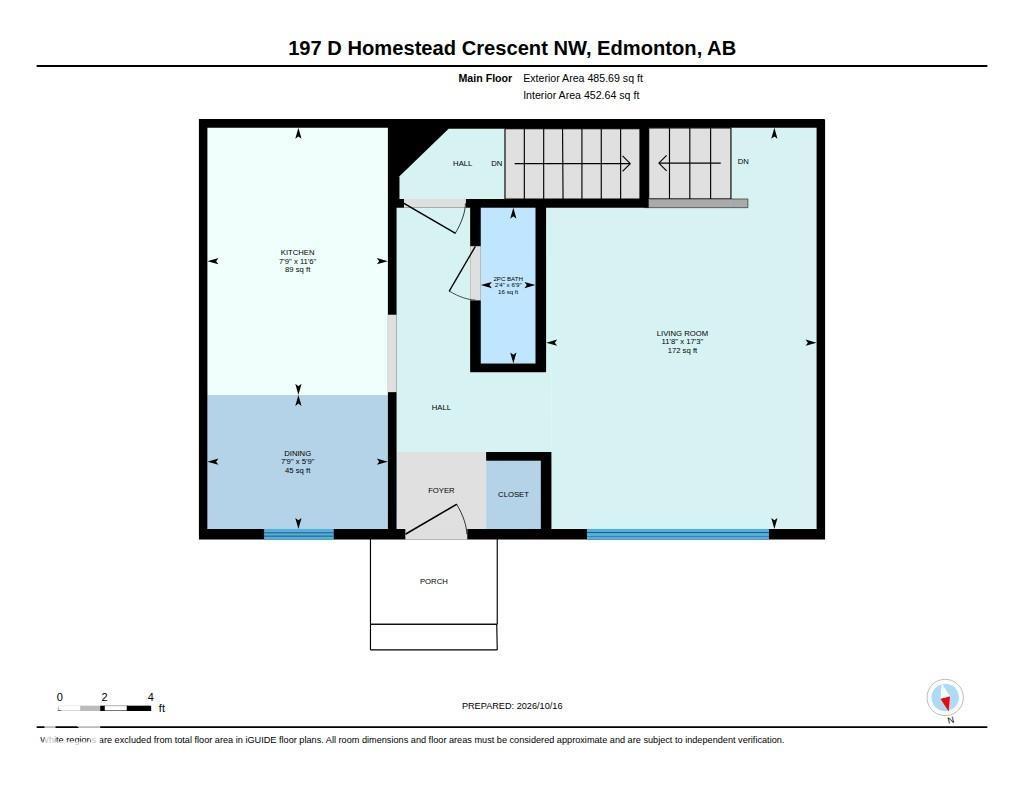
- Living room5.26 × 3.55 meters
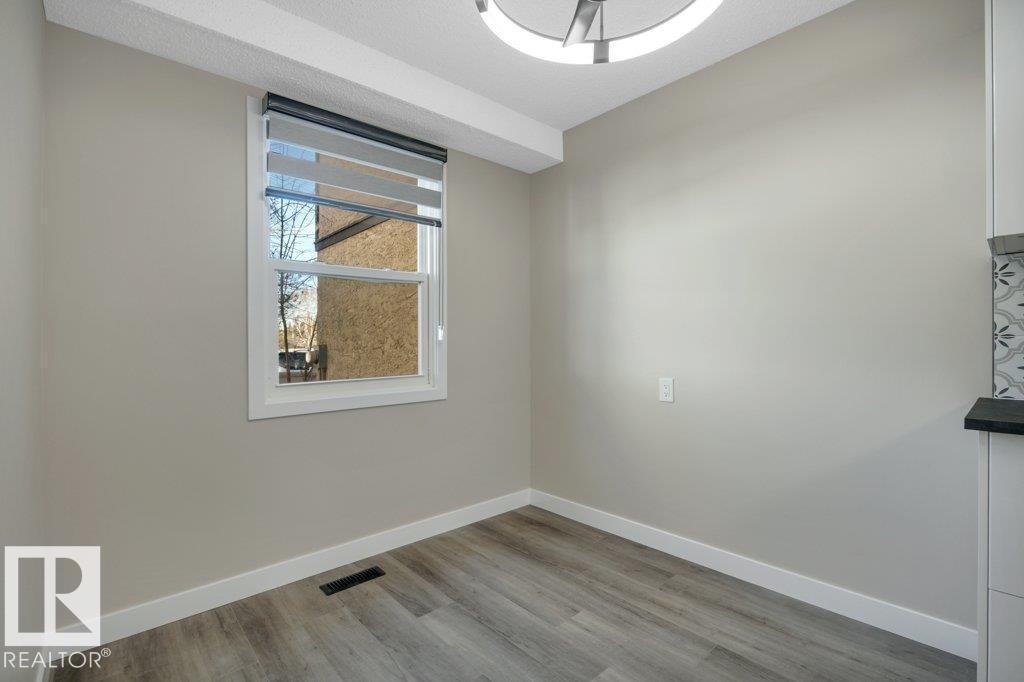
- Dining room1.76 × 2.37 meters
- Kitchen3.51 × 2.37 meters
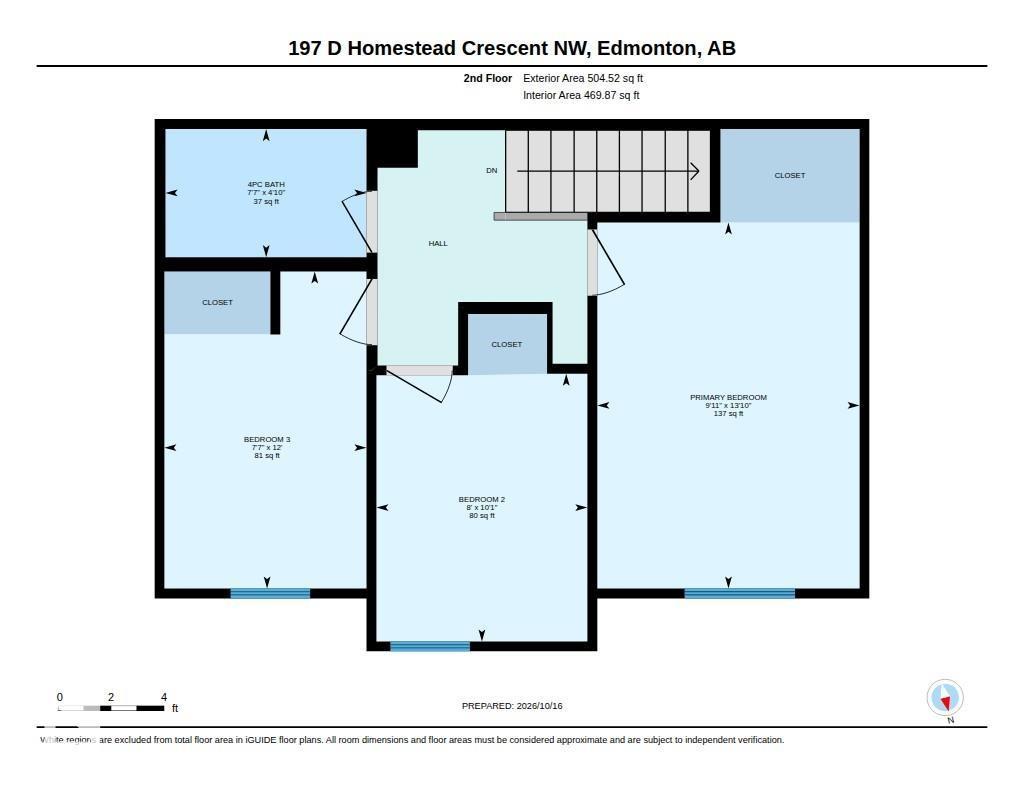
Upper Level
- Primary Bedroom4.21 × 3.02 meters
- Bedroom 23.08 × 2.43 meters
- Bedroom 33.65 × 2.32 meters
Lower level
- Recreation room5.03 × 7.78 meters
- Laundry room—
More homes in Homesteader
All 15 homes for sale in Homesteader, with what each one costs a month.
Listing courtesy of RE/MAX Real Estate. Listing data is provided under copyright by the REALTORS® Association of Edmonton via the CREA Data Distribution Facility (DDF®). Information is deemed reliable but is not guaranteed accurate by CREA, the board, or Padster, and should be independently verified. Not intended to solicit properties currently listed for sale.