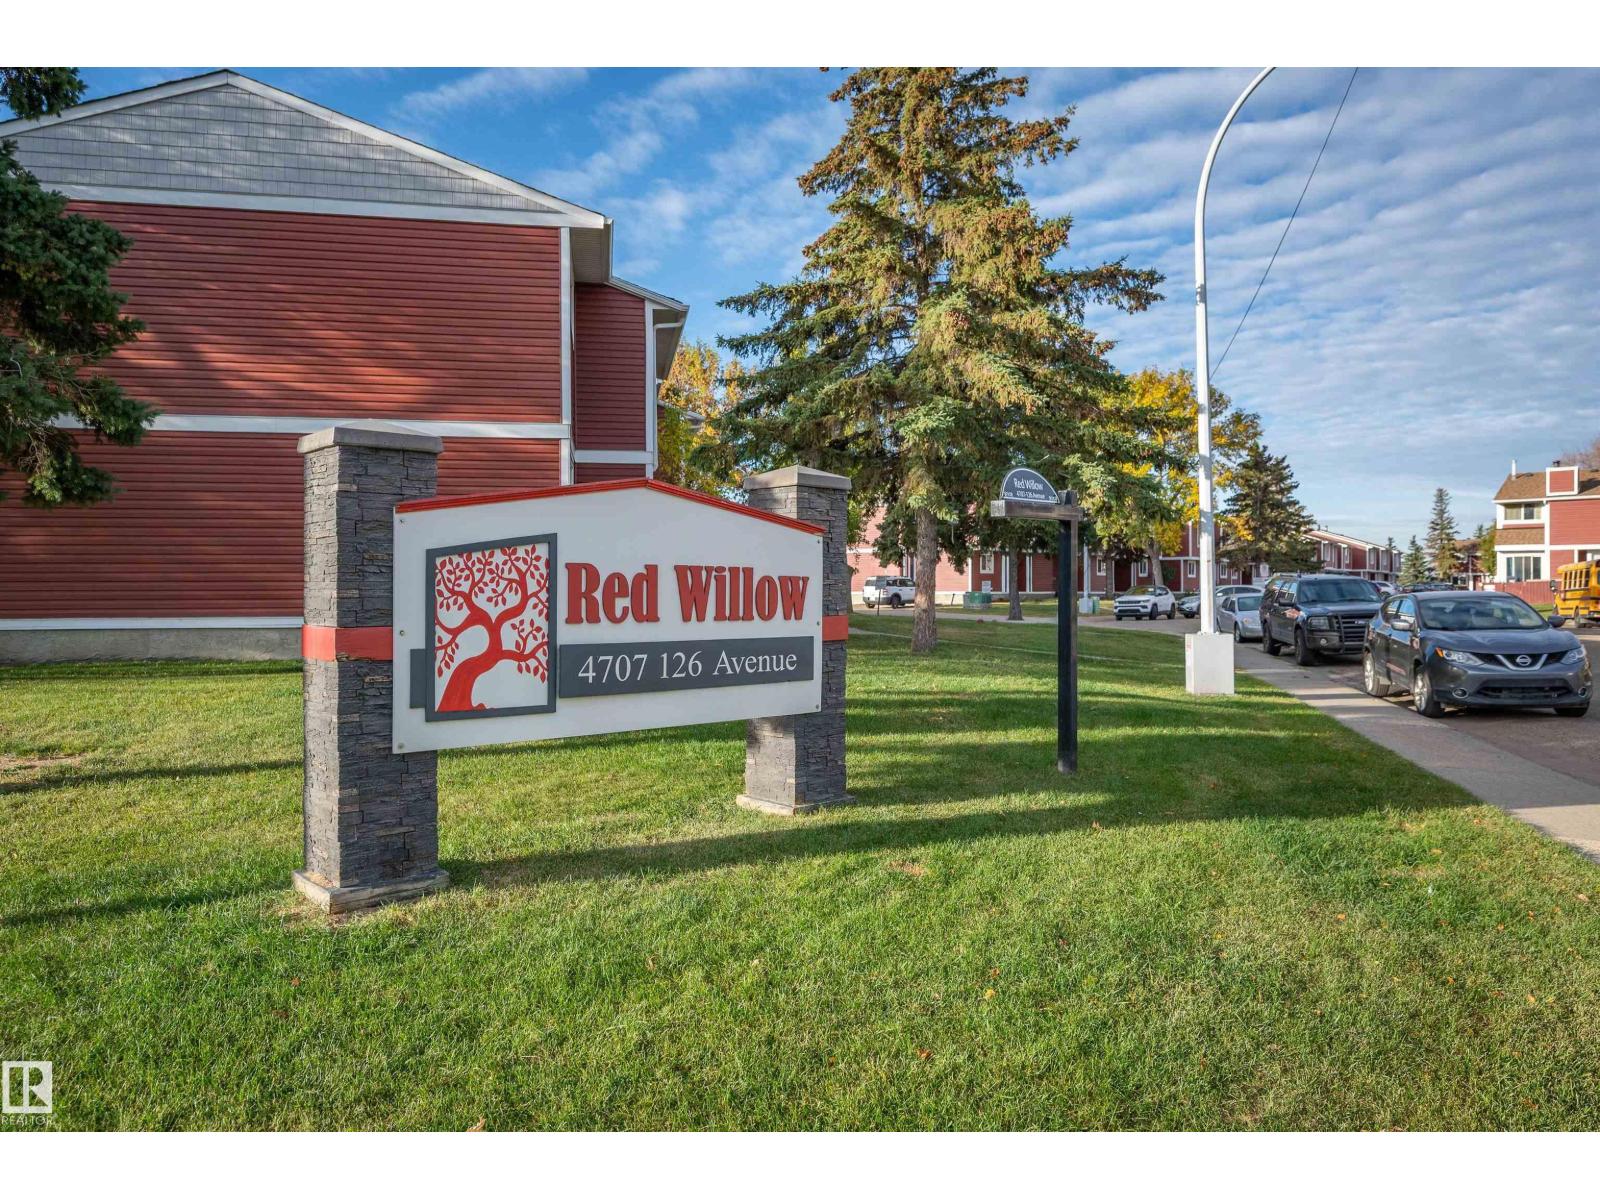
#53 4707 126 Av NW
Homesteader · Edmonton, AB T5A 4K4
MLS® E4511629 · Listing courtesy of NOW Real Estate Group
$170,000 list price · 3 bedrooms · 2 bathrooms · 1,119 sq ft · Townhouse
What it costs to own
- List price
- $170,000
- Down payment (10%)
- $17,000
- Mortgage
- $153,000
- Rate · amortization
- 4.34% · 25 years
- Principal & interest
- $837/mo
- Condo fee
- $424 monthly
Principal and interest only. Property tax, insurance, utilities, condo fees and maintenance are extra.
About this home
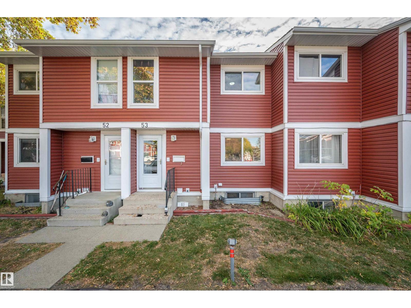
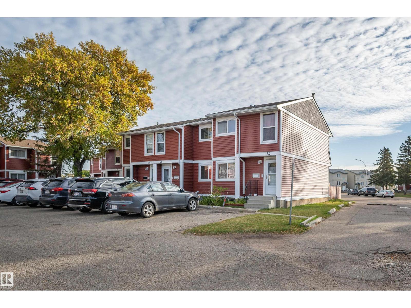
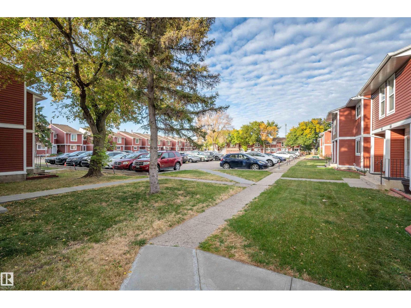
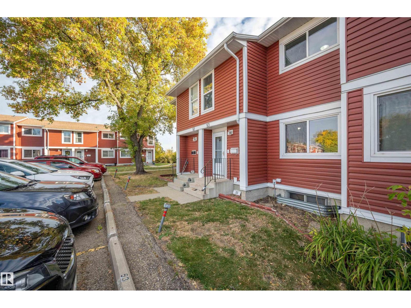
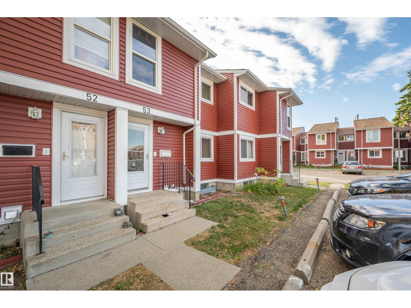
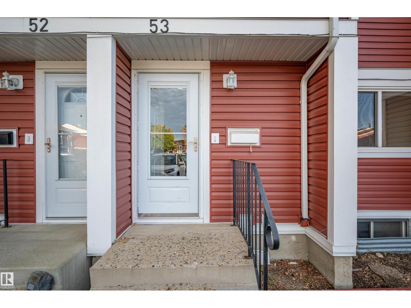
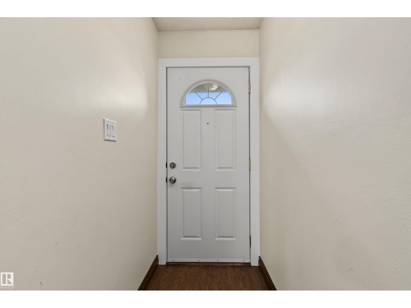
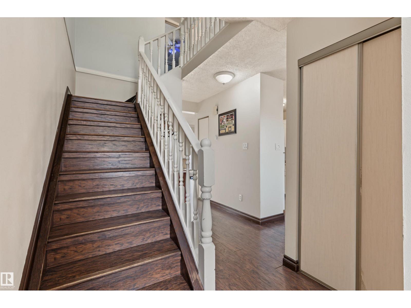
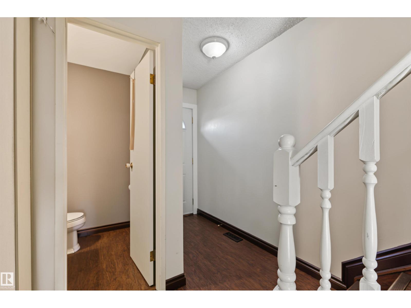
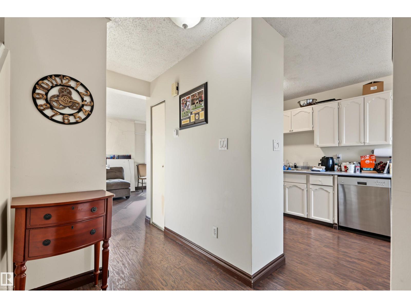
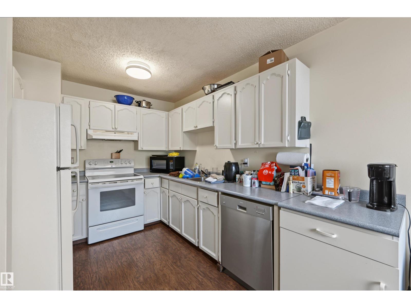
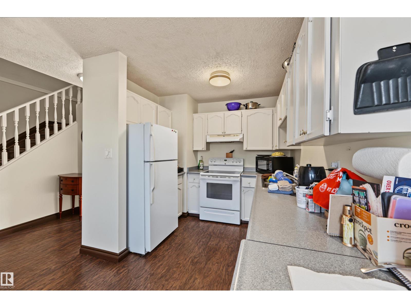
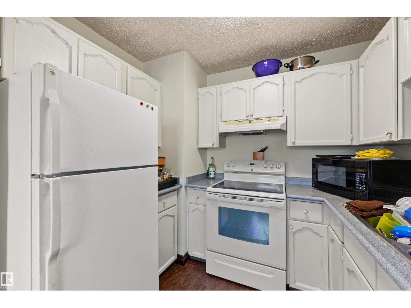
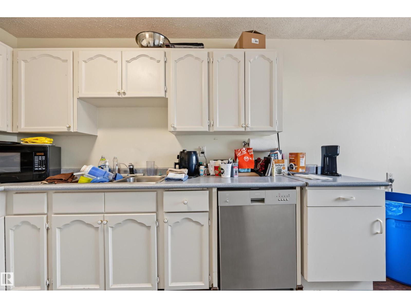
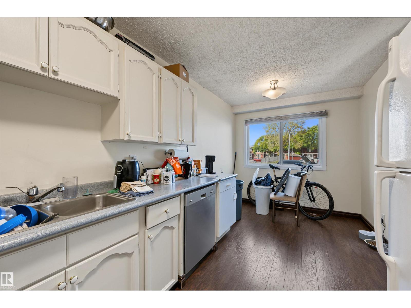
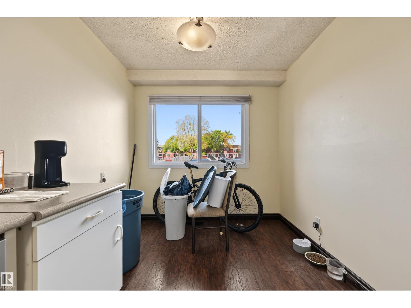
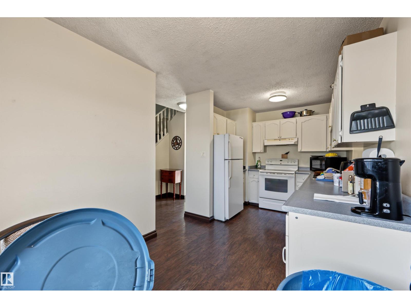
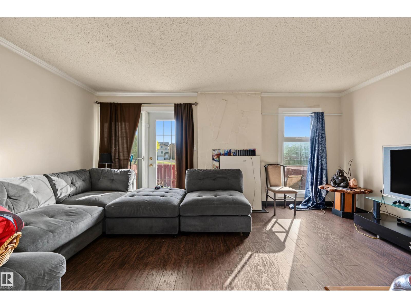
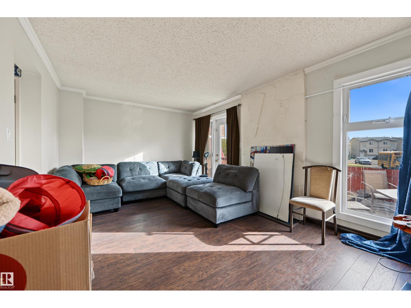
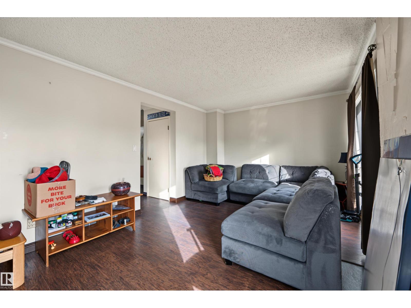
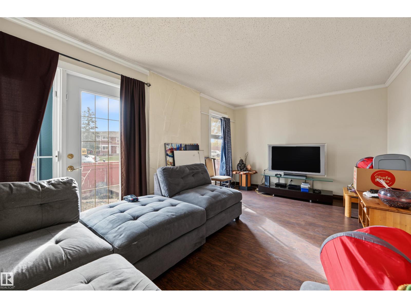
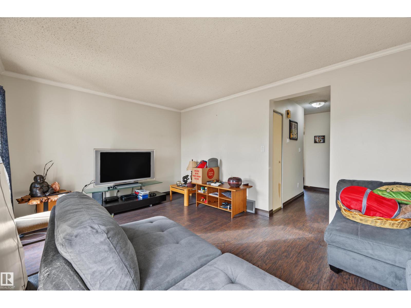
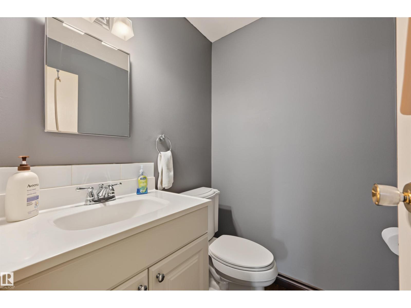
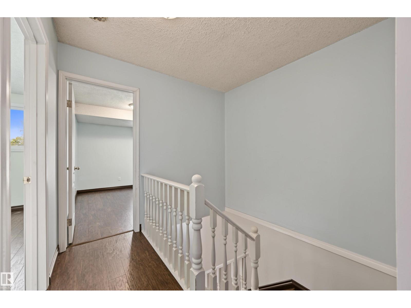
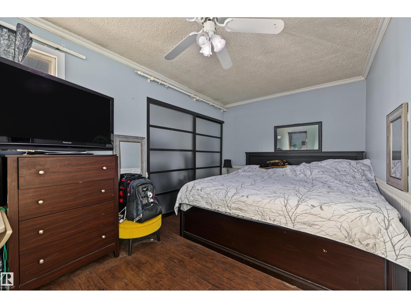
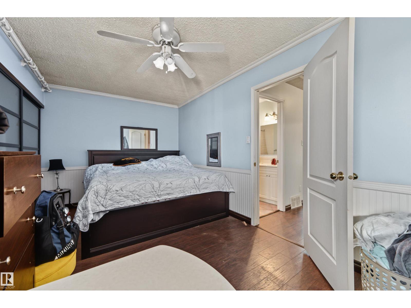
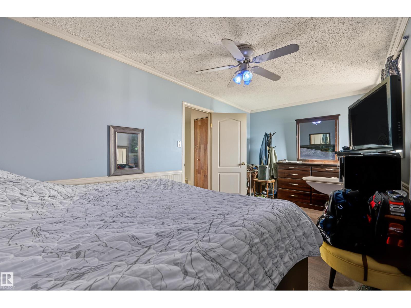
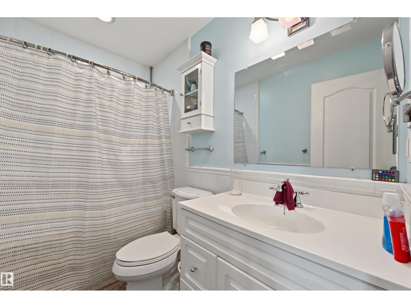
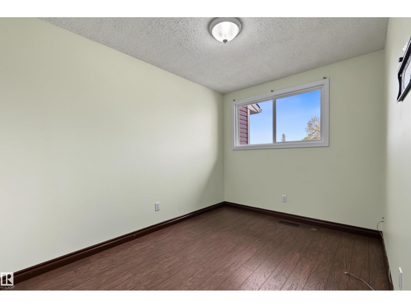
Start your next chapter in this inviting 1,100 sq. ft. two-storey townhouse! This middle unit offers potential utility savings and two parking stalls right outside your front door. Laminate flooring flows throughout the main and upper levels. The main floor features a 2 pce bath, a spacious kitchen/dining area with room for a family-sized table, and a large living room with an electric fireplace insert. Patio doors open to a fenced backyard with a deck for morning coffee in the sunshine. Backing onto a field offers an open greenspace outlook. Upstairs are three bedrooms, including a generous primary with room for a king-sized bed and dressers, plus a 4 pce bath. The other bedrooms suit kids, guests or an office. The basement offers laundry and plenty of storage. Appliances included! Newer windows, roof, siding and hot water tank add value. Close to schools, shopping and Yellowhead Trail. A great choice for first-time buyers or budget-conscious living. Monthly condo fee: $423.50. (id:66555)
Property details
Property
- Style
- Row / Townhouse
- Year built
- 1980
- Living area
- 1,119 square feet
- MLS® number
- E4511629
Interior
- Bedrooms
- 3
- Bathrooms
- 2
- Basement
- Unfinished, Full
- Appliances
- Washer, Refrigerator, Dishwasher, Stove, Dryer, Hood Fan
Systems
- Heating
- Forced air
Parking
- Parking
- Stall
City assessment
- Assessed value
- $185,500 (2025)
- Assessment class
- Residential
Lot & site
- Lot size
- 241 m² (2,590 sq ft)
- Community
- Homesteader
Rooms
Main level
- Living room5.3 × 3.34 meters
- Dining room2.47 × 2.1 meters
- Kitchen2.57 × 2.99 meters
Upper Level
- Primary Bedroom5.28 × 2.76 meters
- Bedroom 22.61 × 3.68 meters
- Bedroom 32.53 × 4.07 meters
More homes in Homesteader
All 15 homes for sale in Homesteader, with what each one costs a month.
Listing courtesy of NOW Real Estate Group. Listing data is provided under copyright by the REALTORS® Association of Edmonton via the CREA Data Distribution Facility (DDF®). Information is deemed reliable but is not guaranteed accurate by CREA, the board, or Padster, and should be independently verified. Not intended to solicit properties currently listed for sale.