#320 5005 165 Av NW
Hollick-Kenyon · Edmonton, AB T5Y 0L8
MLS® E4514819 · Listing courtesy of REMAX River City
$168,900 list price · 2 bedrooms · 2 bathrooms · 909 sq ft · Condo
What it costs to own
- List price
- $168,900
- Down payment (10%)
- $16,890
- Mortgage
- $152,010
- Rate · amortization
- 4.34% · 25 years
- Principal & interest
- $831/mo
- Condo fee
- $464 monthly
Principal and interest only. Property tax, insurance, utilities, condo fees and maintenance are extra.
About this home
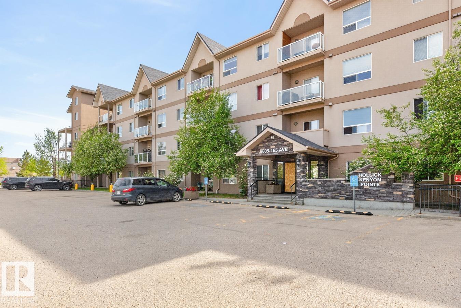
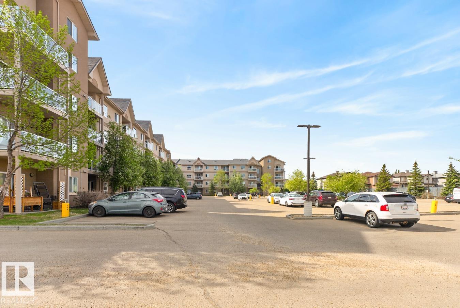
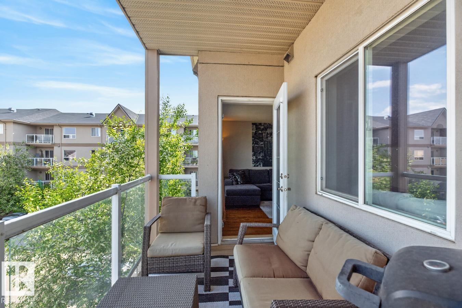
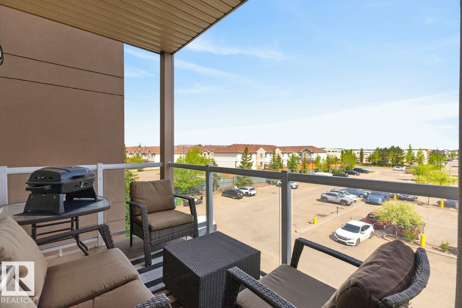
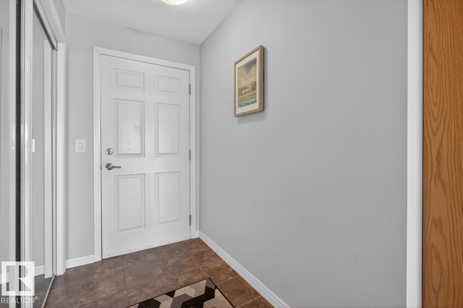
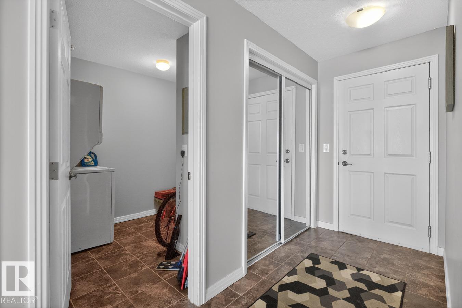
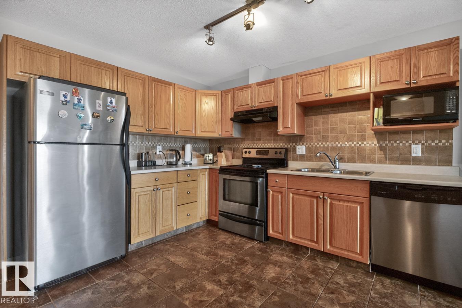
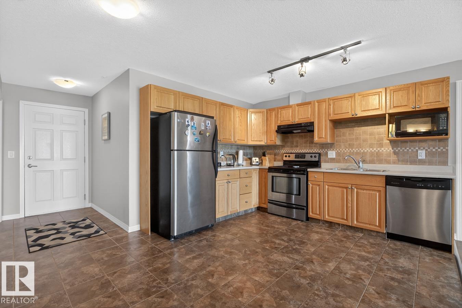
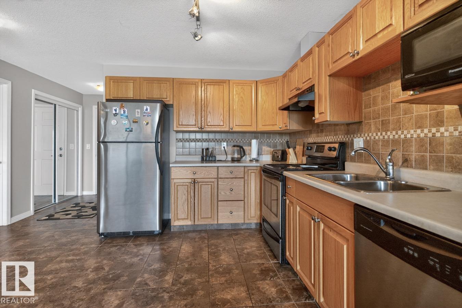
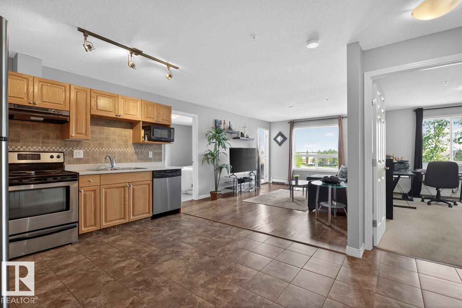
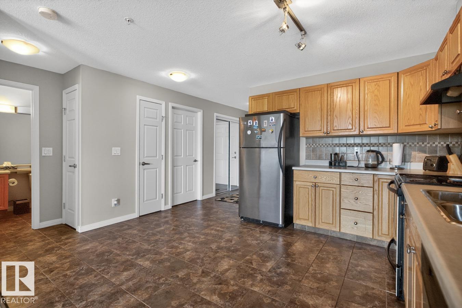
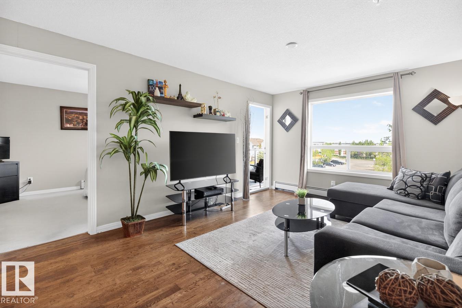
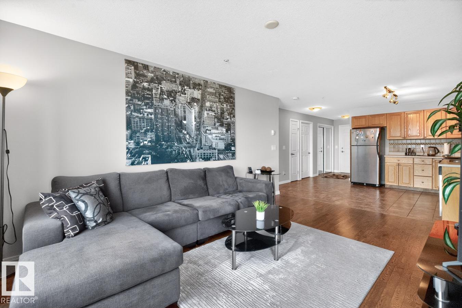
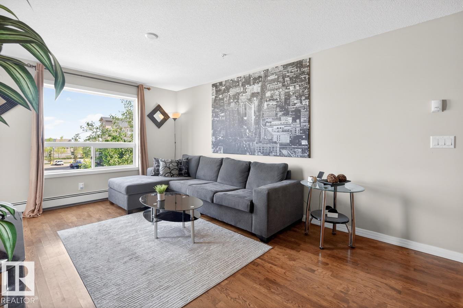
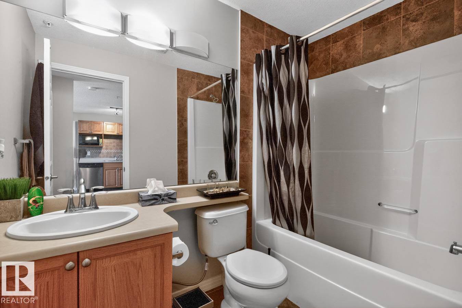
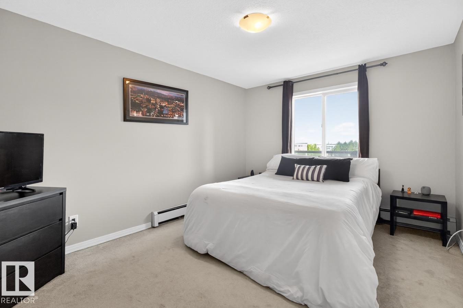
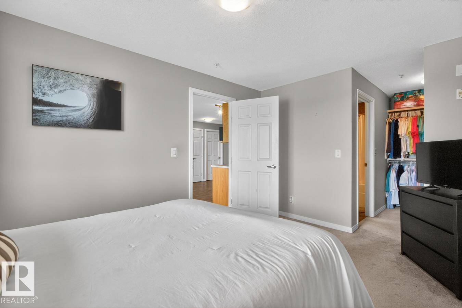
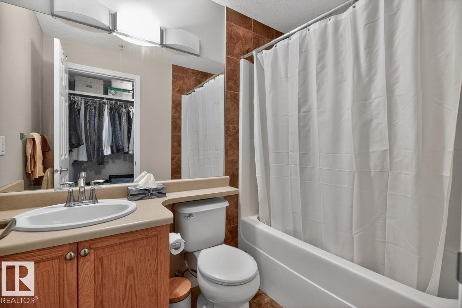
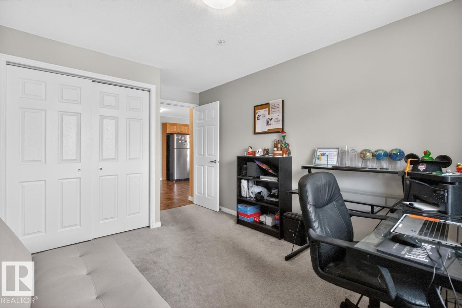
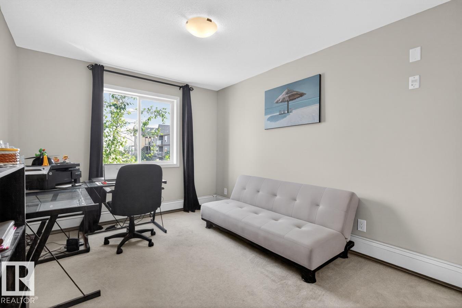
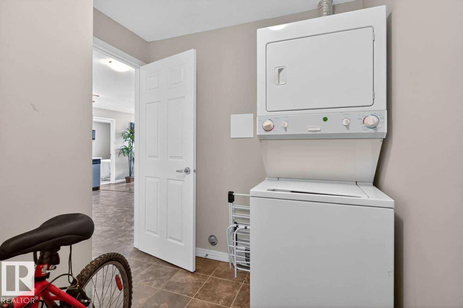
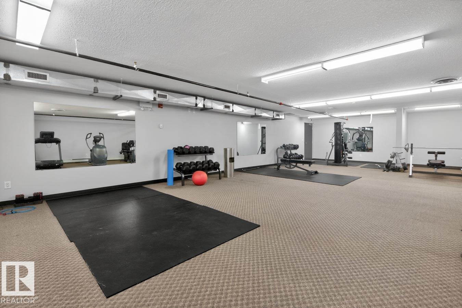
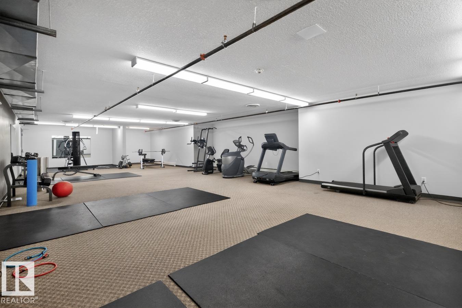
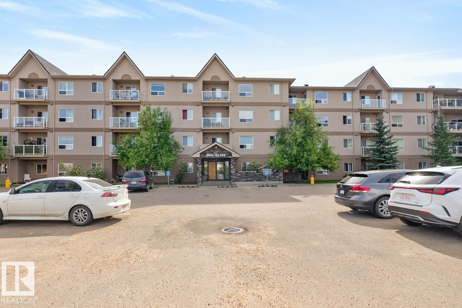
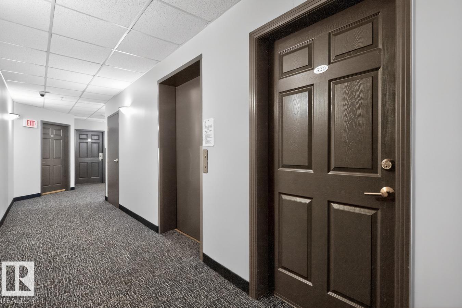
This Large 900 Sq Ft, 2 Bedroom, 2 Bathroom, Original Owner Condo in Hollick Kenyon Pointe shows new! This is one of the largest units in the building with many features and upgrades which include; 2 Large Bedrooms, 4 piece Ensuite and Walk through closet in the Primary Bedroom, Bright Open Floor Plan, Spacious Kitchen with Oak Cabinets and plenty of Counter Space, Large, Bright Living Room with a Walkout onto a North Facing Deck, In suite laundry and Storage, Laminate and Tile Flooring and More! Excellent location close to both the Elevator and Stairs that lead to a Side entrance directly in front of your Heated Parking Stall! Close to Shopping, Transit and Anthony Henday Drive! (id:66555)
Property details
Property
- Style
- Apartment
- Year built
- 2008
- Living area
- 909 square feet
- MLS® number
- E4514819
Interior
- Bedrooms
- 2
- Bathrooms
- 2
- Basement
- None
- Appliances
- Refrigerator, Dishwasher, Stove, Microwave, Hood Fan, Washer/Dryer Stack-Up
Systems
- Heating
- Hot water radiator heat, Baseboard heaters
Parking
- Parking
- Stall
City assessment
- Assessed value
- $163,500 (2025)
- Assessment class
- Residential
Lot & site
- Lot size
- 102 m² (1,093 sq ft)
- Site influences
- Public Swimming Pool
- Community
- Hollick-Kenyon
Rooms
Main level
- Living room11.4 × 15.1 meters
- Kitchen13.1 × 11.1 meters
- Primary Bedroom10.4 × 14.6 meters
- Bedroom 29.9 × 14.7 meters
The building
Hollick Kenyon Pointe: what units cost to own, condo fees and every unit for sale.
More homes in Hollick-Kenyon
All 18 homes for sale in Hollick-Kenyon, with what each one costs a month.
Listing courtesy of REMAX River City. Listing data is provided under copyright by the REALTORS® Association of Edmonton via the CREA Data Distribution Facility (DDF®). Information is deemed reliable but is not guaranteed accurate by CREA, the board, or Padster, and should be independently verified. Not intended to solicit properties currently listed for sale.