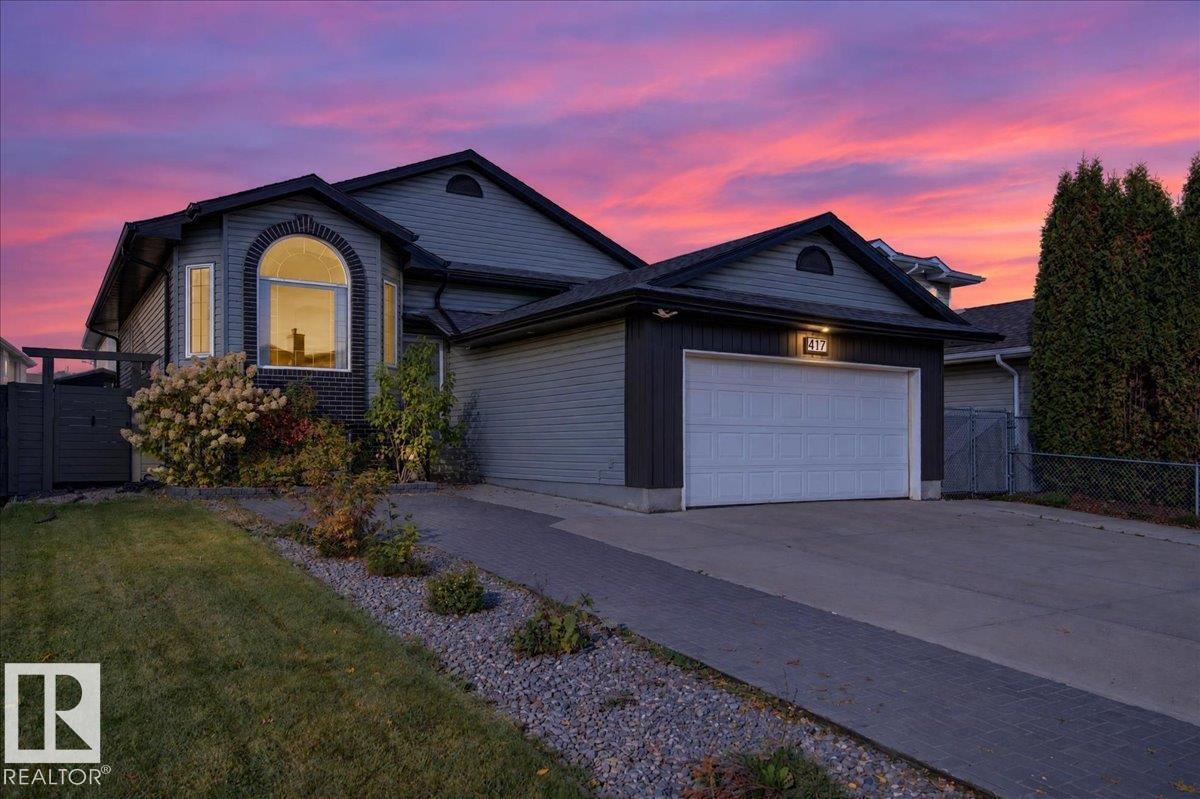
417 Hollick Kenyon Rd NW
Hollick-Kenyon · Edmonton, AB T5Y 2T9
MLS® E4511460 · Listing courtesy of Century 21 Masters
$509,900 list price · 5 bedrooms · 3 bathrooms · 1,258 sq ft · Bi-level house
What it costs to own
- List price
- $509,900
- Down payment (10%)
- $50,990
- Mortgage
- $458,910
- Rate · amortization
- 4.34% · 25 years
- Principal & interest
- $2,509/mo
Principal and interest only. Property tax, insurance, utilities, condo fees and maintenance are extra.
About this home
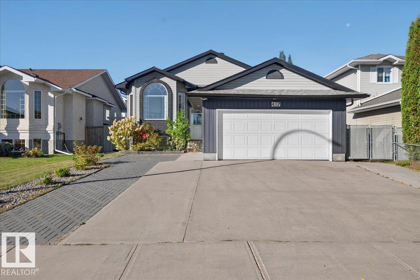
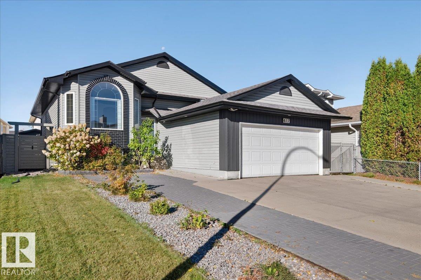
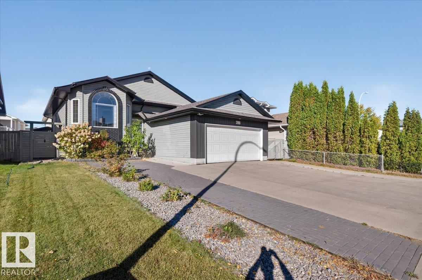
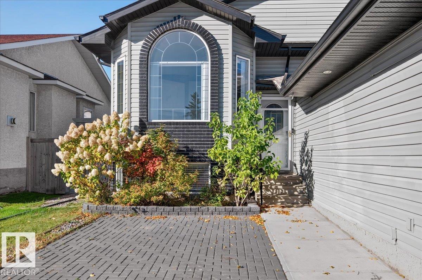
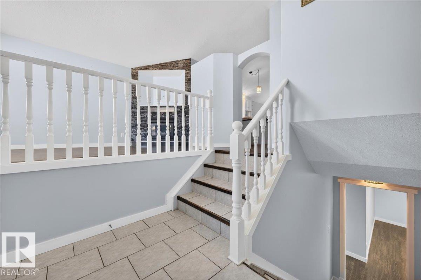
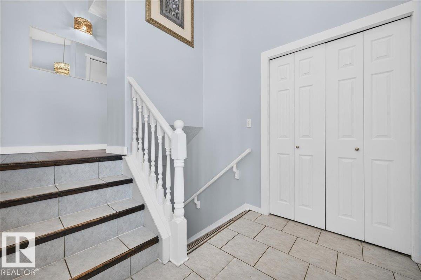
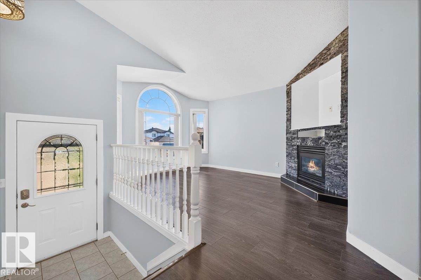
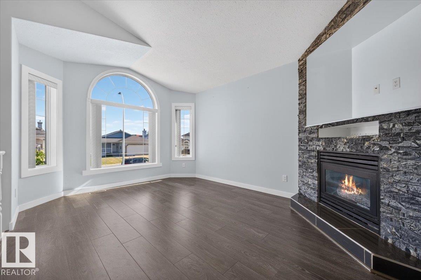
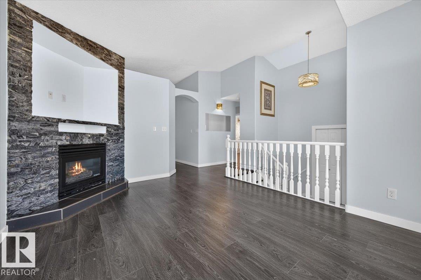
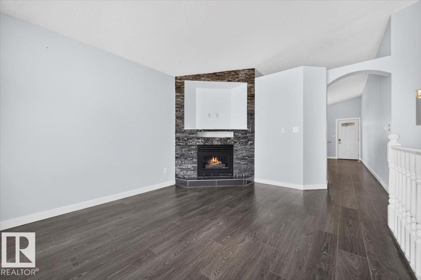
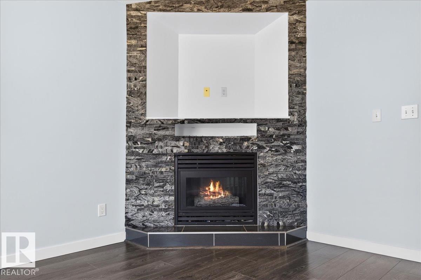
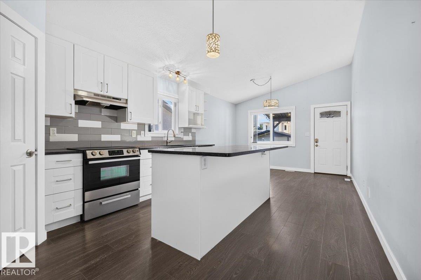
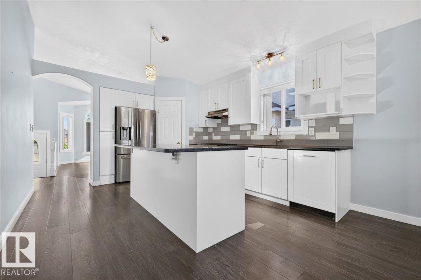
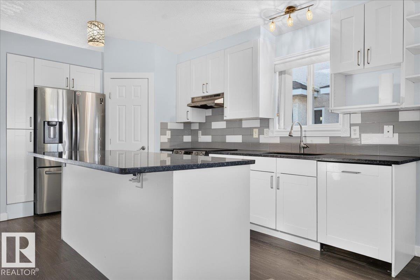
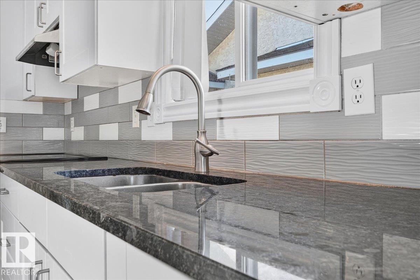
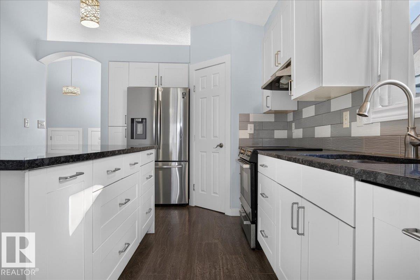
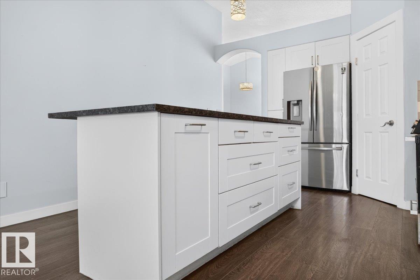
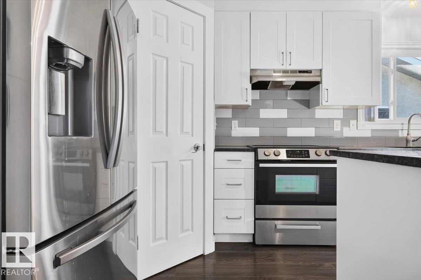
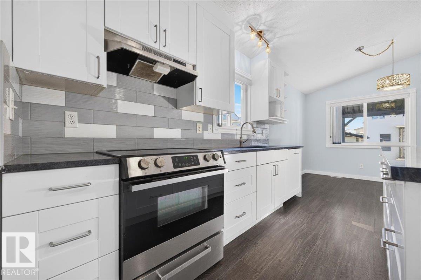
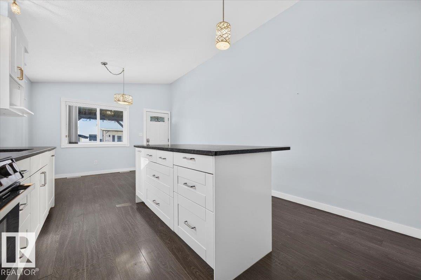
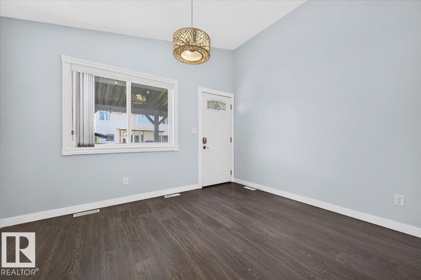
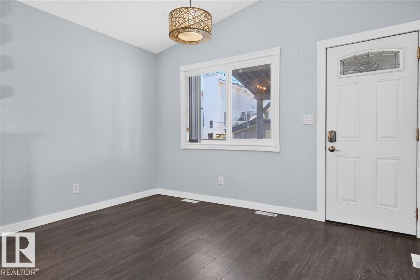
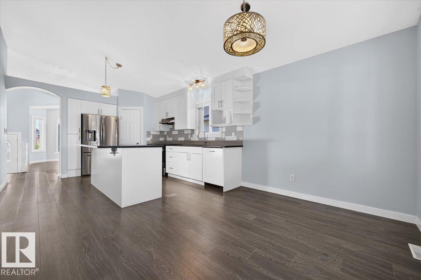
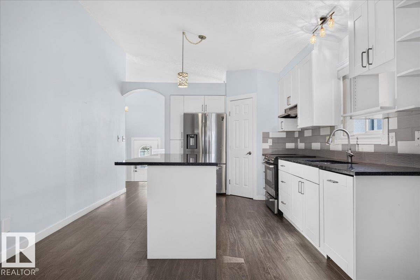
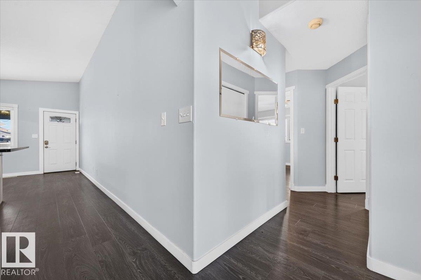
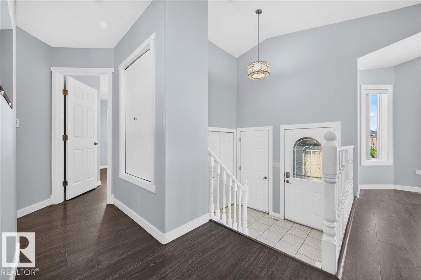
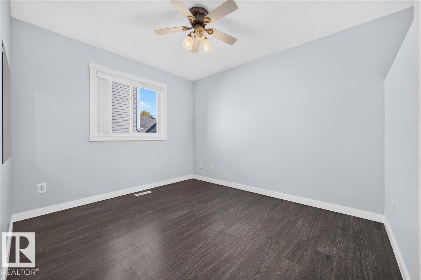
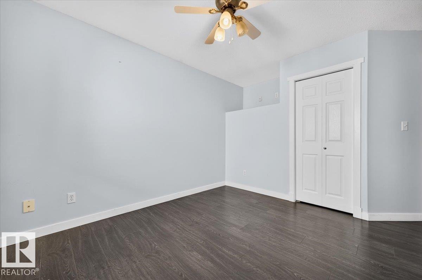
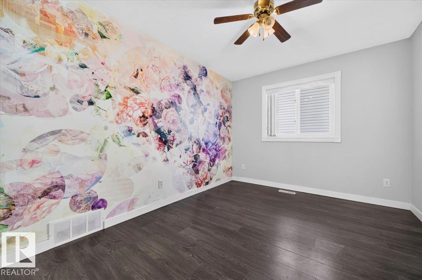
HONEY STOP THE CAR! This breathtaking completely renovated 5bed/3 full 4 pc bathroom home awaits your arrival! Featuring over 2500 sq. Main floor features a massive living area with gas fireplace, steps away a chef dream kitchen with granite counter tops, ample counter and cupboard space as well and a large breakfast island and large dining area to enjoy dinner, Start the BBQ and kick back on your oversized deck to enjoy with family. Main floor features 3 oversized bedrooms with Primary bedroom private full 4pc bath. Lower level- massive family room + 2 additional bedrooms and full 4pc bathroom, complete renovations from flooring, paint, bathrooms, light fixtures, kitchen, Thoughtfully maintained and updated: new shingles-eavestroughs (2023), new furnace-hot water tank (2024), new sump pump (2026), newer windows throughout (2022, excluding the living room). Exterior freshly painted-2025 along with the wood fence. Shed built 2023 and heated garage (2017). short walk to Dr. Donald Massey(k-9) School. (id:66555)
Property details
Property
- Style
- Bi-level
- Year built
- 1996
- Living area
- 1,258 square feet
- MLS® number
- E4511460
Interior
- Bedrooms
- 5
- Bathrooms
- 3
- Basement
- Finished, Full
- Appliances
- Washer, Refrigerator, Dishwasher, Stove, Dryer, Hood Fan, Garage door opener
Systems
- Heating
- Forced air
Parking
- Parking
- Attached Garage
Lot & site
- Lot features
- Closet Organizers
- Site influences
- Closet Organizers
- Community
- Hollick-Kenyon
Rooms
Main level
- Living room4.6 × 3.33 meters
- Dining room3.63 × 2.52 meters
- Kitchen3.62 × 3.35 meters
- Primary Bedroom4.62 × 3.95 meters
- Bedroom 23.56 × 2.88 meters
- Bedroom 33.34 × 2.88 meters
Lower level
- Family room6.68 × 3.1 meters
- Bedroom 43.6 × 2.82 meters
- Bedroom 53.74 × 2.99 meters
More homes in Hollick-Kenyon
All 19 homes for sale in Hollick-Kenyon, with what each one costs a month.
Listing courtesy of Century 21 Masters. Listing data is provided under copyright by the REALTORS® Association of Edmonton via the CREA Data Distribution Facility (DDF®). Information is deemed reliable but is not guaranteed accurate by CREA, the board, or Padster, and should be independently verified. Not intended to solicit properties currently listed for sale.