#324 2903 Rabbit Hill Rd NW
Hodgson · Edmonton, AB T6R 3A3
MLS® E4514181 · Listing courtesy of RE/MAX Elite
$259,900 list price · 3 bedrooms · 2 bathrooms · 1,310 sq ft · Condo
What it costs to own
- List price
- $259,900
- Down payment (10%)
- $25,990
- Mortgage
- $233,910
- Rate · amortization
- 4.34% · 25 years
- Principal & interest
- $1,279/mo
- Condo fee
- $632 monthly
Principal and interest only. Property tax, insurance, utilities, condo fees and maintenance are extra.
About this home
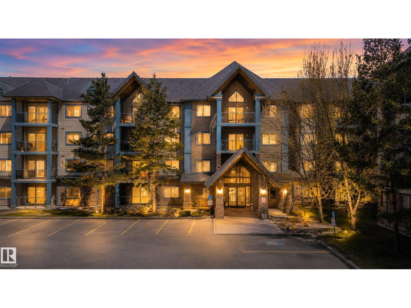
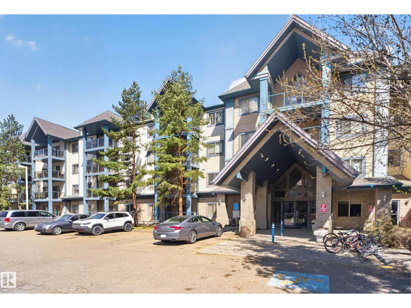
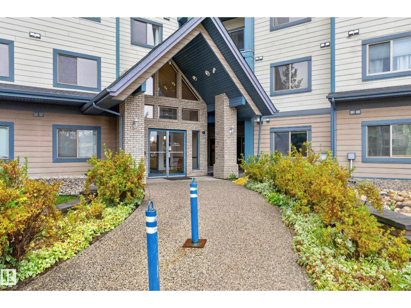
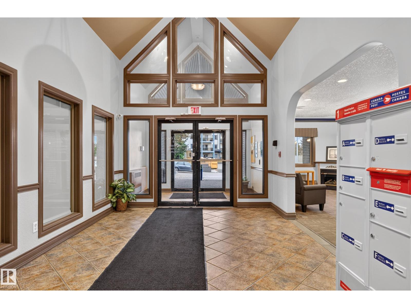
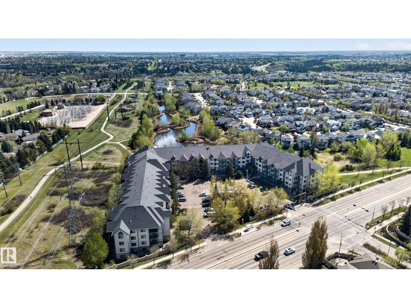
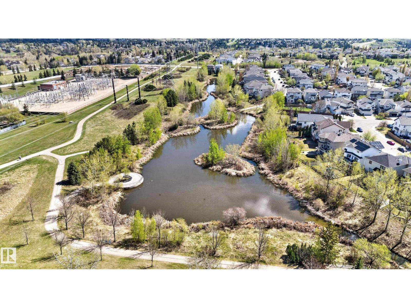
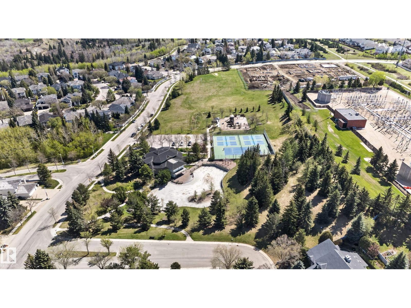
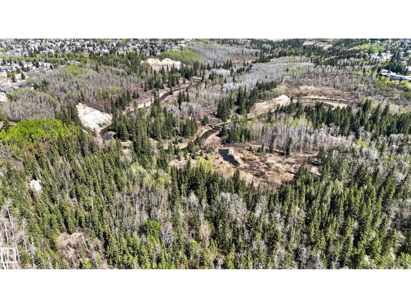
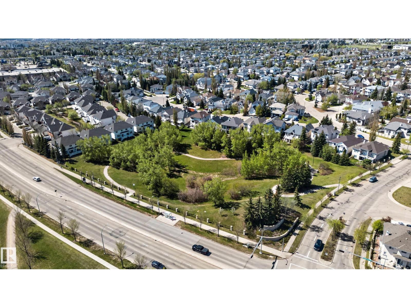
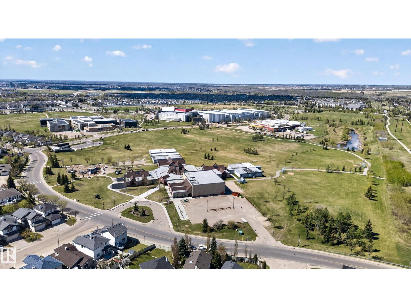
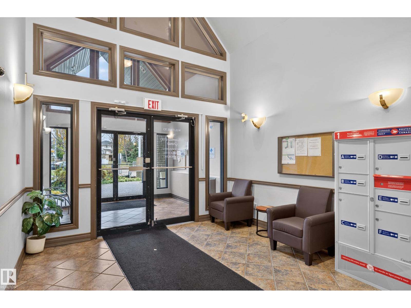
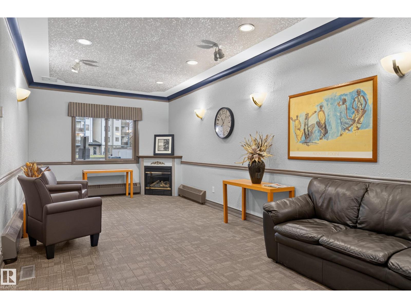
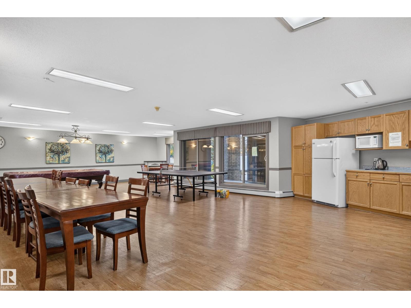
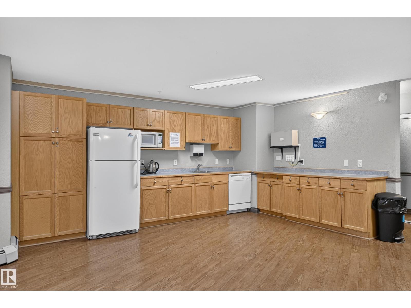
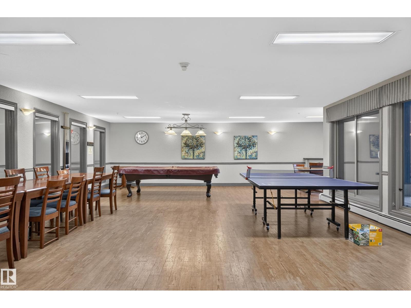
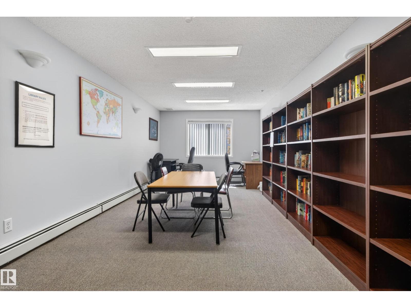
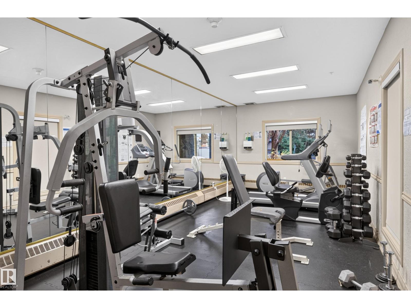
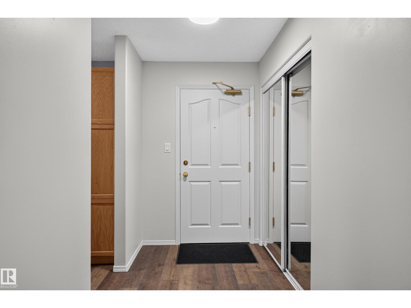
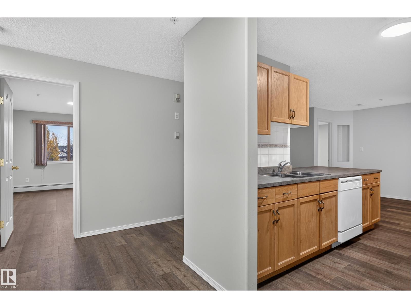
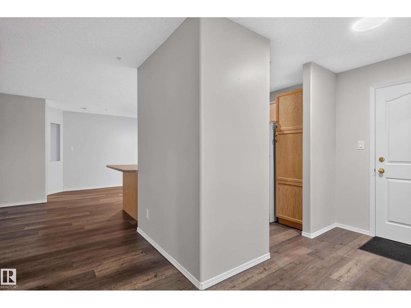
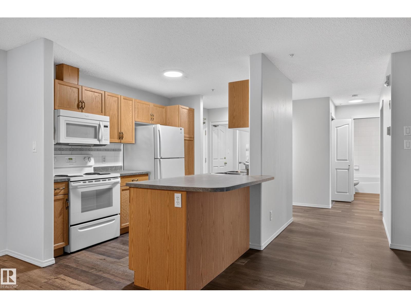
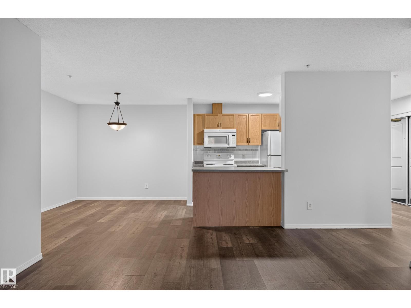
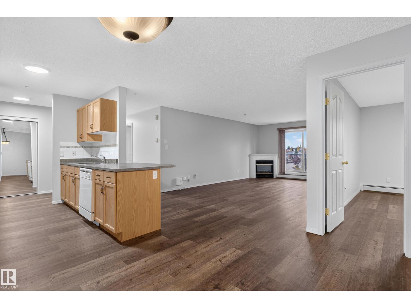
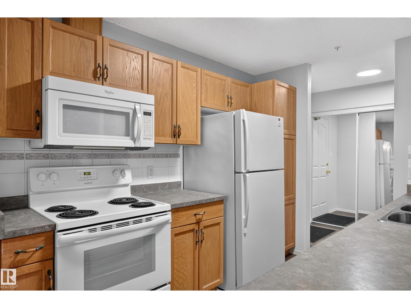
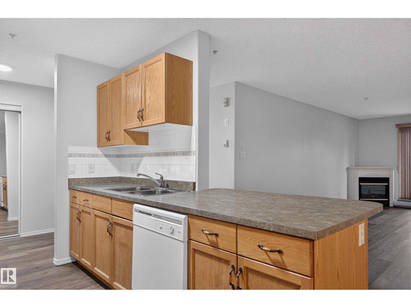
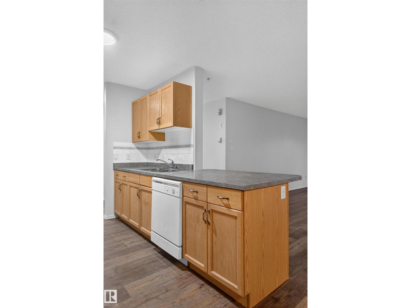
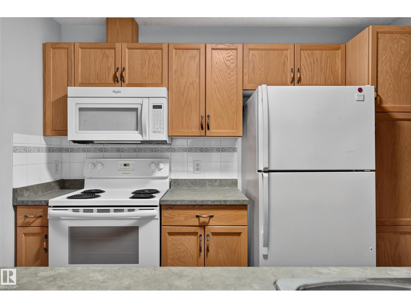
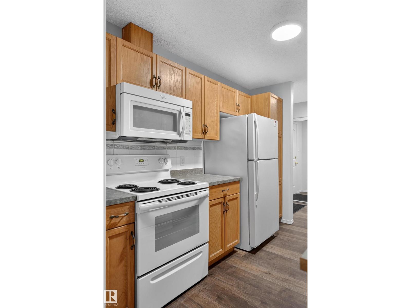
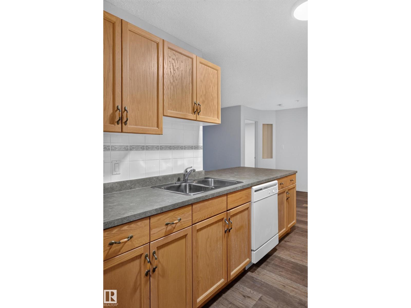
RARE 3 bedroom +1,300sqft 3rd floor unit with TWO TITLED (1 underground, 1 surface) parking stalls in the beautiful Grande Whitemud Oaks! NEW flooring, NEW paint property is MOVE-IN READY! Large living room, space for all of your furniture, kitchen with more than enough storage and working space and a formal dining space! Rare to find a 3 bedroom floorpan in the area, Primary bedroom is very spacious. It offers double closets and a full ensuite. 2 more spacious bedrooms giving you tons of options. In-suite laundry in the den area, offering space for a small office or extra storage! This quiet building offers many amenities. Exercise room, social room, lounging area. Also situated on a walking trail leading to the ravine and parks! Walking distance to all shopping, public transit, Terwillegar Rec Centre and all amenities. Great investment opportunity or first time buy to avoid the single family house prices! (id:66555)
Property details
Property
- Style
- Apartment
- Year built
- 2000
- Living area
- 1,310 square feet
- MLS® number
- E4514181
Interior
- Bedrooms
- 3
- Bathrooms
- 2
- Basement
- None
- Appliances
- Washer, Refrigerator, Dishwasher, Stove, Dryer
Systems
- Heating
- Hot water radiator heat, Baseboard heaters
Parking
- Parking
- Underground, Parkade, Stall, See Remarks
City assessment
- Assessed value
- $235,000 (2025)
- Assessment class
- Residential
Lot & site
- Lot size
- 90 m² (968 sq ft)
- Community
- Hodgson
Rooms
Main level
- Living room6.9 × 3.87 meters
- Dining room3.73 × 2.88 meters
- Kitchen2.58 × 3.11 meters
- Primary Bedroom4.24 × 3.74 meters
- Bedroom 24.47 × 3.41 meters
- Bedroom 34.8 × 2.83 meters
The building
Grande Whitemud Oaks: what units cost to own, condo fees and every unit for sale.
More homes in Hodgson
All 11 homes for sale in Hodgson, with what each one costs a month.
Listing courtesy of RE/MAX Elite. Listing data is provided under copyright by the REALTORS® Association of Edmonton via the CREA Data Distribution Facility (DDF®). Information is deemed reliable but is not guaranteed accurate by CREA, the board, or Padster, and should be independently verified. Not intended to solicit properties currently listed for sale.