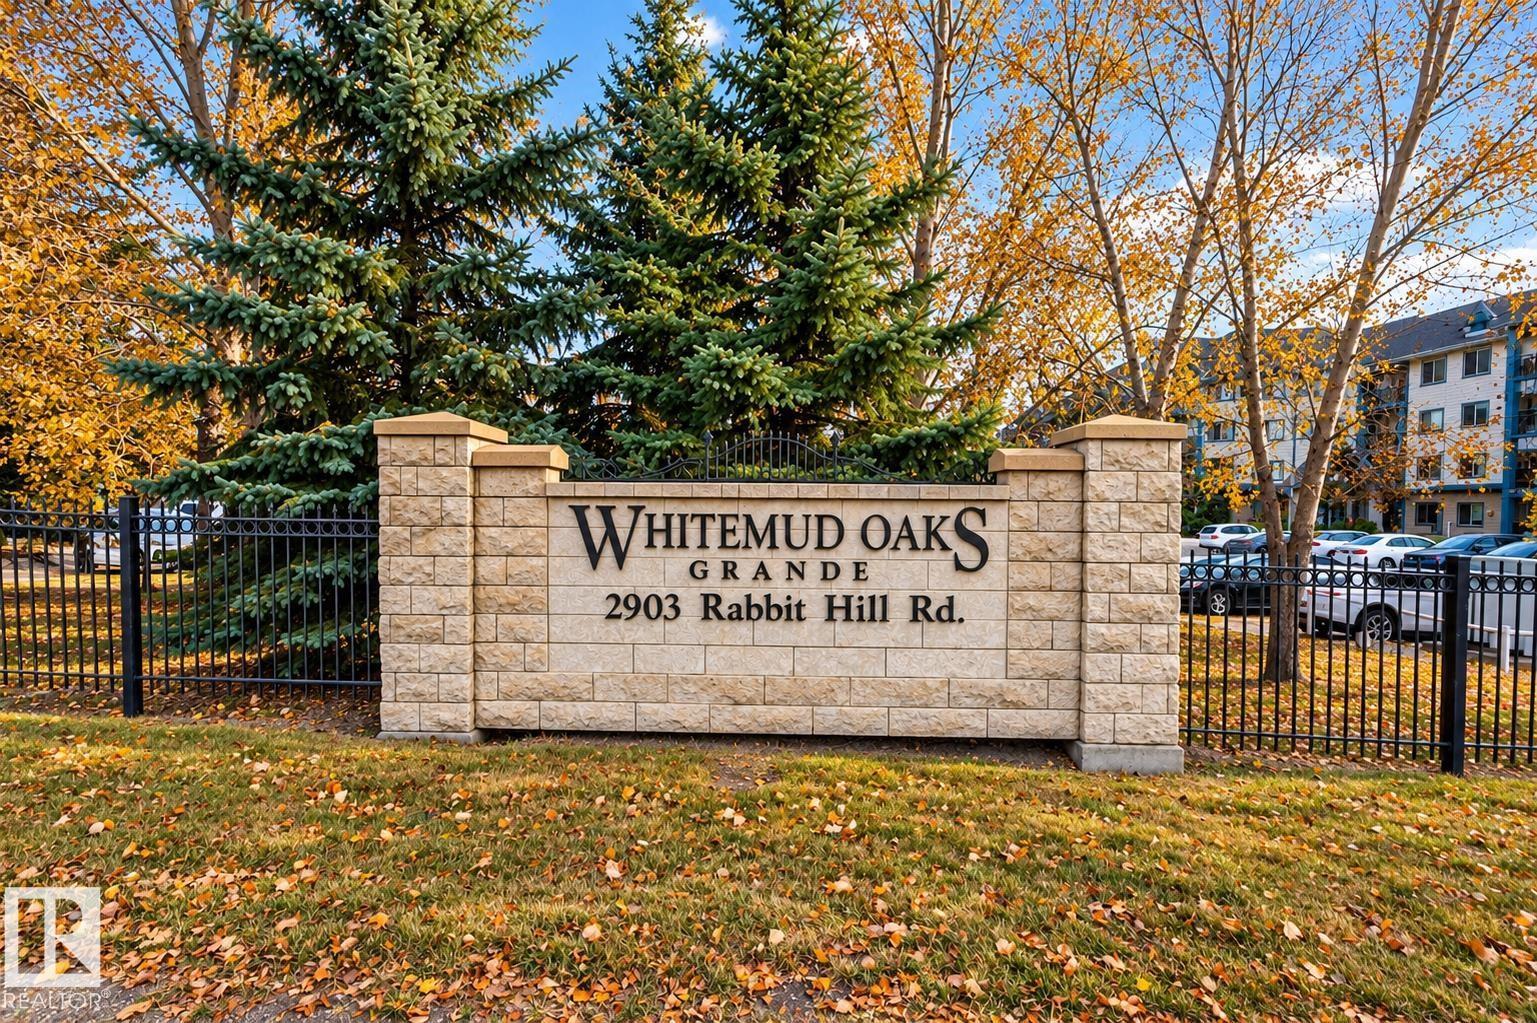
#223 2903 Rabbit Hill Rd NW
Hodgson · Edmonton, AB T6R 3A3
MLS® E4512526 · Listing courtesy of Exp Realty
$238,500 list price · 2 bedrooms · 2 bathrooms · 1,051 sq ft · Condo
What it costs to own
- List price
- $238,500
- Down payment (10%)
- $23,850
- Mortgage
- $214,650
- Rate · amortization
- 4.34% · 25 years
- Principal & interest
- $1,174/mo
- Condo fee
- $486 monthly
Principal and interest only. Property tax, insurance, utilities, condo fees and maintenance are extra.
About this home
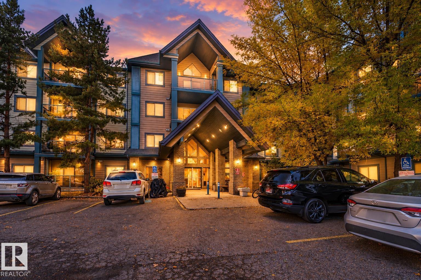
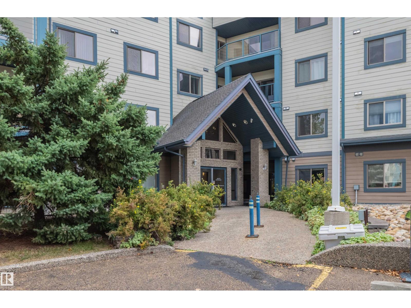
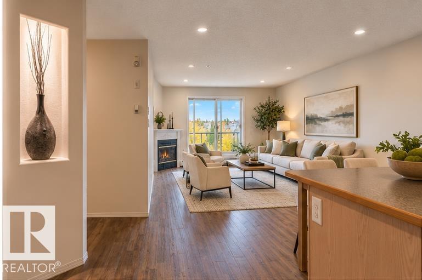
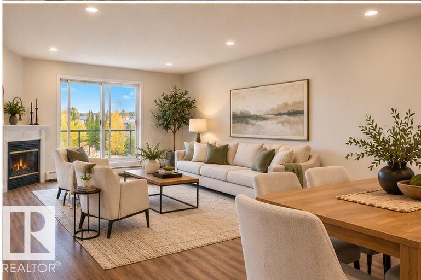
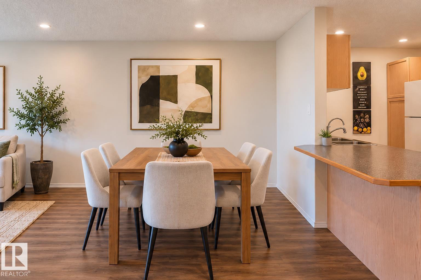
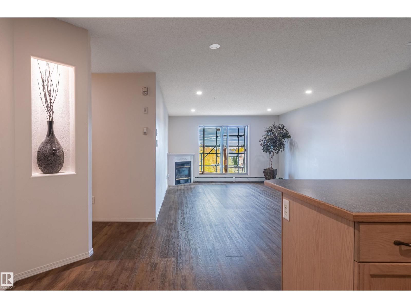
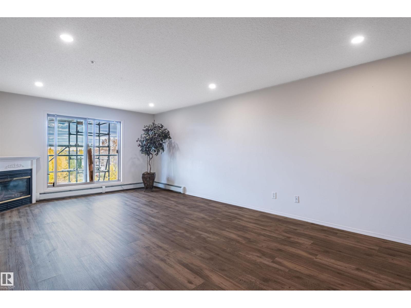
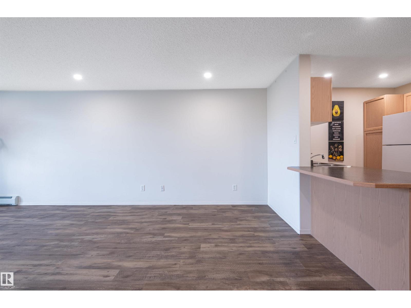
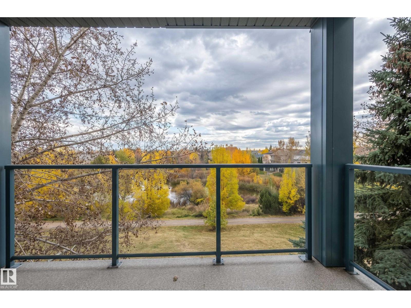
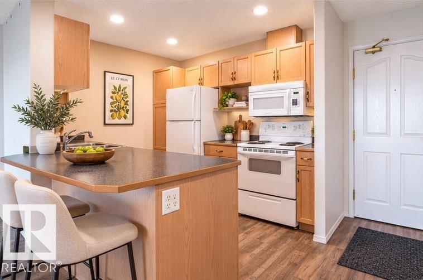
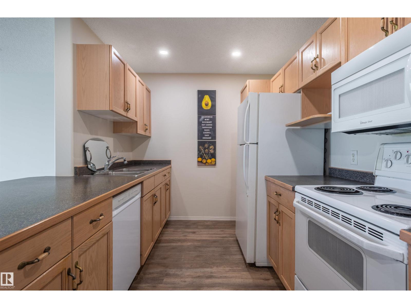
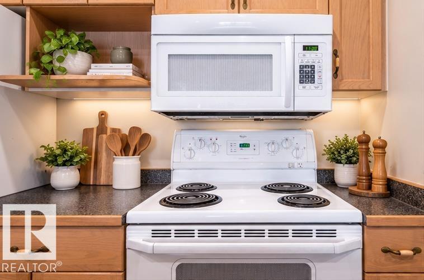
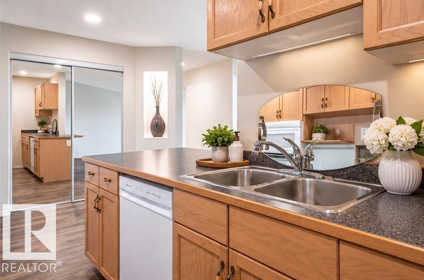
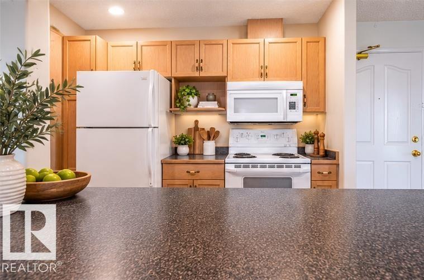
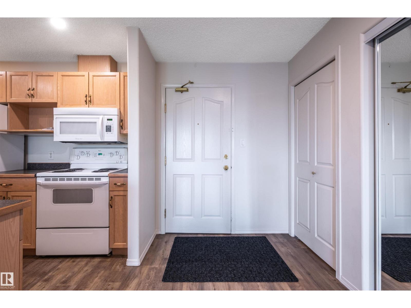
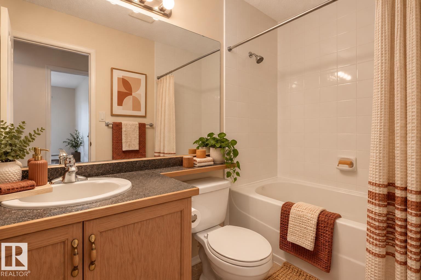
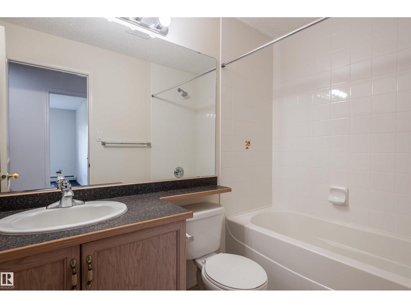
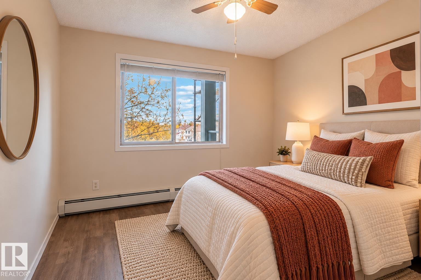
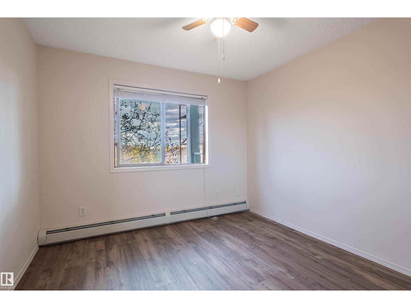
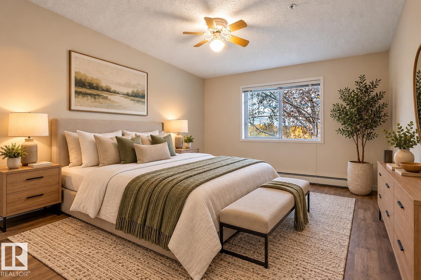
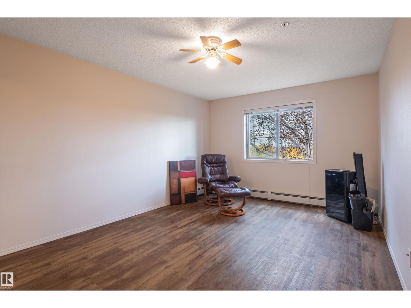
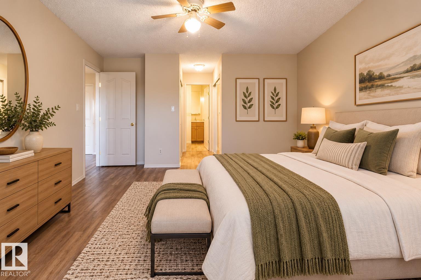
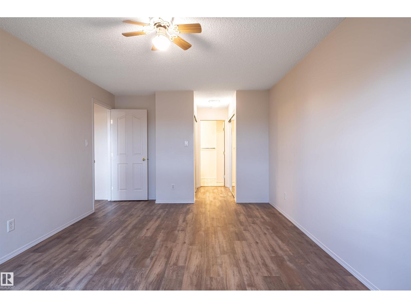
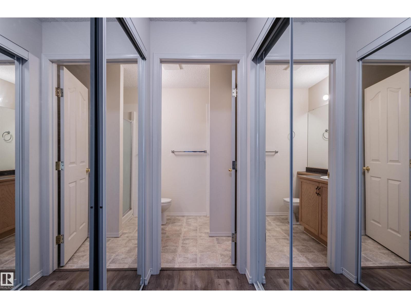
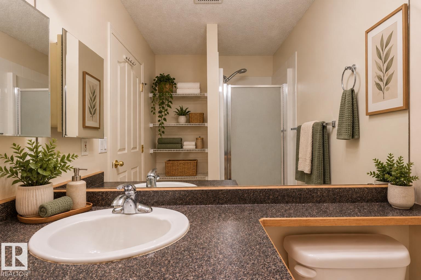
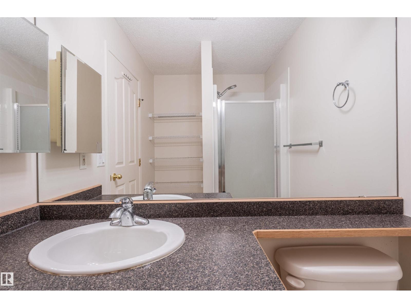
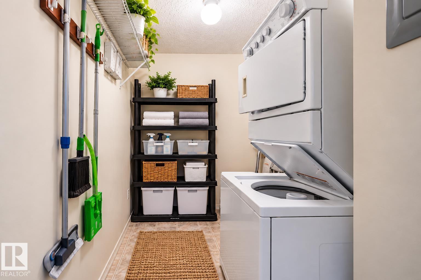
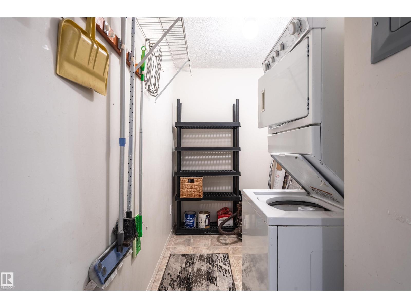
**WATCH THE SEASONS CHANGE FROM YOUR LIVING ROOM!** Enjoy peaceful pond views, scenic walking trails & nature at your doorstep in this LOVELY 2 BEDROOM, 2 BATH CONDO in desirable HODGSON! MOVE-IN READY with NEW VINYL PLANK FLOORING, RECESSED LIGHTING & FRESH NEUTRAL PAINT throughout. The primary bedroom features a private ensuite & double walk-through closets. Relax in the main bath’s soaker tub, then cozy up by the gas fireplace with a warm drink while enjoying spectacular views! Recent complex upgrades include NEW BALCONIES, FLOORING MEMBRANE, RAILINGS & GLASS PANELS. Enjoy IN-SUITE LAUNDRY, HEATED UNDERGROUND PARKING & STORAGE CAGE. Fantastic amenities include a GYM, PARTY ROOM, GAMES ROOM, LIBRARY & GUEST SUITE. All this in a peaceful setting, minutes from shopping, restaurants, banks, transit & Terwillegar Drive. **NATURE, COMFORT & CONVENIENCE — ALL IN ONE!** Please note: Some of the photos have been virtually staged to show the space with furnishings. Pets must be approved by the Board. (id:66555)
Property details
Property
- Style
- Apartment
- Year built
- 2000
- Living area
- 1,051 square feet
- MLS® number
- E4512526
Interior
- Bedrooms
- 2
- Bathrooms
- 2
- Basement
- None
- Appliances
- Refrigerator, Dishwasher, Stove, Microwave Range Hood Combo, See remarks, Window Coverings, Washer/Dryer Stack-Up
Systems
- Heating
- Baseboard heaters
Parking
- Parking
- Underground
City assessment
- Assessed value
- $203,500 (2025)
- Assessment class
- Residential
Lot & site
- Lot size
- 71 m² (760 sq ft)
- Lot features
- Park/reserve
- Site influences
- Park/reserve
- Community
- Hodgson
Rooms
Main level
- Living room6.88 × 4.53 meters
- Kitchen2.6 × 3.14 meters
- Primary Bedroom5.34 × 3.45 meters
- Bedroom 24.02 × 3.1 meters
- Laundry room1.74 × 3.15 meters
The building
Grande Whitemud Oaks: what units cost to own, condo fees and every unit for sale.
More homes in Hodgson
All 11 homes for sale in Hodgson, with what each one costs a month.
Listing courtesy of Exp Realty. Listing data is provided under copyright by the REALTORS® Association of Edmonton via the CREA Data Distribution Facility (DDF®). Information is deemed reliable but is not guaranteed accurate by CREA, the board, or Padster, and should be independently verified. Not intended to solicit properties currently listed for sale.