#434 2903 Rabbit Hill Rd NW
Hodgson · Edmonton, AB T6R 3A3
MLS® E4512130 · Listing courtesy of RE/MAX Excellence
$249,900 list price · 2 bedrooms · 2 bathrooms · 1,250 sq ft · Condo
What it costs to own
- List price
- $249,900
- Down payment (10%)
- $24,990
- Mortgage
- $224,910
- Rate · amortization
- 4.34% · 25 years
- Principal & interest
- $1,230/mo
- Condo fee
- $566 monthly
Principal and interest only. Property tax, insurance, utilities, condo fees and maintenance are extra.
About this home
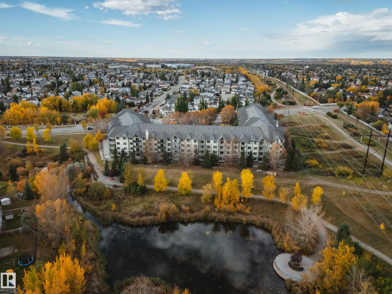
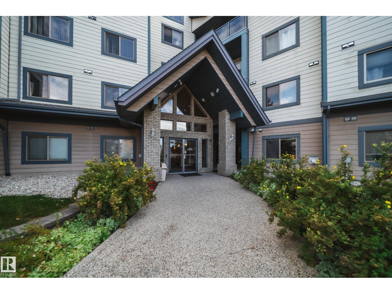
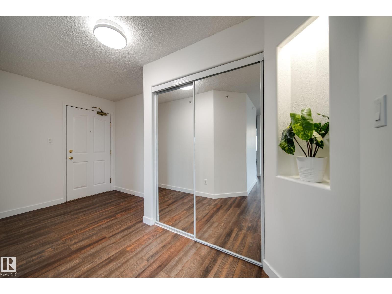
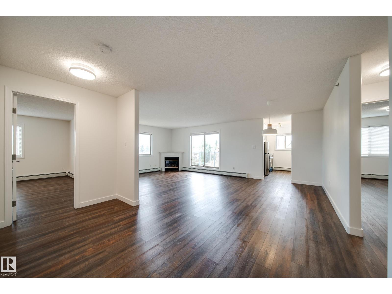
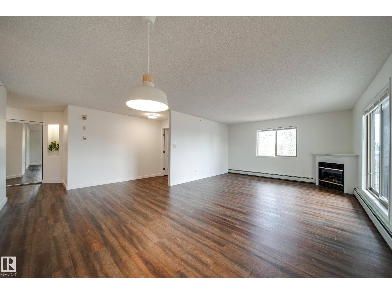
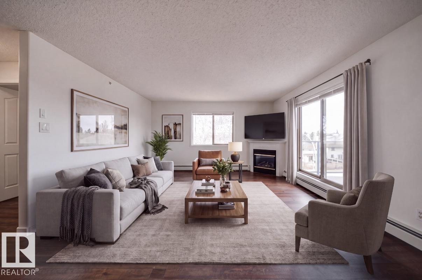
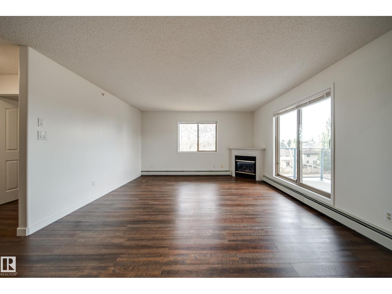
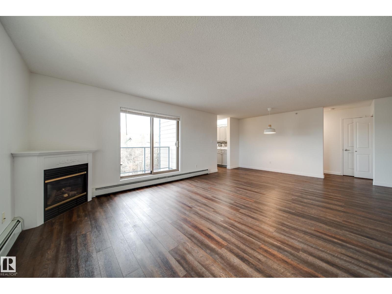
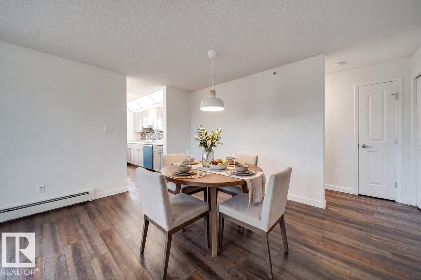
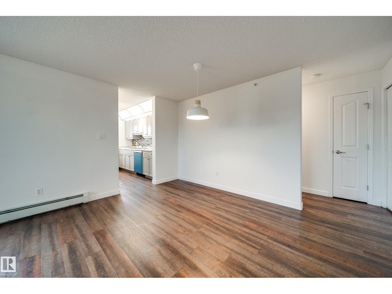
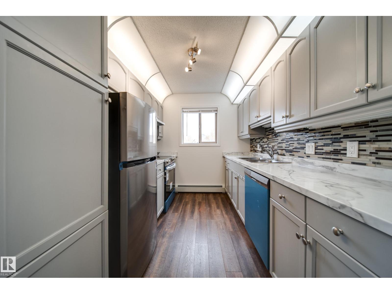
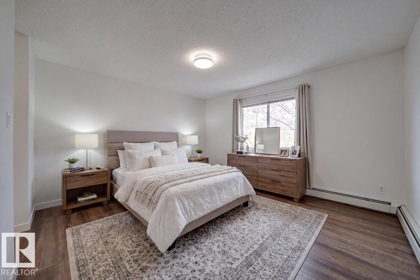
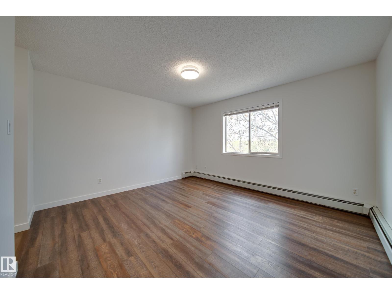
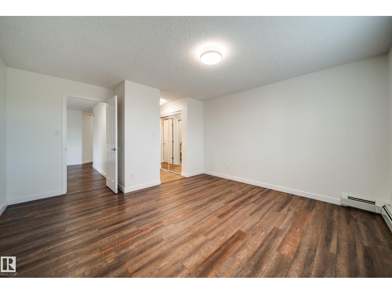
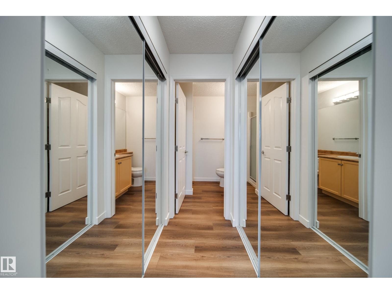
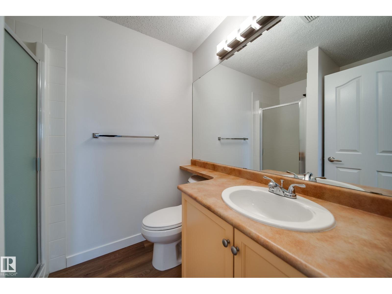
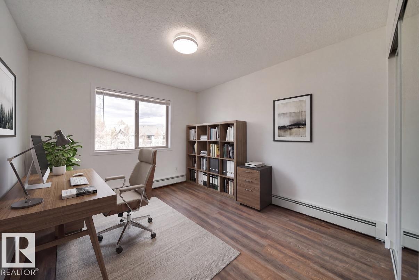
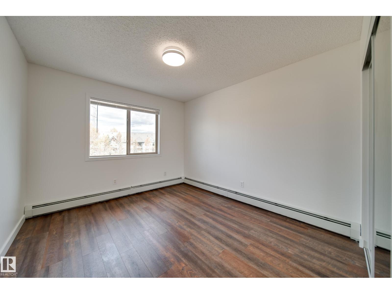
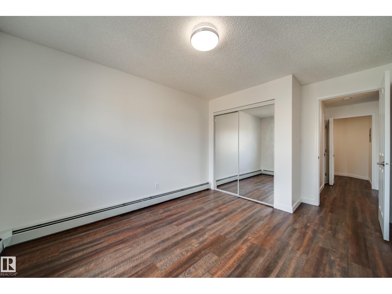
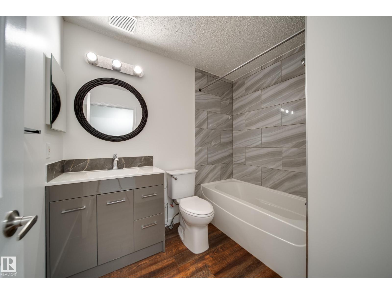
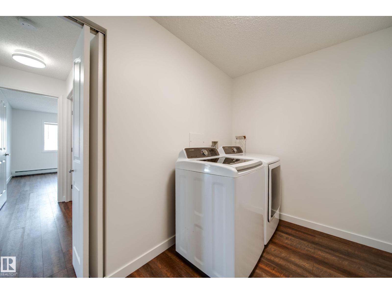
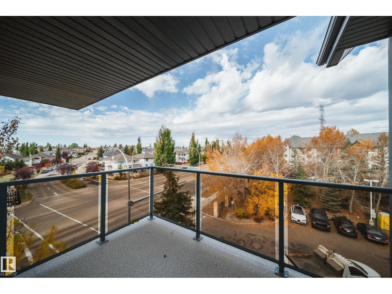
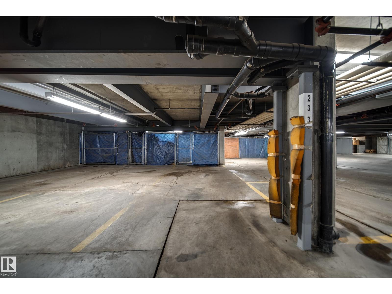
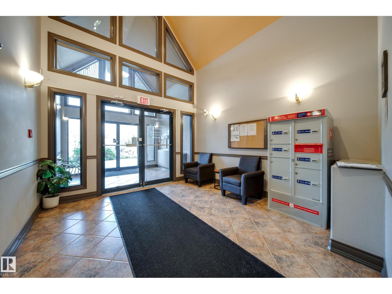
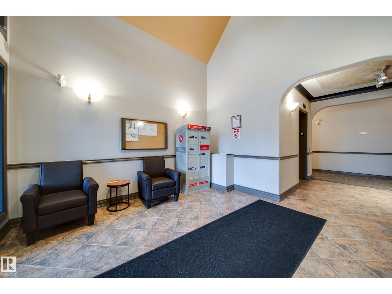
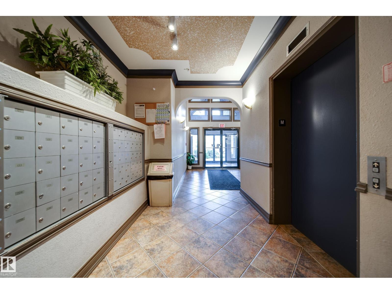
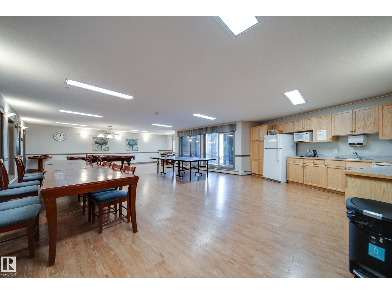
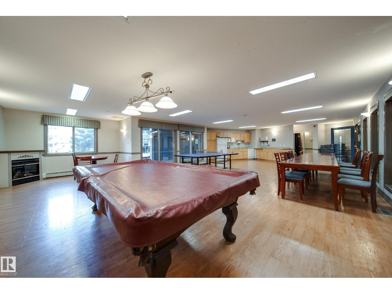
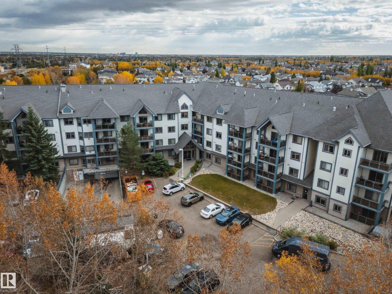
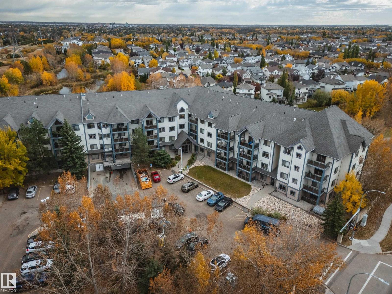
Welcome to a home where nature and convenience meet! Ideally situated backing beautiful walking trails & just a short stroll from Whitemud Creek Ravine, this pet friendly corner unit offers a peaceful, treed outlook while keeping everyday amenities close by. Shopping, a gym, schools and more are just up the street, with easy access to both the Whitemud and Henday. Inside this 2 bed, 2 full bath, almost 1,200 sq ft unit, you'll find a bright, freshly painted home featuring quality LVP flooring, brand-new stainless steel kitchen appliances & a spacious patio. Both bedrooms are generously sized, including a primary w/ dbl closets and its own ensuite. A massive in-suite laundry/storage room provides plenty of extra space. Enjoy the convenience of 2 titled parking stalls, including one heated underground stall with a storage cage. Professionally cleaned and move-in ready, this is a fantastic opportunity to enjoy a well-connected community surrounded by parks, trails and nature. Some photos are virtually staged (id:66555)
Property details
Property
- Style
- Apartment
- Year built
- 2000
- Living area
- 1,250 square feet
- MLS® number
- E4512130
Interior
- Bedrooms
- 2
- Bathrooms
- 2
- Basement
- None
- Appliances
- Washer, Refrigerator, Dishwasher, Stove, Dryer, Hood Fan, Window Coverings, Garage door opener remote(s)
Systems
- Heating
- Hot water radiator heat, Baseboard heaters
Parking
- Parking
- Underground, Parkade, Stall, See Remarks, Heated Garage
City assessment
- Assessed value
- $225,000 (2025)
- Assessment class
- Residential
Lot & site
- Lot size
- 80 m² (858 sq ft)
- Lot features
- See remarks, No Animal Home, No Smoking Home
- Site influences
- See remarks, No Animal Home, No Smoking Home
- Community
- Hodgson
Rooms
Main level
- Living room22' x 14'4"
- Kitchen8'1 x 10'2"
- Primary Bedroom18'5 x 13'5
- Bedroom 213'9"
The building
Grande Whitemud Oaks: what units cost to own, condo fees and every unit for sale.
More homes in Hodgson
All 11 homes for sale in Hodgson, with what each one costs a month.
Listing courtesy of RE/MAX Excellence. Listing data is provided under copyright by the REALTORS® Association of Edmonton via the CREA Data Distribution Facility (DDF®). Information is deemed reliable but is not guaranteed accurate by CREA, the board, or Padster, and should be independently verified. Not intended to solicit properties currently listed for sale.