979 Hollingsworth Bn NW
Hodgson · Edmonton, AB T6R 3G7
MLS® E4502916 · Listing courtesy of Royal LePage Prestige Realty
$659,900 list price · 4 bedrooms · 3 bathrooms · 2,781 sq ft · House
What it costs to own
- List price
- $659,900
- Down payment (10%)
- $65,990
- Mortgage
- $593,910
- Rate · amortization
- 4.34% · 25 years
- Principal & interest
- $3,247/mo
Principal and interest only. Property tax, insurance, utilities, condo fees and maintenance are extra.
About this home
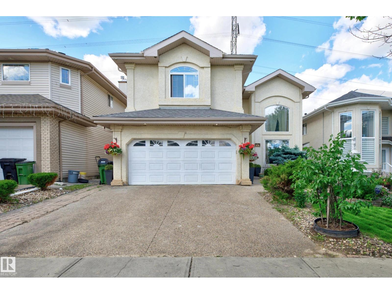
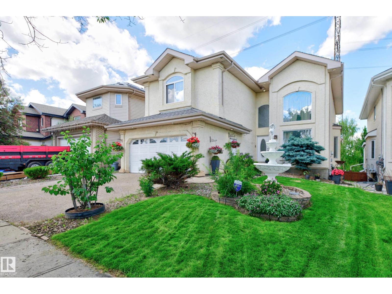
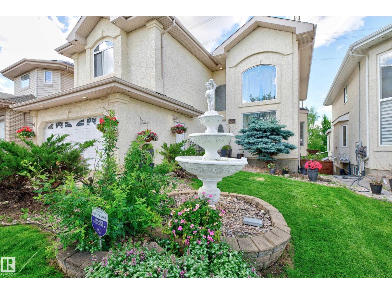
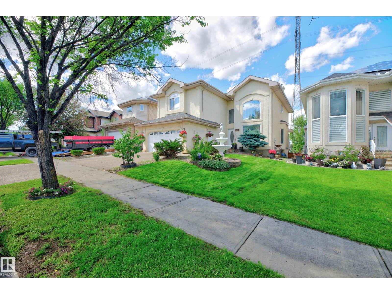
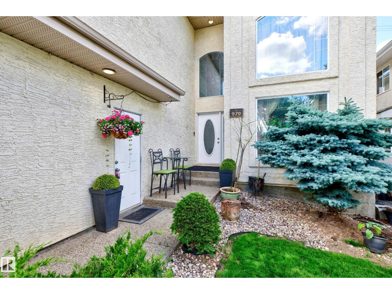
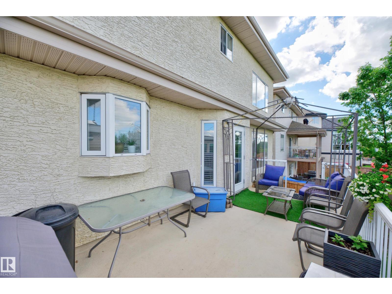
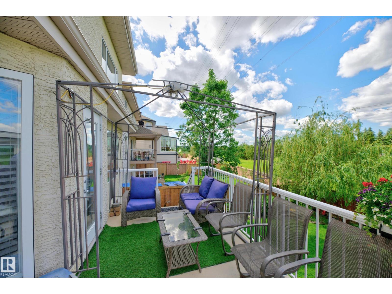
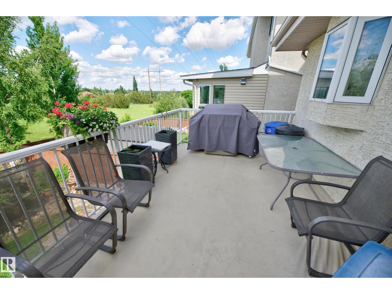
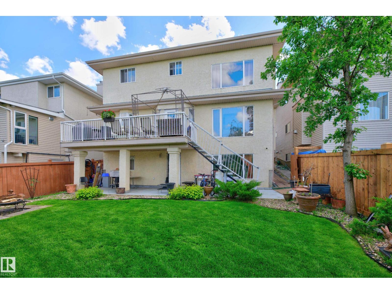
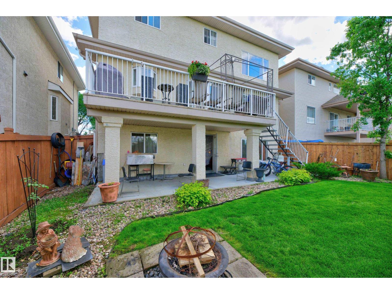
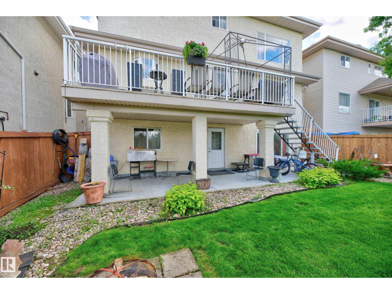
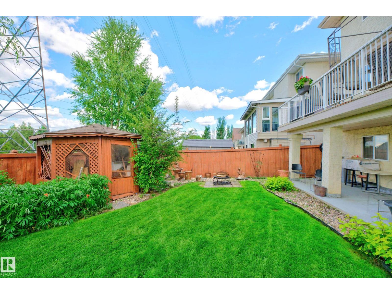
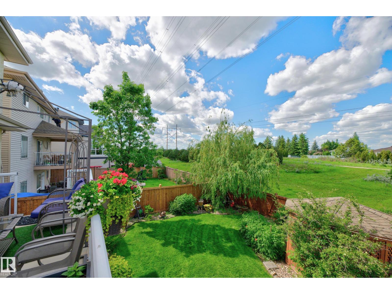
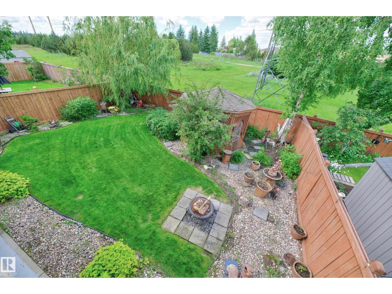
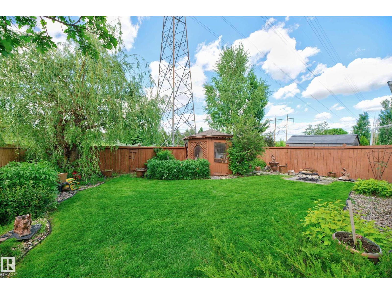
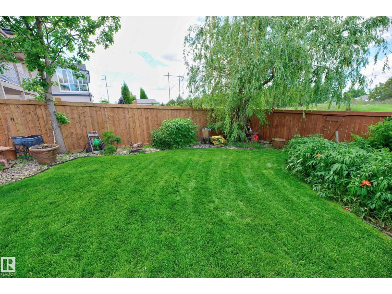
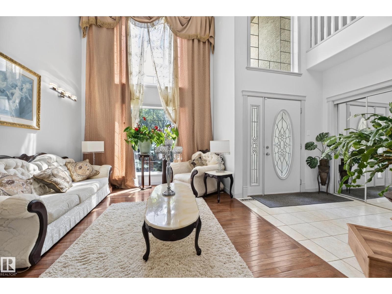
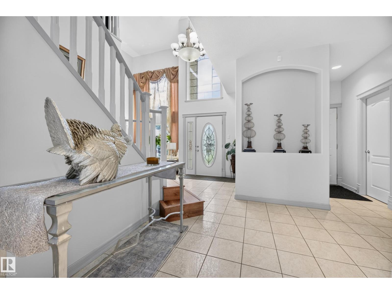
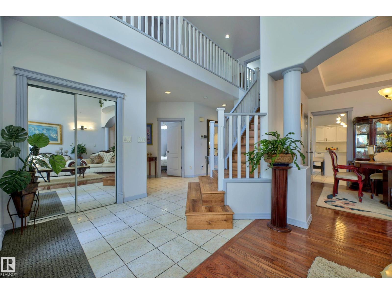
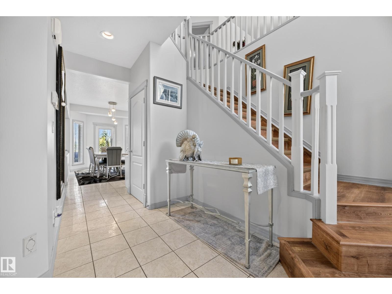
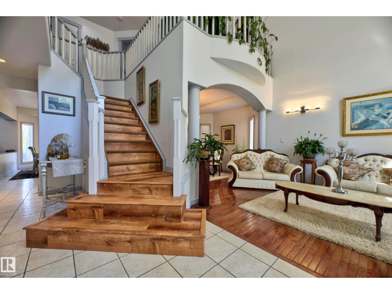
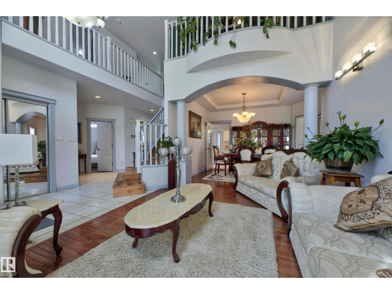
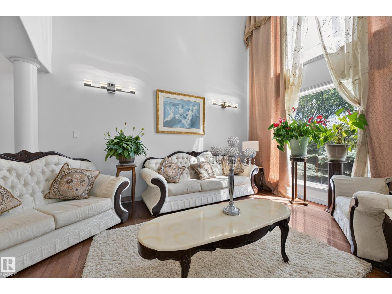
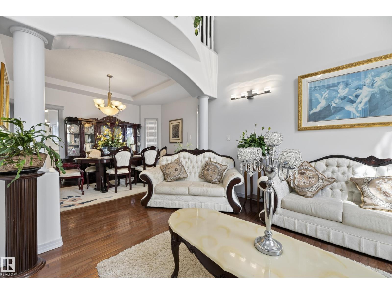
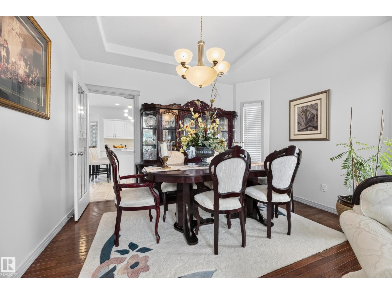
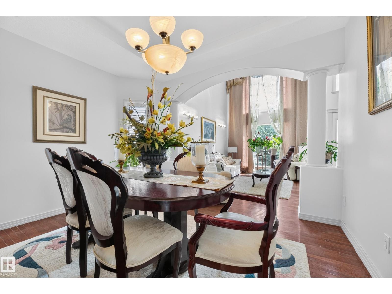
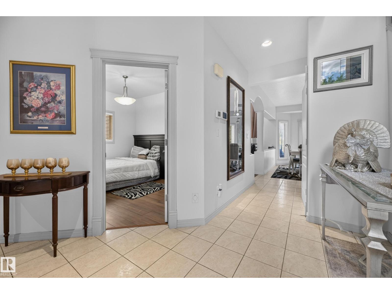
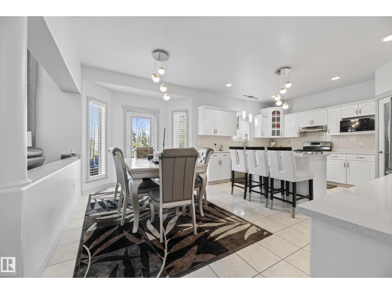
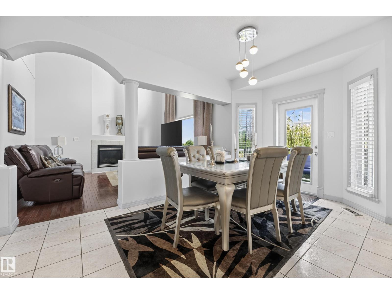
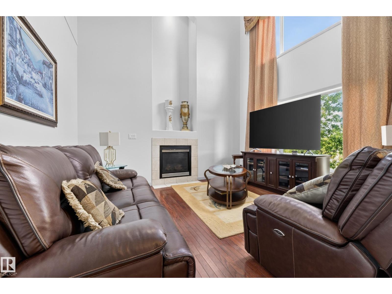
Nestled in one of Edmonton's most sought-after communities, this custom-built, home offers 2,781 sq. ft. of elegant living space on a walkout lot backing directly onto green space & the scenic Whitemud Creek trail system. Filled w/natural light from expansive windows, main floor has a living room featuring soaring vaulted ceilings extending to the 2nd floor, a dining room, cozy family room w/gas fireplace, a bedroom & 4pc bath; a kitchen w/freshly painted cabinetry, quartz countertops, an island w/wine rack, a breakfast nook for everyday family meals & laundry room. Upstairs, 3 more bedrooms, inc. a primary retreat which c/w W/I closet & 4pc ensuite featuring a privacy-space toilet. Also upstairs is a versatile bonus room & 5pc main bath. The unfinished Walk out basement presents an opportunity to create additional living space. Additional highlights inc. hardwood flooring/tile & laminate on main w/laminate flooring on the upper level, & an insulated, drywalled double attached garage. (id:66555)
Property details
Property
- Style
- House
- Year built
- 2004
- Living area
- 2,781 square feet
- MLS® number
- E4502916
Interior
- Bedrooms
- 4
- Bathrooms
- 3
- Basement
- Unfinished, Full, Walk out
- Appliances
- Washer, Refrigerator, Gas stove(s), Dishwasher, Dryer, Hood Fan, Window Coverings, Garage door opener, Garage door opener remote(s)
Systems
- Heating
- Forced air
Parking
- Parking
- Attached Garage
Lot & site
- Lot features
- No back lane, Park/reserve, Exterior Walls- 2x6", Built-in wall unit, Recreational
- Site influences
- No back lane, Park/reserve, Exterior Walls- 2x6", Built-in wall unit, Recreational
- Community
- Hodgson
Rooms
Main level
- Living room3.35 × 4.2 meters
- Dining room3.79 × 3.44 meters
- Kitchen3.72 × 4.35 meters
- Family room4.84 × 4.36 meters
- Bedroom 43.94 × 2.9 meters
- Breakfast2.68 × 4.9 meters
- Other2.19 × 2.86 meters
- Laundry room2.52 × 1.65 meters
Upper Level
- Primary Bedroom5.52 × 5.19 meters
- Bedroom 23.91 × 3.96 meters
- Bedroom 33.59 × 4.28 meters
- Bonus Room3.28 × 3.75 meters
More homes in Hodgson
All 11 homes for sale in Hodgson, with what each one costs a month.
Listing courtesy of Royal LePage Prestige Realty. Listing data is provided under copyright by the REALTORS® Association of Edmonton via the CREA Data Distribution Facility (DDF®). Information is deemed reliable but is not guaranteed accurate by CREA, the board, or Padster, and should be independently verified. Not intended to solicit properties currently listed for sale.