5316 Hillview Cr NW
Hillview · Edmonton, AB T6L 2E4
MLS® E4514709 · Listing courtesy of Schmidt Realty Group Inc
$438,800 list price · 4 bedrooms · 3 bathrooms · 1,356 sq ft · Bungalow
What it costs to own
- List price
- $438,800
- Down payment (10%)
- $43,880
- Mortgage
- $394,920
- Rate · amortization
- 4.34% · 25 years
- Principal & interest
- $2,159/mo
Principal and interest only. Property tax, insurance, utilities, condo fees and maintenance are extra.
About this home
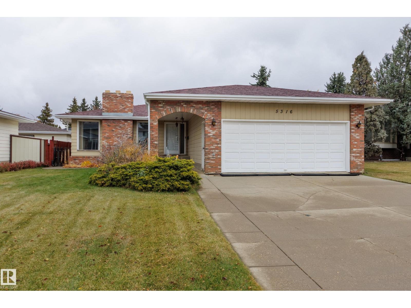
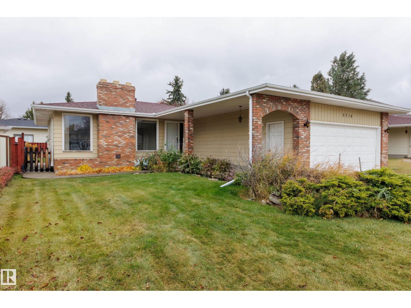
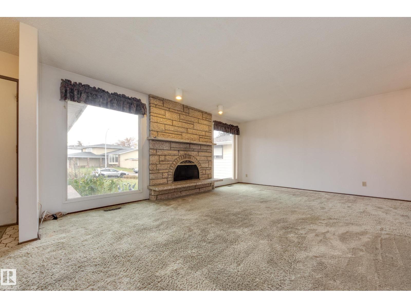
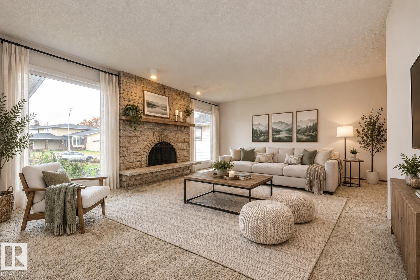
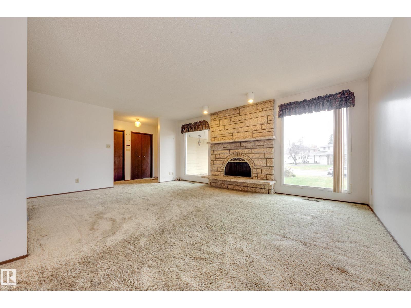
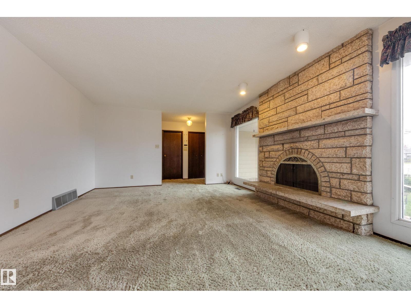
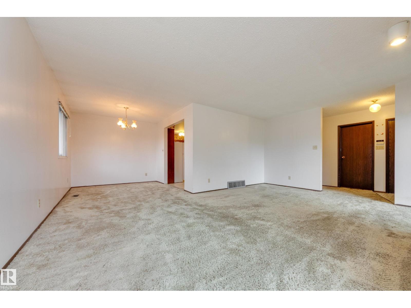
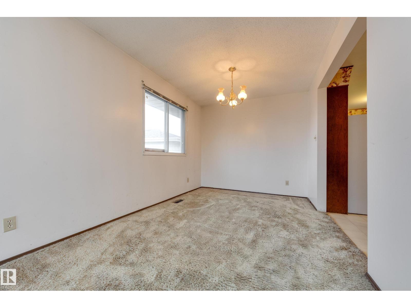
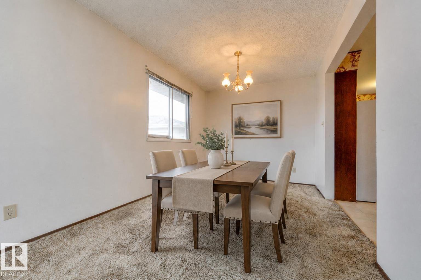
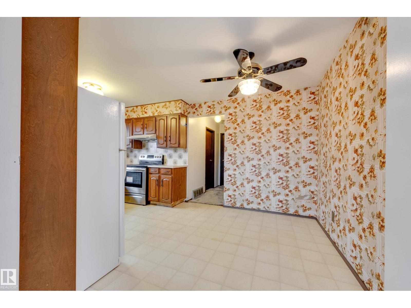
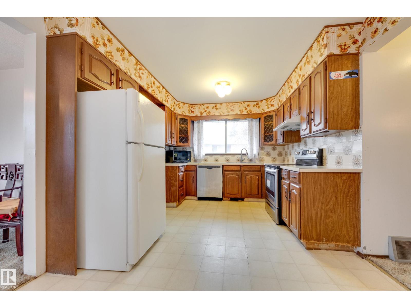
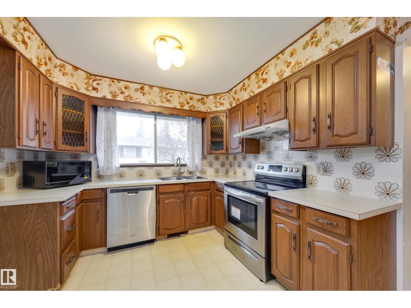
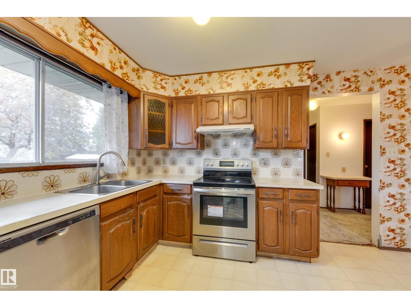
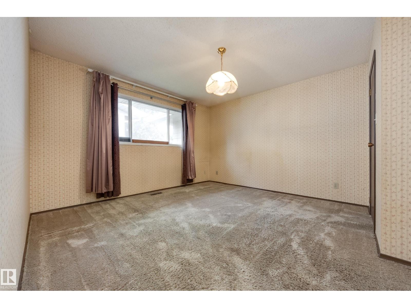
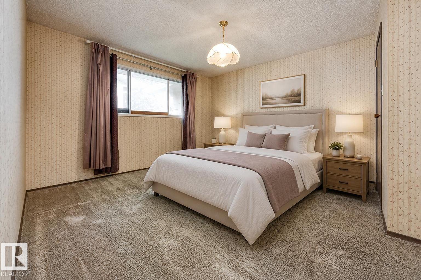
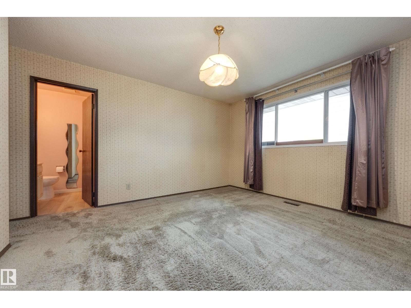
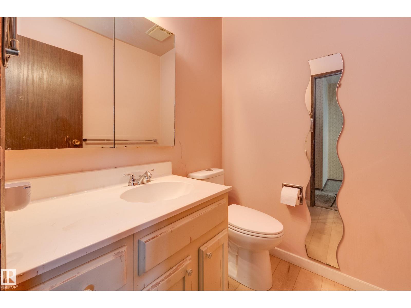
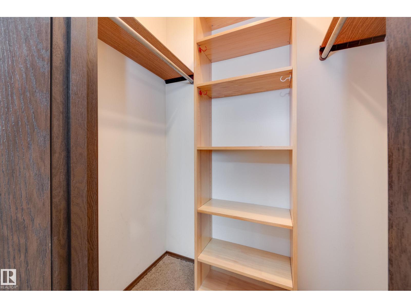
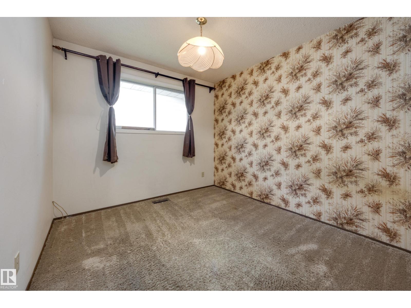
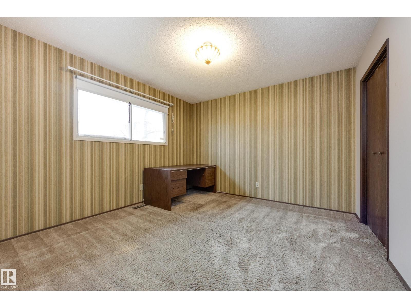
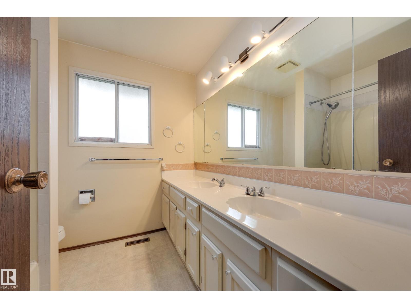
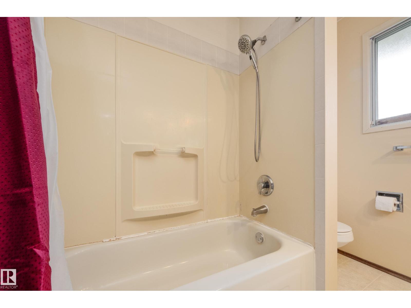
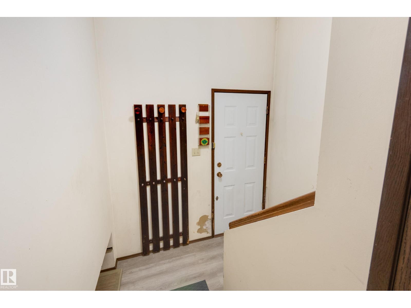
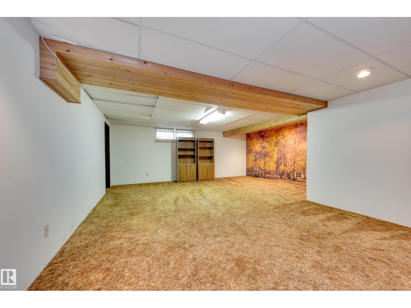
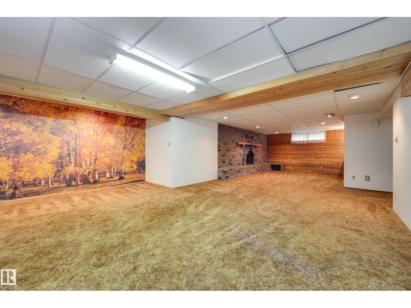
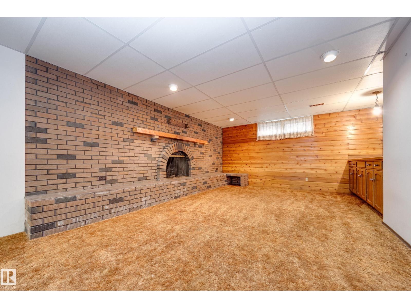
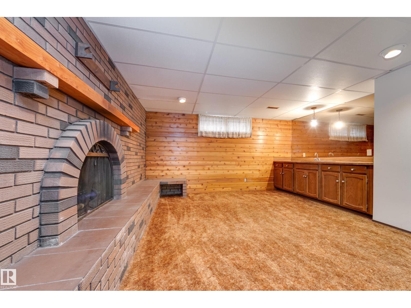
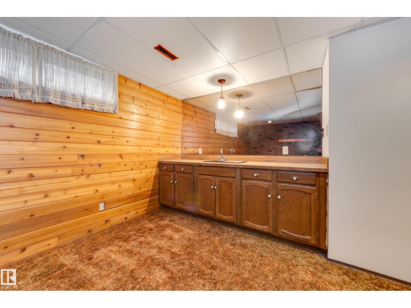
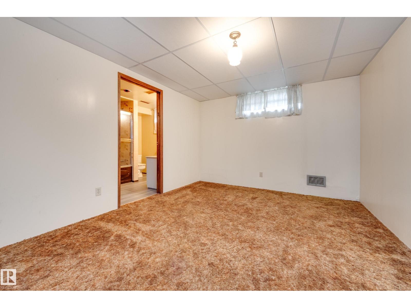
A solid bungalow in prestigious Hillview, this home has lots of room for your family to enjoy, offering over 2500 sq ft of total living space! Beautiful stone fireplace anchors the south facing living and dining room. Watch your kids play in the fenced backyard from your kitchen window and enjoy your morning coffee in the eat in kitchen space! There are 3 bedrooms on the main level with a rare 2-piece ensuite in the primary. Main level also boasts a 5 piece bath, meaning this could be your forever home! The fully finished basement has a second fireplace in the open living space, great for cozy movie nights! Roomy basement bedroom has full 4 piece ensuite, and sauna! Great for long term guests or extended family! The double garage is fully finished ready for customization. Close proximity to park areas, playgrounds, multiple schools, shopping, hospital and Transit system, an ideal location for a growing family! (id:66555)
Property details
Property
- Style
- Bungalow
- Year built
- 1978
- Living area
- 1,356 square feet
- MLS® number
- E4514709
Interior
- Bedrooms
- 4
- Bathrooms
- 3
- Basement
- Finished, Full
- Appliances
- Washer, Refrigerator, Central Vacuum, Dishwasher, Stove, Dryer, Freezer, Window Coverings, Garage door opener, Garage door opener remote(s)
Systems
- Heating
- Forced air
Parking
- Parking
- Attached Garage
Lot & site
- Lot features
- See remarks, No back lane, Park/reserve
- Site influences
- See remarks, No back lane, Park/reserve
- Community
- Hillview
Rooms
Main level
- Living room5.83 × 4.15 meters
- Dining room3.05 × 2.71 meters
- Kitchen5.25 × 3.01 meters
- Primary Bedroom4.65 × 3.82 meters
- Bedroom 23.52 × 3.47 meters
- Bedroom 34.32 × 2.78 meters
Basement
- Family room11.52 × 6.1 meters
- Bedroom 44.51 × 3.3 meters
- Laundry room4.26 × 3.75 meters
More homes in Hillview
All 13 homes for sale in Hillview, with what each one costs a month.
Listing courtesy of Schmidt Realty Group Inc. Listing data is provided under copyright by the REALTORS® Association of Edmonton via the CREA Data Distribution Facility (DDF®). Information is deemed reliable but is not guaranteed accurate by CREA, the board, or Padster, and should be independently verified. Not intended to solicit properties currently listed for sale.