$379,900 list price · 4 bedrooms · 2 bathrooms · 783 sq ft · Bi-level house
What it costs to own
- List price
- $379,900
- Down payment (10%)
- $37,990
- Mortgage
- $341,910
- Rate · amortization
- 4.34% · 25 years
- Principal & interest
- $1,870/mo
Principal and interest only. Property tax, insurance, utilities, condo fees and maintenance are extra.
About this home
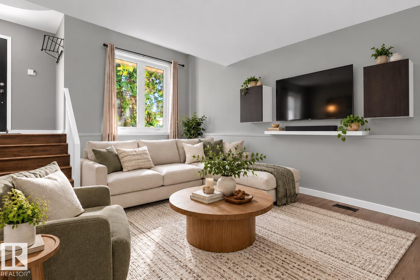
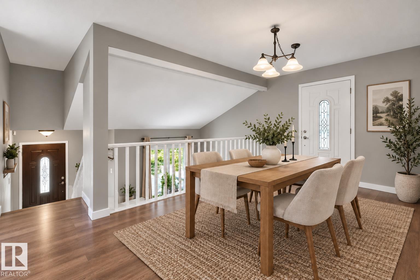
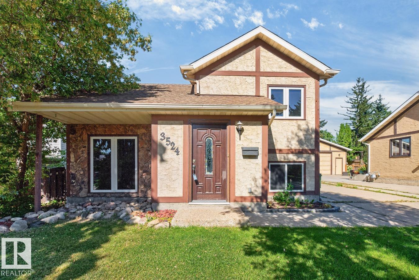
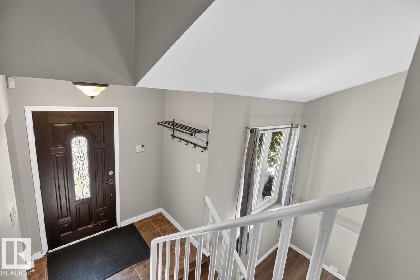
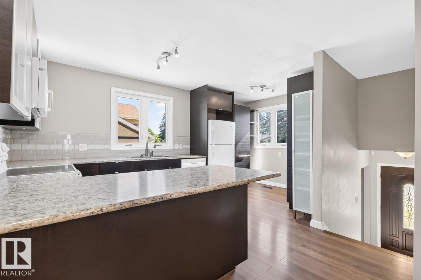
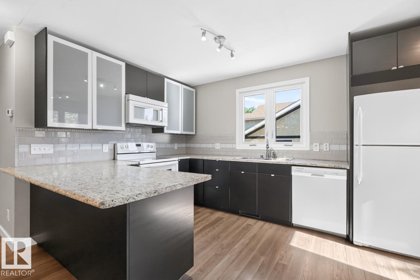
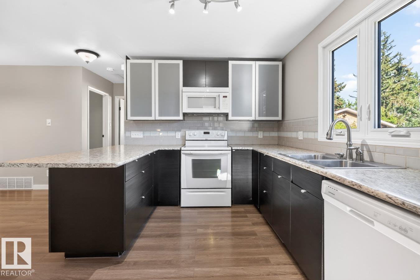
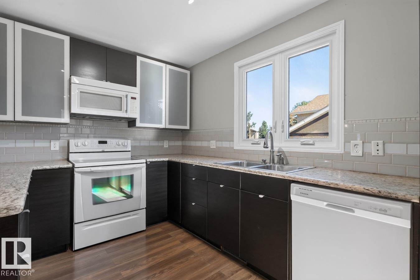
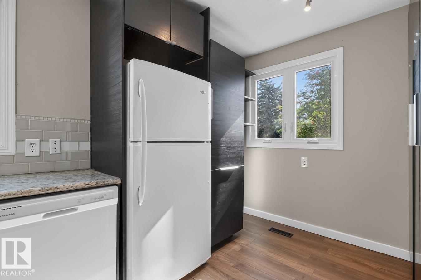
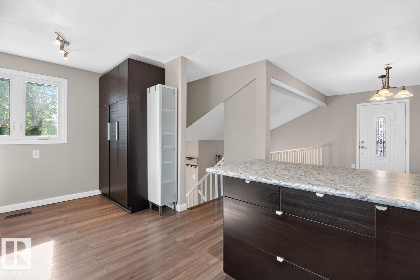
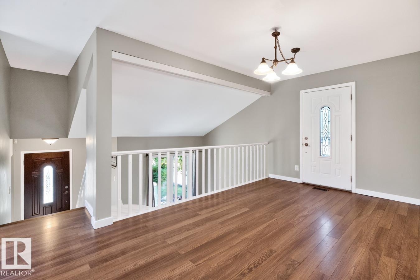
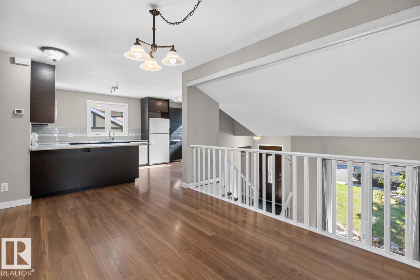
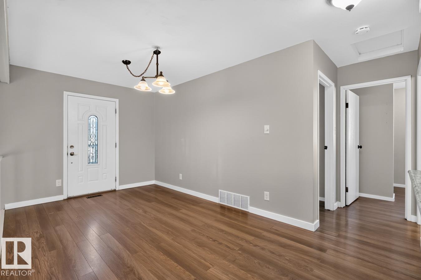
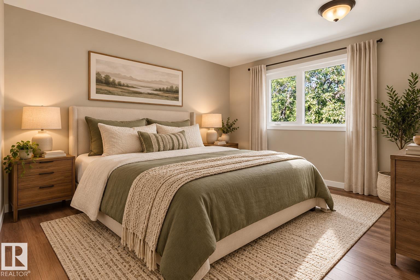
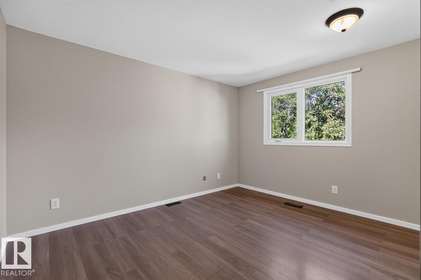
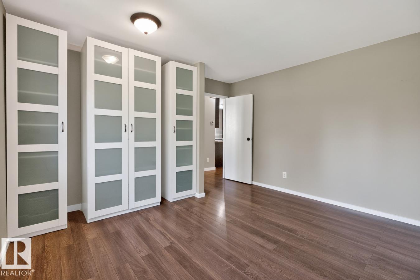
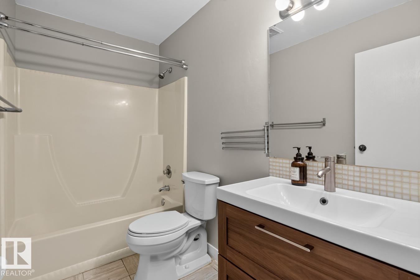
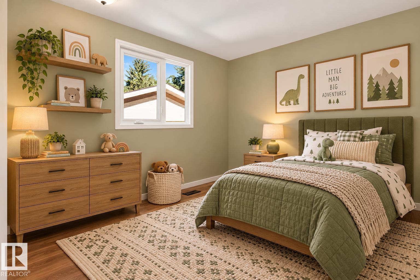
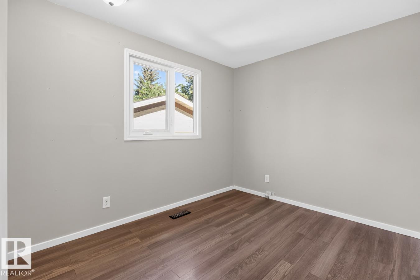
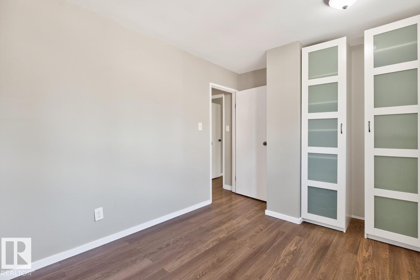
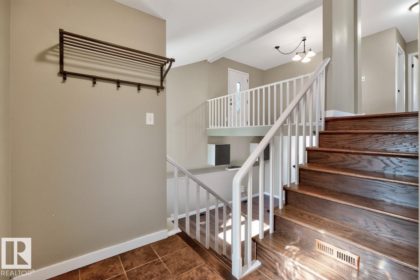
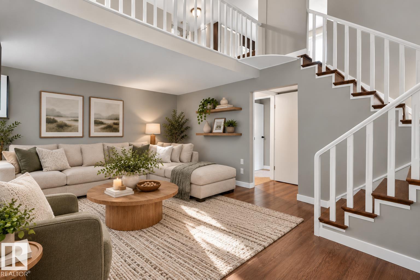
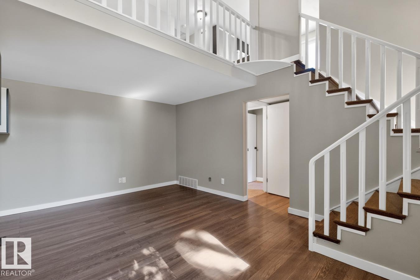
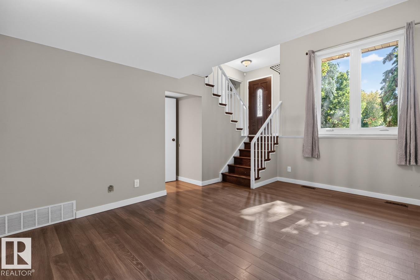
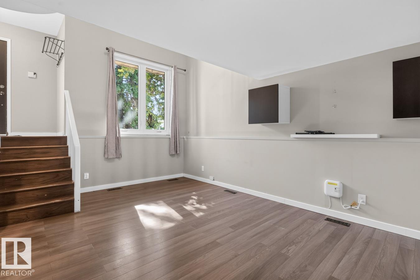
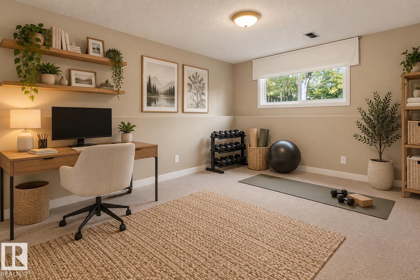
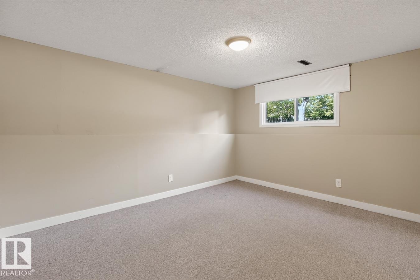
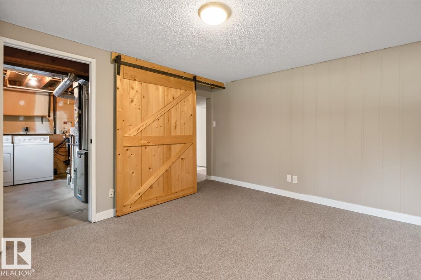
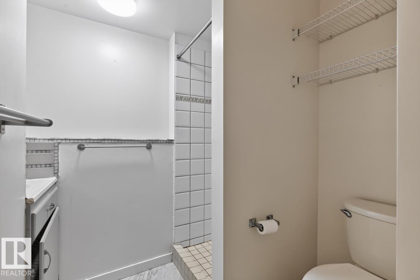
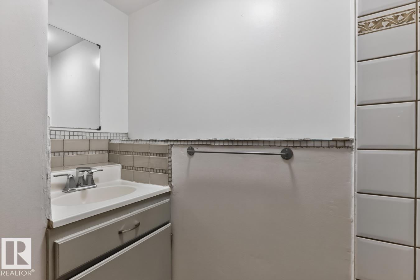
MORE SPACE THAN YOU EXPECT! This charming & UPDATED Hillview bi-level is an ideal choice for first-time buyers, young families or anyone looking for a 1599sqft home with plenty of room to grow. Step inside to a bright, welcoming layout with UPDATED flooring, newer lighting & windows. The refreshed kitchen offers white cabinetry, plenty of workspace & a cozy eating nook, while 2 generous bedrooms & an UPDATED 4pc bath complete the main floor. Downstairs adds fantastic versatility with a LARGE REC ROOM, 2 additional bedrooms, 3pc bath, laundry & great storage, perfect for teens, guests, home office or hobbies. Major updates include HIGH-EFFICIENCY FURNACE, newer shingles & windows. Outside, enjoy a FULLY FENCED yard, patio & DOUBLE DETACHED GARAGE. Steps to parks, schools & Grey Nuns Hospital with shopping & amenities nearby. A great opportunity to own a great HOME with space, updates & room to make it yours! Some pictures virtually staged. (id:66555)
Property details
Property
- Style
- Bi-level
- Year built
- 1978
- Living area
- 783 square feet
- MLS® number
- E4514416
Interior
- Bedrooms
- 4
- Bathrooms
- 2
- Basement
- Finished, Full
- Appliances
- Washer, Refrigerator, Dishwasher, Stove, Dryer, Microwave, Window Coverings, Garage door opener, Garage door opener remote(s)
Systems
- Heating
- Forced air
Parking
- Parking
- Detached Garage
City assessment
- Assessed value
- $385,500 (2025)
- Assessment class
- Residential
Lot & site
- Lot features
- See remarks
- Site influences
- See remarks
- Community
- Hillview
Rooms
Lower level
- Living room—
- Bedroom 3—
- Bedroom 4—
Main level
- Dining room—
- Kitchen—
- Primary Bedroom—
- Bedroom 2—
More homes in Hillview
All 13 homes for sale in Hillview, with what each one costs a month.
Listing courtesy of RE/MAX Excellence. Listing data is provided under copyright by the REALTORS® Association of Edmonton via the CREA Data Distribution Facility (DDF®). Information is deemed reliable but is not guaranteed accurate by CREA, the board, or Padster, and should be independently verified. Not intended to solicit properties currently listed for sale.